
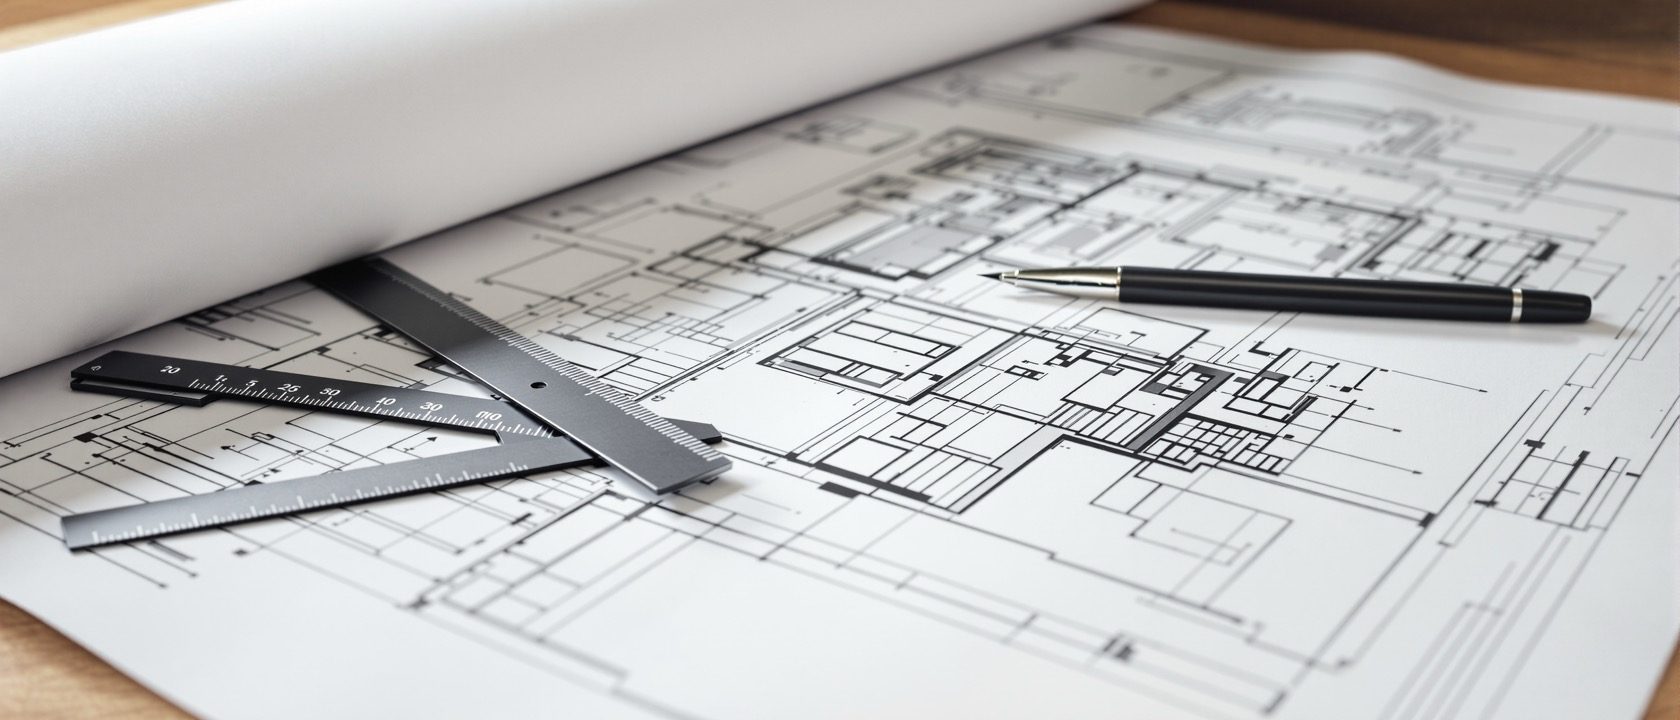
Working Drawings & the Drawing Set
The coordinated set a builder builds from — read general to particular.
A working drawing is a measured, dimensioned, coded instruction to build — a technical document, not a persuasion. This unit teaches the defining distinction of the course, the working drawing versus the presentation drawing, and the coordinated interior drawing set and its reading order from general to particular — cover, the general-arrangement plan (the single source of truth), furniture plan, the reflected ceiling plan (which is not the floor plan flipped), finishes and services layouts, elevations, sections, details and schedules — with the title block, numbering, revisions and the preferred scale series, India-correct with first-angle projection.
Learning objectives
By the end of this lesson, you will be able to — mapped to the course outcomes for Interior Graphics II:
Distinguish a working (construction) drawing from a presentation drawing.
Sequence the interior drawing set from general arrangement to detail and schedules.
Read and place a title block, drawing number, revision table and scale.
Explain how the set coordinates as one document, keyed forward and back.
The set & reading order
Working versus presentation drawing, the set read general → particular, and how it coordinates as one document.[1, 3, 4]
The distinction of the course
A WORKING (construction) drawing is a measured, dimensioned, coded instruction to BUILD — a legal, technical document scaled and annotated so a contractor or carpenter can execute the interior without the designer present. Its job is information transfer, not persuasion. A PRESENTATION drawing sells and explains the idea to a client or jury — rendered, coloured, atmospheric. Working drawings answer WHAT, WHERE, HOW BIG, MADE OF WHAT, BUILT HOW, and tolerate zero ambiguity; presentation drawings answer WHAT WILL IT FEEL LIKE, and may suggest. A rendered plan is a presentation artefact even if traced off the working plan — this is the spine of the whole course, and Units I–III are the working set while Units IV–V are the persuasion.[1, 3]
Try it — the drawing-set explorer
Step through the coordinated set to see each sheet’s code, scale, what it shows and how it coordinates.
Drawing-set explorer · the set reads general → particular
General-Arrangement (GA) plan
A-101scale 1:100 / 1:50Shows: Walls, doors, windows, room names and overall dimensions — the base every other plan registers to.
The GA plan is the SINGLE SOURCE OF TRUTH for wall geometry. Move a wall here and it propagates.
Descends in scale, ascends in resolution. The GA plan is the single source of truth; each sheet keys forward and back.
Title block, numbering & standards
The title block and drawing numbering, the revision table and cloud, the preferred scale series, and the Indian standards.[1, 2]
The self-identifying sheet
Every sheet carries a TITLE BLOCK along the right edge or bottom-right (per IS 962 / IS 10711): practice name and logo, project name and address, client, sheet title, DRAWING NUMBER, scale(s), date, drawn-by / checked-by / approved-by, the revision block, the FIRST-ANGLE projection symbol, a north reference and the sheet size — so any single sheet is self-identifying when detached. DRAWING NUMBERING is a discipline+sequence code (A-101, A-102… for interior/architecture; E-201 electrical; IE-301 interior elevations; D-501 details). The rule that is settled: numbering must be systematic, unique and match the drawing list. Sheets read left-to-right, top-to-bottom.[1, 2]
At a glance
| Aspect | One side | The other |
|---|---|---|
| Working vs presentation | Presentation: sells the idea, rendered | Working: instructs the build, dimensioned & coded |
| The reflected ceiling plan | Myth: the floor plan flipped left-right | Reality: same orientation, drawn as a mirror overhead |
| Drawing numbering | Myth: cosmetic / arbitrary | Reality: the navigation spine — cross-refs rely on it |
| Dimensioning every plan | Myth: repeat all dimensions everywhere | Reality: each plan carries its trade's dimensions once |
| Scale on a working drawing | Myth: optional if noted | Reality: drawn to a standard scale so it can be scaled off |
Key terms
A measured, dimensioned, coded instruction to build — a technical document, not a persuasion.
Walls, doors, room names and overall dimensions — the base plan every other drawing registers to.
The ceiling as if mirrored on the floor — SAME left-right orientation as the floor plan, not flipped.
The right-edge/bottom-right panel that makes a sheet self-identifying — number, scale, date, revisions, projection.
A cloud outline plus a triangular tag flagging what changed since the last issue — traceable, not silent.
India's projection convention for building/interior drawings — its symbol sits in the title block; never mixed with third-angle.
Drawing task
For a one-bedroom flat, draft the DRAWING LIST for a complete interior set — every sheet, in reading order, with its discipline+sequence number (A-101, E-201, IE-301, D-501…) and its scale. Then draw a title-block layout to scale for an A2 sheet, placing every field (project, client, sheet title, drawing number, scale, date, drawn/checked, revision block, first-angle symbol and north point). Finally, in two sentences, explain why the reflected ceiling plan is NOT the floor plan flipped left-to-right.
Self-assessment
1. The reflected ceiling plan (RCP) is —
2. In a coordinated set, the single source of truth for wall geometry is the —
3. A working drawing differs from a presentation drawing chiefly because it —
Recap
References & further reading
- [1]Francis D.K. Ching, Architectural Graphics, Wiley (plans, sections, elevations and the drawing-set logic).
- [2]BIS: IS 962:1989 (Code of Practice for Architectural and Building Drawings), IS 10711:2001 (sheet sizes), IS 10713:1983 (scales); SP 46:2003 (Engineering Drawing Practice).
- [3]David Kent Ballast, Interior Design Reference Manual / Interior Detailing: Concept to Construction (the interior construction-document set in practice).
- [4]Rendow Yee, Architectural Drawing: A Visual Compendium of Types and Methods (drawing types and how a set is assembled).
Further reading
- Francis D.K. Ching — Architectural Graphics.
- David Kent Ballast — Interior Detailing: Concept to Construction.
- BIS IS 962:1989 & SP 46:2003 (drawing practice).
Sources gathered and fact-checked June 2026. Published values vary by source, sample and method — treat as indicative and confirm against the cited standard before structural use.
The author
Amogh N P
Architect, interior designer, and creative polymath. Studio Matrx began in his notebooks — his vision of design made honest, useful, and open to everyone. Its Academy is written and taught in his memory, and free, forever.
More about Amogh →