
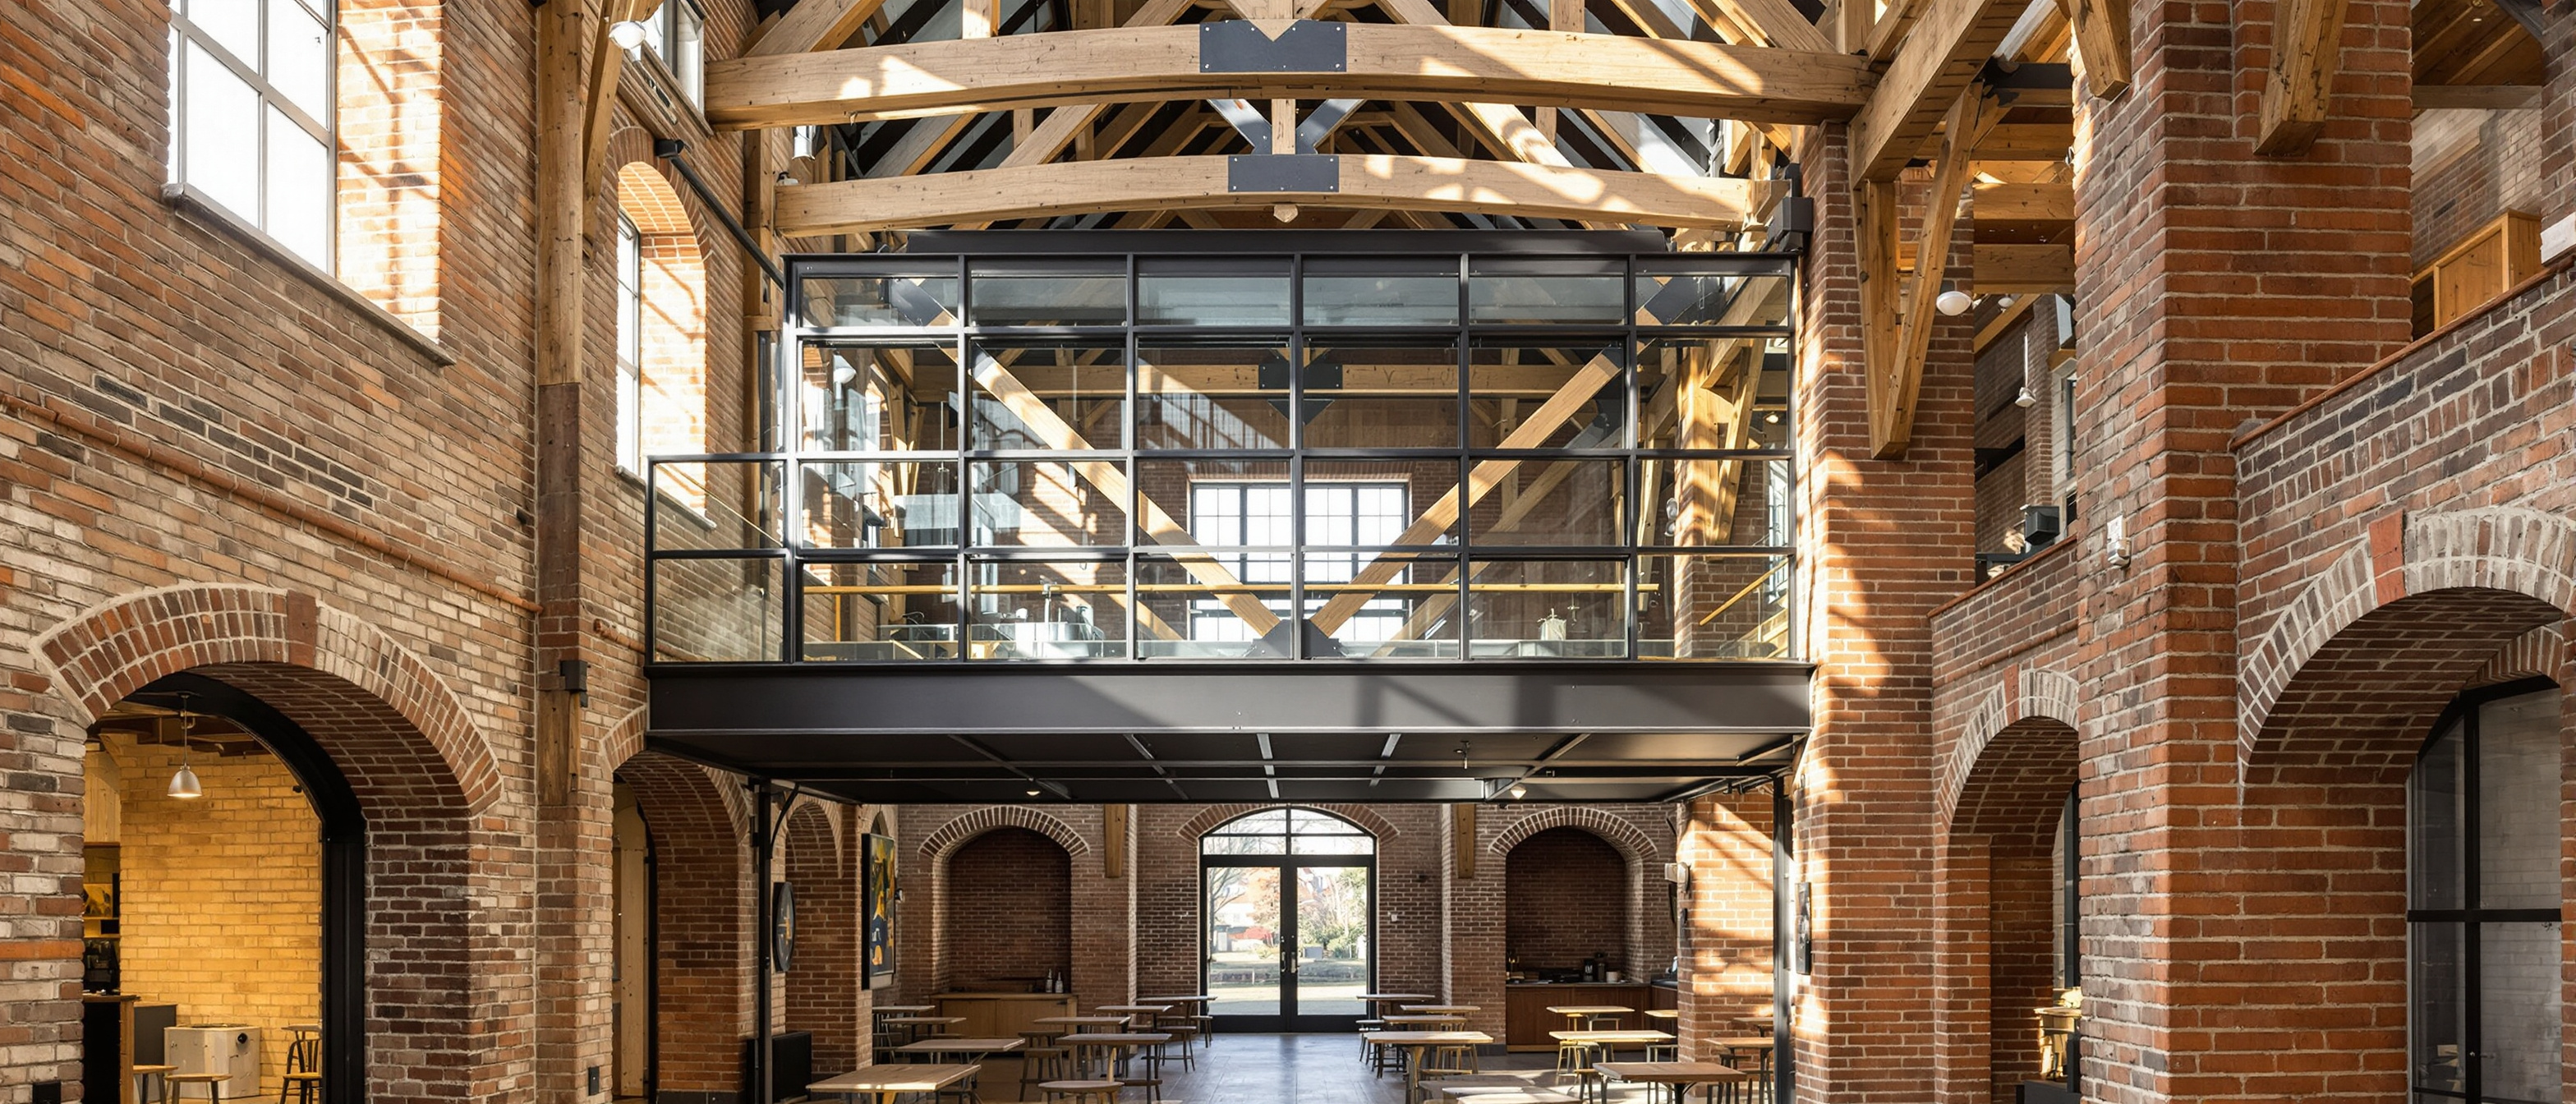
Programme, Adaptive Re-use & the Complex Interior
The greenest building is the one that already exists
A complex building is resolved by zoning its programme — public from private, served from servant — before planning rooms, and by treating circulation as a primary problem. The studio’s signature theme is adaptive re-use: the greenest building is the one that already exists, so you work with an existing structure and stage an honest dialogue between old and new — neither fake-heritage pastiche nor erasure. And you make the complex or old building genuinely accessible, where the gentle 1:12 ramp — long, and planned in early — is the emblem.
Learning objectives
By the end of this lesson, you will be able to — mapped to the course outcomes for Interior Design Studio V:
Zone a complex programme — public/private, served/servant — and resolve its circulation.
Argue for adaptive re-use and design an honest dialogue between old and new.
Make a complex or existing building genuinely accessible, including its ramps and circulation.
Reading the programme
A complex building is resolved by zoning before planning rooms: group public from private, and served spaces from the servant spaces that support them (Kahn). Circulation — the public route — is a primary problem, not a leftover.[1]
Zoning a complex building
A complex building is resolved by ZONING its programme before planning rooms. Group PUBLIC spaces (entrance, foyer, halls) apart from PRIVATE ones (offices, back-of-house); group SERVED spaces (the main rooms people use) apart from the SERVANT spaces that support them (services, stores, toilets, ducts) — Louis Kahn's distinction. Zoning by these relationships, and by the programme's required adjacencies, gives a diagram of the building before a single wall is drawn, and keeps a complex brief from becoming a muddle.[1]
Adaptive re-use
The greenest building is the one that already exists — re-use saves the embodied carbon of demolition and rebuild. New work meets the old in an honest dialogue, made legibly new; ‘copy the old in fake-old style’ is a myth.[2, 3]
Re-use before rebuild
The studio's signature theme is ADAPTIVE RE-USE — giving a new interior life to an old or abandoned building. Its first argument is environmental: 'the greenest building is the one that already exists' (Carl Elefante), because re-using a structure saves the vast EMBODIED carbon and material of demolition and rebuilding — the sustainability lesson applied to whole buildings. So the mature designer asks first whether an existing building can be adapted, and treats demolition as the last resort, not the default.[2, 3]
Accessible circulation — the ramp
Making a complex or old building accessible is a real problem, and the ramp is its emblem: gentle (no steeper than 1:12) and therefore long, with landings and 1200 mm clear width, planned in from the start. The explorer shows just how much length an accessible gradient demands.[4]
Ramp-gradient explorer · an accessible ramp is LONG
Run needed ≈ 7.20 m
Meets 1:12A 600 mm rise at 1:12 needs about a 7.20 m run. Gentle enough to be accessible.
India’s Harmonised Guidelines: a ramp no steeper than 1:12, min clear width 1200 mm, landings on long runs. An accessible ramp is LONG — plan it in early. (Illustrative teaching figures.)
The ramp in the complex plan
Making a complex or existing building accessible is a real design problem, and the RAMP is its emblem. An accessible ramp is gentle (no steeper than 1:12 in India's guidelines) and therefore LONG — a 750 mm rise needs a 9 m run — with landings and a clear width of at least 1200 mm, so it must be planned into the scheme from the start, not squeezed in later. Lifts serve every level, thresholds are level, and the accessible route is the MAIN route. The ramp explorer below shows just how much length an accessible gradient demands. Try it.[4]
At a glance
| Aspect | The fact | The folklore |
|---|---|---|
| A complex programme is resolved by | ZONING (public/private, served/servant) before planning rooms | Drawing rooms straight away |
| Circulation in a public building is | A primary design problem — the public route, kept clear | A leftover between rooms |
| The greenest building is | The one that already exists — re-use before rebuild | A brand-new efficient one |
| New work in an old building | Made legibly NEW — an honest dialogue with the old | Faked to look historic (pastiche) |
| An accessible ramp is | Gentle (1:12) and LONG — planned in early | A short steep ramp added late |
| Access in a re-use project | Harder but essential — inclusion and heritage as allies | Skipped because the building is old |
Key terms
Grouping a programme by relationship — public from private, and served spaces (main rooms) from the servant spaces that support them (Kahn) — a diagram before any wall is drawn.
How a stranger enters, orients, reaches a destination and leaves — a primary design problem in a public building, kept clear, accessible and separate from service routes.
Giving an old or abandoned building a new interior life — argued first on sustainability: the greenest building is the one that already exists (its embodied carbon is already spent).
Letting new work read clearly as new within the old fabric — an honest contemporary insertion rather than a fake-historic pastiche or an erasure of the old.
A ramp no steeper than 1:12 (India's guideline), hence long — a 750 mm rise needs a 9 m run — with landings and 1200 mm clear width, planned in from the start.
The carbon and material already spent making an existing building — saved by re-using rather than demolishing and rebuilding, the environmental case for adaptive re-use.
Studio task
Find one old or abandoned building near you — a warehouse, a bungalow, a mill — and propose an adaptive re-use as a small public building. First zone the programme onto the existing structure (public/private, served/servant) and resolve the public circulation. Then design the old-new dialogue: decide what of the old fabric you keep and reveal, and make your new insertions read legibly as new — not fake-old. Finally, make it accessible: using the ramp explorer, work out the ramp run your entrance level-change needs at 1:12, add a lift where stairs go, and show the accessible route as the main route. Close with the honest verdict: how your scheme saves an existing building, includes everyone, and lets old and new speak.
Self-assessment
1. How is a complex programme first resolved?
2. Why is adaptive re-use argued first on sustainability?
3. How should new work meet an old building?
4. Why must an accessible ramp be planned in from the start?
5. How do accessibility and heritage relate in a re-use project?
Recap
References & further reading
- [1]Programme, zoning and circulation in complex buildings — served and servant spaces, public routes (Louis Kahn; Robert Rengel, Shaping Interior Space; Karlen, Space Planning Basics). https://www.wiley.com/
- [2]Adaptive re-use and embodied carbon — 'the greenest building is the one that already exists' (Carl Elefante, 2007) and the sustainability case for re-use. https://www.archdaily.com/
- [3]Adaptive re-use and the dialogue of old and new — honest contemporary insertion versus pastiche (conservation and adaptive-reuse practice; Rem Koolhaas / OMA and others). https://www.archdaily.com/
- [4]Accessible circulation and ramps — gradient, landings and clear width (India Harmonised Guidelines 2021, ramp 1:12, 1200 mm clear width). https://ccpd.nic.in/harmonized-guidelines-for-standards-of-accessibility/
Further reading
- Robert Rengel, Shaping Interior Space.
- Graeme Brooker & Sally Stone, Rereadings: Interior Architecture and the Design Principles of Remodelling Existing Buildings.
- Ernst Neufert, Architects' Data (space standards and circulation).
Sources gathered and fact-checked June 2026. Published values vary by source, sample and method — treat as indicative and confirm against the cited standard before structural use.
The author
Amogh N P
Architect, interior designer, and creative polymath. Studio Matrx began in his notebooks — his vision of design made honest, useful, and open to everyone. Its Academy is written and taught in his memory, and free, forever.
More about Amogh →