
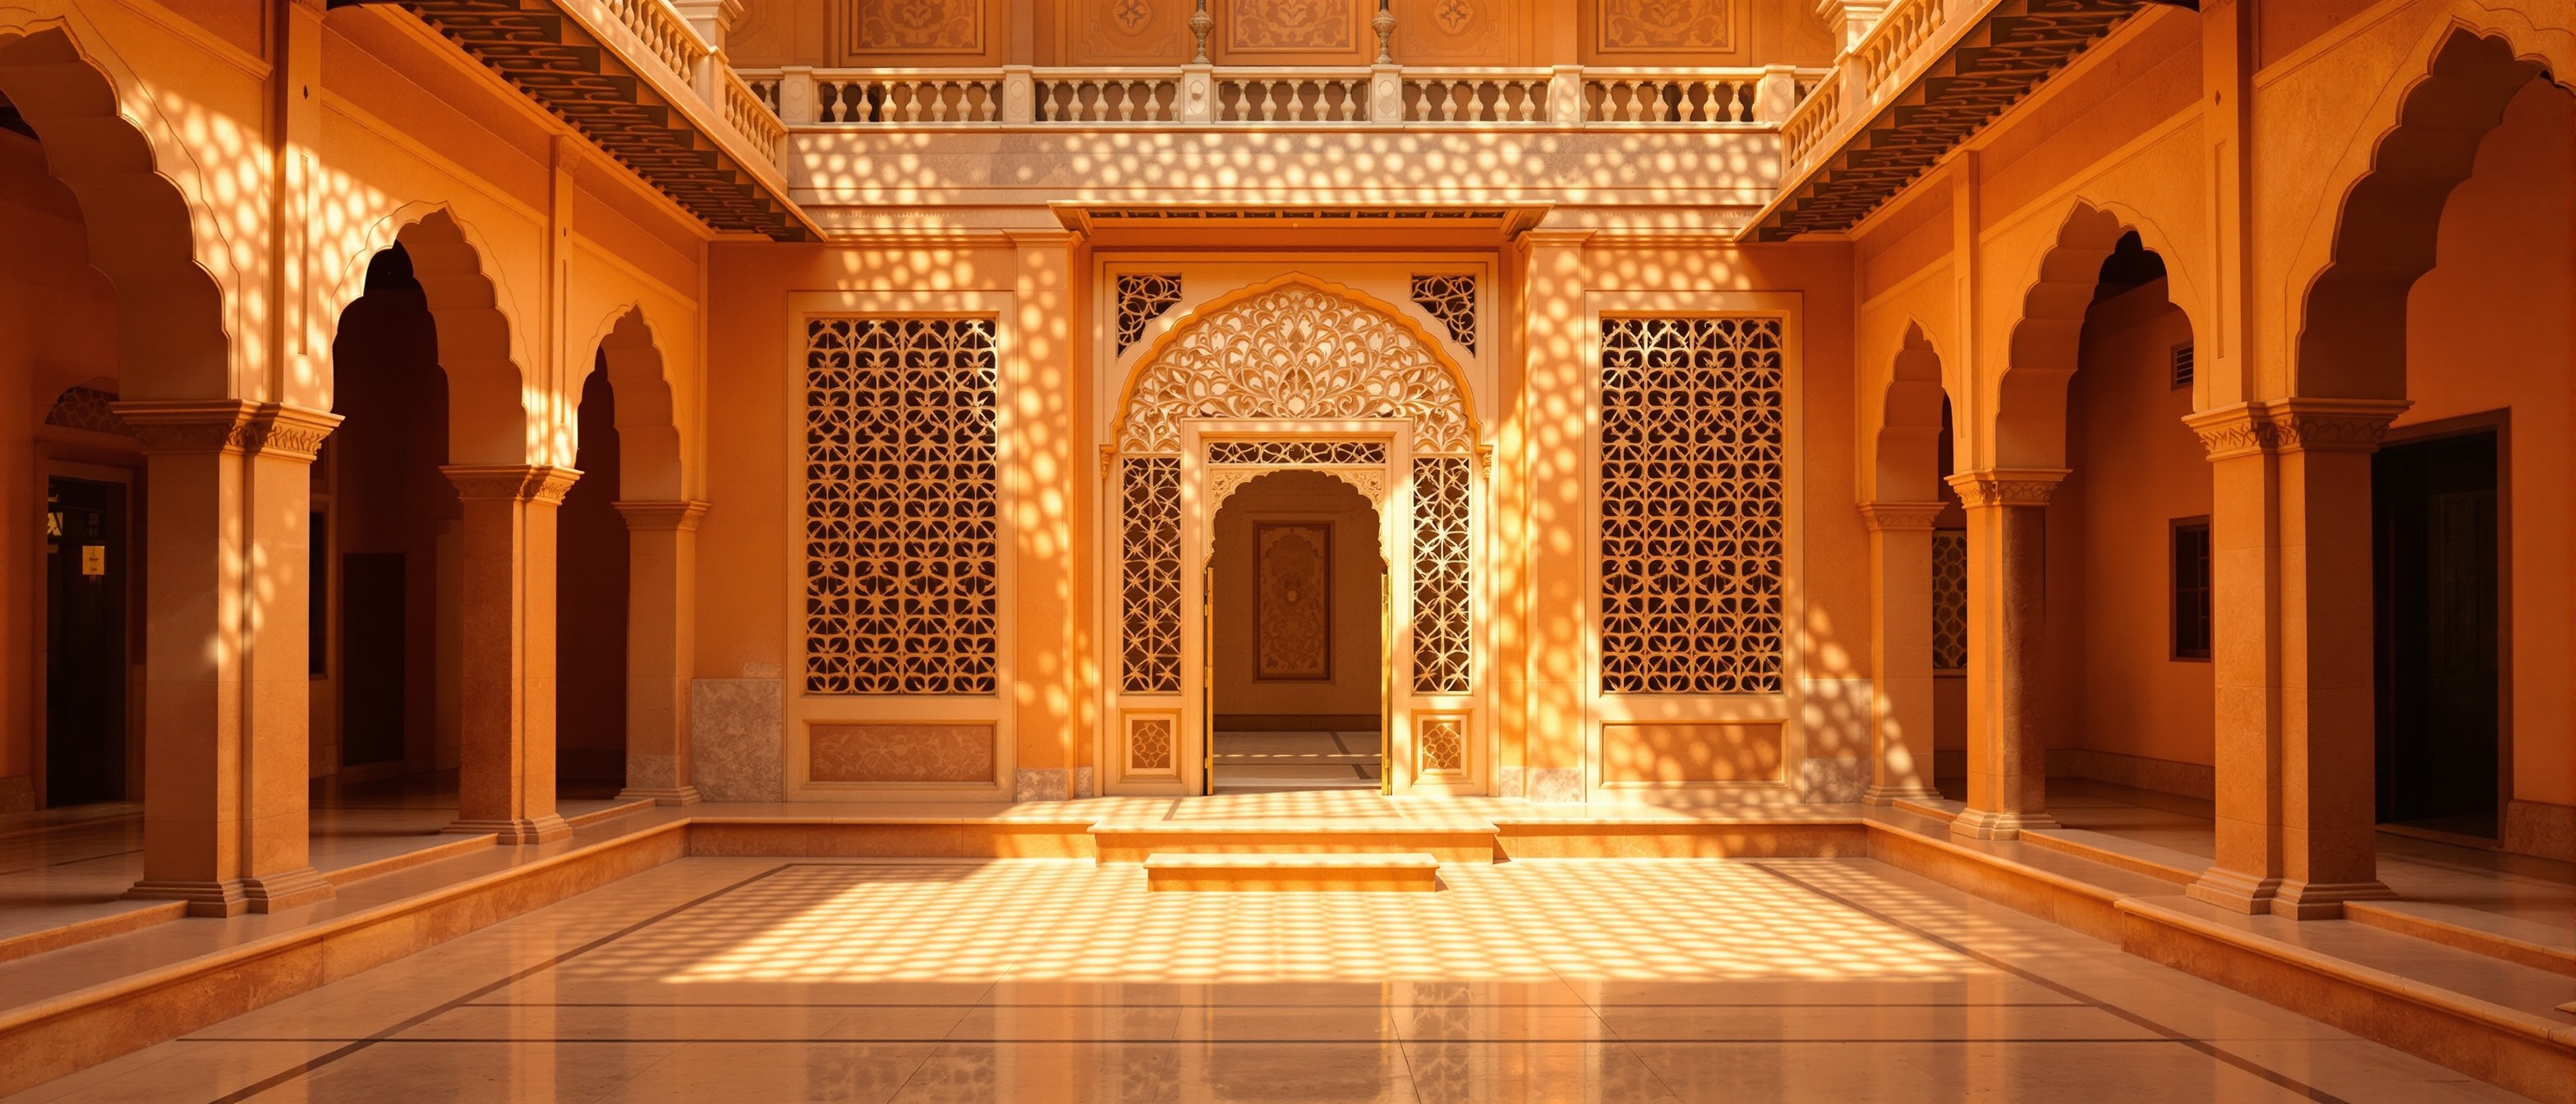
Understanding the Vernacular
Not 'primitive' — climate-responsive building science with real authors
Before you can bring a craft into a room with any honesty, you have to unlearn one word: primitive. Vernacular building — the courtyard house, the jaali screen, the thick mud wall, the stepwell — is not backward. It is climate-responsive building science, refined over generations, and this unit shows you the physics. It is also honest about how the West first ‘discovered’ the vernacular: Rudofsky’s 1964 exhibition legitimised it, but its title, Architecture Without Architects, misleads — the vernacular has deep authorship in master builders and craftspeople. Reading it as knowledge, not picturesque anonymity, is where this studio’s conscience begins.
Learning objectives
By the end of this lesson, you will be able to — mapped to the course outcomes for the Vernacular Crafts studio:
Define vernacular architecture and explain why it is climate-responsive building science, not 'primitive' building.
Explain the building physics of the courtyard, jaali, thermal-mass wall and stepwell as passive-cooling devices.
Give the honest reading of Rudofsky's 'Architecture Without Architects' — it has authors, just not credentialed ones.
Name Paul Oliver's Encyclopedia and Rapoport's critique as the scholarly correction to the romantic picture-book.
What 'vernacular' really means
Vernacular architecture is building by and for a community, using local materials, climate knowledge and inherited tradition, without a credentialed architect. It is not ‘primitive’ — it is empirically-refined building science — and it is not designer-less: it is authored by master builders and craftspeople with deep, specific expertise.[1, 2, 3]
By and for a community
Vernacular architecture is building produced BY and FOR a community, using local materials and labour, climate knowledge and inherited tradition, without a formally credentialed architect. Paul Oliver's canonical definition covers 'indigenous, tribal, folk, peasant, and traditional' building. Amos Rapoport called it 'the direct and unselfconscious translation into physical form of a culture, its needs and values' — a rational response to culture plus climate plus available resource.[1, 2]
The climate science
The courtyard cools by the stack effect (no wind needed); the jaali turns a hot breeze into a cooling draught (a Venturi effect) while giving privacy; thick walls are thermal batteries; and the stepwell cools by evaporation — but only in dry air.[4, 5]
Cooling by the stack effect
The open central COURTYARD drives the stack effect: warm air rises and escapes high while cooler, shaded air is drawn in low — and because it runs on buoyancy, not wind, it works on a still night. Socially it is the private, climate-buffered heart of the household. It is passive cooling and social planning in one move, refined across countless houses.[4]
'Architecture Without Architects'
Rudofsky’s 1964 MoMA show legitimised the vernacular — but its title misleads. Vernacular is not designer-less; Rapoport criticised the ‘primitivist’ picture-book, and Paul Oliver’s 1997 Encyclopedia is the scholarly corrective that treats it as serious knowledge.[6, 7]
Architecture Without Architects
Bernard Rudofsky's 'Architecture Without Architects: A Short Introduction to Non-Pedigreed Architecture' ran at MoMA, New York, from November 1964 to February 1965. Using about 180 photographs — and, remarkably, no plans, drawings or models — it argued for the pragmatism and beauty of anonymous building, and it genuinely legitimised the vernacular inside the Western architectural canon.[6]
At a glance
| Aspect | The fact | The folklore |
|---|---|---|
| Vernacular building | Empirically-refined, climate-responsive building science | Primitive, backward, unscientific |
| The courtyard | Cools by the stack effect, works on a windless night | Just a decorative open space |
| The jaali | Glare control + privacy + a cooling draught (Venturi) | Only a pretty screen |
| Who authored vernacular | Master builders and craftspeople — deep expertise | Nobody / anonymous folk |
| 'Architecture Without Architects' | Legitimised it, but the title misleads | Proof it has no designers |
| Reading the vernacular | As knowledge (Oliver, Rapoport) | As picturesque anonymity (the romantic trap) |
Key terms
Building by and for a community using local materials, climate knowledge and tradition, without a credentialed architect — indigenous, folk, traditional building.
Buoyancy-driven ventilation — warm air rises and exits high while cool air is drawn in low; the courtyard's cooling mechanism, working without any wind.
A perforated stone or timber screen that diffuses glare, gives privacy and accelerates air through small apertures (a Venturi effect) to make a cooling draught.
Heavy mud, stone or laterite walls that absorb heat by day and release it slowly at night, flattening the indoor temperature swing — a 'thermal battery'.
A deep, stepped water structure that cools its surroundings by shade and evaporation — powerful in dry climates, ineffective in humid ones.
Rudofsky's 1964 MoMA exhibition and book that legitimised the vernacular — but whose title misleadingly implies vernacular has no authors; it has master builders, not credentialed professionals.
Studio task
Choose one vernacular building near you — a courtyard house, a haveli, a Kerala nalukettu, a stepwell — and reverse-engineer its climate intelligence. Sketch a section and annotate the passive devices you can identify: where the stack effect works, where a jaali or overhang controls sun and air, where thermal mass sits, how the roof handles rain. State the climate it answers (hot-dry, warm-humid, composite) and why the same device would fail in a different one (a stepwell in humid Mumbai, say). Then write one honest paragraph naming the authors you cannot see — the master builders and craft knowledge behind it — and what you, as a credentialed-designer-in-training, have to learn from them rather than about them.
Self-assessment
1. Why is calling vernacular architecture 'primitive' a myth?
2. How does a courtyard cool a house on a windless night?
3. What is misleading about the title 'Architecture Without Architects'?
4. When does a stepwell's evaporative cooling actually work?
5. What is the scholarly corrective to Rudofsky's picture-book?
Recap
References & further reading
- [1]Paul Oliver (ed.), Encyclopedia of Vernacular Architecture of the World (Cambridge University Press, 1997) — the scholarly definition and corpus. https://en.wikipedia.org/wiki/Encyclopedia_of_Vernacular_Architecture_of_the_World
- [2]Amos Rapoport, House Form and Culture (1969) — vernacular as the unselfconscious translation of culture, needs and values into form. https://en.wikipedia.org/wiki/Amos_Rapoport
- [3]Vernacular authorship — master builders, mistris and craft knowledge; the critique of anonymity (scholarly reading of Rudofsky/Rapoport).
- [4]Passive cooling in Indian vernacular — courtyard stack effect, jaali (Venturi) thermal performance, thermal mass; systematic reviews and case studies (arXiv 2025; IRJET Hawa Mahal case study — indicative figure). https://theccd.org/article/heat-resilient-design-lessons-from-indias-traditional-architecture/
- [5]Passive cooling in medieval Indian stepwells — shading + evaporative cooling up to ~7 degree-C (dry climates only), Frontiers of Architectural Research, 2024. https://journal.hep.com.cn/foar/EN/10.1016/j.foar.2024.03.014
- [6]Bernard Rudofsky, Architecture Without Architects (MoMA, Nov 1964 - Feb 1965; ~180 photographs, no plans) — MoMA exhibition record. https://www.moma.org/calendar/exhibitions/3459
- [7]The critique of Rudofsky's framing as 'primitivist/romantic' (Amos Rapoport, as summarised in architectural scholarship). https://en.wikipedia.org/wiki/Architecture_Without_Architects
Further reading
- Paul Oliver, Encyclopedia of Vernacular Architecture of the World (Cambridge, 1997).
- Amos Rapoport, House Form and Culture (Prentice-Hall, 1969).
- Bernard Rudofsky, Architecture Without Architects (MoMA / Doubleday, 1964).
Sources gathered and fact-checked June 2026. Published values vary by source, sample and method — treat as indicative and confirm against the cited standard before structural use.
The author
Amogh N P
Architect, interior designer, and creative polymath. Studio Matrx began in his notebooks — his vision of design made honest, useful, and open to everyone. Its Academy is written and taught in his memory, and free, forever.
More about Amogh →