
Spatial Relationship & Circulation
Step-free, connected routes — and the real clearances
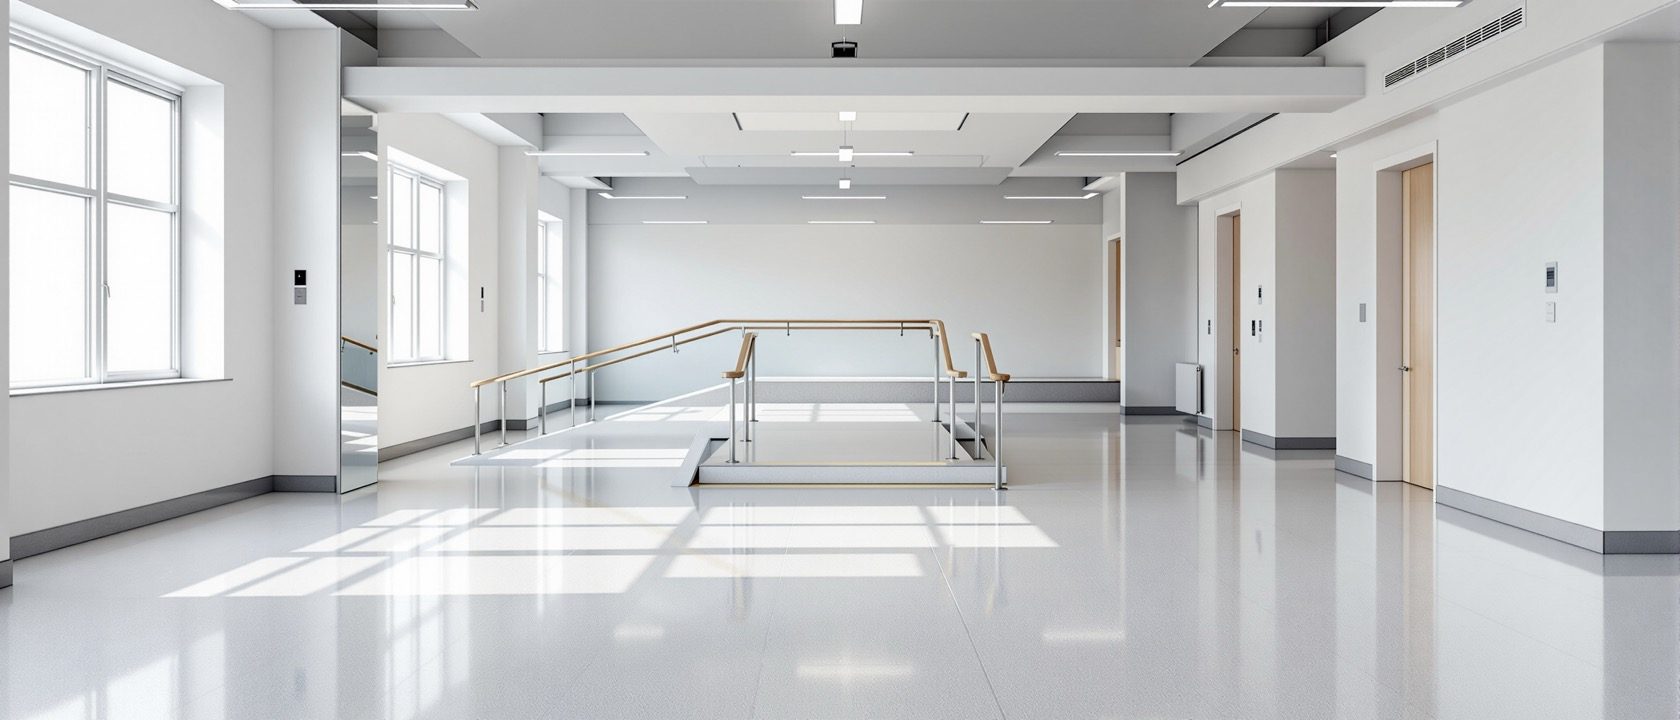
How a person moves through a space is the heart of accessibility. The circulation pattern must be clear, step-free, connected and wide enough — the same route everyone uses, with dignity. Inclusion is made real in the clearances — a ~1500 mm turning circle, a ~900 mm door, a ~1:12 ramp. Remove the barriers (steps, narrow doors, clutter), and connect the interior step-free to the outdoors — a home you can’t leave is a subtle prison.
Learning objectives
By the end of this lesson, you will be able to — mapped to the course outcomes for Interior Design for Special Needs:
Arrange rooms in an accessible relationship with clear, step-free circulation.
Design to the real clearances of wheelchair and mobility movement.
Identify and remove the barriers to movement in a plan.
Accessible circulation and clearances
The circulation pattern must be clear, step-free, connected (every room reachable) and wide enough — the same route everyone uses. And it is made real in the clearances: a ~1500 mm turning circle, a ~900 mm door, a ~1:12 ramp. A door 50 mm too narrow excludes.[1, 3]
Clear, step-free, connected
How a person MOVES through a space is the heart of accessibility. The CIRCULATION pattern must be CLEAR (easy to understand and follow), STEP-FREE (no steps to trap a wheelchair, a stick or tired legs), CONNECTED (every room reachable on the accessible route, not just some), and WIDE enough (to pass, to turn). Rooms must be ARRANGED in a proper relationship — the bedroom near the accessible bathroom, the kitchen near the dining, so daily journeys are short and easy. And the accessible route cannot be an AFTERTHOUGHT or a separate, longer, back way — that is exclusion by design. The best circulation is one everyone uses, the same way, with dignity. Circulation is where an inclusive plan is won or lost, because a space you cannot move through freely is not accessible, whatever else is right.[1, 2]
Barriers, and the outdoors
Accessible circulation means removing the barriers — steps, narrow doors, high thresholds, steep ramps, clutter, poor light — and fixing them usually helps everyone. And the interior must connect step-free to the outdoors, so a person can reach the outside world independently.[1]
Remove them; connect inside to out
Accessible circulation means REMOVING the BARRIERS people with special needs face in movement: STEPS and level changes, NARROW doors, high THRESHOLDS, steep ramps, heavy doors, CLUTTER in the route, poor lighting, and slippery or uneven floors. Each is a barrier the social model tells us to fix — and fixing it usually helps everyone. And the accessible interior must connect CONVENIENTLY to the OUTDOORS: a step-free, sheltered, safe route from inside to a garden, terrace or entrance, so a person can reach the outside world independently. A home a person cannot leave, or a garden they cannot reach, is a subtle prison. The designer's task through this whole unit is to trace every journey a person will make — room to room, inside to out — and make sure each one is possible, easy and dignified.[1]
At a glance
| Aspect | The fact | The folklore |
|---|---|---|
| The circulation pattern must be | Clear, STEP-FREE, connected and wide enough | Whatever fits the plan |
| The accessible route should be | The one everyone uses, with dignity | A separate, longer back way |
| A wheelchair needs | ~1500 mm turning circle, ~900 mm door, ~1:12 ramp | Whatever's left over |
| A door 50 mm too narrow | EXCLUDES — inclusion is in the millimetres | Is close enough |
| Barriers to remove include | Steps, narrow doors, thresholds, clutter, poor light | Nothing — they're unavoidable |
| The interior must connect | Step-free to the OUTDOORS — no subtle prison | Only room to room |
Key terms
A movement pattern that is clear, step-free, connected (every room reachable) and wide enough — the heart of accessibility, and the same route everyone uses, with dignity.
The space a wheelchair needs to turn around — about 1500 mm — one of the key clearances that must be provided in accessible rooms and routes.
The unobstructed width needed to pass through a doorway in a wheelchair — about 900 mm; a door even 50 mm too narrow excludes.
The slope of an accessible ramp — no steeper than about 1:12, with level landings — so a wheelchair user can climb it safely and independently.
The obstacles that disable movement — steps, narrow doors, high thresholds, steep ramps, clutter, poor lighting, slippery floors — which a design must remove.
A convenient, step-free, safe route from the interior to a garden, terrace or entrance, so a person can reach the outside world independently — not a subtle prison.
Study task
Take a small home plan and audit its circulation for a wheelchair user. Trace the route from the entrance to every room: is it step-free, connected and wide enough? Mark every barrier — a step, a narrow door, a high threshold, clutter — and redraw to remove each. Check the key clearances: is there a ~1500 mm turning circle where needed, ~900 mm doors, and a ramp no steeper than ~1:12? Make sure the rooms are arranged well (bedroom near the accessible bathroom). Finally, add a step-free connection from inside to an outdoor space. Note how many of your fixes would also help a parent with a pram or someone carrying shopping. The goal is a home a person can move through, and leave, freely and with dignity.
Self-assessment
1. What must an accessible circulation pattern be?
2. What are the key wheelchair clearances?
3. What barriers to movement must a design remove?
4. Why must the interior connect to the outdoors?
Recap
References & further reading
- [1]Accessible circulation, spatial relationship and the barriers to movement in inclusive interiors (CPWD Guidelines; inclusive-design references). https://cpwd.gov.in/
- [2]Joseph De Chiara et al., Time-Saver Standards — spatial relationships, room arrangement and accessible planning. https://www.mheducation.com/
- [3]Accessibility clearances and dimensions — turning circles, door widths, ramp gradients and reach ranges (IS 4963; Harmonised Guidelines for Universal Accessibility, 2021). https://www.bis.gov.in/
Further reading
- Joseph De Chiara et al., Time-Saver Standards for Building Types and for Housing & Residential Development.
- CPWD / Harmonised Guidelines for Universal Accessibility in India (2021).
- Selwyn Goldsmith, Designing for the Disabled (space and circulation).
Sources gathered and fact-checked June 2026. Published values vary by source, sample and method — treat as indicative and confirm against the cited standard before structural use.
The author
Amogh N P
Architect, interior designer, and creative polymath. Studio Matrx began in his notebooks — his vision of design made honest, useful, and open to everyone. Its Academy is written and taught in his memory, and free, forever.
More about Amogh →