
Design Activities
The kitchen, the toilet, and the clearances of real life
Inclusion is made real in the rooms and activities of daily life. The basic activities — walking, passing, kneeling, bending — set the clearances. The kitchen and toilet are the hardest and most important rooms, where independence and dignity live or die. And beyond mobility, design for sensory and cognitive needs — contrast, tactile cues, hearing loops, a simple legible layout — each of which helps everyone.
Learning objectives
By the end of this lesson, you will be able to — mapped to the course outcomes for Interior Design for Special Needs:
Design clearances for basic human activities — walking, passing, kneeling, bending.
Design an accessible kitchen and toilet — the hardest, most important rooms.
Provide tactile, visual, hearing and cognitive supports beyond mobility.
The basic activities
The basic human activities set the space: walking (a clear path), passing (two people), kneeling and bending (to reach low), reaching up. Each needs room, given in the standards. Design for the real body doing real things — a person walking, turning, reaching, resting.[2, 3]
Design for the real body
Inclusion is made real in the ACTIVITIES of daily life and the CLEARANCES they need. The BASIC human activities set the space: WALKING (a clear path), PASSING (two people, or a wheelchair and a person), KNEELING and BENDING (to reach low), reaching up and forward. Each needs ROOM — the width of a corridor, the space beside a bed, the clearance at a table — and these are given in the standards (the recommended clearances for dining, a chair and table, cabinets and appliances). Designing for the real body doing real things — not an abstract figure but a person walking, turning, reaching, resting — is what makes a plan work. The designer imagines the person's whole day, movement by movement, and gives each one the space it needs. This is where accessibility stops being a principle and becomes a set of real, drawn dimensions.[2, 3]
The kitchen and the toilet
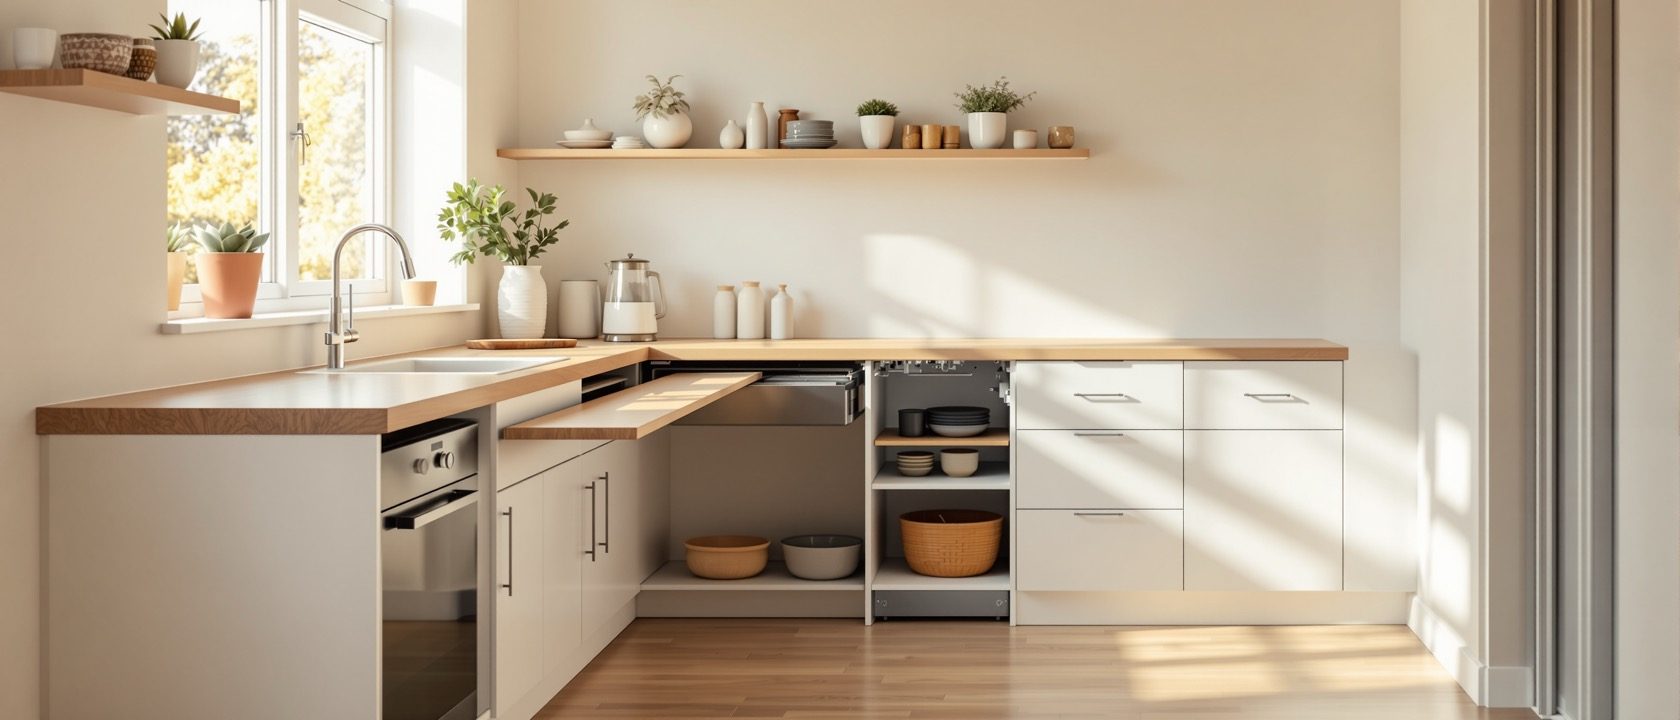
The kitchen and toilet are hardest to make accessible and matter most, because they are where independence and dignity live or die. An accessible kitchen: roll-under counters, reachable storage, clear floor, safe controls. An accessible toilet: grab bars, turning space, a level shower, right-height fittings.[1, 3]
The hardest, most important rooms
The KITCHEN and the TOILET/bathroom are the hardest rooms to make accessible — and the most important, because they are where INDEPENDENCE and DIGNITY live or die. An accessible KITCHEN has ROLL-UNDER counters and a sink (so a wheelchair user can work), REACHABLE storage (in the comfortable zone, not high cupboards), clear FLOOR space to turn, and safe, easy CONTROLS. An accessible TOILET/bathroom has GRAB BARS by the WC and shower, clear TURNING space beside the fittings, a LEVEL (step-free) shower, and fittings at the RIGHT height. Getting these wet, working rooms right is the true test of an inclusive home: a person who can cook and wash for themselves, safely and with dignity, is a person who can live independently. A beautiful accessible living room and an unusable bathroom is a failure — the hard rooms are where it counts.[1, 3]
Beyond mobility
Accessibility is not only about wheels. For vision: tactile cues, strong contrast, clear signage, good light. For hearing: loops and visual alarms. For cognitive needs: a simple, intuitive, legible layout. Each helps everyone — and the designer is a resource person for a barrier-free society.[1, 2]
Tactile, visual, hearing, cognitive
Accessibility is not only about wheels, and the final skill is designing for the SENSORY and COGNITIVE needs. For VISUAL impairment: tactile paving and cues underfoot, strong colour CONTRAST on edges, doors and controls, clear LARGE signage, good even lighting, and space for a guide dog or long cane. For HEARING: hearing loops at counters, VISUAL alarms and displays alongside audible ones, and good acoustics. For COGNITIVE needs: a simple, INTUITIVE, legible, uncluttered layout that is easy to understand and navigate. And, as always, each of these helps EVERYONE — good contrast and lighting, clear signs, a legible plan, information given more than one way. The complete inclusive interior serves all the needs together, physical and sensory and cognitive, and lets the widest range of people live in it fully, safely and with dignity. That is the whole aim of the course, made real in one designed space.[1, 2]
At a glance
| Aspect | The fact | The folklore |
|---|---|---|
| The basic activities are | Walking, passing, kneeling, bending, reaching — each needs ROOM | The same for everyone, no clearance |
| The hardest rooms are | The KITCHEN and TOILET — where independence and dignity live | The living room |
| An accessible kitchen has | Roll-under counters, reachable storage, clear floor, safe controls | Standard high cupboards |
| An accessible toilet has | Grab bars, turning space, a level shower, right-height fittings | A standard bathroom |
| Beyond mobility, design for | Visual (contrast, tactile), hearing (loops, visual alarms), cognitive (simple, legible) | Only wheelchairs |
| Each sensory/cognitive support | Helps EVERYONE — contrast, clear signs, a legible plan | Helps only a few |
Key terms
The everyday movements — walking, passing, kneeling, bending, reaching — each needing real room (corridor width, space at a table), given in the accessibility standards.
A kitchen with roll-under counters and sink, reachable storage, clear floor space to turn, and safe, easy controls — so a wheelchair user can cook independently.
A toilet/bathroom with grab bars, clear turning space, a level (step-free) shower and right-height fittings — the hardest, most important room for independence and dignity.
Tactile paving, strong colour contrast, clear large signage, good lighting and cane/guide-dog space — supporting people with visual impairment, and helping everyone.
Hearing loops and visual alarms for hearing needs; a simple, intuitive, legible, uncluttered layout for cognitive ease — serving those needs, and reducing stress for all.
The goal of all inclusive design — letting a person do for themselves, safely, what they can, without being singled out or made to feel a burden.
Study task
Design an accessible bathroom and kitchen for a wheelchair user, pulling together the whole course. For the bathroom: place grab bars, a clear turning circle, a level shower and right-height fittings, and draw the key clearances. For the kitchen: give roll-under counters and sink, storage in the reachable zone, clear floor space and safe controls. Then add sensory and cognitive supports throughout: colour contrast on edges, good lighting, a simple legible layout, and (in a public version) tactile cues and a hearing loop. For each feature, note who else it helps (the curb-cut effect). Finally, write one line on how, as a resource person, you would advise a client that this inclusive design is not a cost but a better home for their whole family across a lifetime. The goal is one genuinely inclusive interior, made real.
Self-assessment
1. Why are the kitchen and toilet the hardest, most important rooms?
2. What does an accessible kitchen need?
3. How do you design beyond mobility?
4. What is the goal of all these details?
Recap
References & further reading
- [1]Accessible kitchens, bathrooms and sensory/cognitive design — the details of an inclusive interior (CPWD Guidelines; universal-design references). https://cpwd.gov.in/
- [2]The basic human activities, sensory and cognitive support, and inclusive detailing (inclusive-design references). https://www.inclusivedesigntoolkit.com/
- [3]Joseph De Chiara et al., Time-Saver Standards — recommended clearances for dining, kitchens, bathrooms and daily activities; IS 4963 and the Harmonised Guidelines for dimensions. https://www.mheducation.com/
Further reading
- Joseph De Chiara et al., Time-Saver Standards for Building Types and for Housing & Residential Development.
- CPWD / Harmonised Guidelines for Universal Accessibility in India (2021).
- Selwyn Goldsmith, Designing for the Disabled (accessible details and clearances).
Sources gathered and fact-checked June 2026. Published values vary by source, sample and method — treat as indicative and confirm against the cited standard before structural use.
The author
Amogh N P
Architect, interior designer, and creative polymath. Studio Matrx began in his notebooks — his vision of design made honest, useful, and open to everyone. Its Academy is written and taught in his memory, and free, forever.
More about Amogh →