
Technical Feasibility
Can it actually be built — and serviced?
The bluntest lens: can the design actually be built and serviced? A design that can’t be is not a design — it is a picture. Buildability is proven element by element, at the details. The layout must have real room for the service systems — plumbing, electrical, HVAC, drainage — the hidden half of feasibility. And the specifications must be realistic and available. Find the flaw early, on paper — not on site.
Learning objectives
By the end of this lesson, you will be able to — mapped to the course outcomes for Integrated Project Work:
Test the buildability of a design element by element through detailing.
Check that the layout works for the service systems without clashing.
Confirm the specifications are realistic, available and appropriate.
Can it be built?
Technical feasibility asks whether the design can actually be built and serviced — a design that can’t be is a picture, not a design. Buildability is proven by working each element through in detail: the junctions, joints, fixings and construction sequence. Find the unbuildable detail on paper, cheaply — not on site.[1, 2]
The blunt, essential test
The third lens is TECHNICAL feasibility, and it asks the bluntest, most essential question: can the design actually be BUILT and SERVICED? A design that cannot be built, or cannot be serviced, is not a design — it is a picture. This is where a beautiful idea is checked against the reality of construction, structure, services and available materials. Technical feasibility is tested through the EXECUTION and DETAILING of the spaces and elements: you work the design through to its junctions, its joints, its fixings and its sequence of construction, and prove — element by element — that it can really be built. Where it can't, the report says so HONESTLY, so it can be fixed before site, not discovered on it.[1, 2]
Services and specifications
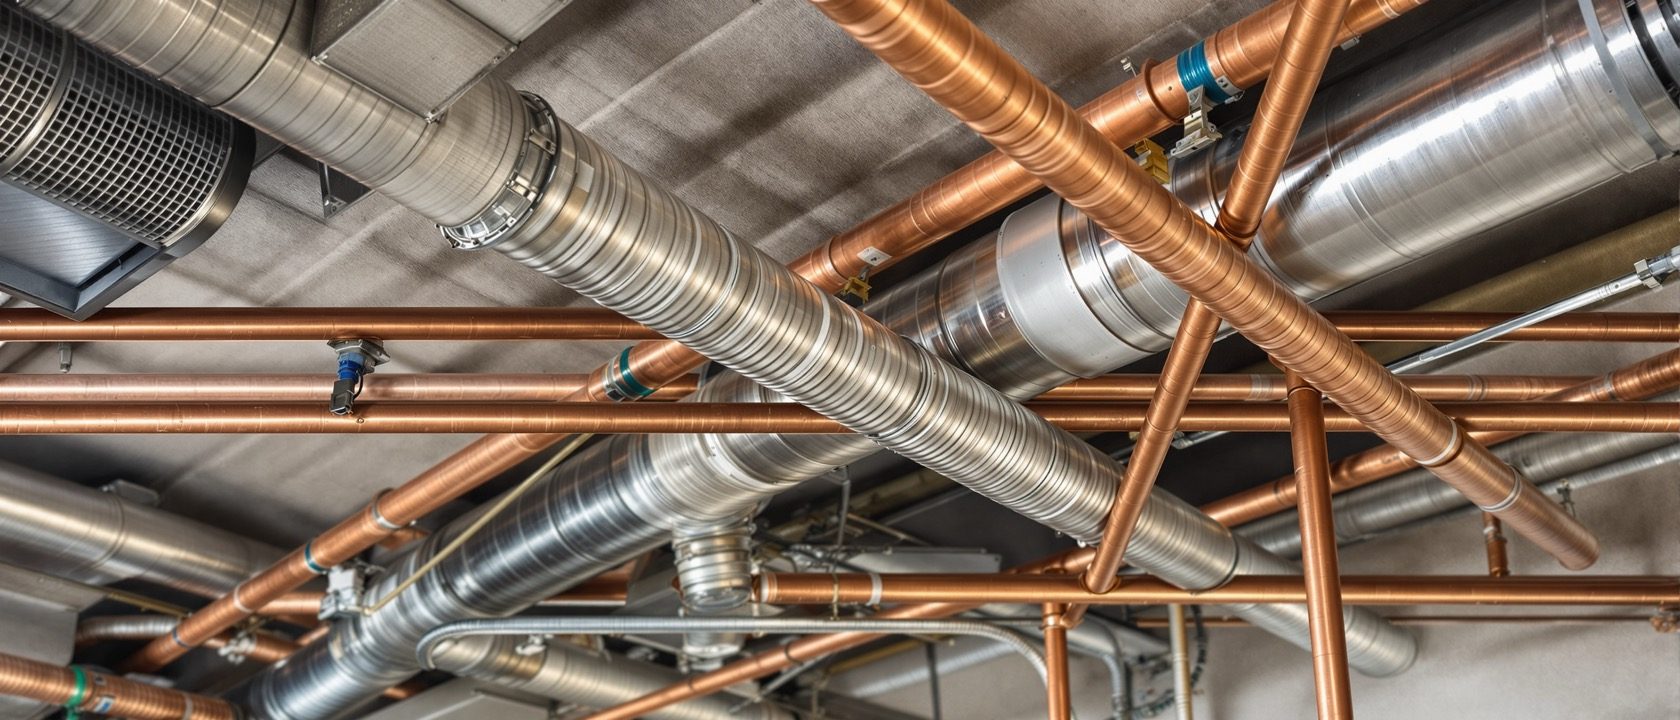
Services are the hidden half of feasibility: the layout must have real room to route plumbing, electrical, HVAC and drainage without clashing — a plan with no room for a duct or riser is not feasible. And the specifications must be realistic, available and appropriate — actually specifiable, not an unobtainable wish.[1, 2]
The hidden half of feasibility
Services are the HIDDEN HALF of a design's feasibility. A layout must WORK for the service systems — plumbing and drainage, electrical and data, HVAC and ventilation, fire services — which need real space to be routed: ducts, pipes, risers, ceiling voids, plant. A plan that leaves NO ROOM for a duct, a drain-fall or a riser is NOT feasible, however good it looks. Checking the SERVICES-LAYOUT feasibility — that everything can actually be routed through the design without clashing or breaking it — is a genuine feasibility test, not an afterthought. Coordinating services into the design, and proving they fit, is a large part of what makes a design technically real.[2]
At a glance
| Aspect | The fact | The folklore |
|---|---|---|
| Technical feasibility asks | Can it actually be BUILT and SERVICED? | Does it look good? |
| A design that can't be built or serviced is | Not a design — a picture | Fine, if the render works |
| Buildability is proven | Element by element, at the DETAILS | By the overall plan looking resolved |
| Services are | The hidden half — a layout must have room for them | An afterthought |
| A plan with no room for a duct or riser is | NOT feasible, however good it looks | Feasible if the plan is pretty |
| Specifications must be | Realistic, available and appropriate — actually specifiable | Ideal, whether or not obtainable |
Key terms
The lens testing whether a design can actually be built and serviced — through the execution and detailing of spaces and elements, and checking the layout works for the services.
Whether each space and element can actually be constructed, proven by working the design through in detail — the junctions, joints, fixings and construction sequence.
Checking the layout works for the service systems — plumbing, electrical, HVAC, drainage, data — which need real space (ducts, risers, voids) to be routed without clashing.
Fitting the many building services into the design without clashing or breaking the plan — the hidden half of a design's feasibility.
Confirming the materials, finishes and products the design calls for are realistic, available and appropriate for the use and budget — honesty about what is actually specifiable.
The overall test of whether a design can be built as drawn, in the right sequence, with the right tolerances — found on paper cheaply, or on site expensively.
Study task
Take one element of a design — a feature wall, a reception desk, a false ceiling — and test its buildability: describe the key junction, how the materials meet and fix, and the sequence of construction. Flag anything that looks hard or impossible to build. Then take the whole layout and check its services: where do the plumbing, electrical, HVAC and drainage runs go — is there real room (ceiling void, riser, duct route) for each, and do any clash? Finally, review three of your specifications: is each material realistic, available and right for the use and budget, or is one an unobtainable wish? The goal is to find the flaws on paper, honestly, before they cost money on site.
Self-assessment
1. What does technical feasibility ask?
2. How is buildability proven?
3. Why are services a feasibility test?
4. What does the specifications check confirm?
Recap
References & further reading
- [1]David Kent Ballast, Interior Construction & Detailing for Designers and Architects, PPI — buildability, construction detailing and specifications. https://ppi2pass.com/
- [2]Technical feasibility of interiors — detailing, constructability, and coordinating building services (plumbing, electrical, HVAC) into a layout (interior services and detailing references). https://www.wiley.com/
Further reading
- David Kent Ballast, Interior Construction & Detailing for Designers and Architects.
- Corky Binggeli, Building Systems for Interior Designers (services coordination).
- Griff Boyle, Design Project Management.
Sources gathered and fact-checked June 2026. Published values vary by source, sample and method — treat as indicative and confirm against the cited standard before structural use.
The author
Amogh N P
Architect, interior designer, and creative polymath. Studio Matrx began in his notebooks — his vision of design made honest, useful, and open to everyone. Its Academy is written and taught in his memory, and free, forever.
More about Amogh →