
 Lesson 2.1
Lesson 2.1 · Planning the Hospitality Building
Front-of-House & Back-of-House
Every hospitality building is really two buildings sharing one envelope - the polished world the guest sees and the hard-working engine they never do - and the line between them is the first and most important move in the whole plan
A guest should never see the join. Everything in planning a hospitality building begins with deciding which side of one line each thing belongs on.
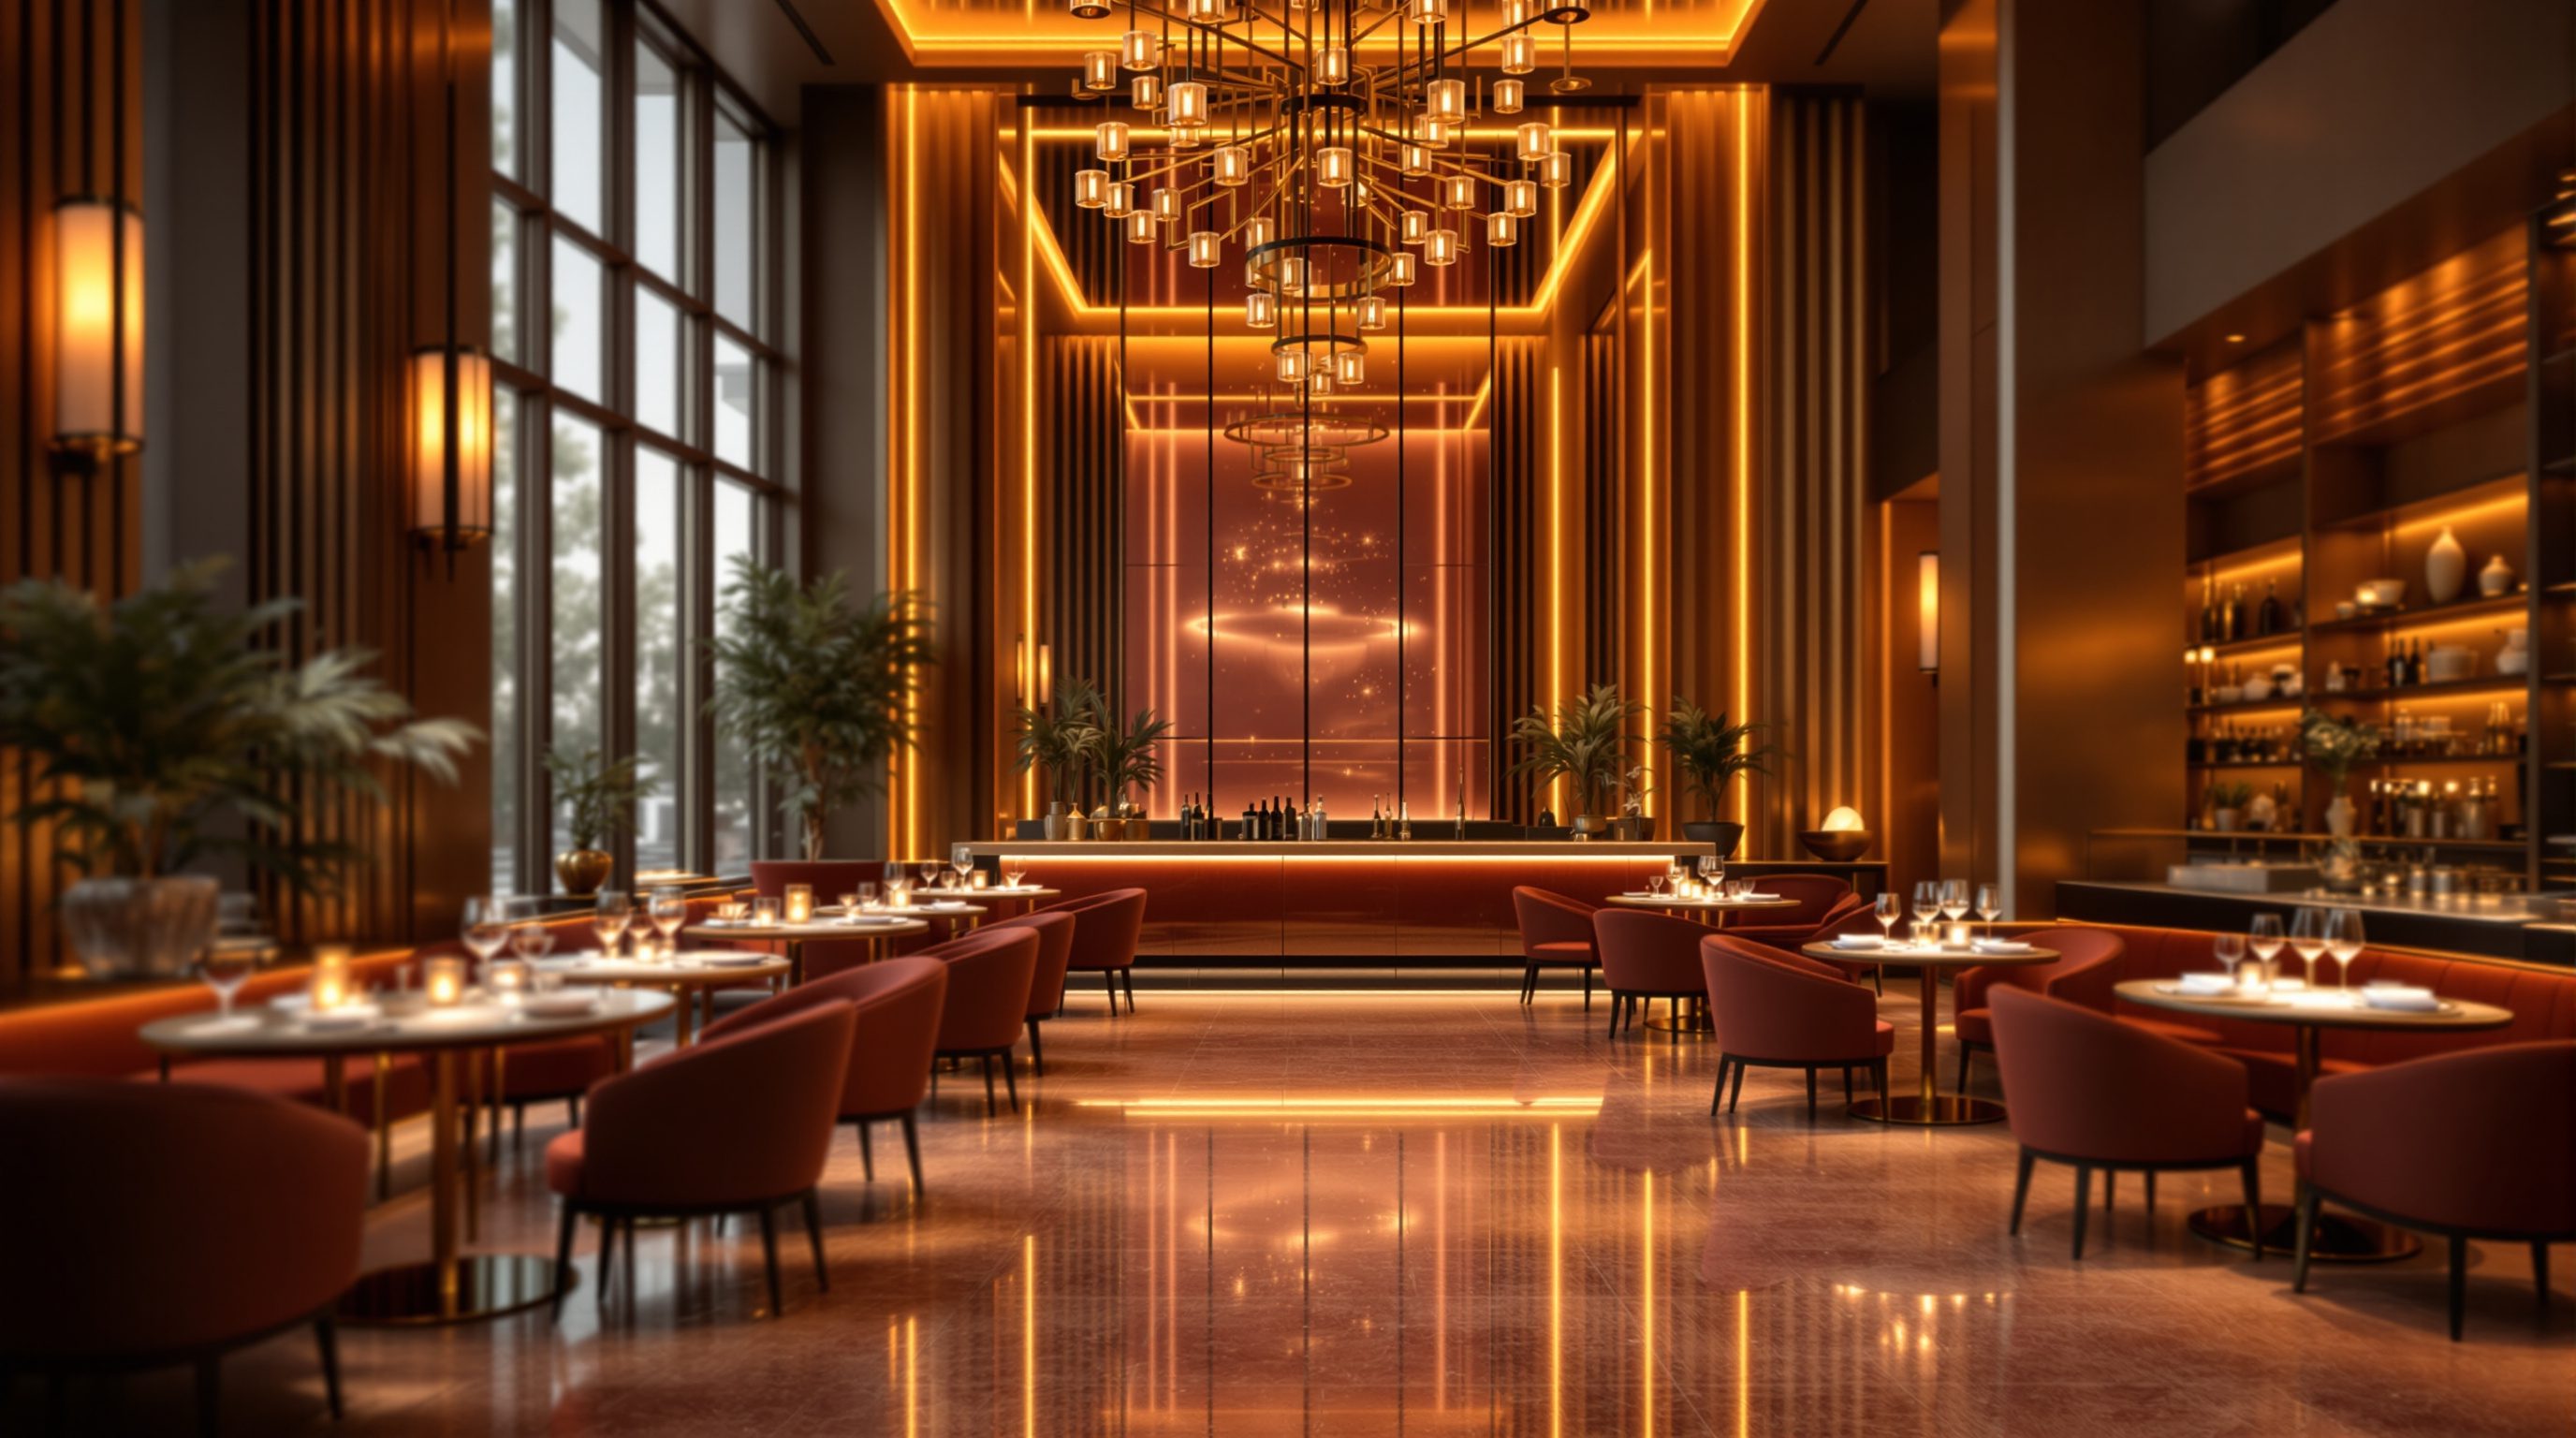
Stand in the lobby of a good hotel and it feels effortless - calm, warm, beautiful, with staff appearing exactly when needed and vanishing when not. Step, by accident, through the wrong door and you fall into another world entirely: a clattering kitchen, a trolley-jammed corridor, raw concrete, harsh light, the smell of the bins. Both worlds are the same building, a few metres apart, and the difference between them is the single most important idea in planning a hospitality space. One is the front-of-house - everything the guest sees, touches and moves through. The other is the back-of-house - the dense service engine that makes the front possible and that the guest must never see.
This division is not a detail you sort out later; it is the first move of the whole plan, and nearly every other planning decision in this module flows from it. Which functions sit front, which sit back, where the line between them runs, and how the handful of seams where they meet are controlled - these decide whether a hotel or restaurant can be both a seamless experience and a workable operation. Get the FOH:BOH logic right at concept and the building can be great; get it wrong and no amount of beautiful finishes will rescue a place where the service world keeps leaking into the guest's.
Two buildings, one envelope. Draw the line first; hang the beauty on it; win or lose the illusion at the seams.
Two buildings in one: the seen and the unseen
The most useful way to understand any hospitality building is to see it as two buildings sharing one envelope. The front-of-house is the guest's world: the arrival and lobby, reception, lounges, the restaurant and bar, the guest rooms and corridors, the pool, spa and event spaces - everywhere the guest is meant to be, designed to feel calm, beautiful and on-brand, and judged entirely on how it feels. The back-of-house is everything that serves that world and that the guest is never meant to see: the commercial kitchen, stores and cold rooms, the receiving dock and waste area, the laundry and housekeeping bases, staff changing and dining, offices, and the plant rooms full of the engineering that keeps it all running.
These two worlds are designed by almost opposite rules. The front-of-house is about experience - sequence, atmosphere, generous space, fine materials, controlled light and sound, a story. The back-of-house is about efficiency - the shortest paths, hard hygienic surfaces, bright even light, robust equipment, and ruthless practicality. A square metre of front-of-house is judged on delight; a square metre of back-of-house is judged on how well it lets the operation work. A designer who brings front-of-house thinking to the back (lavishing money on a service corridor) or back-of-house thinking to the front (a lobby that feels like an efficient airport gate) has misunderstood the building.
Crucially, the two are inseparable and interdependent. The beautiful restaurant cannot function without the kitchen pressed up behind it; the serene room corridor depends on a housekeeping store and a service lift a few steps away; the calm lobby needs a back-office and luggage room hidden just off it. The skill is not to keep them far apart - they must be intimately close to work - but to let them sit back-to-back while keeping the guest entirely unaware of the engine humming on the other side of the wall. This is why hospitality people say you are always designing two buildings at once, and why the relationship between them, not either one alone, is the real subject of planning.
FOH = experience. BOH = efficiency. Same building, opposite rules - and utterly dependent on each other.
The line: the seam the guest never crosses
If the building is two worlds, then the line between them is the most important thing a planner draws. This line - sometimes literally a wall of service doors, sometimes a whole circulation spine - is the continuous boundary that separates the guest's domain from the staff's. On one side, everything is composed for the guest; on the other, everything is arranged for work. The guest must never cross this line, and, just as important, the back-of-house must never leak across it - no clatter, no cooking smell drifting into the dining room, no glimpse of a loading bay from a guest window, no staff trolley parked in a guest corridor, no service door left swinging open onto the lobby.
Getting this line right is a design problem in itself. It should be as short and direct as possible, because every metre of it is a potential point of leakage and a length of wall that has to be detailed to control sound, smell and sight. It should run logically through the building so that each front-of-house space has its serving back-of-house function pressed against the correct stretch of it - the kitchen along the restaurant, housekeeping along the room corridors, the back office behind reception. And it must be thought of in three dimensions, not just in plan: service lifts, risers and ducts carry the line vertically through a multi-storey hotel, so the stack of kitchens, service cores and plant must align floor to floor.
A useful discipline is to draw, early in design, a single diagram that colours the whole building into front and back and traces this line as one continuous edge. If the line wanders, doubles back, or forces service to pass through a guest space to reach its destination, the plan is broken and must be reworked before anything else is resolved. Many otherwise promising hospitality schemes fail precisely here - the architecture looks wonderful, but service cannot reach the rooms without crossing a guest lobby, or the only route for bin lorries passes the main entrance. The line comes first; the beauty is hung on it.
The seams: where the two worlds must touch
The line is never completely sealed - it cannot be, because the whole point of the back-of-house is to serve the front. So the two worlds meet at a handful of charged thresholds, the seams, where staff and goods cross from back to front. Each is a small but intense design problem. The classic seams in a hotel or restaurant include: the kitchen pass, where finished plates cross from the clattering kitchen into the calm dining room; the reception back-office, behind the front desk; the service lift and landing, where housekeeping and room service emerge onto a guest-room corridor; the bar store and dispense; the banquet service corridor feeding a ballroom; and the luggage and concierge store off the lobby.
Every seam has the same job: to let people and things pass through freely in one direction while blocking noise, smell, light, heat, clutter and sight in the other. The devices that achieve this are the quiet craft of hospitality planning - airlock lobbies and double doors so two doors are never open at once; dog-leg or offset openings so you cannot see straight through into the back; acoustic and smoke seals; separate finishes and lighting that change the moment you cross; and pass-throughs, hatches and dumb-waiters that move goods without moving people. The kitchen pass, for instance, is usually an acoustic and visual buffer zone - a short dog-leg with its own exhaust and sound-lock - precisely so the dining room never hears the line call or sees the chaos of service.
Because these seams are where the two-building illusion is won or lost, they deserve disproportionate design attention. A single badly-detailed seam - a self-closing door that slams, a service lift that opens in full view of a suite, a pass that lets kitchen light spill onto the diners - can undo an otherwise faultless scheme. Conversely, a guest who spends three days in a hotel and never once suspects the size and intensity of the operation a wall away is experiencing a triumph of seam design. Spend your planning care where the worlds touch.
Seams let staff + goods through one way and block noise, smell and sight the other. Airlocks, dog-legs, pass-throughs.
Why the FOH:BOH relationship shapes the whole plan
Because front and back of house must sit intimately back-to-back, yet be strictly separated, the FOH:BOH relationship ends up organising the entire building. It decides the massing - a city hotel often stacks repetitive guest rooms in a tower over a podium of public front-of-house, with the back-of-house engine and plant tucked into the podium's rear and basement and a service core rising through the tower. It decides where the building addresses the street (a generous guest entrance on the good frontage) versus where it addresses the back lane (a discreet service yard, dock and staff entrance on the poor one). It sets the structural and servicing logic, because the back-of-house cores, risers and plant must align vertically while the public spaces below often want to be column-free and grand.
It also drives the numbers. The back-of-house is not a leftover; it is a large, planned fraction of the building. As a benchmark to calibrate - illustrative, as of 2026, and hugely variable by type, luxury level, brand and market - back-of-house can account for a substantial share of a full-service hotel's floor area, and skimping on it to win more sellable front-of-house is one of the classic and most damaging planning mistakes. A hotel starved of kitchen, storage, staff and service space will operate badly forever, and the guest will feel it in slow service and unready rooms even though they never see the cause. Treat such ratios as figures to calibrate with the operator and specialists, never as rules, and defer the binding fire-egress, kitchen-hygiene and accessibility specifics to the current codes (NBC 2016, food-safety/FSSAI), the specialist consultants and the operator's brand standards.
So the humble act of sorting functions into front and back, drawing the line, and resolving the seams is not preliminary housekeeping - it is the plan's first and governing move. Everything in the rest of this module - how guests and staff flow, how zones are grouped and adjacencies set, how the programme and key count are sized - builds on top of a sound front-of-house/back-of-house division. Begin every hospitality plan by asking, for each function: which side of the line, and how does it touch the other side?
FOH:BOH ratio & back-of-house sizing
Share of floor area given to kitchen, stores, staff, service and plant
A benchmark that varies hugely by type, luxury level, brand and market - calibrate with the operator, never copy a figure. Illustrative as of 2026.
Kitchen & food safety (FSSAI / food-safety)
Separation of clean and dirty flows, the kitchen-to-dining seam, hygiene
Defer the binding layout, ventilation and hygiene requirements to food-safety regulations and a specialist kitchen consultant. Module 5.
Fire safety & egress (NBC 2016)
Staff/service exits, compartmentation between FOH and BOH, door hardware
Principles here; every binding value from the current code and a fire/life-safety specialist. See the Fire & Life-Safety course.
Brand standards
Required back-of-house provision, service standards, seam detailing
In a branded hotel the operator's standards specify much of the BOH - treat them as the binding design rulebook alongside the codes.
Workshop — map a building into front and back of house
You cannot plan a hospitality building until you can see it as two buildings. In this workshop you will take a hospitality space you know and redraw it in two colours - the seen front-of-house and the unseen back-of-house - then find the line and the seams between them.
Paper and two coloured pens, and a hospitality space you know. No software or measuring needed - this is about seeing the two-building structure, not drawing it precisely.
Goal: a two-colour FOH/BOH diagram of a real hospitality space
Inputs: a hotel/restaurant/cafe you can recall or visit + this lesson + paper and two coloured pens
Time: ~45 minutes
- 1Sketch a rough plan of the place from memory or a visit - it need not be accurate, just the main spaces in roughly the right relationship. List every space and function you can think of, guest-facing and service.
- 2Colour each space: one colour for front-of-house (everywhere a guest is meant to be), another for back-of-house (everywhere they are not - kitchen, stores, staff, service routes, plant). Mark anything you are unsure about.
- 3Trace the LINE: draw the continuous boundary where the two colours meet. Is it short and logical, or does it wander? Does any service have to pass through a guest space to do its job? Note where the line breaks down.
- 4Find the SEAMS: mark every point where staff or goods must cross the line - the pass, the back-office, the service lift, stores, the loading dock. For each, note how (or whether) noise, smell, clutter and sight are controlled.
- 5Write a short verdict: where is the FOH/BOH division strong, where does the back leak into the front, and what single planning move - a relocated door, a re-routed service path, a better seam - would most improve it?
You’ll walk away with
A two-colour plan of a real hospitality space showing its front-of-house, back-of-house, the line between them and the seams where they touch, plus a short verdict naming the weakest seam and the one move that would most improve the separation. Keep it as the template for reading every hospitality plan from here on.
Three altitudes on the same idea
Read the band that fits you — or all three.
The FOH:BOH division is a base-build decision, and it is yours to get right at concept. The massing follows it - a guest-room tower over a public podium, the back-of-house engine and plant in the podium rear and basement, the service core rising vertically through the whole stack. You decide where the building gives its good frontage to the guest entrance and its back lane to the service yard, dock and staff entrance; where the structural grid can be column-free for public volumes above a BOH that wants tight, regular bays; and how risers, service lifts and plant align floor to floor so the line reads in three dimensions. Resolve the line and the main seams before the architecture is fixed, size the back-of-house generously in the area budget, and defer fire-egress, structural and MEP specifics to the codes and consultants.
You deliver the two-building illusion at the seams - the places where your beautiful front-of-house touches the working back. Your craft is making the guest completely unaware of the engine a wall away: the pass detailed as an acoustic and visual buffer so the dining room never hears the line; the service door disguised in the panelling; the change of finish, light and sound the instant a guest would otherwise glimpse the back; the housekeeping and service-lift landing screened from the corridor. Design the front-of-house for experience and the seam conditions for control, specify self-closing hardware and sound seals that actually work in daily use, and coordinate every service door, pass and back-office opening with the architect and kitchen consultant so no staff route or store is left to spill into a guest view.
Learn to see the line. On your next visit to any hotel, restaurant or cafe, try to trace where the guest's world ends and the staff's begins - spot the service doors, the pass, the back-office, the points where a waiter or housekeeper appears from and disappears to. Ask how they stop the noise, smell and clutter from leaking through. This is the single most important planning idea in the course: a hospitality building is two buildings, front and back, joined by a controlled line and a few charged seams, and you plan it by deciding which side of that line each function belongs on and how the seams are controlled. You are not expected to lay out a commercial kitchen yet, but you should be able to sketch a building in two colours - seen and unseen - and explain the seams.
“The back-of-house is just leftover service space - you design the beautiful guest areas first, then squeeze the kitchen, stores and staff rooms into whatever is left over at the back.”
Do it yourself
No tools needed - reason it through.
- 1Explain what front-of-house and back-of-house mean, and why a hospitality building is described as two buildings in one envelope.
- 2What is 'the line', and what two things must it prevent - in both directions?
- 3Name three classic seams where back-of-house meets front-of-house, and the job every seam has to do.
- 4Why is starving the back-of-house to win more front-of-house space such a damaging planning mistake?
- 5How should you treat an FOH:BOH area ratio you read in a reference, according to this course?
The one line to carry out
Peer-reviewed journals & authoritative standards
- 01Back of house — Wikipedia — Back of house, 2026.
- 02Space planning — Wikipedia — Space planning, 2026.
- 03Hotel — Wikipedia — Hotel, 2026.
- 04Commercial kitchen — Wikipedia — Commercial kitchen, 2026.
Once the building is divided into front and back of house, the next question is how everyone and everything moves through it. Next we choreograph guest flow and circulation - and keep the guest, staff, service and goods streams from ever crossing.
The author
Amogh N P
Architect, interior designer, and creative polymath. Studio Matrx began in his notebooks — his vision of design made honest, useful, and open to everyone. Its Academy is written and taught in his memory, and free, forever.
More about Amogh →