
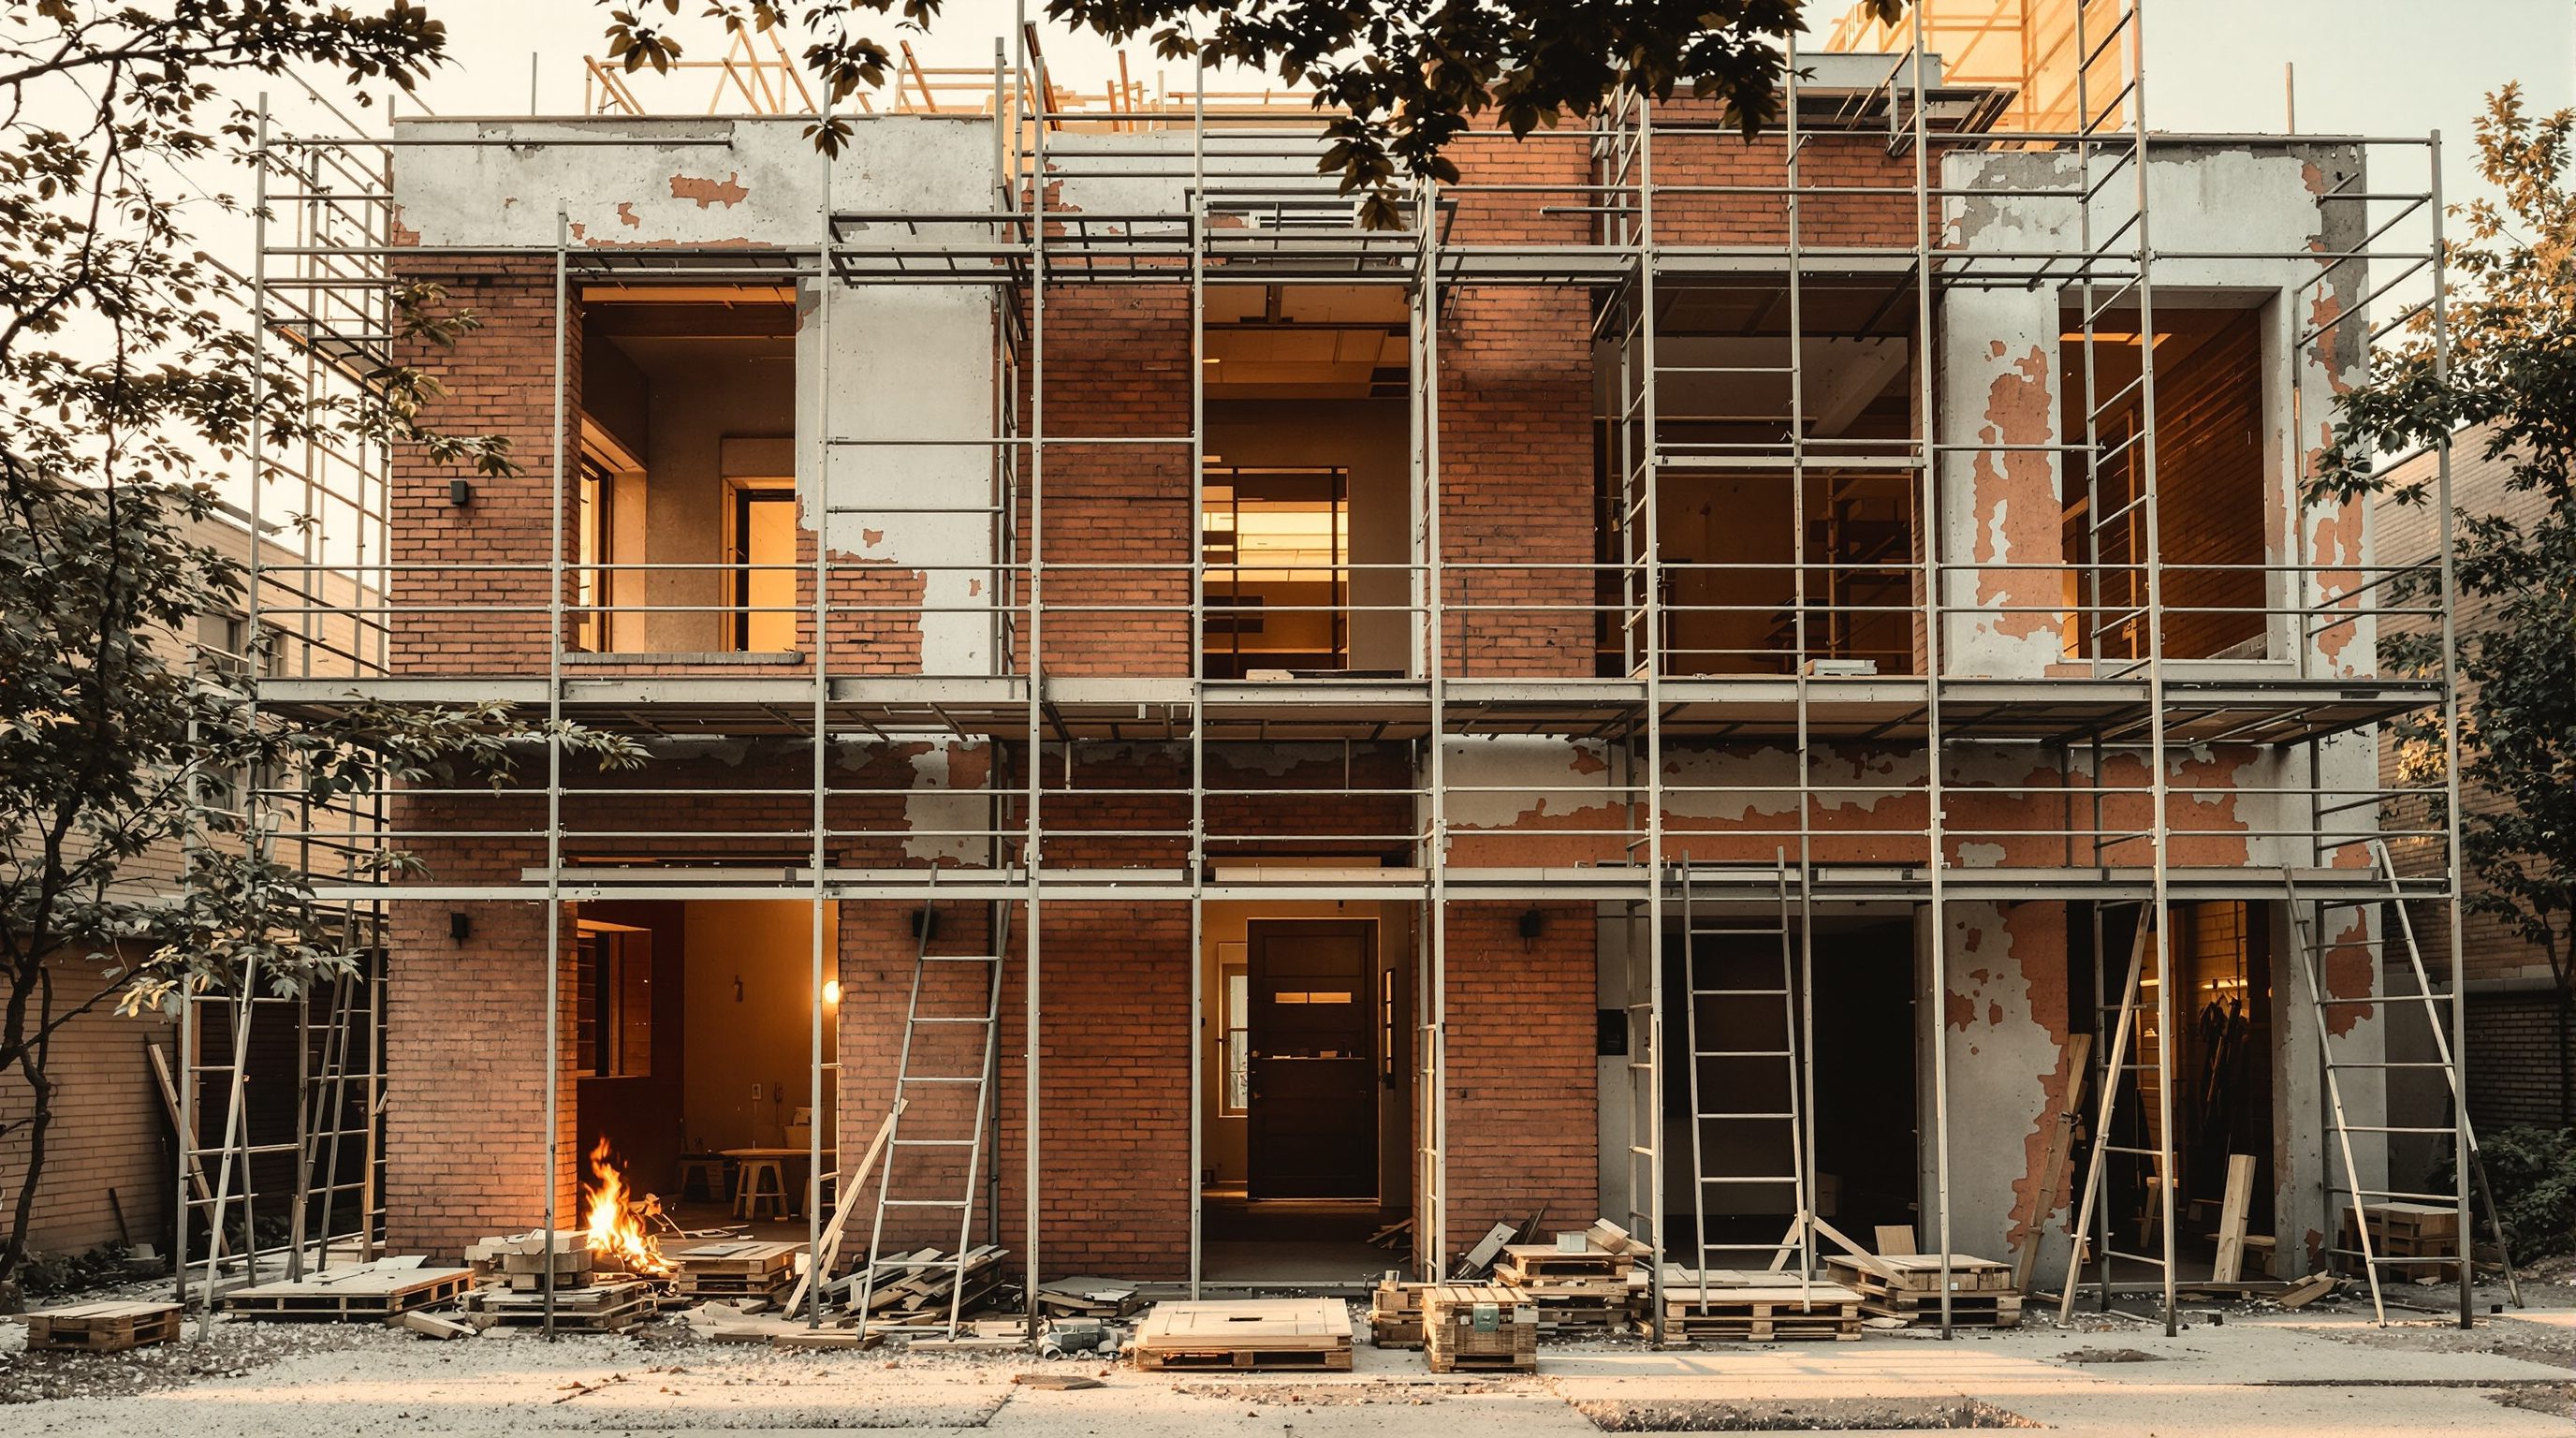
 Lesson 2.2
Lesson 2.2 · Vision, Brief & Feasibility
What's Actually Possible (Feasibility)
The moment every renovation meets reality: testing your brief against the building's structure, services and space, against the rules, and against the money - before you commit a single rupee to demolition
The cheapest place to discover your dream is impossible is on paper, before the money is spent - not behind a wall, after it is.
A brief is a statement of what you want. Feasibility is the unglamorous, indispensable discipline of finding out what your particular building and your actual budget will allow - and doing it *before* you commit, not after. Every renovation wish runs into reality somewhere: the wall you want gone is holding up the floor above; the bathroom you want moved is twelve metres from the only soil stack; the extension you want needs a permission you will not get; the scheme you have fallen in love with costs twice what you can spend. None of these are failures. They are information - and information discovered early is cheap, while the same information discovered mid-demolition is ruinous.
This is the course's central idea applied to decisions rather than to walls: diagnose before you commit. A feasibility check does not kill dreams; it reconciles them with the building and the budget, turning a vague ambition into a scheme you can actually build, or redirecting a want that cannot be met as stated into a need that can be met another way. It is the bridge between the brief you wrote in the last lesson and the prioritised, costed plan you will write in the next. Skip it, and you are gambling; run it, and you renovate with your eyes open.
Feasibility doesn't kill dreams. It reconciles them with the building - so they actually get built.
What feasibility actually means
Feasibility is the question "can this actually be done, in this building, within these rules, for money I have?" - asked deliberately, item by item, before commitment. It is not a single yes or no but a structured reconciliation of your brief with five hard realities: the building's structure, its services, the space available, the approvals that govern it, and the money you can spend. A wish is feasible only if it survives all five. Most briefs contain a mix: some items sail through, some need adapting, and a few turn out to be impossible as stated and must be rethought or dropped. The job of a feasibility check is to find out which is which while it is still cheap to change your mind.
The reason this matters so much in renovation specifically - far more than in new-build - is the through-line of the whole course: you are working on an existing building full of unknowns and fixed constraints. A new design can put anything anywhere and then engineer it; a renovation inherits load paths, drainage runs, floor levels, a plot boundary, a society's rules and a budget already partly eaten by the unglamorous must-haves. Feasibility is how you map those constraints onto your wishes so that what you commit to is real. It is the difference between a client who is told "that wall is load-bearing, so an open kitchen needs a beam and will cost this much more" at the planning stage, and one who discovers it with the wall half-down and the budget already spent.
Crucially, feasibility is a professional-assisted exercise, not a solo guess. You can and should do a first-pass check yourself - it sharpens the brief and flags the big risks - but the binding answers on the dangerous items come from the right professionals: whether a wall is load-bearing and how to open it from a structural engineer; what approvals and society NOCs apply from the local authority and legal advice; realistic costs from a quantity surveyor or experienced contractor. Treat your own check as the screening that tells you which questions to take to whom, and every figure in it as illustrative, as of 2026, until a professional confirms it for your building.
The five tests: structure, services, space
The first three tests are about the physical building, and they are where most renovation wishes succeed, adapt or die. Structure asks: will the building allow this change to what holds it up? Removing or opening a wall, adding a floor, cutting a big opening, loading a slab with a new bathroom - all depend on whether the element is load-bearing and whether the structure can take the new forces. In an old load-bearing masonry house almost every thick wall may be doing structural work; in a modern RCC-framed flat the frame carries the loads and many internal walls are mere partitions - but you must never assume which is which. This is the headline deferral of the whole course: a qualified structural engineer confirms what is load-bearing and designs any change to it. Module 3 is devoted to this.
Services asks: can water, drainage, power and ventilation actually reach where you want them? This is the test people most often forget, and drainage is the usual villain, because waste pipes need a continuous downward fall to a fixed connection point - so a bathroom or kitchen you want to move may simply be too far, or too level, to drain without pumps or dropped ceilings. Water supply, the electrical board's capacity, gas routing and extract ventilation all have similar fixed logic. Moving a wet room is rarely just a matter of taste; it is a services problem first. Licensed plumbers and electricians give the binding answers, but the feasibility habit is to ask, for every wet or powered item you want to move, *where does it connect, and can a pipe or cable sensibly get there?*
Space asks the most literal question: does it physically fit, at the right dimensions, with the ceiling height, door swings, circulation and light a real room needs? A loft with too little headroom, a kitchen island that leaves no working gap, a bedroom that meets no minimum once you add a wardrobe - these fail the space test regardless of structure or services. Sketching the wish at real dimensions, on a measured plan, is often enough to reveal that the dream does not fit, or fits only by sacrificing something you promised to keep. Structure, services and space together decide whether the building can host your wish at all.
Drainage needs fall. That single fact kills more 'move the bathroom' dreams than anything else.
The two tests people dodge: approvals and money
The last two tests are about permission and payment, and they are the ones optimistic renovators most often postpone until it is too late. Approvals asks: are you actually allowed to do this? Renovations touch a web of rules - local building regulations and the building code, planning or municipal permission for extensions and external changes, and, for flats, the housing society or association's own rules and the need for a No-Objection Certificate. Heritage listing adds another layer entirely. Some changes need formal approval before work begins; some need neighbour consent; some - especially to shared structure or the external envelope in an apartment - may simply not be permitted. The feasibility habit is to identify, early, which of your wishes touch the external envelope, shared structure, drains or the plot's footprint, because those are the ones that need checking with the local authority, the society and legal advice before you bank on them. Never assume a permission; verify it.
Money is the test that quietly governs all the others, because structure, services, space and approvals can all usually be solved - at a price - and the real question is whether that price fits your budget. A feasibility check costs the scheme at a realistic, rough order of magnitude: not a precise quote, but an honest "is this a ten-lakh idea or a forty-lakh idea?" against what you can actually spend, with the non-negotiable contingency for surprises built in. Renovations are notorious for cost overruns precisely because people skip this reconciliation and discover the gap after committing. The point of costing at feasibility stage is not accuracy - that comes later with a quantity surveyor or detailed quotes - but to catch the wishes that are simply in the wrong budget bracket while you can still adjust the brief.
Together, approvals and money are where many technically-possible renovations meet their real limit. A thing can be structurally sound, serviceable and space-efficient and still be forbidden by the society or unaffordable within contingency. Testing all five lenses - not just the exciting physical ones - is what makes a feasibility check honest rather than a wishful sketch that ignores the two realities most likely to stop you.
The verdict - go, adapt or stop
A feasibility check ends not with a sketch but with a verdict on each wish, and there are only three: go, adapt, or stop. *Go* means the wish survives all five tests roughly as stated - the building allows it, services can reach, it fits, it is permitted, and it is within budget with contingency; you can carry it into the plan with confidence. *Adapt* is the most common and the most valuable outcome: the need is real and achievable, but not in the form first wished - the open-plan becomes a wide beamed opening because the wall is load-bearing; the moved bathroom stays put but is reconfigured because drainage will not reach; the extension shrinks to fit the permission. This is exactly where the last lesson pays off: because you named the *need*, not just the solution, you can trade the solution while keeping the need. *Stop* means the wish cannot be met in this building within these rules and this budget, and the honest, money-saving thing is to let it go now rather than fight a losing battle through demolition.
The emotional work here is real, because *adapt* and *stop* can feel like defeats, and a good designer frames them as the opposite. Every wish redirected at feasibility stage is a disaster avoided later - a budget protected, a structural risk averted, an approval refusal pre-empted. The renovator who hears "that cannot be done as you imagined, but here is how we meet what you actually wanted" is being served well, not thwarted. Reconciling vision with constraint is not the death of the vision; it is the only way the vision actually gets built.
And the verdict has a timing that is the whole point of the lesson: it must come before commitment. Before you instruct demolition, before you pay a designer to detail a scheme that cannot be approved, before you order materials for a layout that will not fit. Feasibility is the last cheap moment in a renovation - the final stage where changing your mind costs only a conversation and a sketch. Spend that moment well, get the five verdicts, take the dangerous questions to the right professionals, and you cross from wishing into a plan you can actually build. Skip it, and the building will deliver the verdicts anyway - later, more expensively, and without mercy.
STRUCTURE - load-bearing or not?
Any change to walls, floors, openings or loads
Never assume from looks or building type. A qualified structural engineer confirms and designs any change to load-bearing elements. Module 3.
SERVICES - can pipes and cables reach?
Moving kitchens, bathrooms, circuits or ventilation
Drainage needs continuous fall to a fixed connection; board capacity and water/gas routing are fixed too. Confirm with licensed plumber/electrician. Module 6.
APPROVALS - are you allowed?
Extensions, envelope changes, shared structure, flats
Building code, municipal/planning permission and society NOC vary by building and locality. Verify with the local authority and legal advice. Module 8.
MONEY - does it fit the budget?
Order-of-magnitude cost against what you can spend
Cost roughly at feasibility stage with contingency built in; precise costing comes later from a quantity surveyor or detailed quotes. Module 8.
Workshop - run your brief through the five lenses
Feasibility turns a brief into a buildable plan. In this workshop you will take the brief from Lesson 2.1 (or a fresh renovation wish) and run each item through the five tests, reaching a go, adapt or stop verdict - and flagging which questions you must take to which professional.
Your brief, a rough plan, a pen and honest judgement. Nothing here is a substitute for the structural engineer, licensed trades, local authority or quantity surveyor who give the binding answers.
Goal: a first-pass feasibility verdict on every item in a brief
Inputs: your Lesson 2.1 brief + a rough measured plan if you have one + this lesson
Time: about 60 minutes
- 1List every item from your brief down one side of a page, and draw five columns: STRUCTURE, SERVICES, SPACE, APPROVALS, MONEY.
- 2STRUCTURE: for each item, ask whether it touches what holds the building up - removing or opening a wall, adding load, cutting an opening. Mark it as 'likely fine', 'needs an engineer', or 'don't know' - never guess a load-bearing wall safe.
- 3SERVICES: for any wet or powered item you want to move, trace where it must connect and whether a pipe (with fall) or cable can sensibly get there. Flag the drainage questions especially.
- 4SPACE: sketch the wish at real dimensions on your plan - check headroom, door swings, working gaps and whether it fits without sacrificing a 'keep' item. Mark fits / fits-with-sacrifice / does-not-fit.
- 5APPROVALS and MONEY: note which items touch the external envelope, shared structure, drains or the footprint (these need the authority/society), and give each item a rough cost bracket against your budget with contingency.
- 6Write a go / adapt / stop verdict beside each item, and a short 'take to whom' list: which questions go to the structural engineer, the plumber/electrician, the local authority/society, and the quantity surveyor or contractor.
You’ll walk away with
A feasibility table with a go/adapt/stop verdict on every brief item and a 'take to whom' list of the professional questions. This is the bridge to Lesson 2.3, where the surviving and adapted items become a prioritised, costed brief.
Three altitudes on the same idea
Read the band that fits you — or all three.
Feasibility is where your technical judgement earns its fee, and it is the stage at which renovation risk is cheapest to manage. Run the brief through the five lenses and produce a go/adapt/stop verdict on each item, with the big structural and approval risks flagged for the specialists before any scheme is detailed. Your particular value is translating a wish into its structural consequence - this open-plan needs a beam sized by the engineer; this extension needs municipal permission and may breach setback; this added bathroom loads the slab - and costing the consequence at order-of-magnitude so the client chooses with eyes open. Commission the structural engineer for load-bearing judgements and opening design, confirm approvals and society NOCs with the authority and legal advice, and never let a scheme be detailed or demolition instructed until the feasibility verdicts are in. On an existing building, the survey from Module 1 is the input that makes feasibility real rather than guesswork.
Your feasibility blind spots are almost always structure and services, so build the habit of testing every spatial move against them before you present it. The reconfigurations, kitchens and bathrooms that are your craft live or die on two questions you cannot answer by eye: is that wall load-bearing, and can drainage reach where I want the wet room? Screen your scheme through the five lenses, and for anything touching a wall's load path, a soil-stack connection, the board's capacity or the building's envelope, flag it as a feasibility question for the structural engineer, plumber, electrician or local authority rather than promising it. The space test is yours to own - sketch at real dimensions to prove the kitchen works, the door swings clear, the headroom is there. And use 'adapt' as a creative tool: when a wall cannot go or a bath cannot move, your skill is meeting the client's real need another way, which the previous lesson's need-not-solution brief makes possible.
Feasibility is the habit that separates a buildable design from a studio fantasy, and it is rarely taught explicitly, so learn it now. Take any renovation idea and practise running it through the five lenses - structure, services, space, approvals, money - asking what would have to be true for it to work. You will quickly discover that the exciting physical questions (can the wall go?) are only two of five, and that approvals and money stop as many projects as structure does. You are not expected to give the binding answers - which wall is load-bearing, what permission applies, what it really costs - those belong to the engineer, the authority and the quantity surveyor. You are expected to know which question goes to whom, and to understand that the point of feasibility is to reach a go/adapt/stop verdict while it is still cheap to change your mind. Carry a brief into the test and watch how many wishes become 'adapt' once reality is applied - that reconciliation is the real work of renovation design.
“Feasibility is just red tape that slows things down. If there's a problem with the wall or the drains or the permissions, we'll deal with it when we get there - builders solve these things on site all the time.”
Do it yourself
No tools needed - reason it through.
- 1Name the five feasibility tests and what each one asks.
- 2Why is drainage the reality that most often stops a 'move the bathroom' wish?
- 3Explain why discovering a constraint at feasibility stage is cheap, but discovering it mid-demolition is ruinous.
- 4Give an example of each verdict - go, adapt, stop - for a renovation wish of your choice.
- 5Which feasibility questions must you take to a professional rather than answering yourself, and to whom?
The one line to carry out
Peer-reviewed journals & authoritative standards
- 01Renovation — Wikipedia - Renovation, 2026.
- 02Load-bearing wall — Wikipedia - Load-bearing wall, 2026.
- 03Planning permission — Wikipedia - Planning permission, 2026.
- 04National Building Code of India — Wikipedia - National Building Code of India, 2026.
- 05Cost overrun — Wikipedia - Cost overrun, 2026.
With every wish tested and a go/adapt/stop verdict in hand, the surviving and adapted items now have to become a real plan - ranked by priority, costed, and balanced across the eternal tension of money, quality and scope. Next: turning needs and feasibility into a written brief with honest trade-offs.
The author
Amogh N P
Architect, interior designer, and creative polymath. Studio Matrx began in his notebooks — his vision of design made honest, useful, and open to everyone. Its Academy is written and taught in his memory, and free, forever.
More about Amogh →