
 Lesson 10.3
Lesson 10.3 · Special Cases & the Bigger Picture
The Green Renovation (Retrofit)
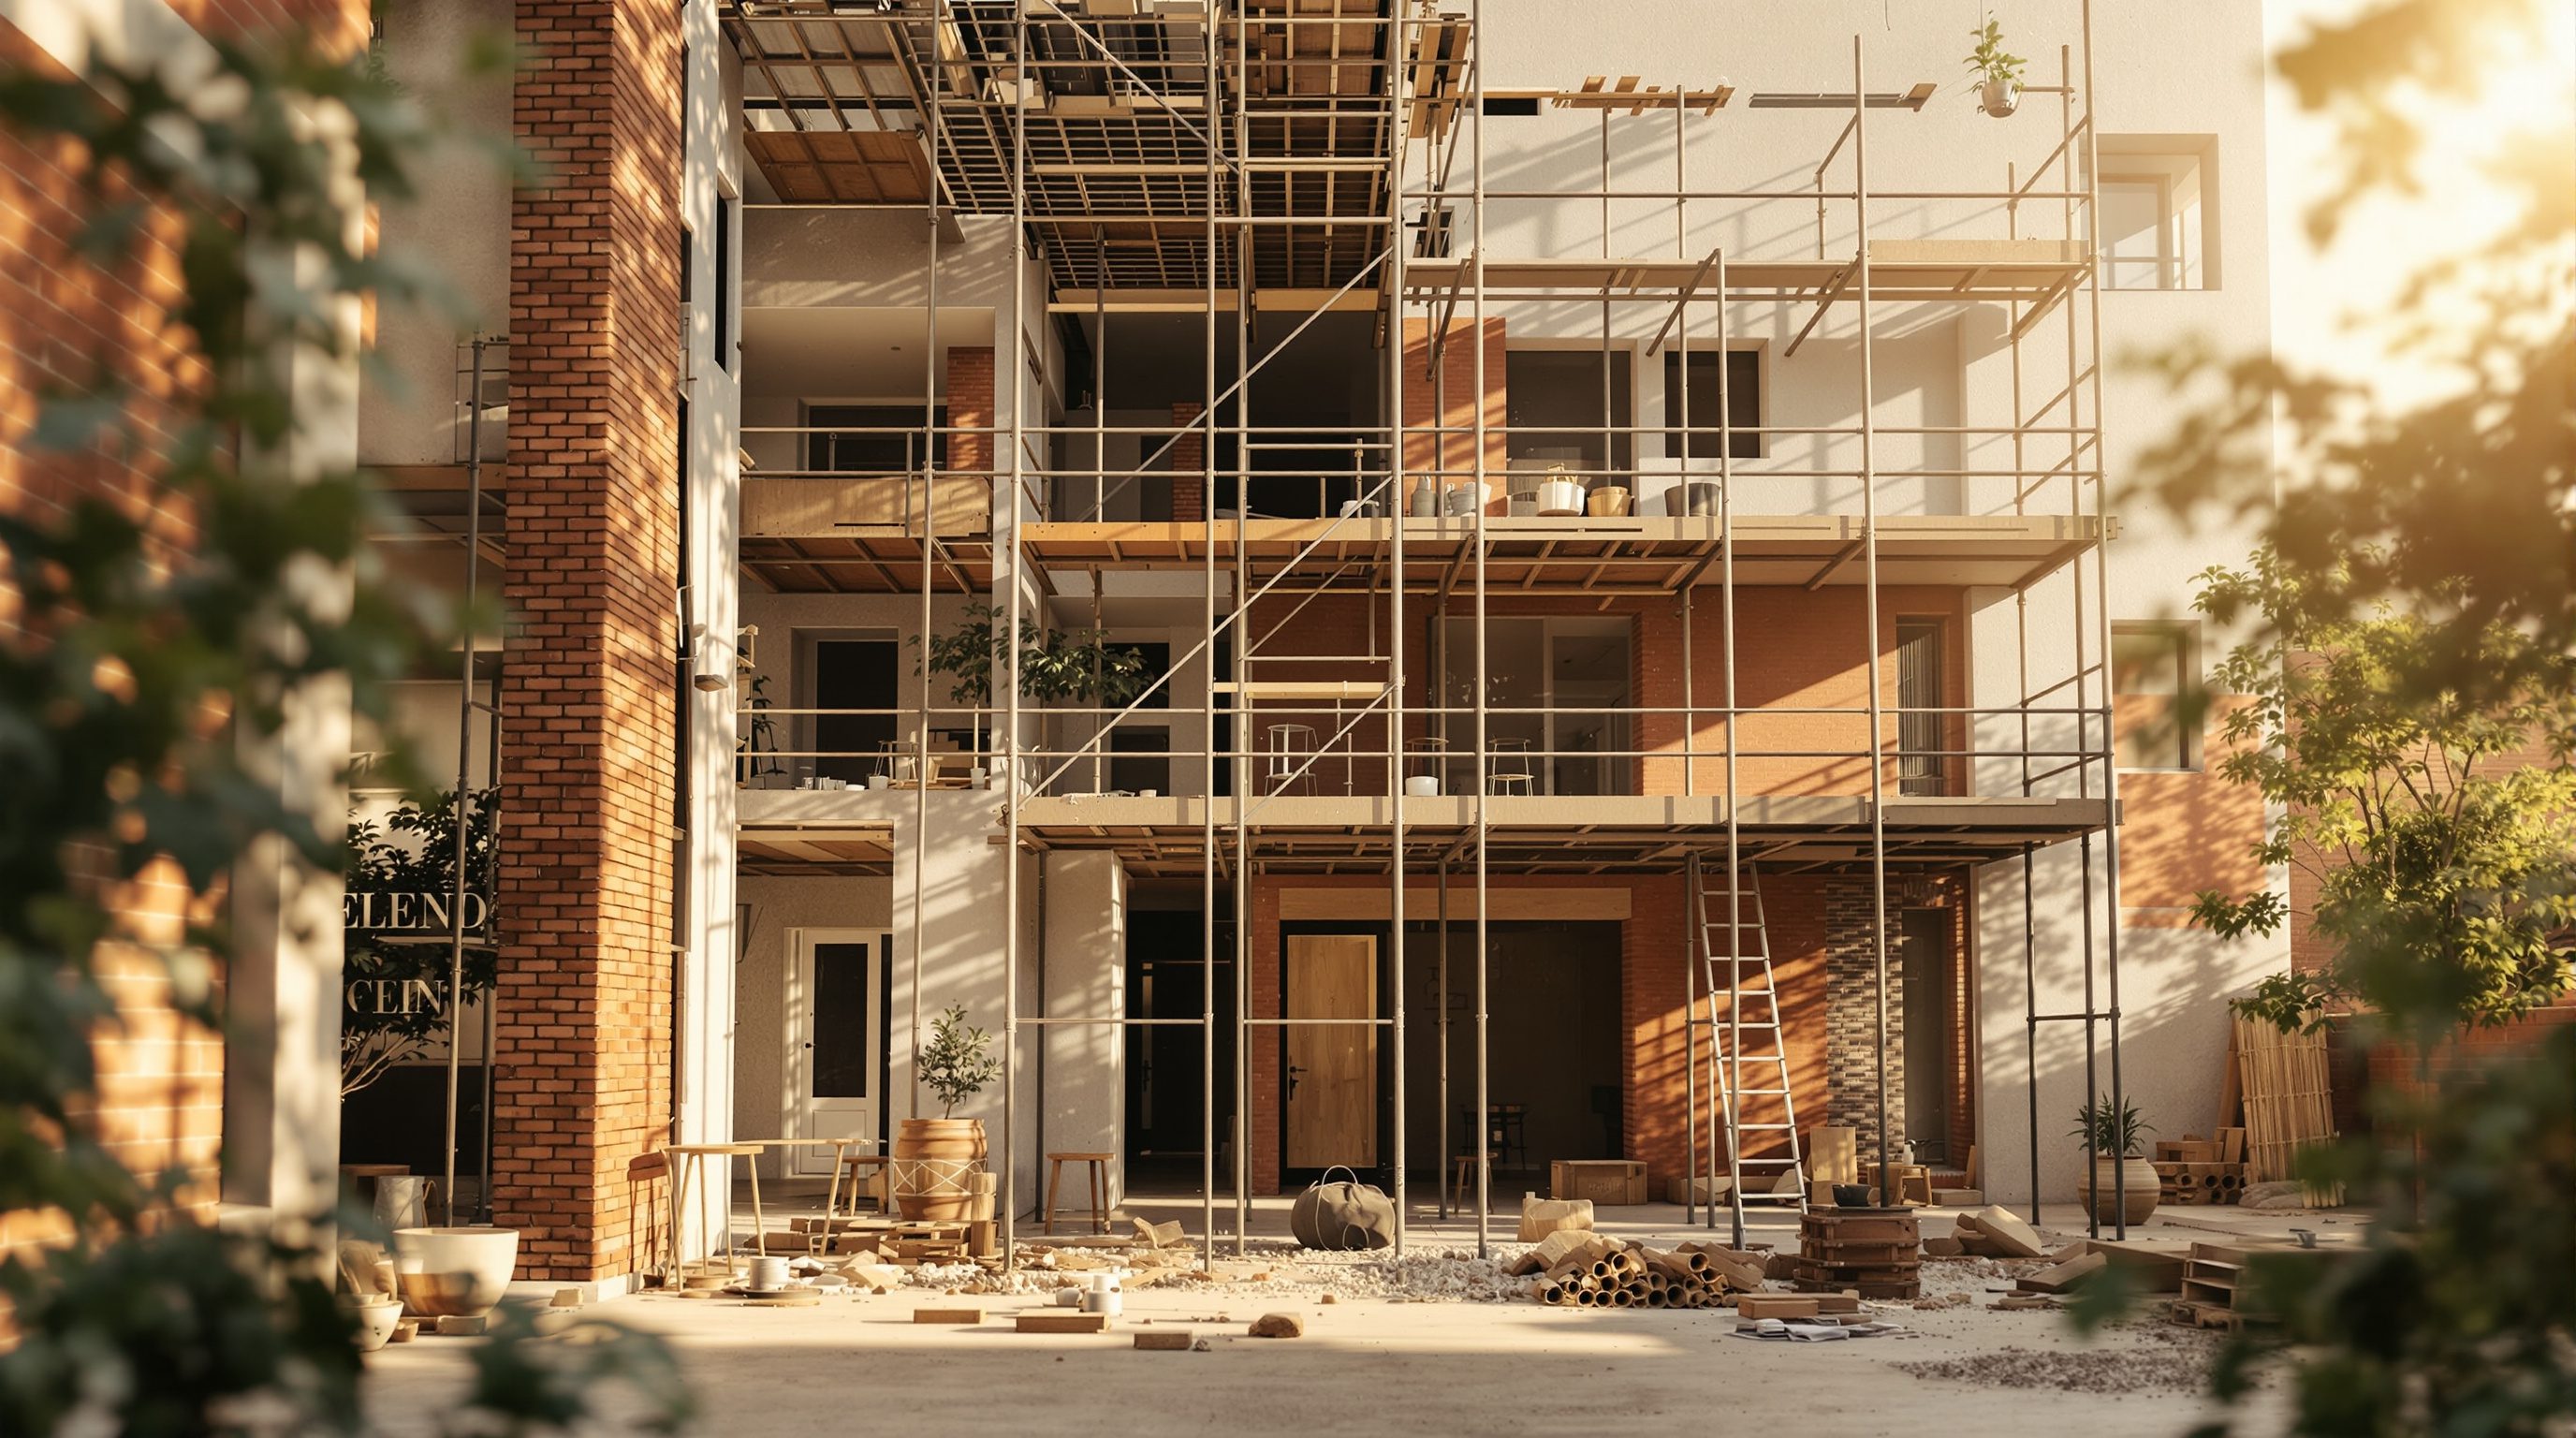
The greenest building is almost always the one already standing - so renovation, done as a retrofit, is the single most powerful sustainable act in the built environment: reusing a structure you would otherwise have rebuilt, and making it cooler, healthier and cheaper to run
The greenest building is the one already standing - so the most powerful sustainable act you can make is to renovate rather than rebuild.
Sustainability in construction is usually pictured as a shiny new eco-house bristling with solar panels. But the single largest environmental decision in any project happens long before that: whether to knock a building down and build new, or to keep it and renovate. A vast amount of carbon and resources - the embodied carbon - is locked up in an existing building's concrete, brick, steel and timber, spent long ago when it was built. Demolish it and that investment is thrown away as rubble, and an equally large new quantity of embodied carbon is spent making and transporting all the new materials to replace it. Renovate it, and you keep what is already there - the structure, the foundations, much of the fabric - spending new carbon only on the genuinely new work. On embodied carbon alone, reuse almost always wins, which is why conservationists say the greenest building is the one that already exists.
That reframing turns renovation from a compromise into a quietly heroic act. A renovation is not the less-green option you settle for when you cannot afford a new eco-home; it is usually the *more*-green option, full stop - and a renovation done as a deliberate retrofit compounds the good, because on top of saving the embodied carbon of the old structure you can cut the energy and water the building will consume for the next several decades. In the Indian climate, that mostly means keeping heat out, moving air, harvesting water and running efficient services - cheap, passive measures first, technology later. This lesson reframes the whole course's work as the sustainability opportunity it is: by renovating thoughtfully, you are not just making a home better - you are doing real good for the planet and the people who will live there.
Reuse first, retrofit second, healthy materials throughout. The greenest house is the one you didn't demolish.
Reusing the structure is the big carbon win
The most important sustainability fact in this entire course is also the most counter-intuitive: the biggest green decision in a project is usually made before any 'eco' feature is chosen, and it is simply keep the building or demolish it. Every existing building represents an enormous quantity of already-spent embodied carbon - the emissions from quarrying, manufacturing, transporting and assembling its concrete, steel, brick, stone and timber. For many buildings the structure and substructure (foundations, frame, floors) account for the majority of that embodied carbon, and it was all paid for, environmentally, when the building went up. It is now a sunk cost in the best sense: you get to keep it for free.
Demolition squanders that twice over. First, perfectly serviceable structure and materials are smashed into waste - construction and demolition rubble is one of the largest waste streams on the planet, and most of it is not meaningfully recycled. Second, rebuilding then spends a fresh, comparable quantity of embodied carbon manufacturing all the new materials to replace what was just destroyed. A new building, however energy-efficient it will be to run, starts life deep in carbon debt from this up-front 'carbon spike', and it can take decades of efficient operation to pay that back - decades we increasingly do not have. Renovation avoids the spike almost entirely, because you reuse the structure and spend new carbon only on the added or replaced parts.
This is exactly the logic of adaptive reuse - taking a sound existing building and giving it new life and purpose rather than replacing it - and it scales from a single home up to whole cities. The practical upshot for the renovator is a presumption in favour of keeping and working with the existing structure wherever it is sound and the layout can be made to work, treating demolition as the genuinely last resort it should be. It aligns perfectly with everything this course teaches: diagnose the existing building, understand what is sound and reusable, and design to keep it. The most sustainable renovation move is also the most fundamental renovation move - reuse what is already there.
Embodied carbon of the old structure = already spent, yours to keep for free. Demolish + rebuild = throw it away, then spend it all again.
Retrofitting for energy, water and thermal comfort
Beyond reusing the structure, a renovation is the perfect, once-in-a-generation moment to cut the energy and water the building will consume for the rest of its life - the operational side of sustainability - because the building is already open, the trades are on site, and the disruption is happening anyway. Doing this deliberately is what turns an ordinary renovation into a retrofit (or, where ambitious, a *deep retrofit*). The gains compound with the embodied-carbon saving: you keep the old structure's carbon *and* slash the running carbon and bills for decades.
The highest-value measures are usually the passive, fabric-first ones, because they cut the demand for energy rather than just supplying it more efficiently. In most climates that means improving the building's skin - insulation, better glazing, draught-proofing, shading - so it needs far less heating or cooling to stay comfortable, and improving natural ventilation so it stays fresh without mechanical help. Only after the fabric is improved do efficient services and renewables pay their best: a smaller, efficient air-conditioner or heat source, LED lighting, efficient appliances, and finally rooftop solar to generate clean power for what demand remains. Do it in that order and each rupee buys more comfort and more saving; do renewables first on a leaky building and you are heating or cooling the outdoors with clean energy.
Water deserves equal attention, especially in India, where many cities face real water stress. A renovation can add rainwater harvesting and groundwater recharge, greywater reuse for flushing and gardens, low-flow fittings, and the plumbing to support them - all far easier to install while walls and floors are already open. The third strand is thermal comfort achieved passively: orientation-aware shading, reflective or insulated roofs, cross-ventilation and thermal mass used well can keep an Indian home comfortable for much of the year with little or no air-conditioning. As always, the binding specifics - the electrical work for solar, the structural implications of roof loads, the plumbing for harvesting and reuse - go to licensed and qualified professionals; the design skill is to plan the retrofit holistically while the building is open, fabric first, so the measures reinforce rather than fight each other.
The Indian-climate retrofit: keep heat out, move air, save water
Sustainable-renovation advice written for cold northern climates can mislead in India, where for most of the country and most of the year the problem is keeping heat out and staying cool, not keeping heat in - so the retrofit priorities reorder accordingly. The governing aim in a hot or hot-humid climate is to reduce heat gain and encourage cooling passively, so that mechanical cooling is a small top-up rather than the main event. The priority stack, cheapest and most passive first, runs roughly: keep the heat out, move the air, save the water, make the services efficient, and only then add renewables.
Keeping heat out comes first because solar gain is the enemy: shade windows and walls (chajjas, overhangs, external shading, trees, pergolas), insulate and - above all in India - treat the roof, which takes the brunt of the sun. A cool (reflective) roof finish, roof insulation, or a shaded/green roof can dramatically cut indoor temperatures in a top-floor home for modest cost. Light external colours and reduced west-facing glazing help too. Moving air comes next: restoring and improving cross-ventilation, using the stack effect and night-purge ventilation to flush out the day's heat, and good ceiling fans let a home stay comfortable far higher up the temperature range than a sealed box would, cutting air-conditioning hours sharply.
Saving water is a first-order sustainability issue in India, not an afterthought: rainwater harvesting (now mandated by many municipalities for larger plots), recharge pits to replenish groundwater, greywater reuse and low-flow fittings all belong in a serious retrofit, and the open-walls moment of a renovation is when they are cheapest to add. Then come efficient services - LED lighting, high-star-rated appliances and, where cooling is genuinely needed, a correctly-sized efficient air-conditioner serving a now well-shaded, well-ventilated space - and finally rooftop solar, which in India's sunshine is often an excellent investment once demand has been minimised. Verify the specifics - local rainwater rules, solar net-metering, appliance ratings - with your local authority and qualified installers, and treat any numbers as illustrative as of 2026. But the order holds: passive and cheap before active and costly, fabric before tech.
Hot climate order: SHADE + cool roof, then VENTILATE, then SAVE WATER, then efficient services, then solar. Keep heat out before you cool.
Healthy materials and the whole picture
Green renovation is not only about carbon and energy; a genuinely sustainable home is also a healthy home, and the materials you bring into an open, occupied building directly affect the air the family will breathe for years. The third pillar of a green retrofit is therefore choosing materials and finishes that are healthy, durable and responsibly sourced - and this is squarely within a designer's and homeowner's control without needing a specialist on every decision.
Indoor air quality is the most immediate health issue. Conventional paints, adhesives, sealants and engineered-wood products can off-gas volatile organic compounds (VOCs) that linger in a newly-finished home, so specifying low-VOC or natural paints, finishes and boards noticeably improves the air, especially important where children, elderly relatives or anyone with respiratory sensitivity will live. Adequate ventilation during and after the works clears the rest. Avoiding known hazards matters too: an old building may contain asbestos or lead paint, which must be identified and handled by qualified specialists, not disturbed casually - a genuine safety 'defer to the professional'.
Beyond health, a whole-picture view favours durable, repairable, low-impact materials: things that last and can be maintained rather than cheap finishes that are landfilled in a few years; natural, local and reused materials (reclaimed timber and stone, local brick and lime) that carry less embodied carbon and often more character; and designing for future change and eventual disassembly rather than gluing everything into an unrepairable whole. Reusing what is already in the building - salvaging good doors, stone, timber and fittings - is both the greenest and often the most beautiful choice, tying this lesson back to Module 7's materials and character. The synthesis is simple and hopeful: a green renovation reuses the structure for the big carbon win, retrofits the fabric and services for decades of lower running costs and emissions, and finishes with healthy, durable, responsibly-chosen materials - so that renovating well is genuinely one of the best things an ordinary person can do for the environment, while making a better home to live in. You do good by renovating rather than rebuilding.
Reuse over demolition (embodied carbon)
The keep-or-demolish decision
Reusing a sound existing structure avoids most of a new build's embodied carbon and waste. Presume reuse; make demolition the last resort.
Fabric-first retrofit order
Sequencing energy measures
Passive fabric and ventilation before efficient services and renewables. In hot climates: shade, cool roof, ventilate, save water, then services, then solar. Verify local rules.
Water retrofit
Rainwater harvesting, recharge, reuse, low-flow
Often mandated by Indian municipalities for larger plots; cheapest to add while the building is open. Verify local requirements and use qualified installers.
Healthy materials & hazards
Indoor air quality and old hazardous materials
Specify low-VOC/natural finishes; identify and have asbestos or lead paint handled by qualified specialists, never disturbed casually. Ventilate the works.
Workshop — plan a green retrofit for a real building
Take a building you know and plan its renovation as a deliberate green retrofit. The goal is to practise the two great moves - reuse the structure, then improve fabric-first - and to order the measures sensibly for its climate.
A notebook and your observation of the building and its climate. This is retrofit planning, not energy modelling or system design - installers and qualified professionals size and certify the actual systems.
Goal: a prioritised green-retrofit plan for a real home
Inputs: a building you can observe + this lesson + a notebook
Time: ~45 minutes
- 1Make the reuse case: note what of the existing building is sound and reusable (structure, foundations, walls, good materials) and argue in a sentence or two why keeping it beats demolishing and rebuilding on carbon and waste grounds.
- 2Read the climate problem: is this a hot, hot-humid, temperate or cold location, and is the main comfort challenge keeping heat OUT or keeping heat IN? Let that set your priority order.
- 3Keep heat out (or in): list the fabric measures - roof treatment (cool/insulated roof is usually the biggest Indian win), shading of windows and walls, insulation, better glazing, draught-proofing - you would do first.
- 4Move the air and save the water: note how you would improve cross-ventilation and night cooling, and what water measures (rainwater harvesting, recharge, greywater reuse, low-flow fittings) you would add while the building is open.
- 5Then services and renewables: only now list efficient lighting and appliances, right-sized efficient cooling/heating, and rooftop solar - the things that pay best after the fabric is improved.
- 6Choose healthy materials: pick low-VOC/natural finishes, durable and reclaimed materials, and note any hazards (old paint, asbestos) that would need a qualified specialist. Write a one-paragraph retrofit plan in priority order.
You’ll walk away with
A one-page green-retrofit plan: the reuse case for keeping the structure, the climate diagnosis, and a prioritised measure list - fabric and ventilation and water first, efficient services and solar next, healthy materials throughout - with any hazards flagged for a specialist.
Three altitudes on the same idea
Read the band that fits you — or all three.
Reuse is now a central sustainability responsibility of the profession, and the retrofit is where you make the largest environmental difference. Begin with a presumption in favour of keeping and adapting sound existing structure - the embodied-carbon case for reuse over demolition is usually decisive - and treat demolition as the genuine last resort. Design retrofits fabric-first: shading, insulation, roof treatment and ventilation before efficient services and renewables, sequenced to exploit the open-building moment. Coordinate the structural implications of added loads (solar, green roofs, harvesting tanks), the services design for renewables and water reuse, and any rating-scheme or municipal requirements, bringing in the specialists for the binding specifics. Adaptive reuse is both good practice and, increasingly, good business.
A renovation is your chance to make a home both beautiful and genuinely sustainable, and much of the green win is in choices you already control. Specify low-VOC and natural paints, finishes, adhesives and boards for healthier indoor air; favour durable, repairable, local and reclaimed materials over short-lived ones; and design shading, ventilation and daylight so the space is comfortable passively before it calls on air-conditioning. Salvaging and reusing existing doors, timber, stone and fittings is often the greenest and most characterful move. Leave the structural, electrical and water-system specifics to the relevant professionals, but lead the material and comfort decisions that make the finished home healthy, efficient and long-lived.
Internalise one idea and it will shape your whole career: the greenest building is usually the one already standing. Learn why reusing an existing structure saves most of the embodied carbon a new build would spend, why that often outweighs operational efficiency, and why demolition should be the last resort. Understand the fabric-first retrofit order - passive measures before technology - and how it reorders for a hot climate (keep heat out, move air, save water, then services and solar). You are not expected to run energy models or install solar; you are expected to treat reuse and retrofit as the default sustainable stance, and to design renovations that do real environmental good while making better homes.
“If I really care about the environment, I should knock down this old, inefficient house and build a brand-new, energy-efficient green home with solar panels and modern insulation. A new eco-house is far greener than patching up an old one.”
Do it yourself
No tools needed - reason it through.
- 1Explain 'embodied carbon' and why reusing an existing structure is usually greener than demolishing and rebuilding.
- 2Why is a renovation the ideal moment to retrofit a building's energy and water performance?
- 3State the fabric-first retrofit order and explain why doing renewables first on a leaky building is poor value.
- 4Give the Indian hot-climate priority order and explain why keeping heat out comes before cooling.
- 5Name two healthy-material choices in a green renovation and one hazard that must go to a qualified specialist.
The one line to carry out
Peer-reviewed journals & authoritative standards
- 01Energy retrofit — Wikipedia — Energy retrofit, 2026.
- 02Retrofitting — Wikipedia — Retrofitting, 2026.
- 03Green building — Wikipedia — Green building, 2026.
- 04Adaptive reuse — Wikipedia — Adaptive reuse, 2026.
- 05Building insulation — Wikipedia — Building insulation, 2026.
We have reused the structure and retrofitted it well; all that remains is to finish the job properly and look after what we have made - and to close the loop back to where the course began. Next, the final lesson: finishing well, handover and maintenance, and a synthesis of the whole renovation discipline.
The author
Amogh N P
Architect, interior designer, and creative polymath. Studio Matrx began in his notebooks — his vision of design made honest, useful, and open to everyone. Its Academy is written and taught in his memory, and free, forever.
More about Amogh →