
 Lesson 5.1
Lesson 5.1 · Kitchens & Bathrooms
Renovating the Kitchen
The most complex and costly room in the house is a working machine of water, fire, power and air that you must plan around where the services already are - not where the showroom photo suggests
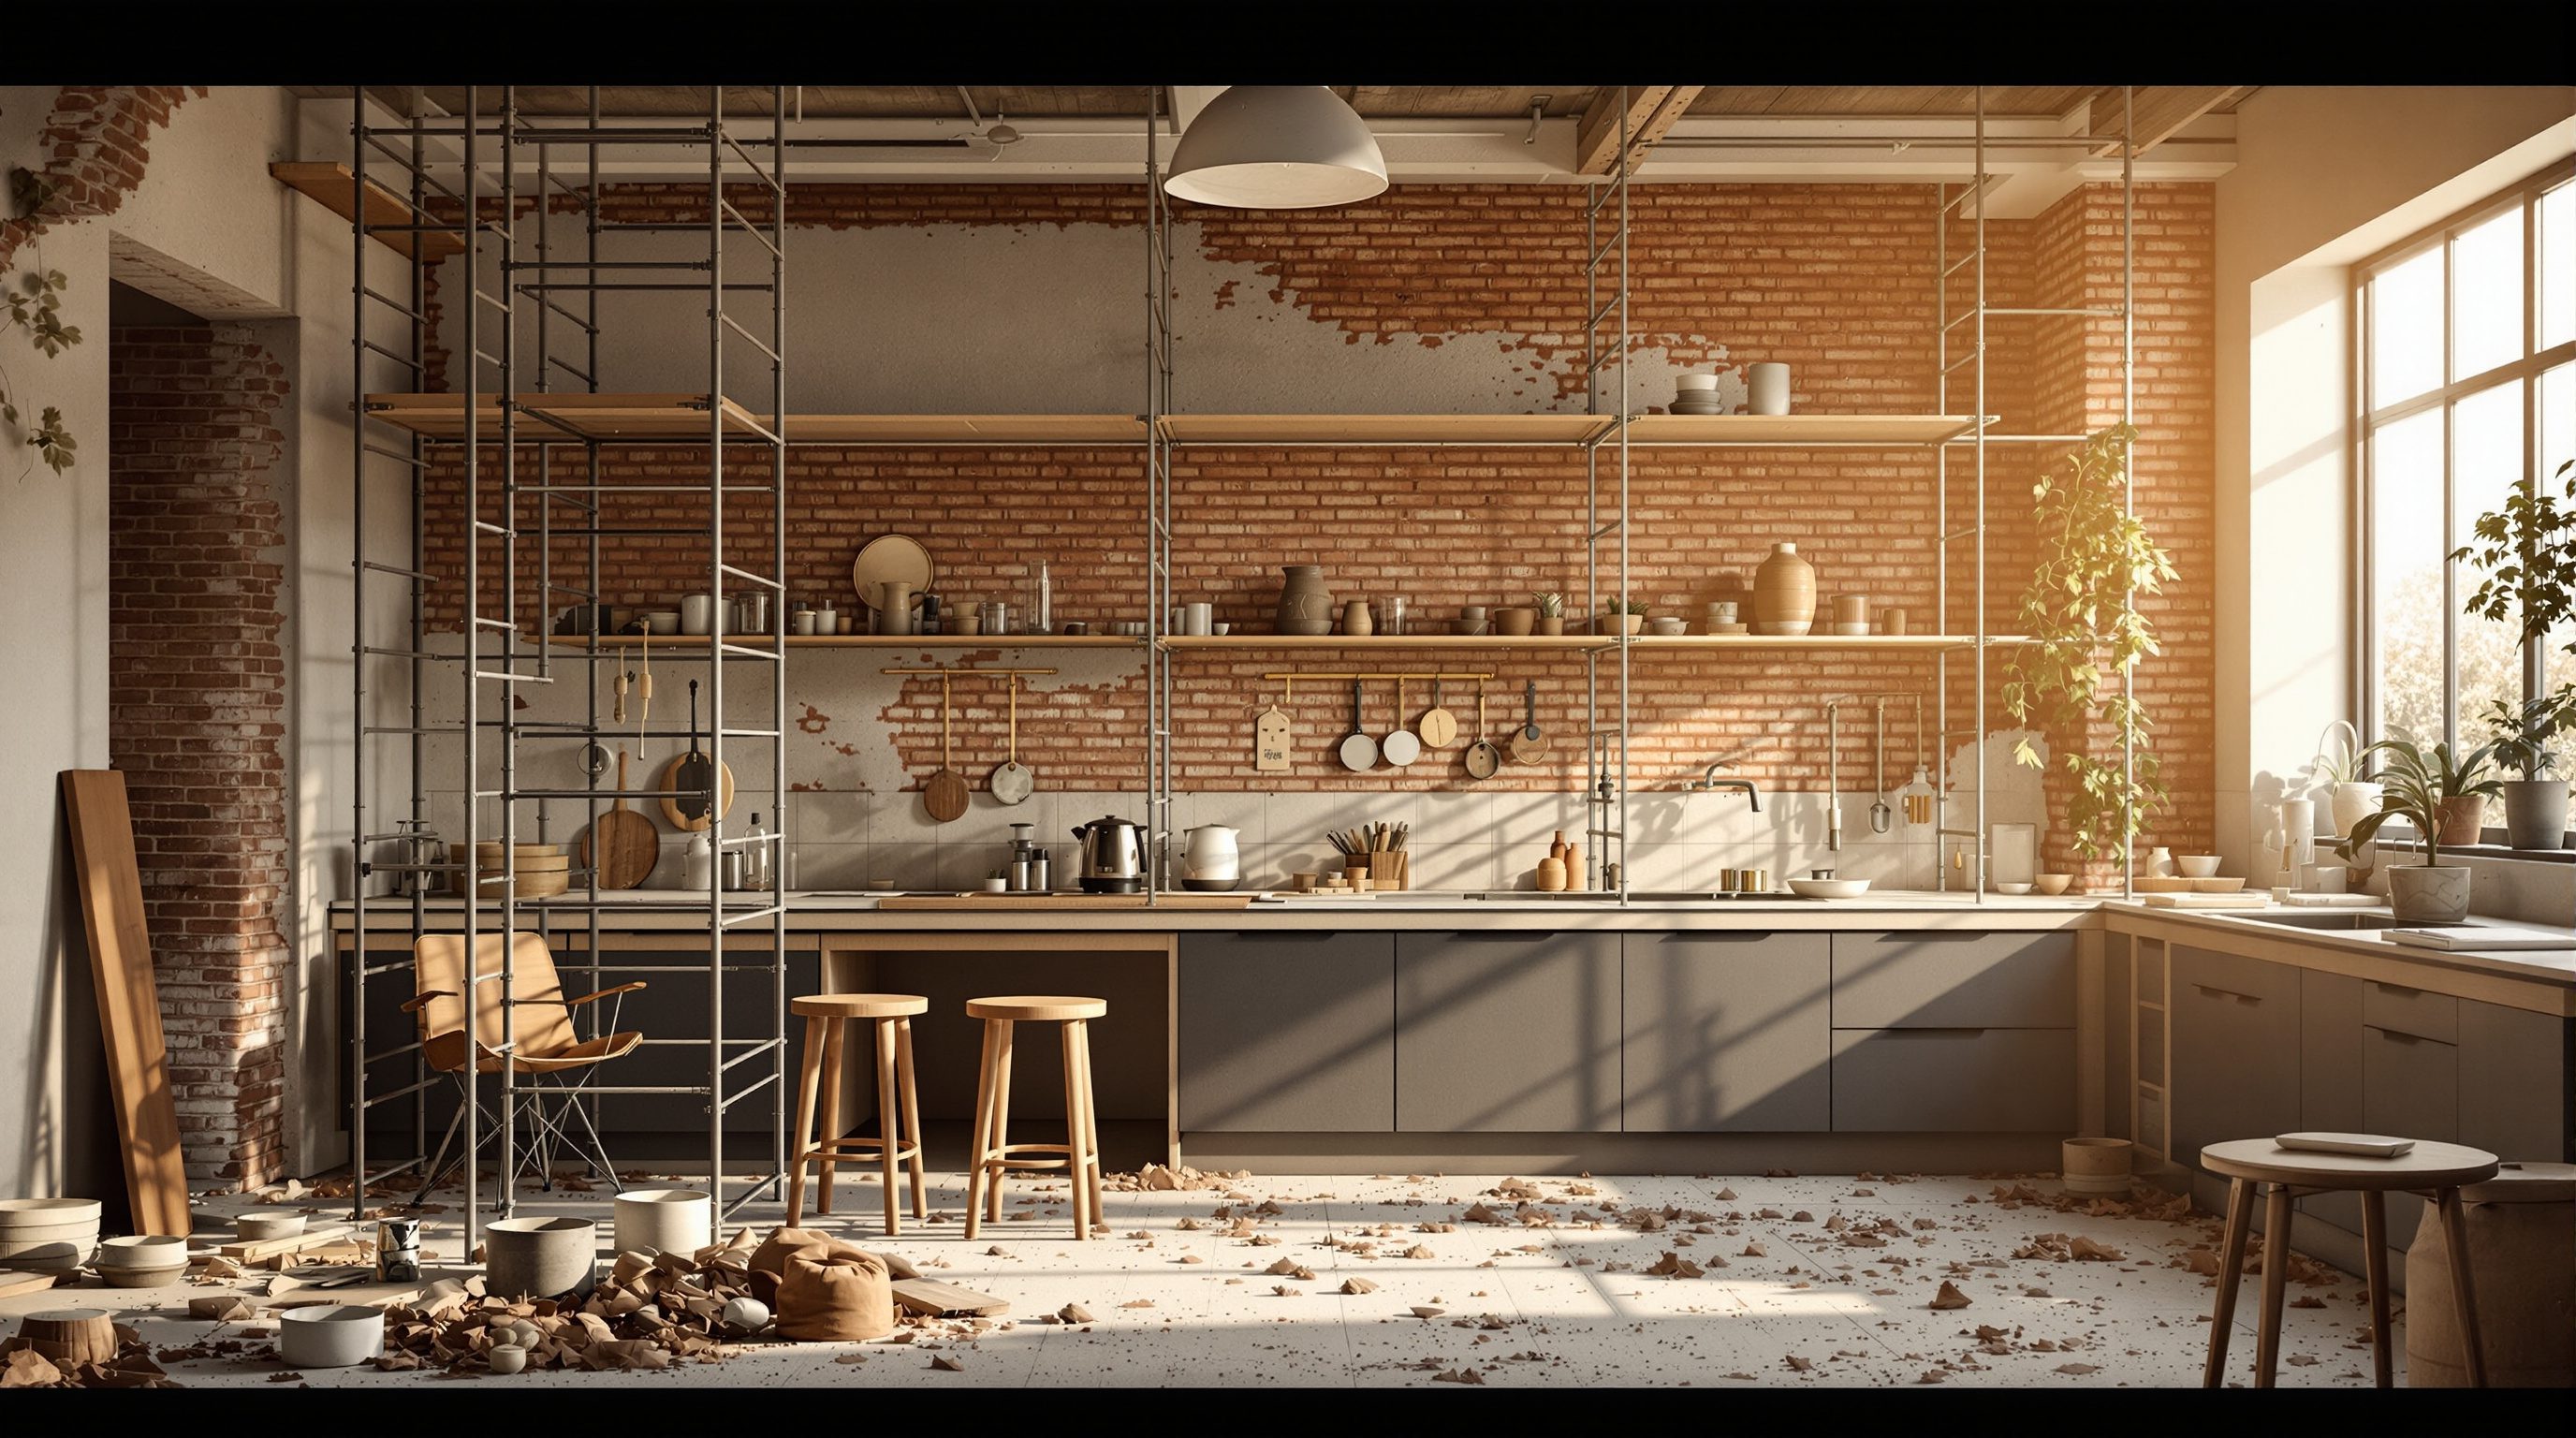
A kitchen is not a room you decorate - it is a machine you plan, where water, fire, power and air all have to meet in the right places at once.
Of every room in a house, the kitchen is the one that most rewards planning and most punishes guesswork - which is why it is usually the most expensive square metres in any renovation. It is the only room where hot and cold water, drainage, electricity at high load, often gas, strong ventilation, heat, steam and grease all converge on one tight workspace, and where you stand and move and carry for hours. Get the plan right and it is a joy to use for twenty years; get it wrong and you feel the mistake every single day - the too-far fridge, the socket behind the tall unit, the chimney that does not clear the smoke.
And because it is a machine, you cannot simply draw the kitchen you like and drop it into the room. Renovation is surgery, not decoration, and nowhere is that truer than here: the drainage connection, the water inlet, the gas line and the electrical board are largely where they already are, and moving them is real work with real cost and real fall-and-slope constraints. The skill of renovating a kitchen is to design a layout that works brilliantly for how this household actually cooks, while respecting where the services can sensibly go - and, in India, to plan honestly for the wet-dry-utility reality of real cooking rather than a glossy photo of a kitchen nobody fries anything in.
Plan the machine, then dress it. Sockets above the worktop; the sink where the waste can fall to the stack.
The work triangle and the three zones
The oldest and most useful idea in kitchen design is the work triangle - the notion that the three things you return to constantly while cooking are the cold store (fridge and dry store), the wash and prep point (sink), and the cook point (hob and oven) - and that these three should sit at the corners of an efficient, uninterrupted triangle. The classic guideline, illustrative rather than a rule, is that each leg of the triangle sits roughly between 1.2 and 2.7 metres, and the three legs together add to somewhere around 4 to 8 metres. Shorter than that and the kitchen feels cramped and you are forever in your own way; longer and you walk kilometres over a year of cooking.
The deeper point behind the triangle is flow: cooking is a sequence - take food from cold storage, wash and prepare it at the sink, cook it at the hob, and serve. A layout that supports that sequence without backtracking, collisions or carrying hot pans across the room is a layout that feels effortless. A modern refinement divides the kitchen into zones - a consumables/store zone, a cleaning zone (sink, bin, dishwasher), a preparation zone (the worktop you actually chop on), and a cooking zone - and asks that each zone has the worktop, storage and power it needs right where the work happens. Spices by the hob; knives and boards by the prep counter; the bin by the sink.
Two cautions carry the triangle into the real world. First, keep through-traffic out of the triangle: if the route from the door to the dining table cuts across the cook-to-sink line, people and hot pans will collide. Second, the triangle assumes one cook; many Indian kitchens have two people working at once, or a separate utility and wash area, so treat the triangle as a tool for thinking about flow rather than a geometric law. The question it really asks is the right one: does this layout match the way food actually moves through this kitchen?
COLD -> WASH -> COOK. Short, clear legs, no traffic cutting through. The triangle is about flow, not geometry.
Layout types - fitting the plan to the room
Kitchens resolve into a handful of layout families, and choosing between them is really a conversation between the shape of the room, the position of the services, and how the household cooks. The single-wall kitchen lines everything along one wall - honest and cheap for a small flat, but it stretches the triangle into a straight line and offers little worktop. The galley (two parallel runs) is the most efficient use of a narrow room: the cook pivots between facing counters, the triangle is tight, and worktop is generous - but two people pass awkwardly and it can feel like a corridor. The L-shaped kitchen wraps two adjacent walls, freeing a corner for a table and flowing naturally into open-plan living; it suits many renovations because it leaves a wall open. The U-shaped kitchen wraps three walls for the most worktop and storage of any layout and a beautifully tight triangle, but it needs a reasonably wide room and can trap one cook inside it.
The island is the aspiration of a thousand renovations, and the one most often misjudged. An island is wonderful when the room is genuinely large enough - you need roughly a metre of clear circulation on every side so drawers and the dishwasher can open and two people can pass - and when you can actually run services to it. Putting a sink or hob in an island means routing water, drainage (with its required fall beneath the floor) or gas and ventilation out into the middle of the room, which in a renovation can be difficult or impossible depending on the floor construction. A decorative island that is just a block of storage and seating is far easier than a working one.
The honest rule is that the layout follows the room and the services, not the magazine. Measure the real room, mark where the drainage, water, gas and electrical supply enter, and test which layout gives the best triangle and the most usable worktop within those fixed points. A brilliant kitchen is one that fits its room; a frustrating one is a showroom layout forced into the wrong space.
Coordinating the services - the hard part
The reason a kitchen is the costliest room is services coordination: five systems all have to arrive in the right place, at the right time in the build, and none of them is free to move. Walk through them. Water - hot and cold supply to the sink and any dishwasher or water purifier, which wants to be near the existing riser. Drainage - the waste from the sink needs a continuous fall to the stack, and unlike an electrical cable a drain cannot simply be rerouted uphill; this single constraint often fixes where the sink can go. Electricity - a modern kitchen is a heavy electrical load (hob, oven, microwave, fridge, chimney, mixer, kettle, geyser), needing enough dedicated circuits from the board and far more socket outlets than older kitchens were built with, placed above the worktop where they are actually used. Gas - if you cook on gas, the line and its isolation valve have fixed, safety-critical positions. Ventilation - an extractor or chimney must vent heat, steam and grease, ideally ducted to outside air.
The discipline is to plan all five before the cabinets are ordered, because the cabinets, worktop and appliances are built around them. A renovation kitchen is where the classic mistakes cluster: the socket that ends up behind a fixed tall unit; the chimney that recirculates because nobody planned a duct route; the sink moved two metres from the stack so the waste pipe now has too little fall and gurgles or blocks; the single circuit that trips every time the kettle and microwave run together. Each is cheap to avoid on the drawing and expensive to fix once tiled and fitted.
This is also exactly where the course's golden rule applies. You plan and coordinate the layout; the binding and dangerous specifics belong to licensed trades - a licensed electrician for new circuits and the board, a competent plumber for water and drainage changes, and a registered gas professional for anything touching the gas line. When in doubt about a service, stop and get the qualified professional; the advice costs less than the mistake.
Five services meet here: water, drainage, power, gas, air. Drainage fall is the boss - it often fixes the sink.
The Indian kitchen, storage and worktops
A kitchen designed for the way Indian households actually cook looks different from the European showroom model, and a renovation that ignores that difference produces a beautiful kitchen that is miserable to use. Real Indian cooking is wet and vigorous: lots of water, steam, heavy frying and tadka that throws oil and turmeric, strong spices, pressure cookers, and often a separate set of tasks - washing up, grinding, storing vessels - that Western kitchens hide away. This is why the wet-and-dry split and a dedicated utility area matter so much. A practical Indian renovation often separates a dry zone (chopping, mixing, the hob for everyday cooking) from a wet zone or utility (the big sink, heavy washing, the washing machine, wet grinding, and sometimes the messier frying), keeping grease and water out of the show kitchen and giving hard-working surfaces that can simply be swabbed down.
Storage should be planned around real vessels and staples, not catalogue accessories. Indian kitchens need room for large steel vessels and pressure cookers, tall storage for atta and rice and dal, a place for the mixer-grinder and its jars, and accessible daily spices - so deep drawers and pull-outs usually beat high shelves nobody can reach. Plan storage zone by zone (store by the fridge, pots by the hob, crockery by the sink) and be honest about how much you own.
Worktops take the hardest life in the house - heat, water, knives, acid from lemon and tamarind, staining from turmeric and oil - so the surface choice is a durability decision, not just an aesthetic one. Granite remains the Indian workhorse for good reason: hard, heat-tolerant, cheap locally and forgiving. Quartz is handsome and low-maintenance but dislikes direct heat; marble stains and etches and is a poor kitchen choice however beautiful; laminate is cheap but fails at water-exposed edges. Whatever you choose, the detailing matters more than the material: a well-sealed joint at the sink, a sound splashback behind the hob and wet zone, and edges that shed water rather than trap it. Lesson 5.4 returns to fittings and finishes in detail; the principle here is that a kitchen worktop is a working surface first and a finish second.
New circuits & the kitchen board
Dedicated circuits and socket outlets for a high-load kitchen
A modern kitchen needs several dedicated circuits and far more sockets than older wiring allows. A licensed electrician must design and install them. Module 6.
Gas line & isolation
Moving or extending the cooking gas supply
Safety-critical and often legally restricted. Use a registered gas professional; never reroute a gas line yourself.
Drainage fall to the stack
Where the sink (and any island) can go
A waste pipe needs a continuous fall to the stack; this often fixes the sink position. A competent plumber should confirm any relocation. Modules 3 & 6.
Extract ventilation route
Chimney/extractor ducting to outside air
Plan a real duct route early; a recirculating unit is a last resort. In flats, check society rules on ducting through the facade.
Workshop - plan a kitchen around its real services
A good kitchen plan starts from where the services are and how the household cooks, not from a layout you like. In this workshop you will map the fixed constraints of a real kitchen and test a layout against them.
A tape measure, graph paper or a drawing app, and your real appliance list. Nothing here replaces the plumber, electrician and gas professional who must design and do the service work.
Goal: a services-aware kitchen layout with a sound work triangle
Inputs: a real kitchen you can measure + graph paper or a simple drawing app
Time: ~60 minutes
- 1Measure the room and mark the FIXED points: where water enters, where the waste connects to the stack, where the gas line and isolation valve are, and where the electrical supply comes from. These are your constraints.
- 2Mark the three triangle corners - cold store, sink/prep, hob - and sketch one layout (single-wall, galley, L or U) that suits the room shape. Check each triangle leg is roughly 1.2 to 2.7 m and that no through-traffic cuts across it.
- 3Zone the kitchen: store by the fridge, prep worktop with power, cooking zone, cleaning zone by the sink with the bin. Note where every daily item lives and whether the worktop and sockets are where the work happens.
- 4Stress-test the services: can the sink waste reach the stack with a fall? How many dedicated circuits and sockets does the real appliance list need? Where will the chimney duct run to outside air? Flag anything that needs a plumber, electrician or gas professional.
- 5If cooking is Indian and vigorous, add a wet-dry split or a small utility zone (big sink, washing, wet grinding) and size storage for real vessels, atta/rice/dal and the mixer-grinder. Write one paragraph on why your layout works for THIS household.
You’ll walk away with
A one-page kitchen plan showing fixed services, a chosen layout with its work triangle, zoned storage and power, a chimney duct route, and a short note on the wet-dry/utility arrangement - with every binding service move flagged for the relevant licensed trade.
Three altitudes on the same idea
Read the band that fits you — or all three.
On a kitchen, your structural and coordination judgement is what unlocks or constrains the design. Opening a kitchen into a living space often means removing a wall - refer any load-bearing question and opening design to a structural engineer - and an island or relocated sink depends entirely on whether the floor construction lets you run drainage with adequate fall, which is a question you must answer before promising the client an island. Coordinate the five services early, set out dedicated circuits and a duct route for the extractor with the engineer and services trades, and make sure the kitchen plan is resolved before cabinetry is ordered. In flats, check society rules on altering the gas line, the stack and wet-area positions. Your value is seeing the whole machine, not just the plan.
The kitchen is the centre of your craft and the place a fit-out most visibly succeeds or fails. Own the triangle, the zoning and the storage design - match the layout to how this household actually cooks, size drawers to real Indian vessels, and place power above the worktop where it is used. Specify a worktop for durability first (granite or quartz over marble for a working kitchen), detail the splashback and sink junction to shed water, and plan the wet-dry-utility split honestly. Bring in the plumber, electrician and gas professional for the binding service moves, and coordinate the chimney duct early - a recirculating chimney bolted on at the end is the commonest avoidable disappointment. Design the machine, then make it beautiful.
Study the kitchen as the clearest example in the house of design-as-system rather than design-as-decoration. Learn the work triangle and the zones as tools for reasoning about flow, then notice how real kitchens - especially Indian ones with a utility and a wet-dry split - depart from the textbook for good reasons. Practise reading a kitchen by its services: where does the water come in, where does the waste fall to the stack, where is the electrical load, how does the steam escape? You are not expected to design circuits or drainage, but you should be able to explain why the sink cannot move wherever you like and why the chimney needs a duct. These are the questions that separate a drawn kitchen from a working one.
“A kitchen renovation is mostly about choosing nice cabinets, a worktop and tiles - you pick a look you like from a showroom or a modular-kitchen catalogue and fit it into the room.”
Do it yourself
Reason it through - no tools needed.
- 1Name the three corners of the work triangle and explain what the triangle is really trying to optimise.
- 2Compare a galley and a U-shaped kitchen: when would you choose each, and what does each cost you?
- 3Why does drainage so often fix where the sink can go, when an electrical cable can be rerouted more freely?
- 4List the five services a kitchen renovation must coordinate, and one classic mistake for each.
- 5What is the wet-and-dry split, and why does it matter for a kitchen built for real Indian cooking?
The one line to carry out
Peer-reviewed journals & authoritative standards
- 01Kitchen - design and planning — Wikipedia - Kitchen, 2026.
- 02The kitchen work triangle — Wikipedia - Work triangle, 2026.
- 03Cabinetry and kitchen storage — Wikipedia - Cabinetry, 2026.
- 04Ventilation in buildings — Wikipedia - Ventilation (architecture), 2026.
The kitchen's wet cousin is the bathroom - smaller, but even more tightly ruled by fixed drainage and even less forgiving of water. Next we plan a bathroom around the soil stack.
The author
Amogh N P
Architect, interior designer, and creative polymath. Studio Matrx began in his notebooks — his vision of design made honest, useful, and open to everyone. Its Academy is written and taught in his memory, and free, forever.
More about Amogh →