
 Lesson 8.2
Lesson 8.2 · Beyond the General Hospital
Specialty & Day Hospitals
Where the general hospital does everything, the specialty hospital does one thing at volume - and the day-surgery centre sends patients home the same day on a clean, one-way flow
A general hospital reconciles every branching route at once; a specialty hospital perfects one route - and repeats it until it is world-class.
The general hospital earns its complexity by trying to do everything for everyone. The specialty hospital makes the opposite bet: it chooses one field - cancer, cardiac, eye, orthopaedics, maternity - and does only that, at volume. Narrowing the mission transforms the building. Instead of a sprawling adjacency matrix, you design a concentrated, repeatable pathway and shape the whole place around making it flow.
Running alongside this is the biggest shift in modern healthcare: the move from overnight stays to same-day care. Minimally invasive surgery and better recovery protocols let a growing share of procedures be done as day surgery, the patient home by evening. That demands its own kind of plan - a clean, one-way flow that never reverses - and increasingly its own standalone building. Both models deliver excellent, affordable, humane care by doing one thing superbly. Both also have limits you must design for honestly.
Focus = perfect one pathway, repeat at volume. Day surgery = one-way flow, recliners not beds, home same day. Plan escalation.
Focus as a planning strategy - the 'focused factory'
A general hospital is built to do everything for everyone, and its complexity flows directly from that ambition - every condition, every age, every urgency, all reconciled in one building. A specialty hospital makes the opposite bet. It chooses one field - cancer, cardiac care, eye care, orthopaedics, maternity - and does only that, at volume. The result is a building with a fundamentally different character: narrower, deeper, and often dramatically more efficient.
The reason efficiency follows focus is sometimes called the 'focused factory' idea borrowed from manufacturing. When a facility repeats the same pathway thousands of times, its teams get faster and better, its equipment is sized and laid out for exactly that work, and its flows can be rehearsed into a smooth, near-linear route. A cardiac hospital's catheterisation labs, cardiac theatres, coronary-care unit and cardiac wards are planned as one tightly coupled chain; an eye hospital can process enormous numbers of cataract operations a day because every room, every instrument and every step is optimised for that single procedure.
> A general hospital reconciles every branching route at once; a specialty hospital perfects one route and repeats it.
This is why some of the most influential healthcare buildings in India are specialty institutions - high-volume eye-care and cardiac-care models that achieved world-class outcomes at low cost precisely by focusing. For the designer, the lesson is that focus is a planning strategy. Instead of the general hospital's sprawling adjacency matrix, you are designing a concentrated, repeatable pathway - diagnostics, treatment, recovery and follow-up for one condition - and the whole building can be shaped around making that pathway flow without friction. The trade-off is fragility to change: a building tuned perfectly for one procedure can struggle when the medicine moves on, so even a focused facility needs some capacity to adapt.
Specialty = one rehearsed pathway repeated at volume -> skill + efficiency. General = many branching routes at once.
How each specialty reshapes the building
Each specialty shapes its building differently, because the clinical core differs. A cancer centre is organised around three heavy technical functions - medical oncology (chemotherapy day units with rows of reclining infusion chairs), radiation oncology (linear accelerators in massive shielded concrete 'bunkers', deep in the plan and verified by physicists), and surgical oncology - wrapped in a great deal of supportive and palliative care, because patients return many times over long, exhausting treatment courses. The design challenge is as much emotional as technical: a place people visit repeatedly while frightened needs daylight, calm, views and dignity as much as it needs shielding.
A cardiac hospital is organised around the tightly linked chain of catheterisation labs, cardiac operating theatres, a coronary-care or cardiac ICU, and step-down cardiac wards, with imaging close at hand - minutes matter in a heart attack, so the 'golden chain' you met in the emergency and theatre lessons is pulled into one compact, high-dependency cluster. An eye hospital looks different again: lower acuity, very high throughput, much of it day-case, so the design problem becomes moving huge numbers of people smoothly through screening, consultation, minor procedures and short recovery without crowding or confusion. A maternity or orthopaedic hospital each has its own signature pathway.
How focus reshapes the building
Cancer centre   -> infusion day-units + shielded radiation bunkers + palliative care; many repeat visits
Cardiac centre  -> cath labs + cardiac theatres + CCU/ICU + imaging, in one tight golden chain
Eye hospital    -> very high-volume, day-case flow; screening -> consult -> procedure -> short recovery
Maternity       -> labour-delivery-recovery, neonatal, family-centred and reassuring
What unites them is that the signature clinical pathway is the generator of the plan. You do not start with a generic hospital and carve out a department; you start with the one journey the building exists to perfect, and let everything else serve it. But beware the emotional blind spot: focus can tempt a designer toward a processing-plant efficiency that forgets the patient. The best specialty hospitals are humane precisely because they see the same kind of patient every day and can design the whole environment - not just the theatre - around that person's experience.
Day surgery - the clean, one-way, same-day flow
Running parallel to specialty focus is one of the biggest shifts in modern healthcare: the move from inpatient stays to same-day care. Advances in minimally invasive surgery, anaesthesia and recovery protocols mean a huge and growing share of procedures that once required nights in a ward are now done as day surgery (also called ambulatory surgery or day-case), with the patient home the same day. This is not merely cost-cutting; for many patients it means less disruption, lower infection exposure and a faster return to normal life.
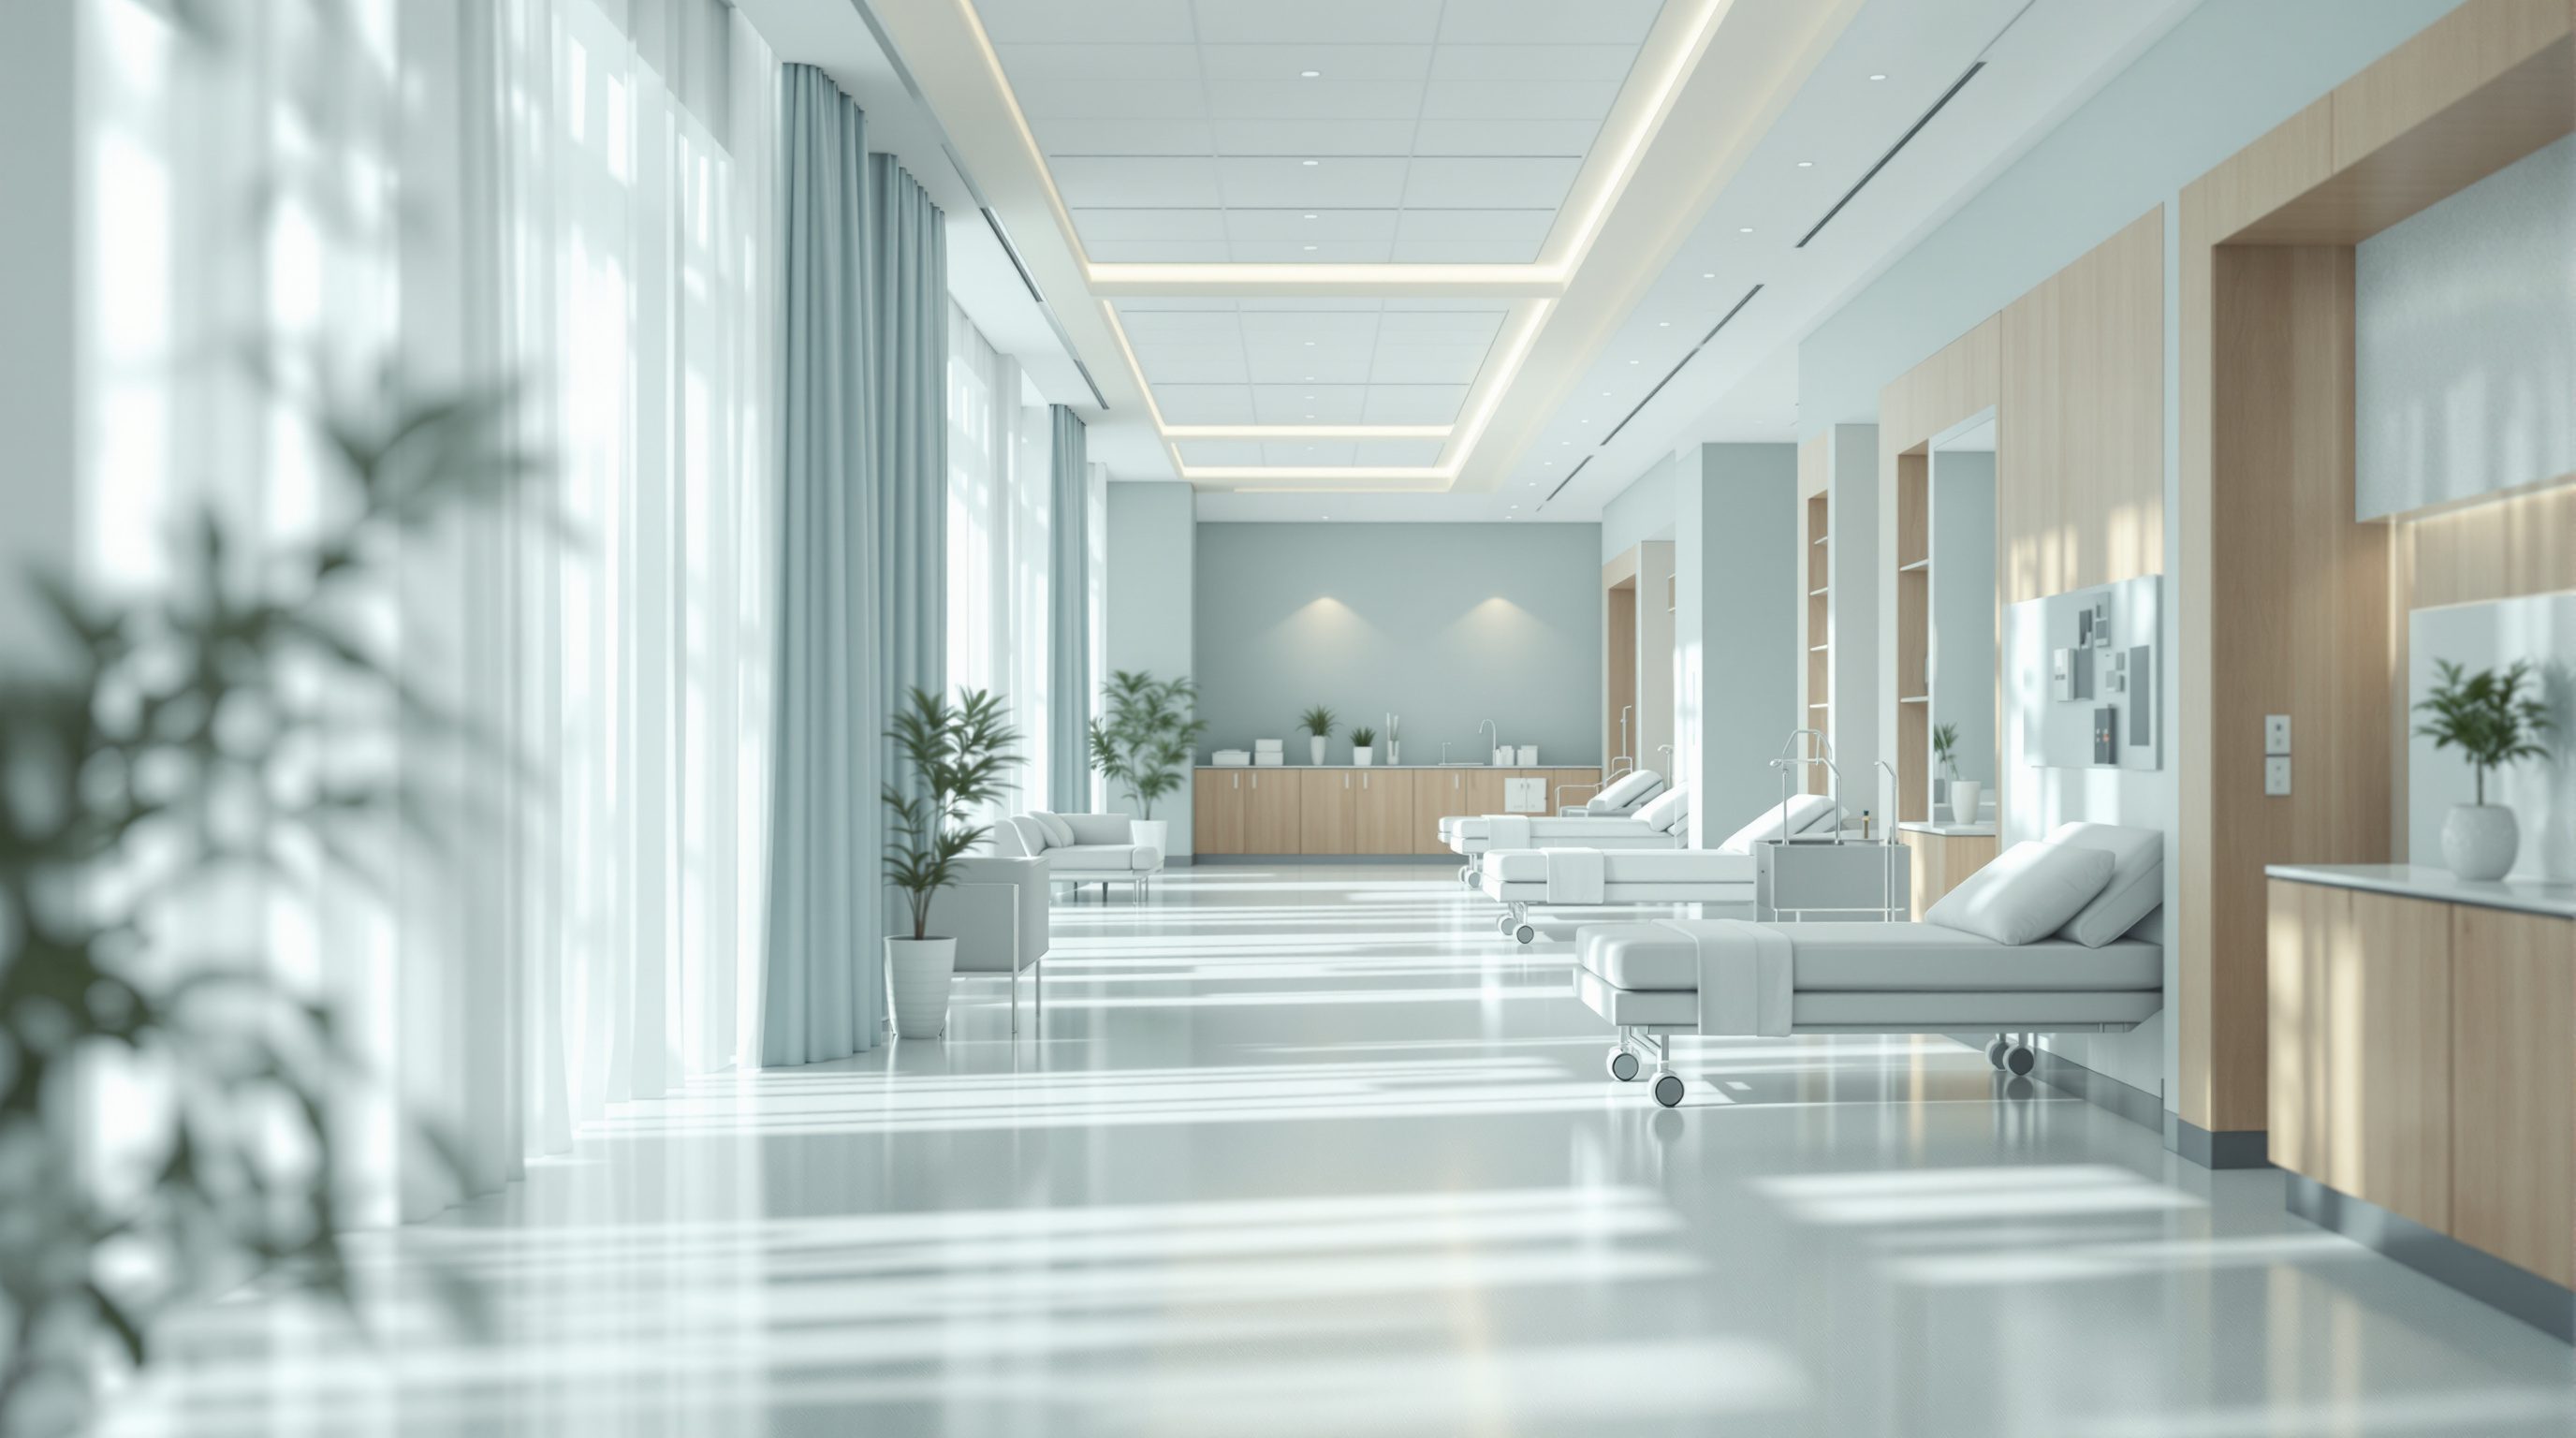
Architecturally, day surgery demands a particular kind of plan: a clean, one-way flow that never reverses and never crosses itself. The patient arrives and is admitted, moves to pre-operative preparation, into the theatre, then to first-stage recovery (the post-anaesthesia care unit, with full monitoring), then to second-stage recovery - and here is the signature move - in reclining chairs rather than beds, because an ambulatory patient who will walk out does not need to lie in a ward. From there they are discharged home, ideally without ever meeting the next wave of arrivals. The whole point is throughput with safety: a smooth conveyor where each stage flows into the next and the exit is separate from the entrance.
Several design consequences follow. Recovery is chair-dominated, which changes the space entirely from a traditional ward. Discharge is a designed event, not an afterthought: patients leave while still recovering from anaesthesia, so there must be space for an escort, for written instructions, and for a check that someone can take them home. Scheduling is everything, so the building must support predictable, high-turnover lists without bottlenecks - a single slow step backs up the whole flow. And day-surgery units are increasingly built as standalone ambulatory centres detached from the main hospital, which lets them run their efficient, low-acuity flow without being dragged into the unpredictability of the acute hospital next door - while keeping a clear, planned route to transfer the rare patient who needs admission.
Day surgery: arrive -> pre-op -> theatre -> PACU -> recliner recovery -> home. One way, chairs not beds.
The limits of focus - escalation and adaptability
Specialty and day models carry a quiet warning as well as a promise. Their efficiency comes from narrowing, and narrowing has limits. A standalone day-surgery centre or single-specialty hospital must be honest about what it cannot handle: the patient whose 'routine' procedure goes wrong, the day-case who unexpectedly needs admission, the cardiac emergency that arrives at an eye hospital. Safe focus always includes a planned escalation route - clear transfer arrangements, a relationship with a general hospital, the equipment and trained staff to stabilise and move a deteriorating patient. A focused facility that cannot escalate safely is not efficient; it is dangerous.
There is also the adaptability trade-off. A building tuned to one procedure is superb until the medicine changes - a new, less invasive technique can make a purpose-built suite half-redundant overnight. So even focused hospitals should hold some of the general hospital's discipline of a clear grid and a little soft space, so the signature pathway can be re-tuned rather than rebuilt. And because these are clinical facilities, every technical specific - the shielding of a radiation bunker, the air regime of a cardiac theatre, the recovery standards for day surgery - must be set with the relevant specialists and verified against the current codes, NABH accreditation and the health authority, not copied from another project.
> Focus is a superpower and a vulnerability at once: it buys world-class efficiency for one pathway, at the cost of flexibility and a dependence on safe escalation.
A final caution concerns the human cost of narrowing. A facility that sees only one kind of patient can slip, almost unnoticed, into treating them as cases on a conveyor rather than as people - so the designer must actively build in the counterweights: daylight, calm, privacy, comfortable waiting and dignified recovery, so that efficiency never hardens into a processing plant. The great specialty institutions are admired not only for their throughput but for their humanity, and the two are not in conflict when the environment is designed with care.
Used well, the specialty and day-surgery models are among the most important ideas in contemporary healthcare - they deliver excellent, affordable, humane care by doing one thing superbly. The next lesson turns to a field where the design priorities are different again, and where dignity is not a finish but the whole point: mental-health facilities.
Day surgery / ambulatory surgery
Procedures done with same-day discharge, no overnight stay
Needs a one-way flow and chair-based second-stage recovery. Eligibility and recovery standards are clinical - verify with specialists and the current guidance.
Focused-factory model
Gaining quality and efficiency by repeating one pathway at high volume
A planning strategy, not just an economic one - the signature pathway generates the plan. Trade-off: reduced flexibility when medicine changes.
Radiation oncology bunker
Heavily shielded concrete room housing a linear accelerator
Shielding thickness and layout are set by medical physicists and radiation-protection rules - never assume; verify to the current standard.
NABH accreditation
India's hospital accreditation framework, including single-specialty standards
Specialty and day-surgery facilities must meet accreditation and code requirements - verify with the accreditation body and health authority.
Workshop — trace a specialty pathway or a day-surgery flow
Focused facilities are organised around one signature journey. This exercise makes that journey visible and tests whether a plan lets it flow - and, for day surgery, whether the flow ever crosses itself.
Paper, pen; optionally a facility to observe (public areas only, respecting privacy) or published descriptions of a specialty hospital.
Goal: design from the one pathway a focused facility exists to perfect
Inputs: choose a cancer, cardiac or eye specialty hospital OR a day-surgery unit you can visit or research
Time: ~40 minutes
- 1Name the signature pathway for your chosen facility - the single journey it repeats most - and list its stages from referral or arrival to follow-up or discharge.
- 2Sketch that pathway as a flow diagram and mark the tightly coupled cluster (e.g. cardiac cath lab - theatre - CCU, or the radiation bunkers in a cancer centre) that must be compact and well linked.
- 3For a day-surgery unit, draw the flow as a one-way line: arrive/admit -> pre-op -> theatre -> first-stage recovery (PACU) -> second-stage recovery in recliners -> discharge. Check that arrivals never meet patients going home and that the exit is separate.
- 4Add the escalation route: where does a patient who deteriorates or unexpectedly needs admission go, and how are they transferred safely to acute care?
- 5Write a short critique: does the plan let the signature pathway flow without friction, does it stay humane rather than factory-like, and can it adapt if the procedure changes? Name the single biggest risk and one fix.
You’ll walk away with
A flow diagram of one specialty pathway or day-surgery unit, annotated with its coupled cluster, its separate entrance and exit, its escalation route, and a verdict on flow, humanity and adaptability.
Three altitudes on the same idea
Read the band that fits you — or all three.
Let the one signature clinical pathway generate the plan. Start from the single journey the building exists to perfect - diagnostics, treatment, recovery, follow-up - and arrange everything to serve it: a cardiac golden-chain cluster, shielded radiation bunkers deep in a cancer centre, a high-throughput day-case loop. Design day surgery as a one-way flow that never crosses itself, with a separate exit and chair-based recovery. Then protect against focus's weaknesses - build in a safe escalation route to acute care and enough grid and soft space to re-tune when the medicine changes.
Focus is an emotional opportunity, not just an efficiency one - you see the same patient every day, so design the whole environment around them. A cancer centre's infusion suites and waiting areas are visited repeatedly by frightened, exhausted people, so daylight, views, calm acoustics, comfortable infusion chairs and dignity matter as much as cleanability. In day surgery, the chair-dominated recovery and the discharge lounge should feel reassuring and unhurried, never like a processing plant. Resist the pull toward factory sterility; humane finishes are part of the clinical result.
Specialty and day models teach that focus buys excellence - and costs flexibility. Repeating one pathway at volume builds skill, efficiency and outcomes, which is why high-volume eye and cardiac institutions became world-famous. But a building tuned to one procedure is fragile when medicine moves on, and a narrow facility must be honest about what it cannot handle. Learn to see the signature pathway that organises each specialty, and why same-day surgery needs a clean one-way flow with recliners instead of ward beds.
“Day surgery is just a scaled-down version of inpatient surgery - the same theatres and wards, patients simply go home a bit sooner.”
Do it yourself
No tools needed - reason it through.
- 1Explain the 'focused factory' idea and why focus tends to produce efficiency and better outcomes.
- 2Describe how the signature pathway differs between a cancer centre, a cardiac hospital and an eye hospital.
- 3Why must a day-surgery flow be one-way, and what replaces ward beds in recovery?
- 4Why is a planned escalation route essential in a standalone specialty or day-surgery facility?
- 5What is the adaptability trade-off of designing a building around one procedure?
The one line to carry out
Peer-reviewed journals & authoritative standards
- 01Hospital — Wikipedia, 2026.
- 02Operating theater — Wikipedia, 2026.
- 03Health facility — Wikipedia, 2026.
- 04Clinic — Wikipedia, 2026.
Focused models optimise a pathway; the next lesson enters a field where the design priority is not throughput but human dignity and safety - mental-health facilities.
The author
Amogh N P
Architect, interior designer, and creative polymath. Studio Matrx began in his notebooks — his vision of design made honest, useful, and open to everyone. Its Academy is written and taught in his memory, and free, forever.
More about Amogh →