
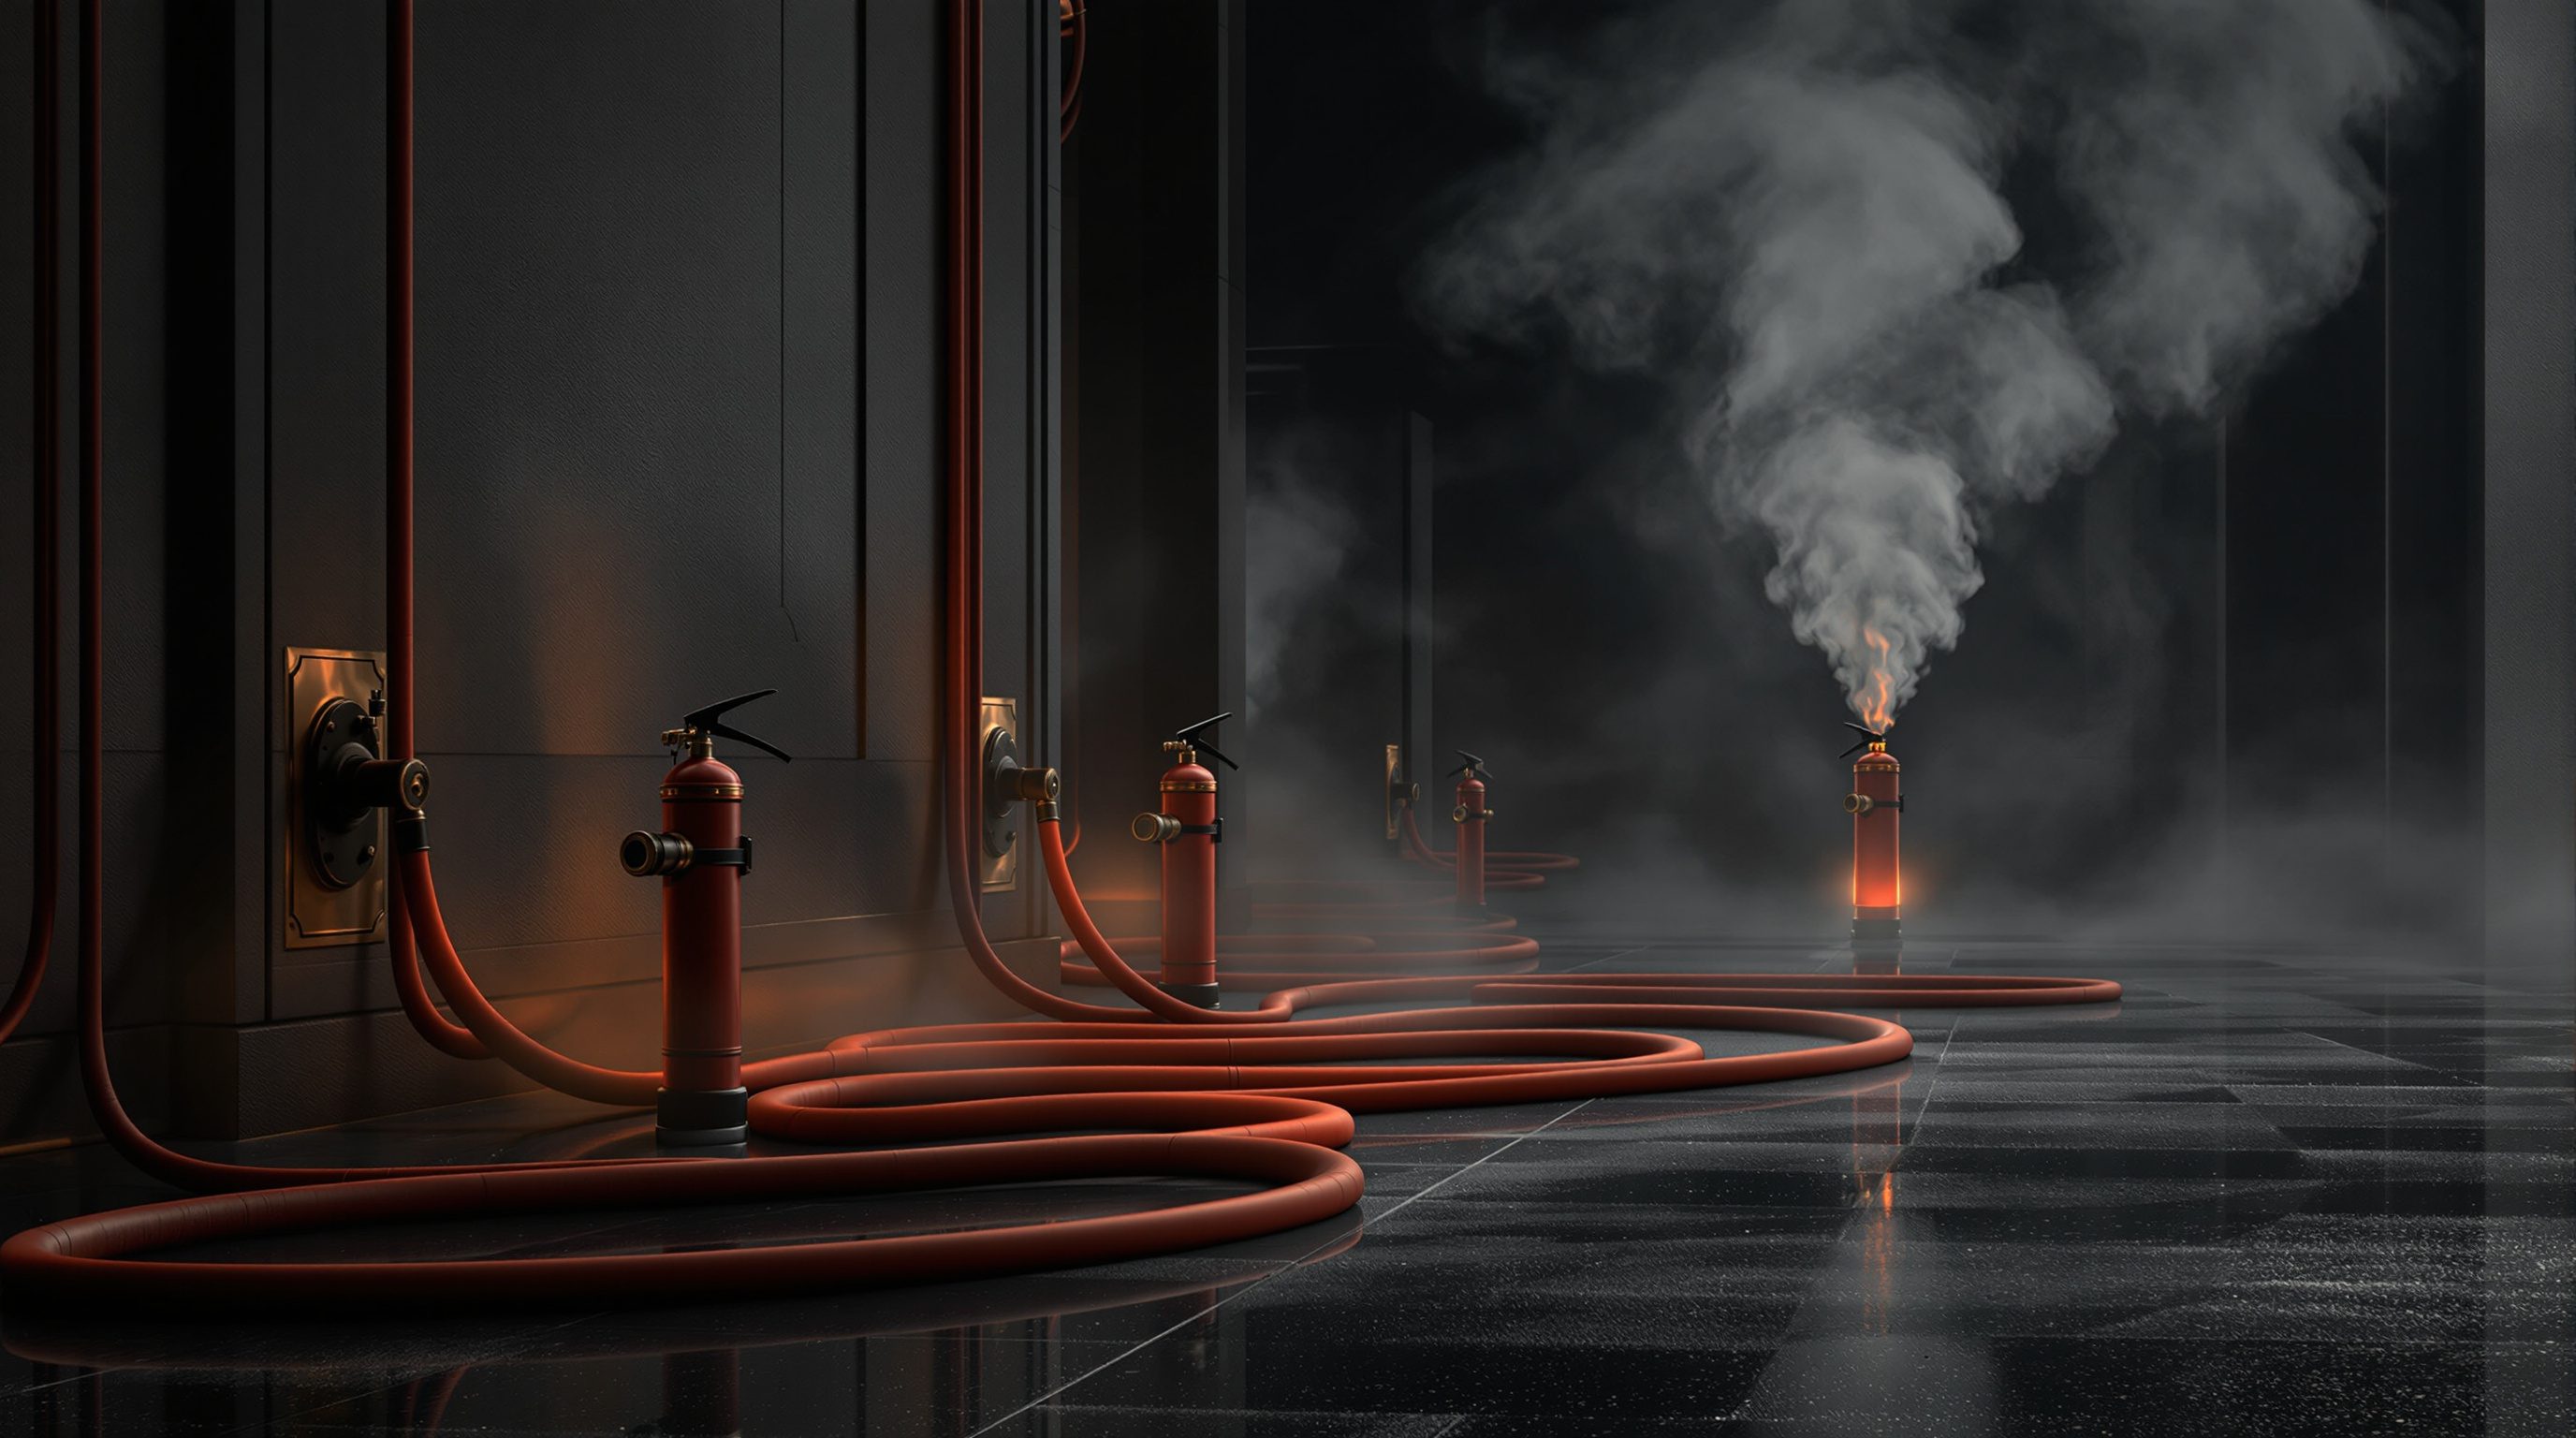
 Lesson 5.3
Lesson 5.3 · Active Fire Protection
Hydrants, Hoses & Extinguishers
Firefighting has two layers - the extinguisher in an occupant's hands for a small fire, and the water the building must deliver to the fire service for a large one - and the building supplies both
Before the fire engines arrive, the only firefighters in the building are the people already in it - and when the engines do arrive, they fight with water the building itself has to supply.
There is a gap at the start of every fire that no amount of equipment on a truck can fill: the first minutes, when the fire is small and the nearest help is an ordinary occupant with a red cylinder on the wall. And there is a second truth that surprises people - when the professional firefighters arrive at a tall or deep building, they do not run hoses all the way from the street. They plug into water the building has been designed to deliver to them, floor by floor. Firefighting, in other words, is two layers, and the building is responsible for enabling both.
The first layer is first-aid firefighting - portable extinguishers and hose reels, meant for a trained or brave occupant to knock down a fire while it is still incipient, or to clear a path to escape. The second is fire-service infrastructure - hydrants, risers, landing valves, pumps and tanks - that turns the whole building into a water-delivery system for professionals. This lesson covers both, and the single most dangerous mistake in the first layer: using the wrong agent on the wrong fire, which can turn a small fire into a catastrophe. As always, the binding flows, spacings and tank sizes belong to the code, the AHJ and the fire engineer.
Two layers: occupant (extinguisher/hose reel) + fire service (risers/hydrants). Match agent to fuel. Water is deadly on electrics + oil.
Two layers: the occupant and the fire service
Picture the timeline of a real fire. In the first minute or two it is small - a waste bin, a pan, a faulty appliance - and entirely within the power of a person standing nearby to put out, if they have the right tool to hand and the sense to use it safely. This is the window that first-aid firefighting serves. Portable extinguishers and hose reels exist so that an occupant can tackle an incipient fire, or at least hold it back long enough to clear an escape path. They are not there to fight a developed fire - the firm rule taught everywhere is that a person attempts a small fire only if it is safe, if they have an escape route at their back, and if they never let the fire get between them and the exit. Life first, property second, always.
Minutes later, if the fire has grown, the situation belongs to professionals, and here the building's job changes from letting occupants fight to letting the fire service fight. A pumping appliance carries only a limited tank; to sustain an attack on an upper floor of a tower or deep in a large plan, firefighters need water delivered to them where they are working. That is the job of hydrants and risers: the building becomes a water-delivery system, feeding firefighters at a landing valve on the fire floor instead of forcing them to drag hose up many flights.
> The building is the firefighter's equipment as much as the occupant's. In the first minutes it hands a cylinder to the person present; in the later minutes it hands water to the professionals.
For the designer, the two layers translate into two sets of provisions that must be planned, not retro-fitted: extinguishers and hose reels sited where people are and on escape routes, with the right agent for the local risk; and a firefighting water system - tanks, pumps, risers, landing valves, hydrants and a fire-service inlet - routed and located so the fire service can actually use it under smoke and stress. Both layers assume maintenance and training behind them; a cylinder last serviced years ago, or a riser valve seized shut, is equipment that will fail at the only moment it is asked to work.
Layer 1: occupant + extinguisher/hose reel (incipient fire, life first). Layer 2: fire service + hydrants/risers (building delivers the water).
Extinguisher classes - matching the agent to the fuel
The central skill of first-aid firefighting is not strength or courage; it is matching the extinguisher to the fuel, because the wrong agent can do nothing or can make the fire violently worse. Fires are grouped into classes by what is burning, and extinguishers are labelled for the classes they suit. The common scheme (broadly shared across India, the UK and elsewhere, with the US using its own letters) runs:
CLASS A  ordinary solids - wood, paper, cloth, most plastics
CLASS B  flammable LIQUIDS - petrol, solvents, oils (not cooking fats)
CLASS C  flammable GASES - LPG, methane (and, in India, also used loosely)
CLASS D  burning METALS - magnesium, sodium (special powders only)
ELECTRICAL  live equipment - needs a non-conductive agent
CLASS F (K in the US)  cooking OILS and FATS - deep-fat fryers
The agents map onto these. Water is superb on Class A but is lethally wrong on live electrical equipment (it conducts) and on burning oils (it flashes the oil into an explosive boil-over). Foam blankets Class A and B liquid fires. CO2 displaces oxygen and leaves no residue, which makes it the go-to for electrical risks and sensitive equipment, though it does little on solids. Dry powder is versatile across A, B and C and knocks flame down fast, but it makes a corrosive mess and can cause sudden loss of visibility - which is why it is avoided in occupied rooms and escape routes where possible. Wet chemical is purpose-made for Class F cooking fires, reacting with the hot fat to form a cooling seal.
The design consequence is to put the right extinguisher where its fire is likely: CO2 by electrical panels and server rooms, wet chemical in kitchens, foam or powder near fuel and plant, water or foam in general occupied areas. A kitchen equipped only with a water extinguisher is more dangerous than one with none, because it invites exactly the wrong action. The exact types, sizes, numbers and travel distances to an extinguisher are set by the current NBC 2016 Part 4 and the relevant Indian Standards - verify them, and remember that an extinguisher is a trained-hands tool, never a reason to delay escape.
Hydrants, risers and hose reels - the building as water system
When the fire outgrows a cylinder, the building's plumbed firefighting system takes over, and its logic is to get water, under pressure, to wherever the fire service needs it. At the base sits a firefighting water store - a static tank - and fire pumps that raise the pressure (frequently the same pump set that serves the sprinklers, with a fire-service inlet as a backup supply). From there the water rises through vertical pipes called risers, and this is where a crucial distinction lives:
A wet riser is a pipe kept permanently full of pressurised water, with a landing valve (an outlet the fire service connects a hose to) on every floor; it is used in tall buildings, because it delivers water instantly at height. A dry riser is an empty pipe with landing valves on the floors and a breeching inlet at ground level; when the fire service arrives they pump water from their appliance into the breeching inlet, charging the riser so crews upstairs can use the landing valves. Dry risers suit buildings tall enough to need them but not so tall that the delay and the fire appliance's own pumping capacity are a problem - the height threshold between dry and wet is exactly the kind of figure set by the code, and you verify it, never guess it.
Alongside these are hose reels - semi-permanent hoses on drums, fed from the water main, that an occupant can run out and use on a Class A fire as a first-aid measure - and external and yard hydrants, the outlets the fire service connects to in the grounds and around the building. A fire-service (breeching) inlet lets the brigade pump supplementary water into the building's system. Together these turn the building into an extension of the fire engine.
The architectural demands are concrete and often overlooked: the tank and pump room need space, access and protected power; risers belong in protected shafts (often the firefighting shaft, with the firefighting lift and lobby - Module 7, high-rise-and-special-buildings); landing valves must sit in accessible, well-lit, signed lobbies; the breeching inlet must be reachable by an appliance on hardstanding near the building; and hydrants need clear, kerb-marked access. Get these wrong and the fire service arrives to a system they cannot use. The flows, pressures, riser sizes, tank volumes and spacings are all the province of the code, the AHJ and the fire engineer.
Designing it in - and its limits
First-aid and fire-service provisions look like afterthoughts on a drawing - a few red symbols, a riser note - but each carries a spatial and access logic that only works if it is planned early. For the occupant layer, the disciplines are siting and signage: extinguishers on the escape routes and at the exits (so a person moves toward safety as they reach for one, never deeper into danger), the right agent for each local risk, clear and unobstructed, mounted and maintained. For the fire-service layer, the disciplines are access and survivability: the tank and pump room, the risers in protected shafts, the landing valves in reachable lobbies, the breeching inlet on hardstanding, the hydrants kerb-marked - all arranged for a crew working in smoke, in breathing apparatus, under pressure.
Run through the honest cautions. Never equip a space with an agent that is wrong for its likely fire - the water extinguisher in a kitchen or by a switchboard is a trap. Never treat firefighting equipment as a substitute for escape and containment; it supports the strategy, it does not replace a protected route. And never let a later fit-out bury a landing valve behind joinery, block a hydrant with parking, or obstruct a breeching inlet - Module 10.3 (common-fire-safety-mistakes) catalogues exactly these failures, and they recur because the provisions are invisible until the day they are needed.
> Firefighting infrastructure is a promise the building makes to two very different people: the frightened occupant in the first minute, and the professional crew in the tenth. Design so neither promise is broken.
The boundary, finally, is the same as the rest of active protection. You understand the principles, plan the space and access, and choose the right agent by risk; you defer the binding engineering - extinguisher numbers and ratings, hose-reel coverage, riser type thresholds, landing-valve positions, pump duties, tank volumes, hydrant spacing and flows - to the current NBC 2016 Part 4, the relevant Indian Standards, the authority having jurisdiction and a qualified fire engineer. Any number here is a way to reason, not a value to build to.
Extinguishers on escape routes, right agent per risk. Never water on electrical/oil. Fire-service inlet + hydrants reachable by an appliance. Defer the numbers.
NBC 2016, Part 4 (Fire & Life Safety)
Requirements for extinguishers, hose reels, risers and hydrants by occupancy and height
Sets what firefighting provision each building needs, including riser-type thresholds. Verify the binding numbers against the current edition and the AHJ.
Fire classes / extinguisher types
Fires grouped by fuel (A solids, B liquids, C gases, D metals, electrical, F oils)
Each class needs a matching agent - water, foam, CO2, powder, wet chemical. The wrong agent can worsen the fire; place the right type where its fire is likely.
Wet riser / dry riser / landing valve
Vertical firefighting water pipes and the fire-service outlets on each floor
Wet risers stay charged (tall buildings); dry risers are pumped up via a breeching inlet. The height thresholds and sizes are code-set - verify.
Hydrant / breeching inlet / fire pump + tank
External and internal fire-service water: supply, boosting and connection points
The building delivers water to the fire service. Flows, pressures, pump duties and tank volumes are set by the code and fire engineer - plan the space and access.
Workshop — map the firefighting provision of a real building
This exercise trains both layers of firefighting thinking: the occupant's first-aid tools and the fire service's water system. You will read a building you use and judge whether each promise could actually be kept on the day. Observation only - never operate any equipment.
A familiar building, a notebook and a phone camera. Observe only - never operate, move or test any extinguisher, valve or hydrant.
Goal: map and critique a real building's first-aid and fire-service firefighting provision
Inputs: a building you use often (office, college, hotel, mall) + a notebook + phone camera
Time: ~45 minutes
- 1Walk the escape routes and mark every extinguisher and hose reel. For each extinguisher, read the label: what class/agent is it, and does it match the likely fire in that spot?
- 2Find one high-risk local spot - a kitchen, an electrical/server room, a generator or fuel store - and check whether the RIGHT agent is provided there (wet chemical, CO2, foam).
- 3Look for the fire-service water system: the red breeching inlet outside, landing valves in the stair lobbies, any pump/tank room signage. Note where they are.
- 4Stand outside and ask: could a fire appliance park on firm ground close enough to reach the breeching inlet and hydrants? Is anything blocking them (parking, planting, bollards)?
- 5Pick the top or most remote floor and trace, in principle, how water would reach a firefighter there - wet riser already charged, or dry riser to be pumped up?
- 6Write a one-paragraph verdict: where is a promise at risk of being broken (wrong agent, blocked access, buried valve), and the single fix you would prioritise.
You’ll walk away with
An annotated read of one building's firefighting provision across both layers - extinguisher/agent matches, the fire-service water route and its access - plus the one failure most worth fixing. Framed as observations to verify against the code, not design values.
Three altitudes on the same idea
Read the band that fits you — or all three.
You design the building as a water-delivery system for the fire service and plan the first-aid layer for occupants. Reserve the tank and pump room, route risers in protected firefighting shafts, put landing valves in reachable signed lobbies, and place the breeching inlet and hydrants where an appliance on hardstanding can actually reach them. Site extinguishers and hose reels on escape routes toward the exits, with the right agent per risk. Verify riser-type thresholds, flows, spacings and tank volumes against the code and AHJ - never invent them.
Your fit-out must never bury or mismatch firefighting equipment. A landing valve hidden behind joinery, an extinguisher boxed into a cupboard, a hose reel blocked by furniture, a breeching inlet screened by planting - each fails at the worst moment. Keep every device visible, reachable and signed, and respect the agent logic: CO2 by electrical and AV, wet chemical in kitchens, never a water extinguisher where oil or live equipment could burn. When you relocate equipment for a layout, do it with the fire strategy, not around it - and keep escape routes clear so a person can reach both exit and extinguisher.
Learn the two layers and, above all, the agent-to-fuel rule - it is life-and-death knowledge. Water is deadly on live electrical equipment and on burning cooking oil; CO2 suits electrical risks; wet chemical suits kitchens; foam and powder suit liquids. In buildings you visit, read the extinguisher labels, find the hose reels, spot the landing valves and the red fire-service breeching inlet outside, and ask how the fire service would get water to the top floor. Remember the overriding rule: tackle a small fire only with escape at your back - life always before property.
“A fire extinguisher is a fire extinguisher - any of them will help on any fire, so just grab the nearest one.”
Do it yourself
No tools needed - reason it through.
- 1What are the two layers of firefighting, and which person does each serve?
- 2Why is a water extinguisher dangerous on a live electrical fire and on a burning pan of oil - and what would you use instead of each?
- 3Explain the difference between a wet riser and a dry riser, and when each is used.
- 4Where should extinguishers be sited relative to the exits, and why does direction matter?
- 5Name three ways a later fit-out or site change can defeat the fire-service water system.
The one line to carry out
Peer-reviewed journals & authoritative standards
- 01Fire extinguisher — Wikipedia, 2026.
- 02Fire hydrant — Wikipedia, 2026.
- 03Active fire protection — Wikipedia, 2026.
- 04National Building Code of India — Wikipedia, 2026.
These systems fight the fire; the final lesson of the module returns to the thing the fire throws off that kills people first - and how we keep smoke out of the very routes they escape by.
The author
Amogh N P
Architect, interior designer, and creative polymath. Studio Matrx began in his notebooks — his vision of design made honest, useful, and open to everyone. Its Academy is written and taught in his memory, and free, forever.
More about Amogh →