
 Lesson 1.4
Lesson 1.4 · Fire Science & Behaviour
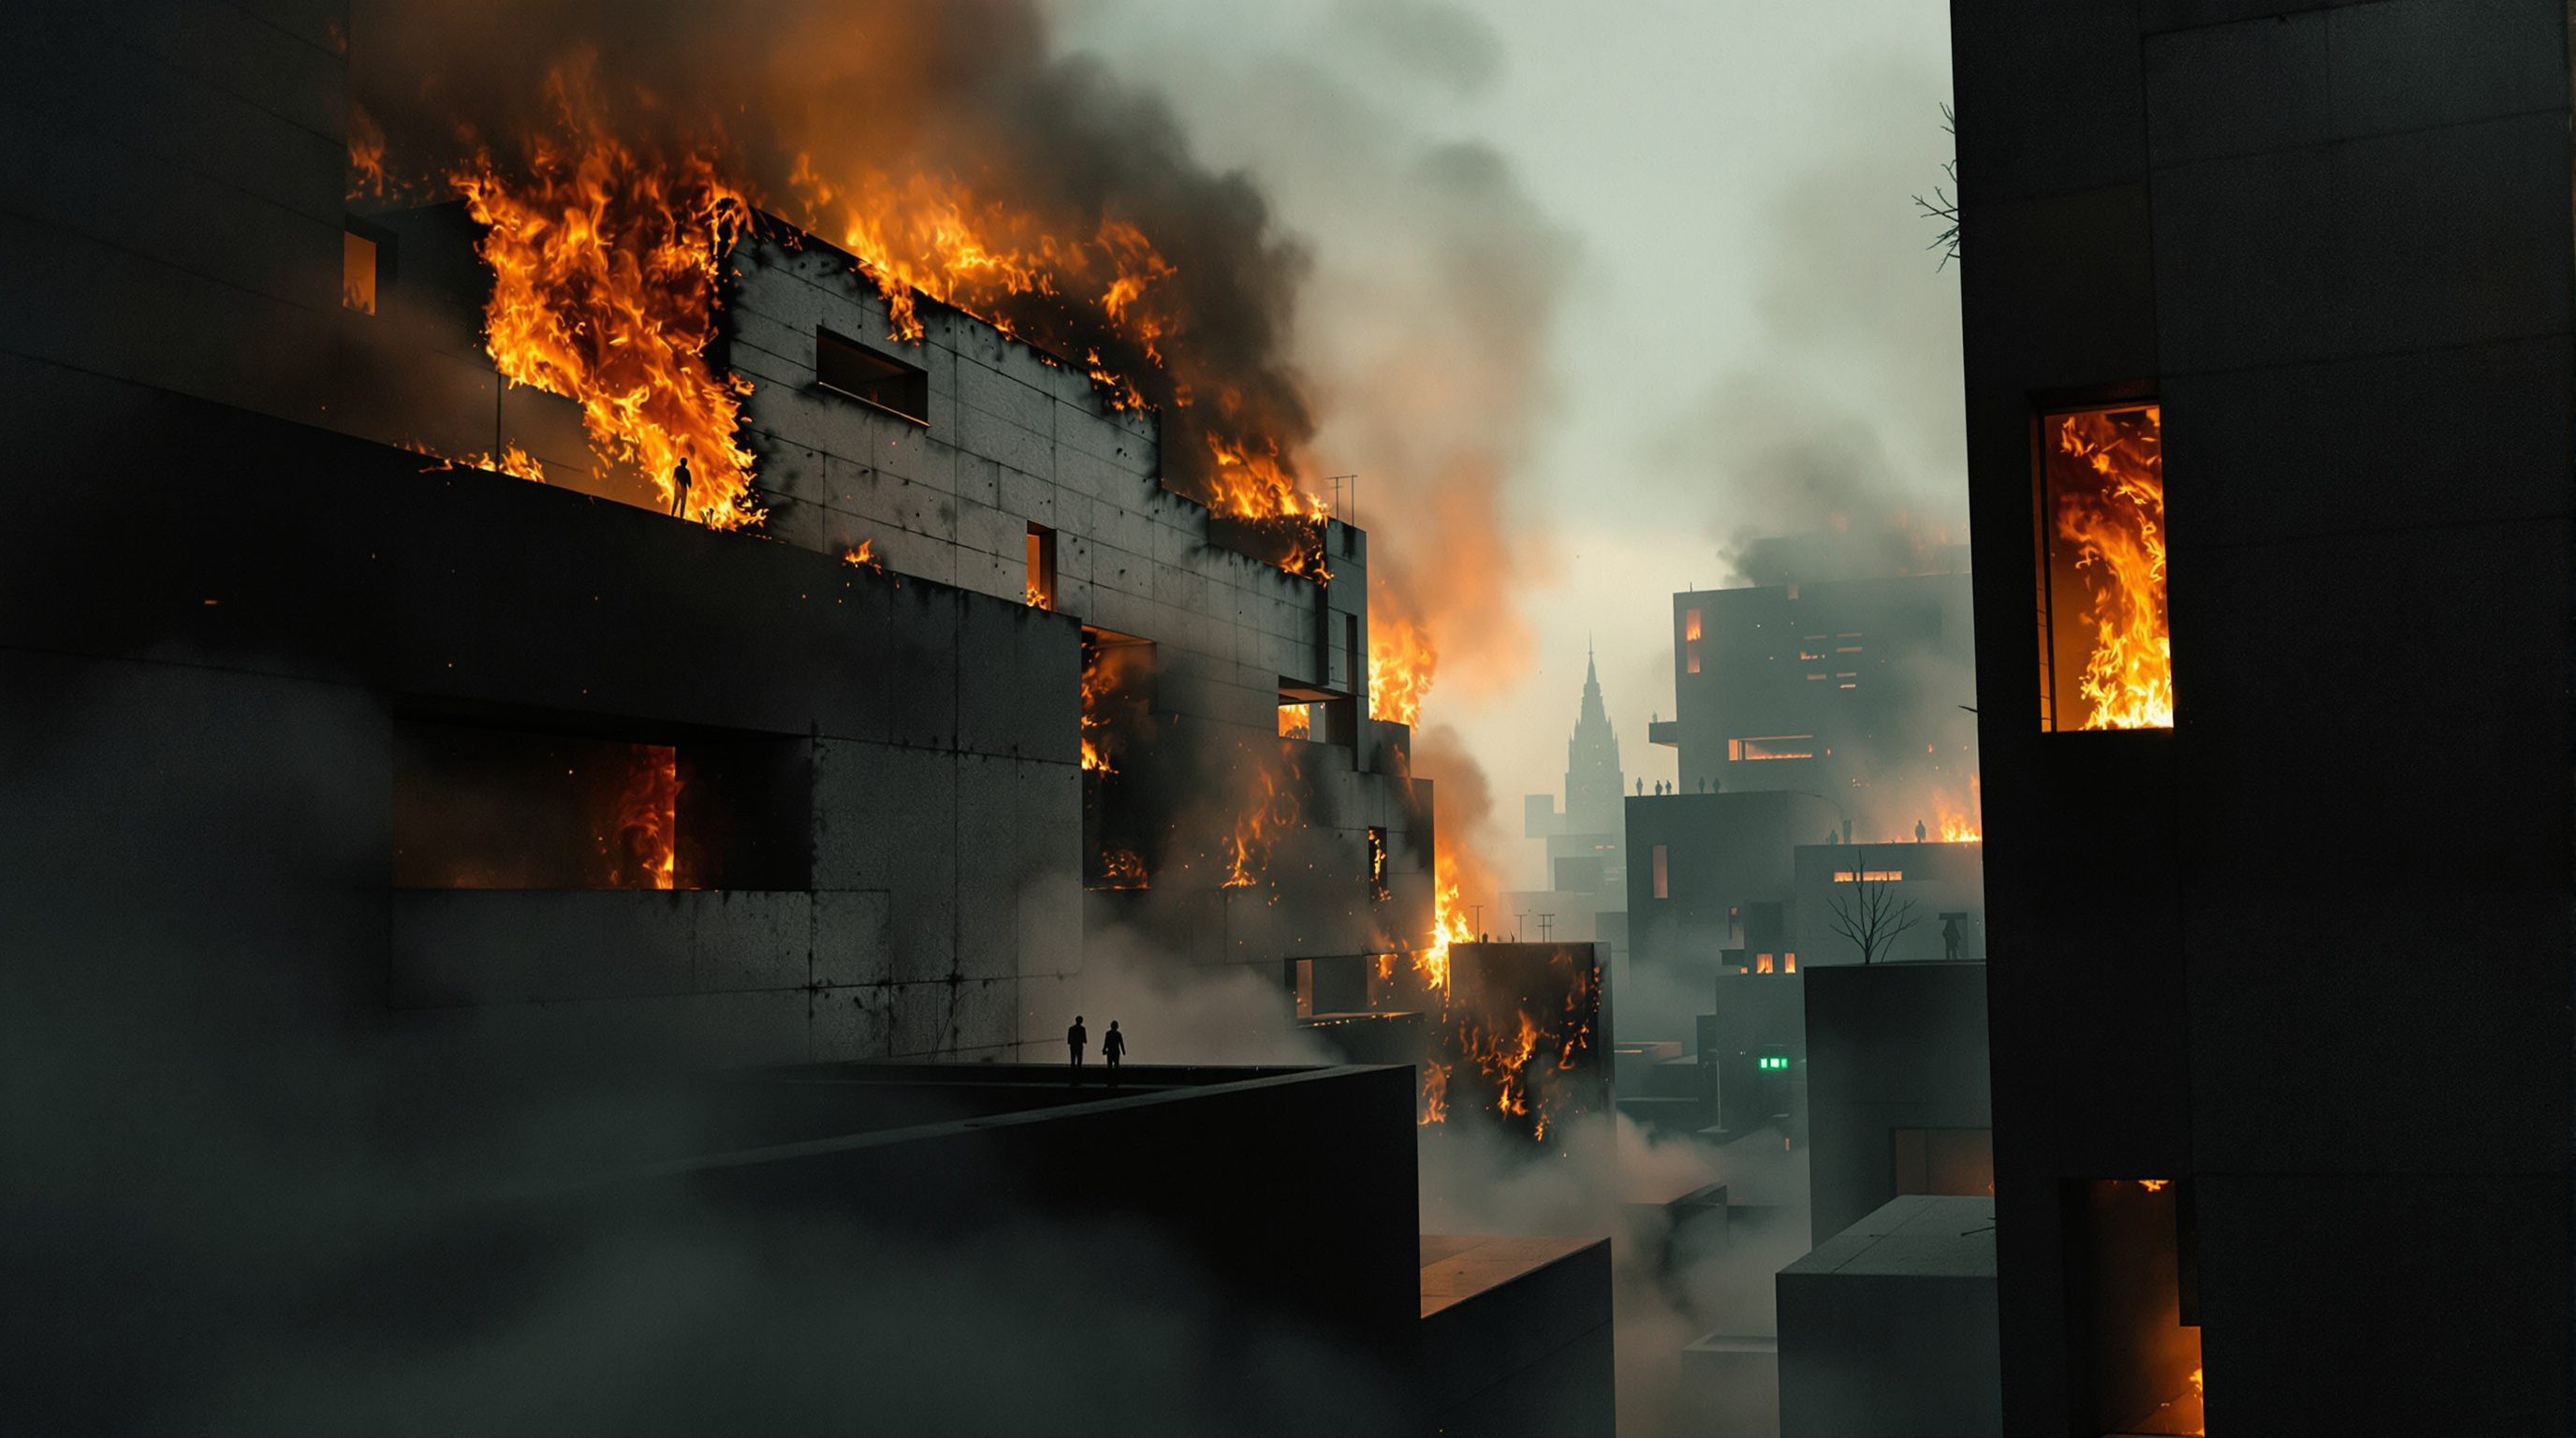
How Buildings Burn
How fire escapes the room of origin and travels through a whole building - by convection, conduction and radiation, through hidden voids and openings - and why modern synthetic fuel loads make today's buildings burn faster than ever
A fire that stayed in one room would be a manageable problem. The danger is that it does not - it finds the hidden paths your drawings forgot.
Everything so far has looked at a fire in a single room. But a building is not a single room, and the reason fires become disasters is that they escape the room of origin and travel - sometimes visibly through doors and openings, and sometimes invisibly, through voids and cavities no occupant can see, to break out floors away from where they started. If you understand the handful of ways a fire moves through a building, you understand what compartmentation, fire-stopping and protected routes are really for, and you can read a plan for the paths a fire would take.
This lesson follows fire out of the room. We cover the three physical mechanisms by which it spreads - convection, conduction and radiation - then the architectural realities that let it run: the concealed voids and cavities that carry hidden fire, the openings and vertical shafts that dominate spread in multi-storey buildings, and the modern synthetic fuel loads that make contemporary buildings ignite and burn faster and more fiercely than their predecessors. It is the bridge from fire science to the whole rest of the course.
Convection/conduction/radiation + hidden voids + open doors + synthetic fuel = fast spread. Seal the boxes.
Three ways fire spreads
Fire moves heat, and therefore moves itself, by three mechanisms that you should be able to name and picture instantly. Convection is the movement of heat by a moving fluid - here, the hot gases and smoke rising from the fire. It is the dominant mechanism early on and the one that fills a building: the buoyant hot plume rises, spreads across ceilings, and carries enough heat to ignite combustibles elsewhere in the room and, through openings, in the spaces beyond. Because hot gases rise, convection drives fire and smoke upward, which is why the floors above a fire are so quickly endangered.
Conduction is the movement of heat through a solid material, from the hot side to the cool side. Its fire-spread danger is quiet and easily missed: a steel beam, a metal pipe, a duct or even a poorly protected concrete element can conduct heat from a fire on one side of a wall or floor and ignite combustible material touching it on the other side - spreading fire into a compartment that appears sealed and intact. Metals are especially effective conductors, which is one reason unprotected structural steel is such a concern and why services passing through compartment walls demand such care.
Radiation is the transfer of heat as infra-red energy across a gap, needing no contact and no moving air - the same way you feel the heat of the sun or a bonfire on your face. Radiant heat from flames and from the hot smoke layer is what ignites the next item across a room (and drives flashover, as we saw), and radiant heat from a burning building can ignite a neighbouring building across an open space - which is precisely why the code sets separation distances and limits on unprotected openings in external walls. A real fire uses all three mechanisms at once: convection to fill and rise, conduction to sneak through solids, radiation to leap gaps.
Convection rises + fills; conduction sneaks through steel/pipes; radiation leaps a gap. A fire uses all three.
The hidden enemy - voids, cavities and concealed spaces
The spread paths that catch buildings out are the ones nobody can see. Every building is riddled with concealed voids: the space above a suspended ceiling, the cavity inside a partition or external wall, the gap behind cladding, the risers that carry services vertically, the floor voids of raised-access floors. These spaces are continuous, often run between rooms and between floors, and are full of the things fire loves - cabling, insulation, dust, sometimes combustible construction itself. A fire that gets into a void can travel through it, hidden from occupants and from the spaces it passes, and break out somewhere entirely unexpected and far from where it started, having bypassed every wall that looked solid.
This is why a compartment - the fire-tight box that Module 4 is devoted to - is only ever as good as its weakest unsealed hole, and why cavity barriers and fire-stopping exist. A cavity barrier subdivides a concealed space so fire cannot run the whole length of it; fire-stopping seals the gaps where services and structure penetrate a compartment boundary. Leave a ceiling void open across a compartment wall, or a service penetration unsealed, and you have handed the fire a private corridor around your defences. Many of the most shocking fire spreads in real buildings - fire appearing floors away, or racing through a roof space - are stories of concealed voids that were never properly subdivided or sealed.
For the designer the lesson is to think in three dimensions and to distrust the clean lines of a plan. The wall you drew as a fire compartment boundary must actually be continuous - through the ceiling void, around every duct and pipe and cable tray that crosses it, up to the underside of the structure above. The coordination of services with compartment lines, and the specification and inspection of fire-stopping, is where compartmentation is won or lost, and it is detailed, unglamorous work that must be designed, verified on site, and on any significant building checked against the code and by a competent specialist.
Fire runs hidden through ceiling voids, cavities and risers. A compartment is only as good as its worst hole.
Openings and the vertical dimension
Alongside the hidden paths are the obvious ones - the openings - and the single most important fact about multi-storey buildings is that fire spread is dominated by the vertical dimension. Hot gases rise, so a fire's natural tendency is to climb, and a building offers it ready-made chimneys: the stairways, lift shafts and service risers that connect floor to floor. An unprotected stair open to the accommodation is not just an escape route at risk; it is a flue that will draw fire and smoke upward through the building with frightening efficiency. This is the core reason escape stairs must be enclosed and protected - separated from each floor by fire-resisting construction and self-closing fire doors - so they cannot become the very path by which fire and smoke reach the floors above.
Doors are the humble hinge of this whole problem. A fire door that is shut holds fire and smoke back for its rated period; the same door propped or wedged open - a depressingly common sight - turns a compartment boundary into an open invitation and lets convection carry fire and smoke straight through. An enormous amount of real-world fire spread comes down to doors that should have been closed and were not, or that were never designed to self-close and latch. The modest self-closing fire door, correctly specified and actually kept working, is one of the highest-value life-safety elements in any building.
Horizontal openings matter too. Open-plan layouts, so desirable for light and flexibility, remove the internal walls that would otherwise slow a fire and give it a large, connected volume of fuel and air to spread across rapidly. And external openings - windows - allow fire to leap up a facade from one floor to the next, flames licking out of a window and igniting the floor above, a route the code addresses through spandrel heights and external-wall provisions (Module 6). Reading a building for fire spread means reading both its hidden voids and its openings, vertical and horizontal, as the routes a fire will actually take.
The modern fuel load changes everything
There is a reason fire services say that today's fires are faster and fiercer than those of a few decades ago, and it is the modern fuel load. The contents and finishes of a contemporary building are dominated by synthetic materials - polyurethane foam in seating and mattresses, plastics of every kind, synthetic textiles and carpets, composite panels, laminates and adhesives. Compared with the timber, wool, cotton and natural materials that once furnished buildings, these synthetics typically ignite more easily, release heat far faster, burn hotter, and produce far more smoke and far more toxic gas. A room furnished in modern synthetics can reach flashover in a fraction of the time the same room would have taken a generation ago.
This single shift amplifies every hazard in this module. Faster heat release means a steeper growth curve and an earlier flashover, so the escape window is shorter (Lesson 1.2). More smoke and more carbon monoxide and hydrogen cyanide mean the escape routes turn lethal sooner and further away (Lesson 1.3). And because modern fit-outs often combine high synthetic fuel loads with open-plan volumes and concealed combustible construction, the spread paths multiply. The building has not changed its physics - but the fuel we fill it with has made the physics bite harder and sooner.
For an architect and an interior designer this is not a counsel of despair but a call to design with the real fuel load in mind: to limit combustible content on escape routes, to specify materials with better reaction-to-fire performance where it matters most, to compartment the building so a fast, hot fire is contained, and to respect that the old rules of thumb about 'how long you have' are generous and out of date. This is the bridge to the rest of the course - occupancy and risk, means of escape, passive and active protection, and materials - all of which exist to win the race against a fire that, in a modern building, runs faster than ever. The binding requirements for compartment sizes, fire resistance, cavity barriers and material performance belong to the code, the AHJ and, where the building is large or complex, a fire engineer; your task is to design knowing how buildings really burn.
Heat transfer: convection, conduction, radiation
The three physical mechanisms by which fire and heat spread
A fire uses all three at once; naming them lets you predict and block the paths a fire will take.
Compartmentation
Dividing a building into fire-resisting boxes to contain fire and smoke
Only as good as its continuity and sealed penetrations; compartment size limits are code matters (Module 4).
Cavity barrier / fire-stopping
Subdividing and sealing concealed voids and service penetrations
Where containment is won or lost on site; specification and inspection must follow the code and a competent specialist.
External fire spread / separation (NBC 2016 Part 4)
Limiting radiant spread up facades and between buildings
Spandrels, openings and separation distances - framed as code requirements to verify, not fixed design values.
Workshop - hunt the spread paths
Fire spread stops being abstract when you hunt for the real paths in a real building. This exercise trains you to see convection, conduction and radiation, the hidden voids, and the openings a fire would use.
None - a familiar building and a notebook. Observe only; never open service risers or operate or obstruct fire doors or equipment.
Goal: find the paths a fire would use to leave one room and travel through a building
Inputs: a multi-storey building you know (college, office, apartment block) + a notebook
Time: about 35 minutes
- 1Pick a room of origin and identify how a fire there would spread by each mechanism: convection (where would the hot gases rise and flow?), conduction (any steel, pipes or ducts crossing walls?), radiation (anything combustible across a gap, including a neighbouring building through a window?).
- 2Hunt the hidden paths: look for suspended ceilings, service risers, raised floors, wall cavities. Ask where these voids might run across a wall or floor that is meant to be a fire barrier.
- 3Trace the vertical paths: find the stairs and shafts. Are the stairs enclosed and fitted with self-closing fire doors, or open to the floors so they would act as chimneys?
- 4Note the doors and openings: which fire doors are propped or wedged open? Where do open-plan spaces remove the walls that would slow a fire?
- 5Judge the fuel load: how synthetic and how heavy are the contents and finishes, especially on escape routes? Note where the fuel load looks high.
- 6Write a short verdict: the most likely path a fire would take through this building, and the single change (seal a void, protect a stair, keep a door closed, reduce a fuel load) that would most limit the spread.
You’ll walk away with
A spread-path read of a real building - the mechanisms, the hidden voids, the vertical and horizontal openings, and the fuel load - ending in the one change that would most limit how far a fire could travel.
Three altitudes on the same idea
Read the band that fits you — or all three.
Design the building as a set of fire-tight boxes, and respect the paths fire really takes. Make compartment boundaries continuous in three dimensions - through ceiling voids, around every penetration, up to the structure - enclose and protect the stairs and shafts that would otherwise become flues, and control external spread between floors and buildings. Coordinate services with compartment lines early; this is where containment is won or lost. On anything large or complex, verify the strategy with a fire engineer.
Your fit-out both adds the fuel and can defeat the defences. Modern synthetic finishes and foam-filled furniture raise the fuel load, steepen the growth curve and worsen the smoke - so choose reaction-to-fire performance carefully, above all on escape routes. Just as important, never let ceilings, partitions or service routes you introduce breach a compartment line, and never prop or obstruct a self-closing fire door. A beautiful interior that opens a hidden path for fire has undone the building's containment.
Learn to read a building in three dimensions for the paths fire would take. Look past the clean plan: where are the ceiling voids, the risers, the open stairs, the doors that must stay shut? Ask how a fire would travel up and across, visibly and invisibly. Pair that with an eye for the fuel load - how synthetic and how heavy the contents are. This spatial, fuel-aware reading is what separates a designer who merely meets a checklist from one who genuinely understands fire.
“If a fire starts in one room, fire-resisting walls will keep it there - the compartment does its job automatically.”
Do it yourself
No tools needed - reason it through.
- 1Name the three mechanisms of fire spread and give a building example of each.
- 2Why are concealed voids and cavities so dangerous, and what two measures are designed to stop spread through them?
- 3Why does an unprotected stair or shaft behave like a chimney, and what is the design response?
- 4How do modern synthetic fuel loads change the growth curve and the smoke compared with older materials?
- 5Why is a fire-resisting compartment wall 'only as good as its weakest unsealed hole'?
The one line to carry out
Peer-reviewed journals & authoritative standards
- 01Fire — Wikipedia, 2026.
- 02Passive fire protection — Wikipedia, 2026.
- 03Compartmentalization (fire protection) — Wikipedia, 2026.
- 04Fire protection — Wikipedia, 2026.
That completes the fire science you must feel in your bones. With the enemy understood, Module 2 turns to the people and the building: who is at risk, how many, and how a building's use and occupants shape everything the fire strategy must do.
The author
Amogh N P
Architect, interior designer, and creative polymath. Studio Matrx began in his notebooks — his vision of design made honest, useful, and open to everyone. Its Academy is written and taught in his memory, and free, forever.
More about Amogh →