
 Lesson 6.2
Lesson 6.2 · Materials & Finishes
Facades & External Fire Spread
Fire does not only spread inside a building - it can climb the outside face and re-enter higher floors, bypassing every fire-resisting wall and slab within
Fire does not respect the outside wall. A blaze venting from one window can race up the face of a building and re-enter the floors above - outside every defence you built within.
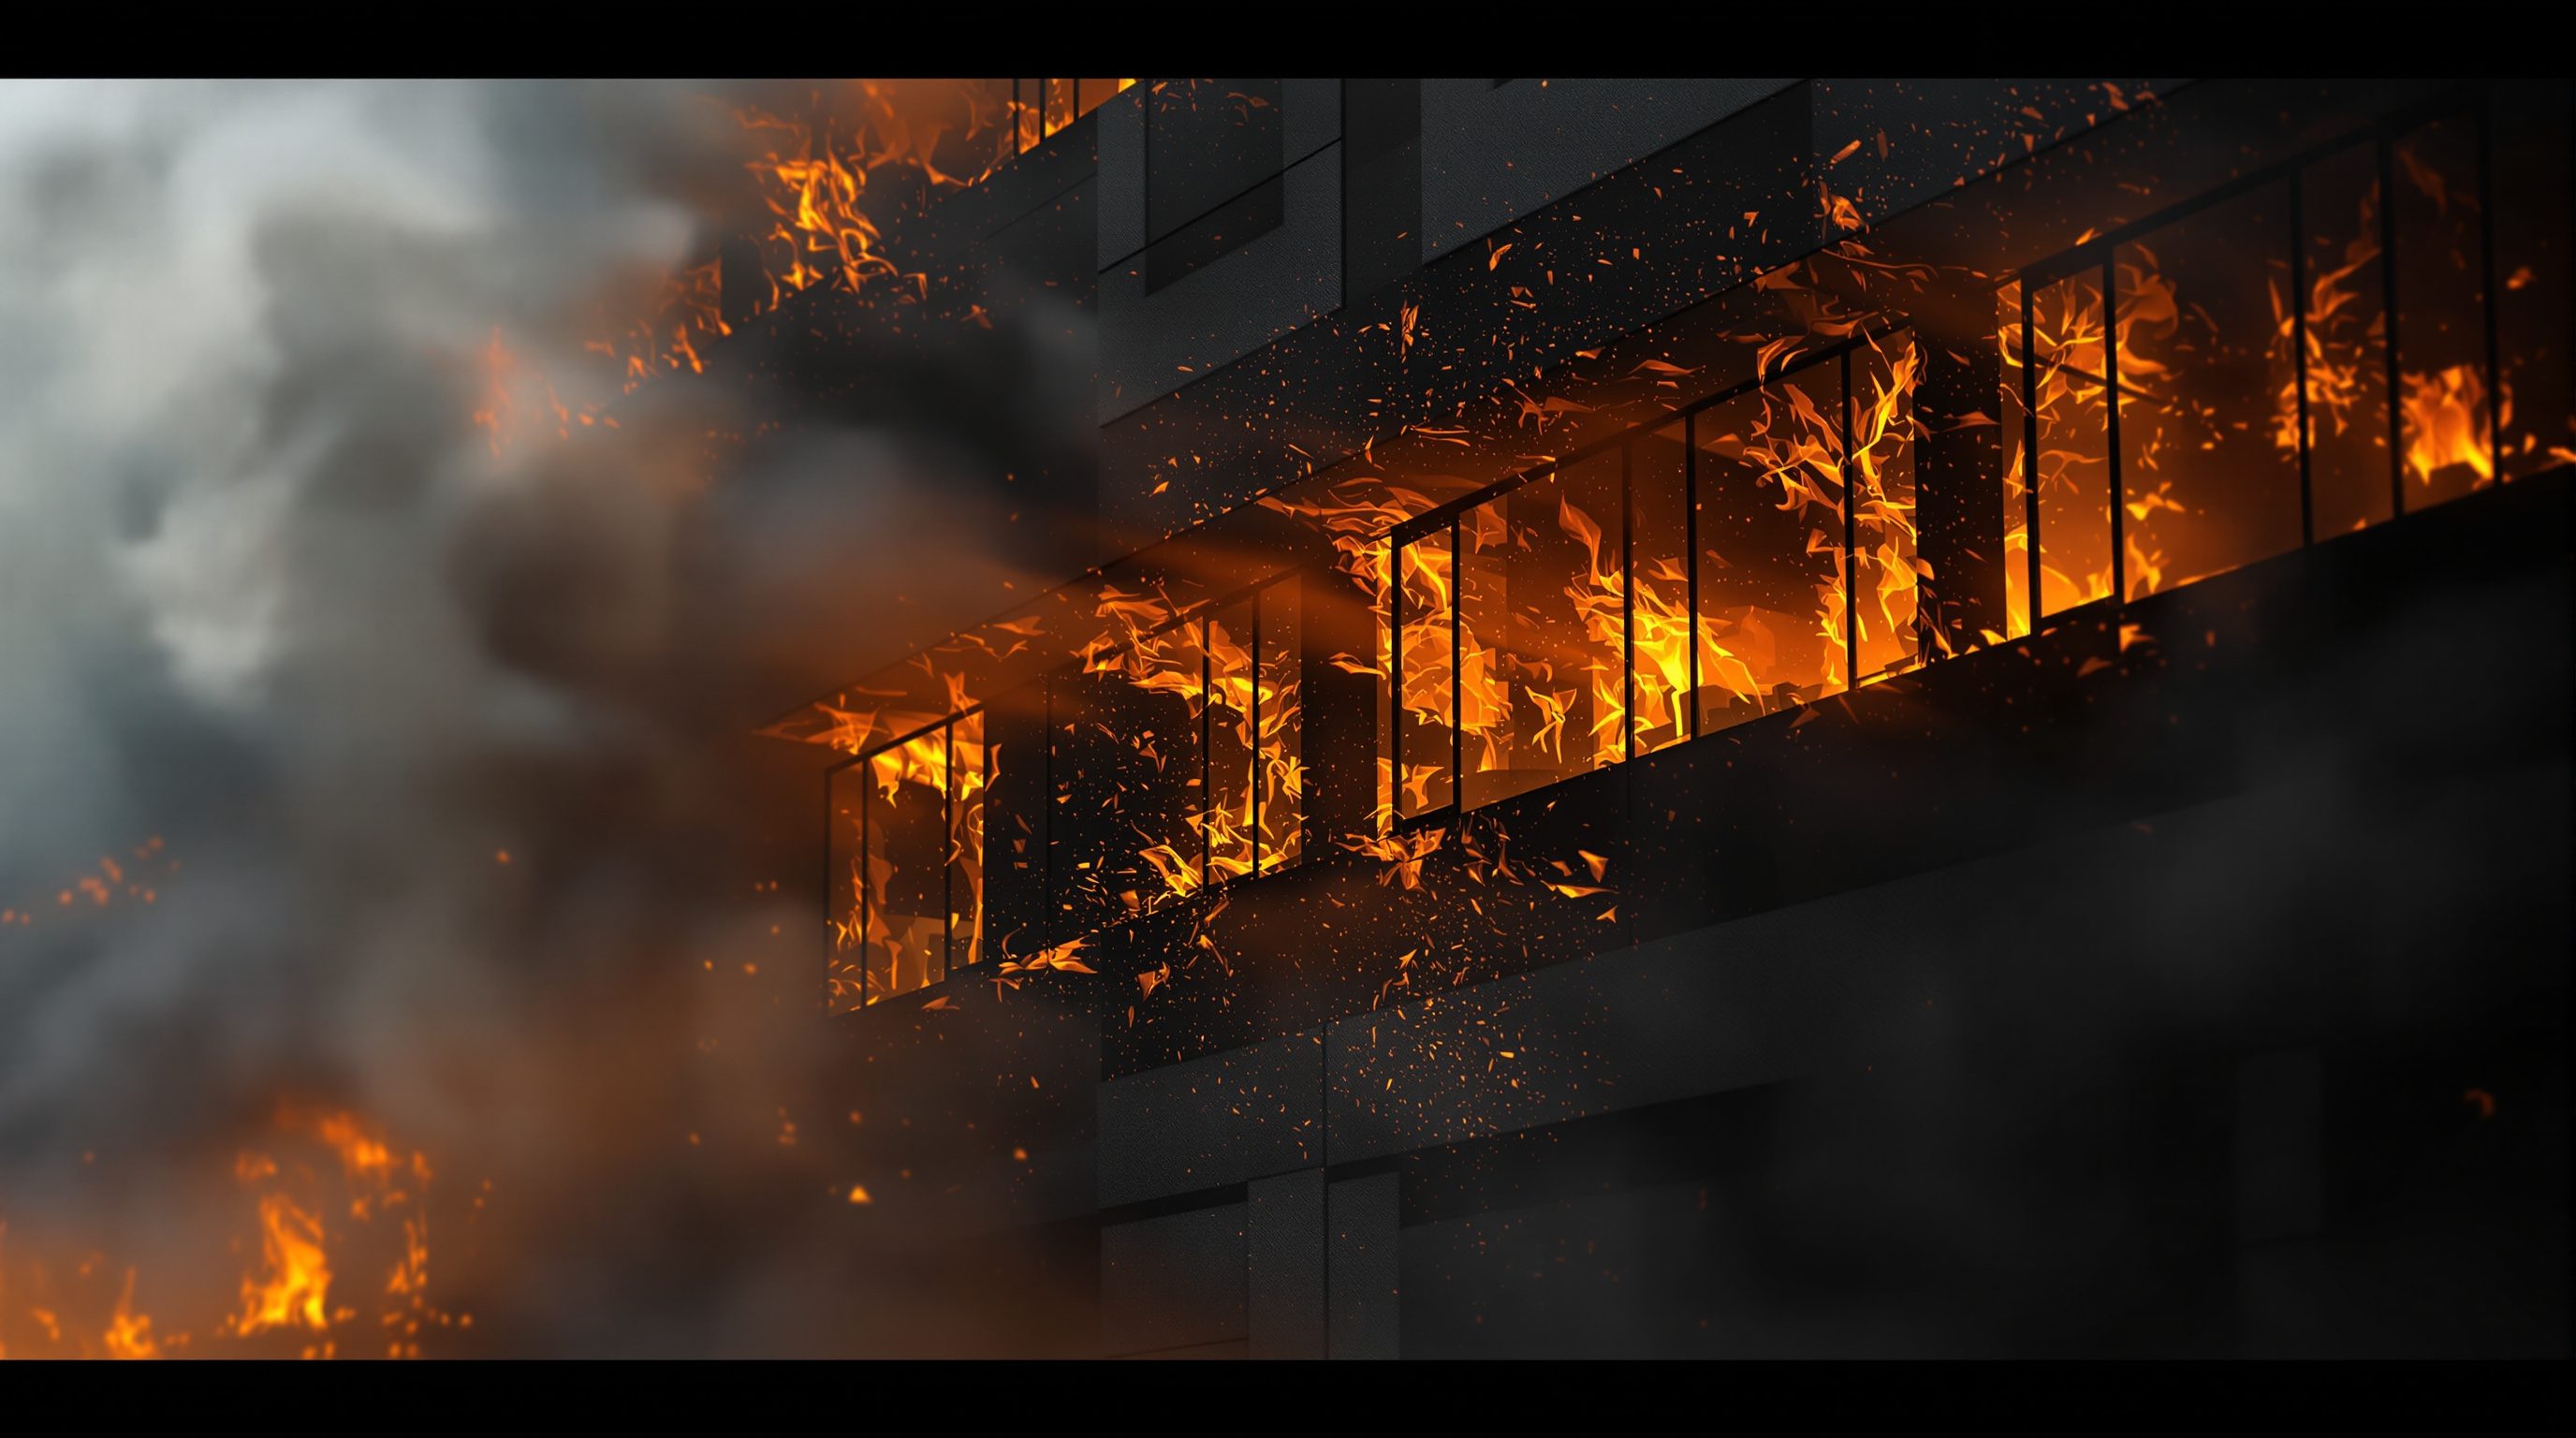
Most of this course, so far, has fought fire inside the building: compartment walls and floors that hold fire in the room or floor where it starts, protected stairs that keep smoke out of the way down. All of that assumes the fight stays indoors. But fire has another route, one that can defeat every internal barrier at once: the outside face of the building. When a room reaches flashover, its windows break and a plume of flame and superheated gas bursts out of the opening and licks up the external wall. If that wall is combustible, or the window above is close with too little solid facade between, the fire re-enters the floor above - and keeps climbing, floor by floor, on the outside of the compartmentation meant to stop it.
This is external fire spread, and it is one of the most serious failure modes in modern buildings. The envelope - the skin we often treat as an aesthetic and thermal matter - is also a fire-safety element. This lesson explains how fire reaches and climbs the outside (the window plume, the spandrel and the 'leap-frog', and the cavities behind cladding that behave like chimneys), why facades have become a critical and growing risk, and the principles that keep an envelope from carrying fire. This is specialist territory; the architect leads the strategy but a facade engineer and fire engineer verify, and binding specifics belong to the current code and the authority.
Flashover -> window plume -> climbs face -> re-enters floor above. Spandrel resists leap-frog. Cavity = chimney; cavity barriers close it. Whole-system test. Bring in the facade/fire engineer.
How fire gets out - and starts climbing
To see why facades matter, follow a fire to the window. A fire growing in a room consumes oxygen and, at flashover, the whole room is alight and producing far more hot, unburnt gas than the room's air can burn. The glazing fails, and flame and superheated gases pour out of the opening - an external flame plume that can reach several metres up the face of the building. This is normal fire behaviour; every significant compartment fire that reaches a window does it.
The plume carries heat to the facade in two ways at once. It touches the wall directly (convection), and it radiates heat to the surfaces above and beside the opening. If those surfaces are combustible, the plume ignites them, and now the facade itself is burning - a second fire, on the outside, free of the compartment walls and floors that were containing the first. Even if the facade is non-combustible, the plume can still carry fire to the window above: if that opening is close enough, the flame re-enters the floor above directly, starting a new compartment fire one storey up without ever breaching a single internal barrier.
This is the heart of the danger. Internal compartmentation - the subject of Module 4 - is built on horizontal floor slabs and vertical walls that hold fire in place inside. External spread simply goes around them, up the outside. A building can have perfectly sound internal compartmentation and still suffer a fire that climbs it storey by storey on the facade, arriving on each new floor through the window rather than through the wall. The faster and more reliably the envelope resists this - by not being fuel, and by keeping openings far enough apart - the better the internal strategy actually holds. That is why external fire spread must be designed against deliberately, not assumed away. It is also worth remembering that radiation across the face can threaten not only the floor directly above but a neighbouring building across a narrow gap, which is why separation distances and the fire resistance of external walls matter at the scale of the site as well - a theme Module 7 returns to.
The spandrel and the leap-frog
The classic defence against floor-to-floor external spread is the spandrel - the solid part of the external wall between the head (top) of one window and the sill (bottom) of the window above, together with the edge of the floor slab it conceals. A tall, solid, non-combustible spandrel does two jobs: it puts distance between the plume from the lower window and the opening above, and it presents a non-burning face for the plume to play against. Traditional masonry buildings, with generous solid wall between modest punched windows, had large spandrels almost by accident, and external vertical spread - sometimes called leap-frogging, because fire 'leaps' from one floor to the next up the face - was correspondingly limited.
Modern architecture often works against this. Ribbon glazing and full-height or floor-to-ceiling glazing, curtain walls and glass facades shrink or eliminate the solid spandrel, bringing the window above much closer to the plume below and removing the non-combustible barrier between them. The architecture that reads as light and transparent can, unless handled carefully, make the leap-frog easy. The principle to hold is a trade-off you must resolve consciously: the less solid spandrel you provide, the more you must compensate with other measures.
Those compensations are real and routine, but they are engineering decisions, not rules of thumb. They include adequate spandrel height where it exists (a figure set by the code and the fire engineer, not invented on the drawing board); fire-resisting glazing or spandrel panels where continuous glazing is used; perimeter fire barriers (sometimes called fire-stopping at the slab edge, or a 'perimeter joint' / 'safing') sealing the gap between the floor slab edge and the back of a curtain wall, so fire and smoke cannot pass up through that gap internally; and sometimes sprinkler protection at the perimeter. The key professional move is to recognise that reducing the spandrel raises the external-spread risk and to bring the fire engineer in to resolve how it will be controlled - never to assume a glass facade looks after itself.
Spandrel = solid wall + slab between windows. Big spandrel resists the leap-frog. Ribbon/curtain glazing shrinks it -> compensate (FR glazing, perimeter barrier, sprinklers). Engineer, not rule of thumb.
Cavities: the chimney inside the wall
There is a second, quieter route for external fire spread, and it has caused some of the worst disasters: the cavity behind modern cladding. Many contemporary external walls are rainscreen systems - a weather-shedding cladding panel held off the structure on rails, with a deliberate, continuous air gap behind it for drainage and ventilation, and thermal insulation between the cavity and the structure. That continuous vertical gap is, in fire terms, a flue.
A flue does to fire what a chimney does: it draws air in at the bottom and lets hot gases rise fast, accelerating combustion and carrying fire upward - here, hidden behind the cladding panel where it is extremely hard to see or to fight. If fire reaches the cavity (through a broken-open panel, an unprotected opening, or the cladding itself igniting), it can climb the full height of the building inside the wall with frightening speed. The danger multiplies when the insulation or the cladding panel is itself combustible, because then the flue is also lined with fuel - the subject of the next lesson.
The defence is cavity barriers (also called cavity fire barriers or fire stops): physical barriers that close the cavity and interrupt the flue. They are placed horizontally at each floor line and around openings such as windows, and vertically on compartment lines, so that the continuous gap is broken into sections that fire cannot run straight up or across. Some are intumescent - they swell in heat to seal a ventilated gap that is normally open for airflow. Cavity barriers only work if three things are true: they are specified in the right places, they are installed continuously and correctly (a surprising number of facade fire failures trace to missing, wrongly fitted, or poorly sealed barriers), and they are not later breached by services, brackets or alterations. A cavity barrier that is drawn but not built, or built with gaps, is no barrier at all.
Cavity behind cladding = a flue/chimney. Fire climbs hidden + fast. Cavity barriers close it: horizontal at floors + openings, vertical on compartment lines. Must be specified, installed continuous, not breached.
Why the facade is a critical risk - and who owns it
Facades have become one of the highest-stakes areas of fire safety, for several reasons that compound each other. First, a modern external wall is a system of many parts from many trades - the cladding panel, the insulation, membranes, rails and brackets, fixings, sealants, cavity barriers, the glazing and its framing - and its fire performance is a property of the whole assembly, not of any single component. A 'non-combustible' bracket tells you nothing if the insulation behind it is combustible. This is why serious facade fire assessment relies on large-scale system tests (such as the BS 8414 facade test, judged against performance criteria) or on demonstrably non-combustible construction, rather than on adding up the paperwork of individual products. Second, the consequences scale with height: on a tall building, fire on the facade can quickly rise beyond the reach of fire-service ladders, threaten many floors of occupants at once, and - if the building relies on a 'stay-put' strategy (Module 8) - undermine the very assumption that fire stays contained.
The professional reality is that external fire spread exceeds simple architectural rule-of-thumb, and this module is honest about that. The architect sets and owns the strategy - choose an envelope that does not carry fire, keep openings sensibly separated, provide spandrels or their engineered equivalent, require cavity barriers, and treat the skin as a life-safety element from the first facade sketch - and coordinates the many trades so the system is coherent. But the verification - whether this particular build-up, at this height, with these materials and junctions, actually resists external spread - is specialist work for a facade engineer and a fire engineer, confirmed against the current code and signed off by the authority. Knowing that the facade is a place to bring in that expertise early, rather than discovering the problem at approval or, far worse, in a fire, is itself part of the competence this course is building.
External fire spread / spandrel
Fire climbing the outside face; the solid wall + slab between windows that resists it
A tall, non-combustible spandrel limits floor-to-floor leap-frogging. Where glazing shrinks it, compensate - and verify any required spandrel height with the code + fire engineer.
Cavity barrier
A barrier closing the ventilated cavity behind cladding to stop concealed vertical/horizontal spread
Placed at floors, around openings and on compartment lines. Only works if specified, installed continuously, and not breached. A core facade fire-safety detail.
BS 8414 / large-scale facade fire test
A system-level test of a complete external wall build-up against performance criteria
Facade fire performance is of the whole system, not single products. Used as one route to demonstrate acceptable performance - confirm the accepted route with the code + AHJ.
Perimeter fire barrier (slab-edge fire-stopping)
Sealing the gap between floor slab edge and a curtain wall / cladding
Stops fire and smoke passing up the slab-edge gap internally behind the facade. Specialist passive detail - coordinate with the fire engineer.
Workshop — read a facade for external fire spread
This exercise trains your eye on the outside of buildings - how fire would reach and climb the face. Pure observation from the street; no access or code lookups needed.
None - observe from public space only. Do not enter or photograph restricted areas.
Goal: judge how a facade would resist or assist fire climbing it
Inputs: two or three multi-storey buildings you can look at from outside (an old masonry block + a modern glass or clad tower) + a notebook
Time: ~30-40 minutes
- 1For each building, look at the face and estimate the SPANDREL - how much solid wall sits between the top of one window and the bottom of the one above. Large, small, or effectively none (continuous glazing)?
- 2Judge the SKIN: is it masonry, metal/composite panel, render, or glass - and does it look like it could have a ventilated CAVITY behind a rainscreen cladding?
- 3Imagine a flashover behind one window: sketch where the flame plume would go and whether it could reach the window above or ignite the face.
- 4Compare the old masonry building with the modern clad/glazed one: which would resist external vertical spread better, and why?
- 5Write a short note: for the higher-risk building, what would you want to verify with a facade/fire engineer (spandrel, combustibility, cavity barriers, perimeter barriers)?
You’ll walk away with
A comparison of two or three facades for external-fire-spread risk - spandrel size, skin type, likely cavity, plume path - and a short list of what you would ask a facade/fire engineer to verify on the riskiest one.
Three altitudes on the same idea
Read the band that fits you — or all three.
The envelope is yours to conceive as a fire-safety element, not just a thermal and visual one - and the big moves are architectural. How large the openings are, how much solid spandrel sits between them, whether the wall is combustible, whether there is a ventilated cavity - these are set in your facade concept. Resolve the spandrel-versus-glazing trade-off consciously, require cavity barriers on the drawings, and bring a facade and fire engineer in early to verify the system. Do not let a glass skin be assumed safe.
Your reach stops at the inner face, but it still touches external-spread risk. Window treatments, sill build-ups, fit-out at the perimeter and anything you add near the slab edge must not obstruct or breach a perimeter fire barrier or cavity barrier, and must not add combustible fuel right at the opening where a plume would vent. At the junction of your fit-out and the facade, coordinate with the architect and fire strategy - a beautifully detailed window reveal must never defeat the seal that stops fire passing up the slab-edge gap.
Learn to look up a building's face and ask how fire would climb it. Where are the windows, how much solid wall sits between floors, is the skin glass, metal panel or masonry, is there a cavity behind it. Understand the spandrel and the leap-frog, and the cavity-as-chimney - they explain some of the worst modern fires. And absorb the professional humility this lesson models: the facade is where a good designer knows to bring in the facade engineer and fire engineer, not to improvise.
“If the internal compartmentation is sound - good fire walls and floors - the building is protected from fire spreading between floors.”
Do it yourself
No tools needed - reason it through.
- 1Describe, step by step, how fire in one room can spread to the floor above on the OUTSIDE of a building.
- 2What is a spandrel, and why does continuous glazing make external vertical spread more likely?
- 3Why does a ventilated cavity behind cladding behave like a chimney, and what closes it?
- 4Why is facade fire performance assessed as a whole system rather than product by product?
- 5Name two things the architect decides about external spread, and two things that need a facade/fire engineer.
The one line to carry out
Peer-reviewed journals & authoritative standards
- 01Passive fire protection — Wikipedia, 2026.
- 02Cladding (construction) — Wikipedia, 2026.
- 03Fire protection — Wikipedia, 2026.
- 04National Building Code of India — Wikipedia, 2026.
We have seen that a combustible skin and an open cavity are dangerous. Next we confront the materials themselves - insulation and cladding - and the hard, costly lessons that the world learned when they burned.
The author
Amogh N P
Architect, interior designer, and creative polymath. Studio Matrx began in his notebooks — his vision of design made honest, useful, and open to everyone. Its Academy is written and taught in his memory, and free, forever.
More about Amogh →