
 Lesson 6.1
Lesson 6.1 · Living Systems on Buildings
Green Walls & Living Facades
A wall clothed in living plants can cool, clean the air and lift the spirit - but it is a garden turned vertical, and a garden nobody waters becomes a brown, staining monument to good intentions, so the real design skill is weighing the genuine benefits against a lifetime of honest maintenance
A wall of living plants is one of the most photographed images in green architecture - and one of the most quietly abandoned.
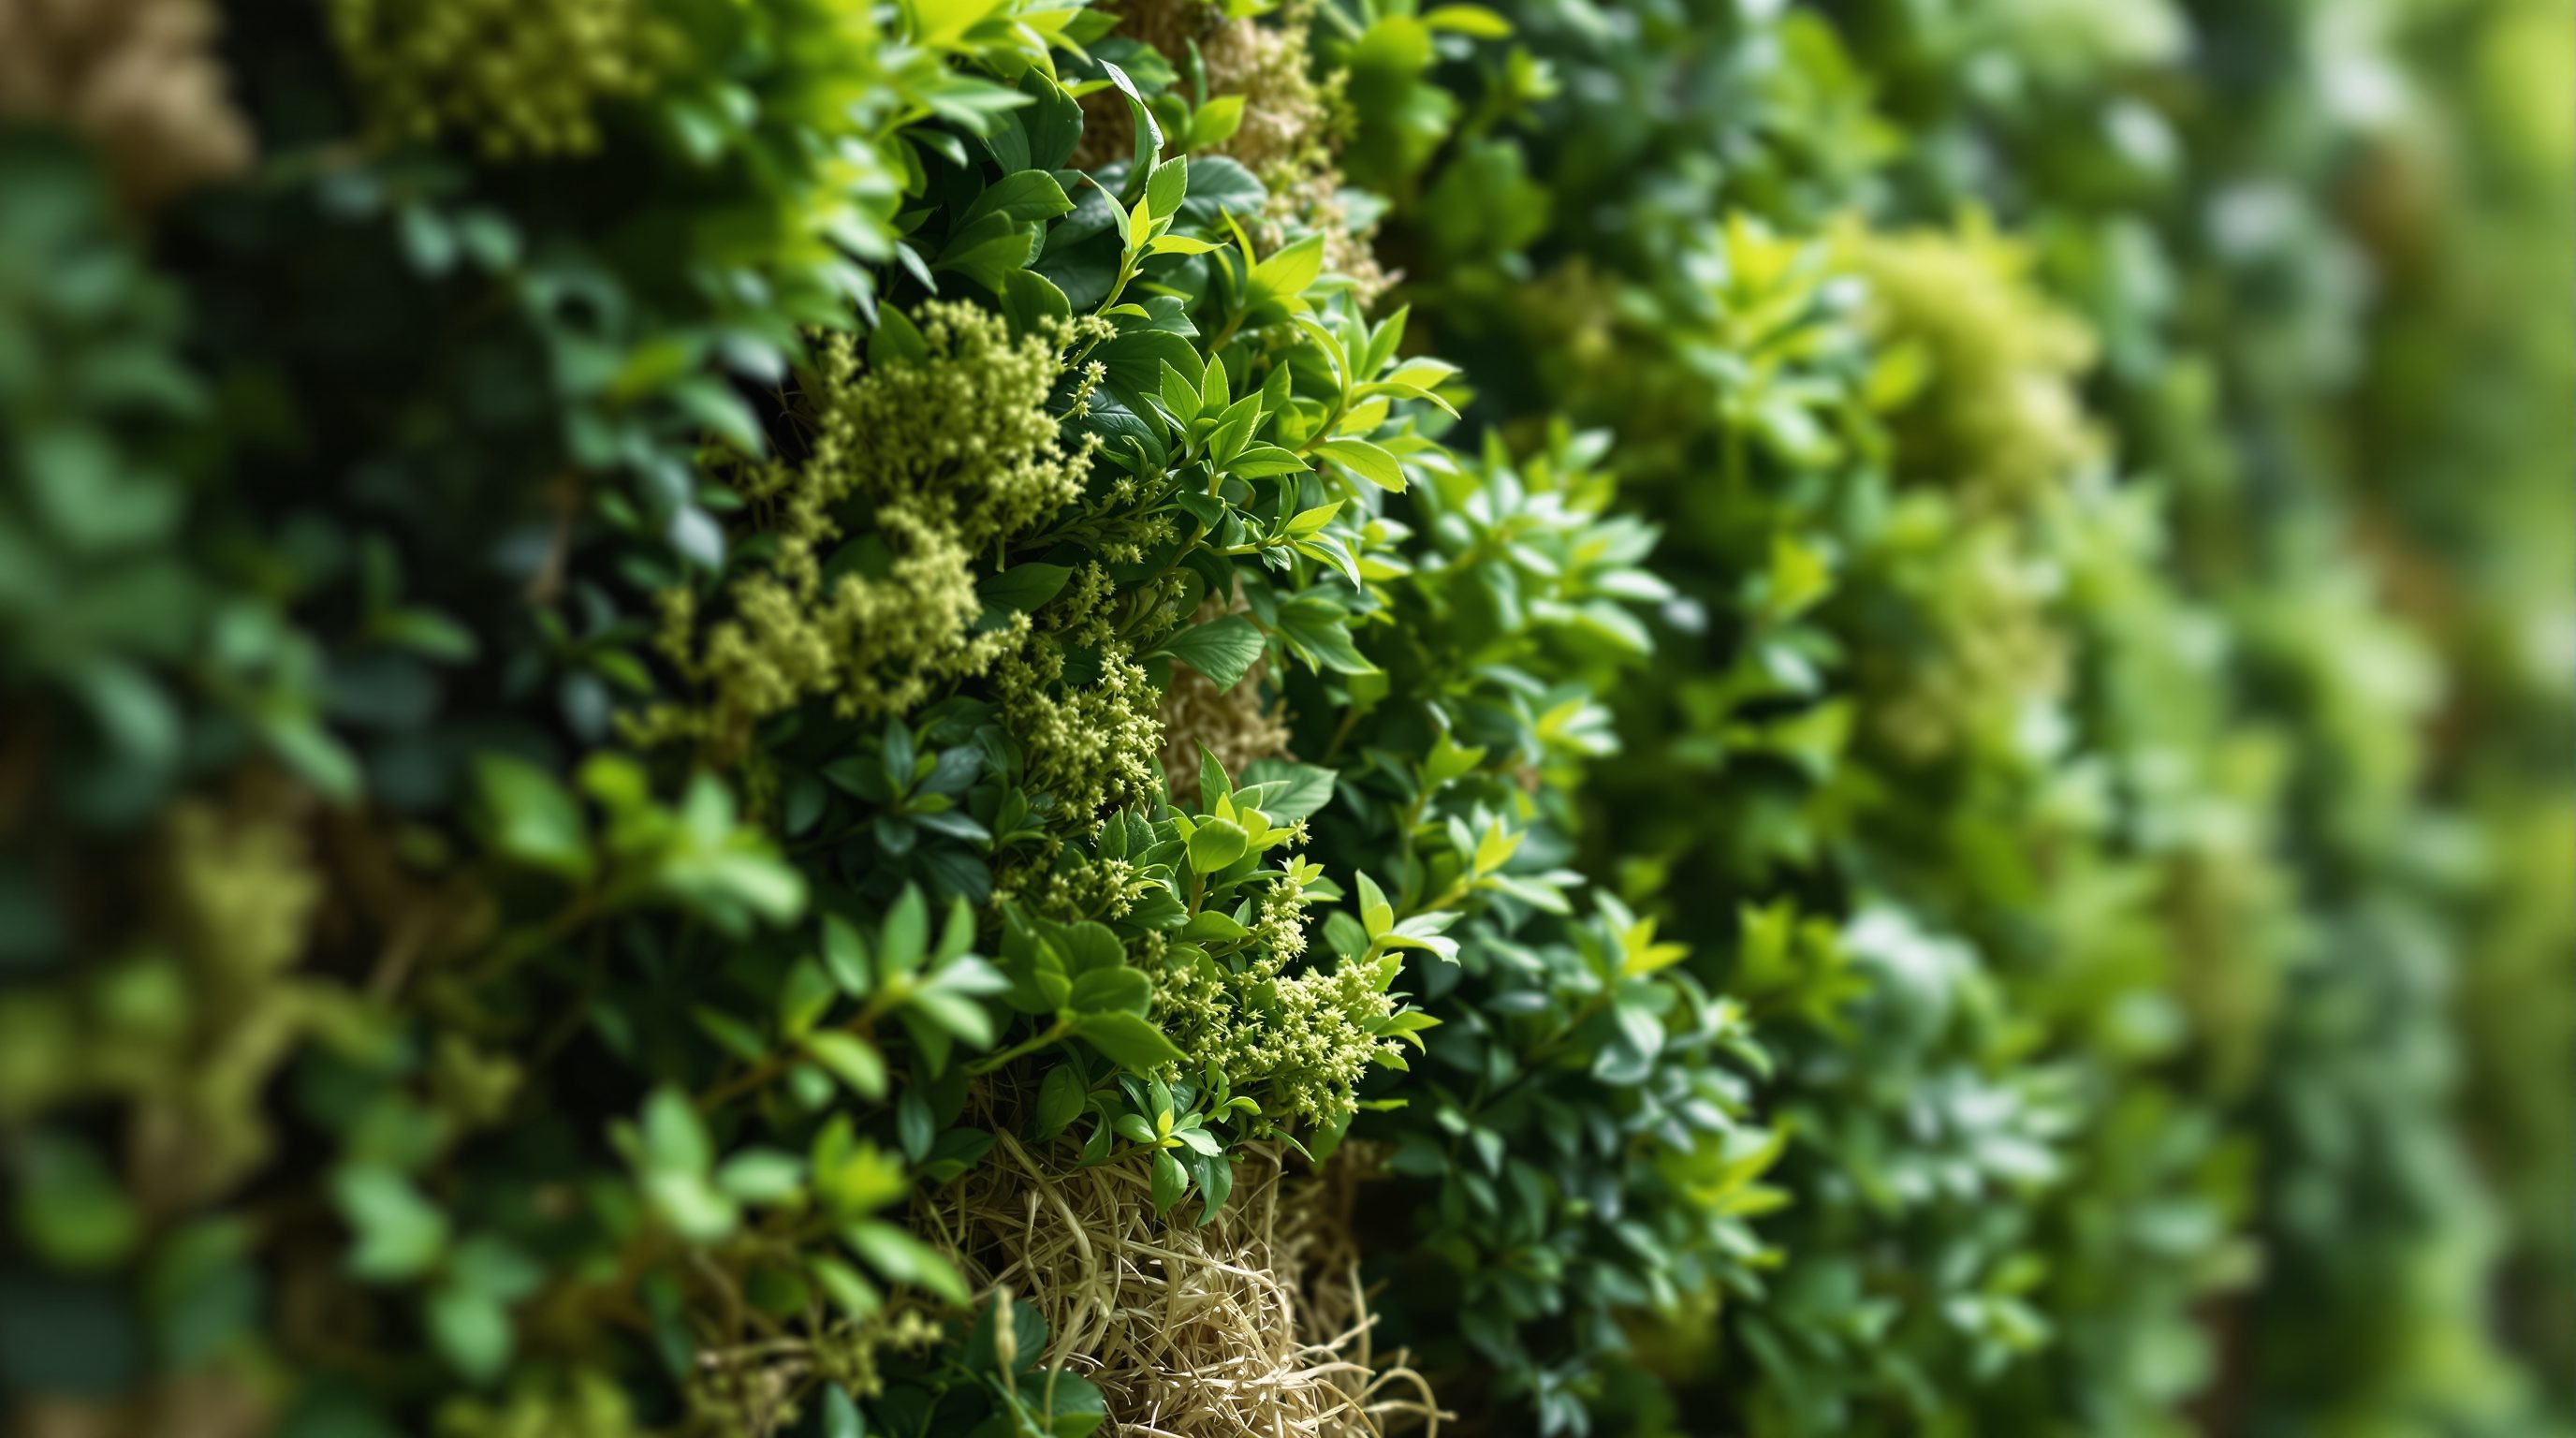
Search for green buildings and you will drown in images of glossy towers wrapped head to toe in lush vertical planting, dripping with the promise that architecture can be alive. It is a genuinely beautiful and genuinely useful idea: plants on a wall can shade it, cool the air around it by transpiration, trap dust and particulates, dampen noise, host insects and birds, and give the people near them the measurable lift that comes from being close to living green. Few things say 'this building cares about life' more directly than a facade that is itself alive.
Then visit some of those walls a few years on. A striking number are patchy, browning or dead - streaked with the mineral stains of a failed irrigation line, half the panels gone, the rest hanging on. The plants did not fail; the *system* did. A living wall is not a finish you apply and forget - it is a vertical garden strapped to a building, utterly dependent on water, feeding, light and hands that tend it, and the day the pump breaks or the maintenance budget is cut, it begins to die in public. This lesson is honest about both halves: the real benefits that make green walls worth doing where they are done well, and the maintenance graveyard that swallows the ones done for the image alone.
Green facade (rooted, climbs, robust) vs living wall (panels, pumped, fragile). Benefits real ONLY while alive. No funded upkeep + water = no living wall. Beware the maintenance graveyard.
Green facade versus living wall - not the same animal
The single most useful distinction in this field is between the two ways plants get onto a wall, because they differ enormously in cost, weight, risk and how likely they are to survive. People say 'green wall' for both, and blur a cheap, robust idea with an expensive, fragile one.
A green facade is the old, simple approach: plants rooted in the ground (or in large planters) that climb or cascade up the wall - a creeper on a trellis, ivy on brick, a curtain of climbers on cables and mesh. The plant feeds itself from the earth and the sky; the building mostly provides support and, sometimes, a wire structure to guide growth. It is slow to establish, limited to species that climb, and needs pruning and occasional guidance, but it is comparatively cheap, light, and forgiving - a neglected creeper usually just grows scruffy, not dead. This is the version with centuries of proven track record, and often the honest right answer.
A living wall (or vertical garden) is the engineered modern system: plants growing in soil-less panels, felt pockets, or modular trays fixed to the wall itself, each plant with its roots in a thin artificial medium, fed by a pumped irrigation and nutrient system running behind the green. It can carry hundreds of species in dense tapestry from ground to roof, on any wall, with immediate lushness - which is why architects and photographers love it. But every one of those plants is on life support: it has almost no soil reservoir, so if the water or feed stops for even days in heat, whole sections die. It is heavy when saturated, needs waterproofing behind it, and demands a permanent maintenance and irrigation regime.
Hold the difference clearly: a green facade is a plant using the building; a living wall is a building keeping plants alive. The first is robust and cheap; the second is spectacular and demanding. Choosing between them - or choosing neither - is most of the design judgement here, and it should be made before the drawing, not after.
The genuine benefits - cooling, air, biophilia
Where a green wall is well chosen and genuinely kept alive, the benefits are real and worth naming precisely, because they are the reason to accept the burden. The strongest is thermal. A layer of planting shades the wall from direct sun and, crucially, cools by evapotranpiration - plants releasing water vapour, which absorbs heat as it evaporates, so the air and surface near a living wall can run measurably cooler than a bare one. In a hot Indian city this is not a small thing: shaded, transpiring surfaces reduce the heat radiating off buildings and can ease the urban heat-island effect and the cooling load behind the wall. (How much, for a given wall in a given climate, is a question for measured studies and building-physics analysis, not a brochure figure.)
The second is air and dust. Leaf surfaces intercept airborne particulates and dust, and plants take up some gaseous pollutants - a real if modest effect at building scale, most useful near traffic and at street level where people breathe. The third is acoustic: a deep vegetated layer scatters and absorbs sound, softening noise on busy frontages. The fourth is ecological - even a vertical strip of planting offers forage and shelter for insects and birds in an otherwise sealed streetscape, a small patch of habitat on a surface that would carry none.
And the fifth, often underrated, is biophilic and human. People respond, measurably and reliably, to being near living green - lower stress, better mood, a sense of care and calm. A living wall in a lobby, a courtyard, a hospital or an office is doing psychological work as much as environmental work, and that is a legitimate, valuable reason to build one. Green walls also do genuine placemaking: they signal life and intention, soften hard architecture, and are simply loved.
None of these benefits is imaginary. But every one of them depends on the plants being alive and healthy - a dead wall cools nothing, cleans nothing and lifts no one. Which is exactly why the next section matters more than this one.
The maintenance graveyard - irrigation, weight, failure
Here is the discipline the glossy images hide: a living wall is a permanent, relentless maintenance commitment, and when that commitment lapses it fails fast and fails ugly. More green walls die of neglect than of any technical fault, and an honest designer treats upkeep as the primary design question, not an afterthought.
Start with water. An engineered living wall depends on pumped irrigation - often with nutrient dosing - running behind the plants, usually every day in heat. That is a mechanical system with pumps, valves, timers, filters and pipes, any of which can clog, freeze, leak or fail. When irrigation stops, plants in thin soil-less media have no reserve; in an Indian summer a wall can brown within a week. So a living wall needs a reliable water supply (and, honestly, water *use* - a real cost where water is scarce), a maintained pump system, and someone watching it.
Then maintenance access and labour. Plants must be pruned, replaced when they die, fed, and checked - on a vertical surface that may be storeys high, needing access equipment or fixed walkways. This is a recurring cost and contract, for the life of the building, not a one-off. Cut that budget and the wall degrades. Add weight: saturated soil, water and plants are heavy, so a living wall imposes real structural load on the wall and its fixings - to be sized by an engineer, never assumed - and demands robust waterproofing behind it, because you are strapping a permanently wet system to a building envelope, and a hidden leak rots what it touches.
Finally failure. A dead or dying living wall is worse than no wall: brown, patchy, streaked with irrigation stains, dropping debris, a visible advertisement of neglect - the 'maintenance graveyard' that green walls are notorious for. The failure mode is public and reputational.
So the honest test, before you draw a living wall, is brutal and simple: is there a funded, contracted, reliable plan to water, feed, access and tend this wall for its whole life, and a reliable water supply to do it? If yes, a living wall can be wonderful. If no - if it is being drawn for the render and the ribbon-cutting - do not build it. A robust green facade, or nothing, will age far better than an abandoned living wall.
Green walls in the Indian climate - fit, and hard honesty
India is, on paper, an inviting place for greening walls: abundant sun and warmth drive fast plant growth, the cooling benefit is most valuable exactly where summers are punishing, and a deep cultural love of courtyard planting, climbers and green shade runs through traditional Indian building. A creeper-shaded verandah or a courtyard wall thick with jasmine is a green facade that has worked in India for generations, cheaply and beautifully. That vernacular, low-tech version - plants in the ground, climbing with a little support - is often the honest, resilient answer here, and deserves more respect than it gets beside imported panel systems.
But the Indian context also sharpens every one of the honest costs. Water is the first: much of India is water-stressed, and a pumped living wall that drinks daily through a long dry summer is a real and sometimes indefensible demand on a scarce resource - a green facade fed from the ground, or drought-tolerant species, sits far easier. Heat cuts both ways: it makes cooling valuable but also means a failed irrigation line kills a wall in days, not weeks. Monsoon and humidity raise the stakes on waterproofing and on rot, mould and pests behind a permanently damp system. And maintenance culture and cost - reliable long-term upkeep contracts, skilled horticultural labour, dependable power for pumps - cannot be assumed everywhere, and an unmaintained living wall in a hot-humid climate degrades especially fast.
The honest Indian position is therefore neither dismissal nor hype. Greening walls genuinely fits India's climate and tradition, and can cool, shade and delight - but the resilient, water-wise, low-maintenance forms (ground-rooted climbers, drought-tolerant planting, green facades over engineered living walls) usually fit far better than the spectacular imported systems, unless a serious, funded, water-secure maintenance regime is truly in place. As always, treat any structural loading, waterproofing detail, irrigation design and species-durability claim as the domain of engineers, horticulturists and verified systems, guided by the National Building Code of India and relevant standards - and decide, before drawing, whether this wall can actually be kept alive for a lifetime here.
Green facade vs living wall
Which system, and whether it can survive
A ground-rooted green facade is robust, light and forgiving; an engineered living wall is fragile, heavy when wet, and irrigation-dependent. Choose deliberately, and honestly, before drawing. Cross-link Module 6.4.
Maintenance & irrigation plan
Whether the wall will actually stay alive
A living wall needs a funded, contracted, lifetime regime of watering, feeding, access and replacement, plus a reliable water supply. No plan = do not build it. This is a project decision, verified up front, not a technical detail.
Structural load & waterproofing
Whether the wall and envelope are safe
Saturated weight, fixings and the waterproofing behind a permanently wet system are binding results for structural and waterproofing engineers and verified systems, under NBC India and relevant IS standards. Module 7.
Cooling & air-quality claims
The real environmental benefit
Evaporative cooling, dust capture and heat-island effects are real but site- and system-specific; treat magnitude as a matter for measured studies and building-physics analysis, not brochure numbers. Cross-link Module 1.3.
Workshop — audit a green wall for whether it can actually be kept alive
The skill is not drawing a green wall - anyone can render one - but judging honestly whether a given wall should exist and will survive. In this workshop you assess a real or proposed green wall against benefit and upkeep, and reach a verdict.
A green wall to look at and a notebook. No calculation - this is about judging benefit against a lifetime of honest maintenance; loading, waterproofing and irrigation design come from engineers and verified systems.
Goal: a clear-eyed keep-alive verdict on one green wall
Inputs: a real green wall you can visit or a proposed one + this lesson + a notebook
Time: ~45 minutes
- 1Classify it: is this a green facade (plants rooted in ground, climbing) or an engineered living wall (soil-less panels, pumped irrigation)? Note what that implies for cost, weight and fragility.
- 2List the genuine benefits sought here: cooling, dust/air, acoustics, habitat, biophilia, placemaking - and rank which one or two are the real reason for this wall.
- 3Trace the upkeep honestly: who waters, feeds, accesses and replaces plants, funded for how long, from what water supply? Write down where the plan is vague or missing.
- 4Stress-test failure: imagine the pump fails or the maintenance budget is cut in year three - what does this wall look like, and how public and damaging is that failure here?
- 5Reach a verdict and flag it as reasoning: keep the living wall (with what upkeep guarantees), downgrade to a robust green facade, or drop it - and note what an engineer, waterproofing specialist and horticulturist would need to confirm.
You’ll walk away with
A one-page green-wall verdict: the classification, the real benefit sought, an honest upkeep trace, a failure stress-test, and a keep / downgrade / drop recommendation with what needs specialist verification - framed as reasoning.
Three altitudes on the same idea
Read the band that fits you — or all three.
A green wall is a lifetime maintenance system you are designing into the building, not a finish - decide whether it can be kept alive before you draw it. Distinguish a robust, cheap green facade (ground-rooted climbers on support) from an engineered living wall (soil-less panels on pumped irrigation): the first is forgiving and often the honest answer; the second is spectacular but fragile, heavy when saturated, and dependent on flawless irrigation, waterproofing and a funded, contracted upkeep regime for the life of the building. Own the strategic call - where a living wall genuinely earns its cooling, air and biophilic benefits versus where it will become a browning maintenance graveyard - and be especially disciplined in a water-stressed, hot-humid Indian context. Defer structural loading (saturated weight is real), waterproofing detailing, irrigation and species-durability to structural engineers, waterproofing specialists, horticulturists, verified systems and the codes (NBC India, IS). Your job is the honest verdict: fund the upkeep or do not build it.
Indoors and in courtyards, green walls do powerful biophilic work - warmth, calm, cleaner-feeling air and visible care - but the same brutal upkeep rules apply. An interior living wall in a lobby, cafe, clinic or workspace can transform how a space feels and measurably support wellbeing, and at eye level its air-and-dust and acoustic benefits land close to people. But it needs adequate light (often supplementary grow-lighting), reliable irrigation with drainage and waterproofing behind it, and a real, ongoing horticultural maintenance contract - a neglected interior wall browns and stains in full view of everyone. For many interiors a curated arrangement of robust potted or planter-based greenery, or a modest well-tended panel, delivers most of the biophilic benefit at a fraction of the risk. Judge honestly whether the client will fund upkeep; coordinate lighting, irrigation, waterproofing and structural fixing with the specialists. Your domain is the living, healthy, human interior - kept genuinely alive, not photogenic on day one and dead by year two.
Learn to see a green wall as a vertical garden on life support, and to tell the two kinds apart, because the difference decides whether it lives. A green facade is plants rooted in the ground climbing the wall - cheap, robust, forgiving, proven for centuries. A living wall is plants in soil-less panels kept alive by pumped irrigation - lush and instant, but fragile, heavy and utterly dependent on water, feeding and maintenance. The benefits (evaporative cooling, dust capture, acoustics, habitat, biophilia) are all real, but every one depends on the plants staying healthy, so the honest question is always: who waters, feeds, accesses and tends this wall, funded for how long? The classic failure is the 'maintenance graveyard' - a wall built for the render, abandoned, and left browning and staining in public. In India, favour water-wise, low-maintenance, ground-rooted forms. You are not sizing structure or designing irrigation - you are learning to ask whether a green wall can actually be kept alive before anyone commits to it.
“A green wall or living facade is an automatically sustainable, low-maintenance way to make a building green - you cover the wall in plants and it cools the building, cleans the air and looks after itself, so more vertical greenery is simply better.”
Do it yourself
No tools needed — reason it through.
- 1Distinguish a green facade from an engineered living wall, and explain why the second is far more fragile and demanding.
- 2Name the genuine benefits of a green wall (cooling, air, acoustics, habitat, biophilia) and explain why every one depends on the plants staying alive.
- 3Describe the 'maintenance graveyard' failure mode and what causes it.
- 4What is the single honest question to ask before drawing a living wall, and why does the answer decide whether to build it?
- 5Why do water-wise, low-maintenance green facades often fit the Indian climate better than spectacular pumped living-wall systems?
The one line to carry out
Peer-reviewed journals & authoritative standards
- 01Green wall — Wikipedia — Green wall, 2026.
- 02Living wall — Wikipedia — Living wall, 2026.
- 03Vertical garden — Wikipedia — Vertical garden, 2026.
- 04Biophilic design — Wikipedia — Biophilic design, 2026.
Living plants can clothe a roof as readily as a wall - and there the stakes rise, because everything below depends on the waterproofing under tonnes of wet soil. Next: green roofs, extensive and intensive, and their honest structural and upkeep demands.
The author
Amogh N P
Architect, interior designer, and creative polymath. Studio Matrx began in his notebooks — his vision of design made honest, useful, and open to everyone. Its Academy is written and taught in his memory, and free, forever.
More about Amogh →