
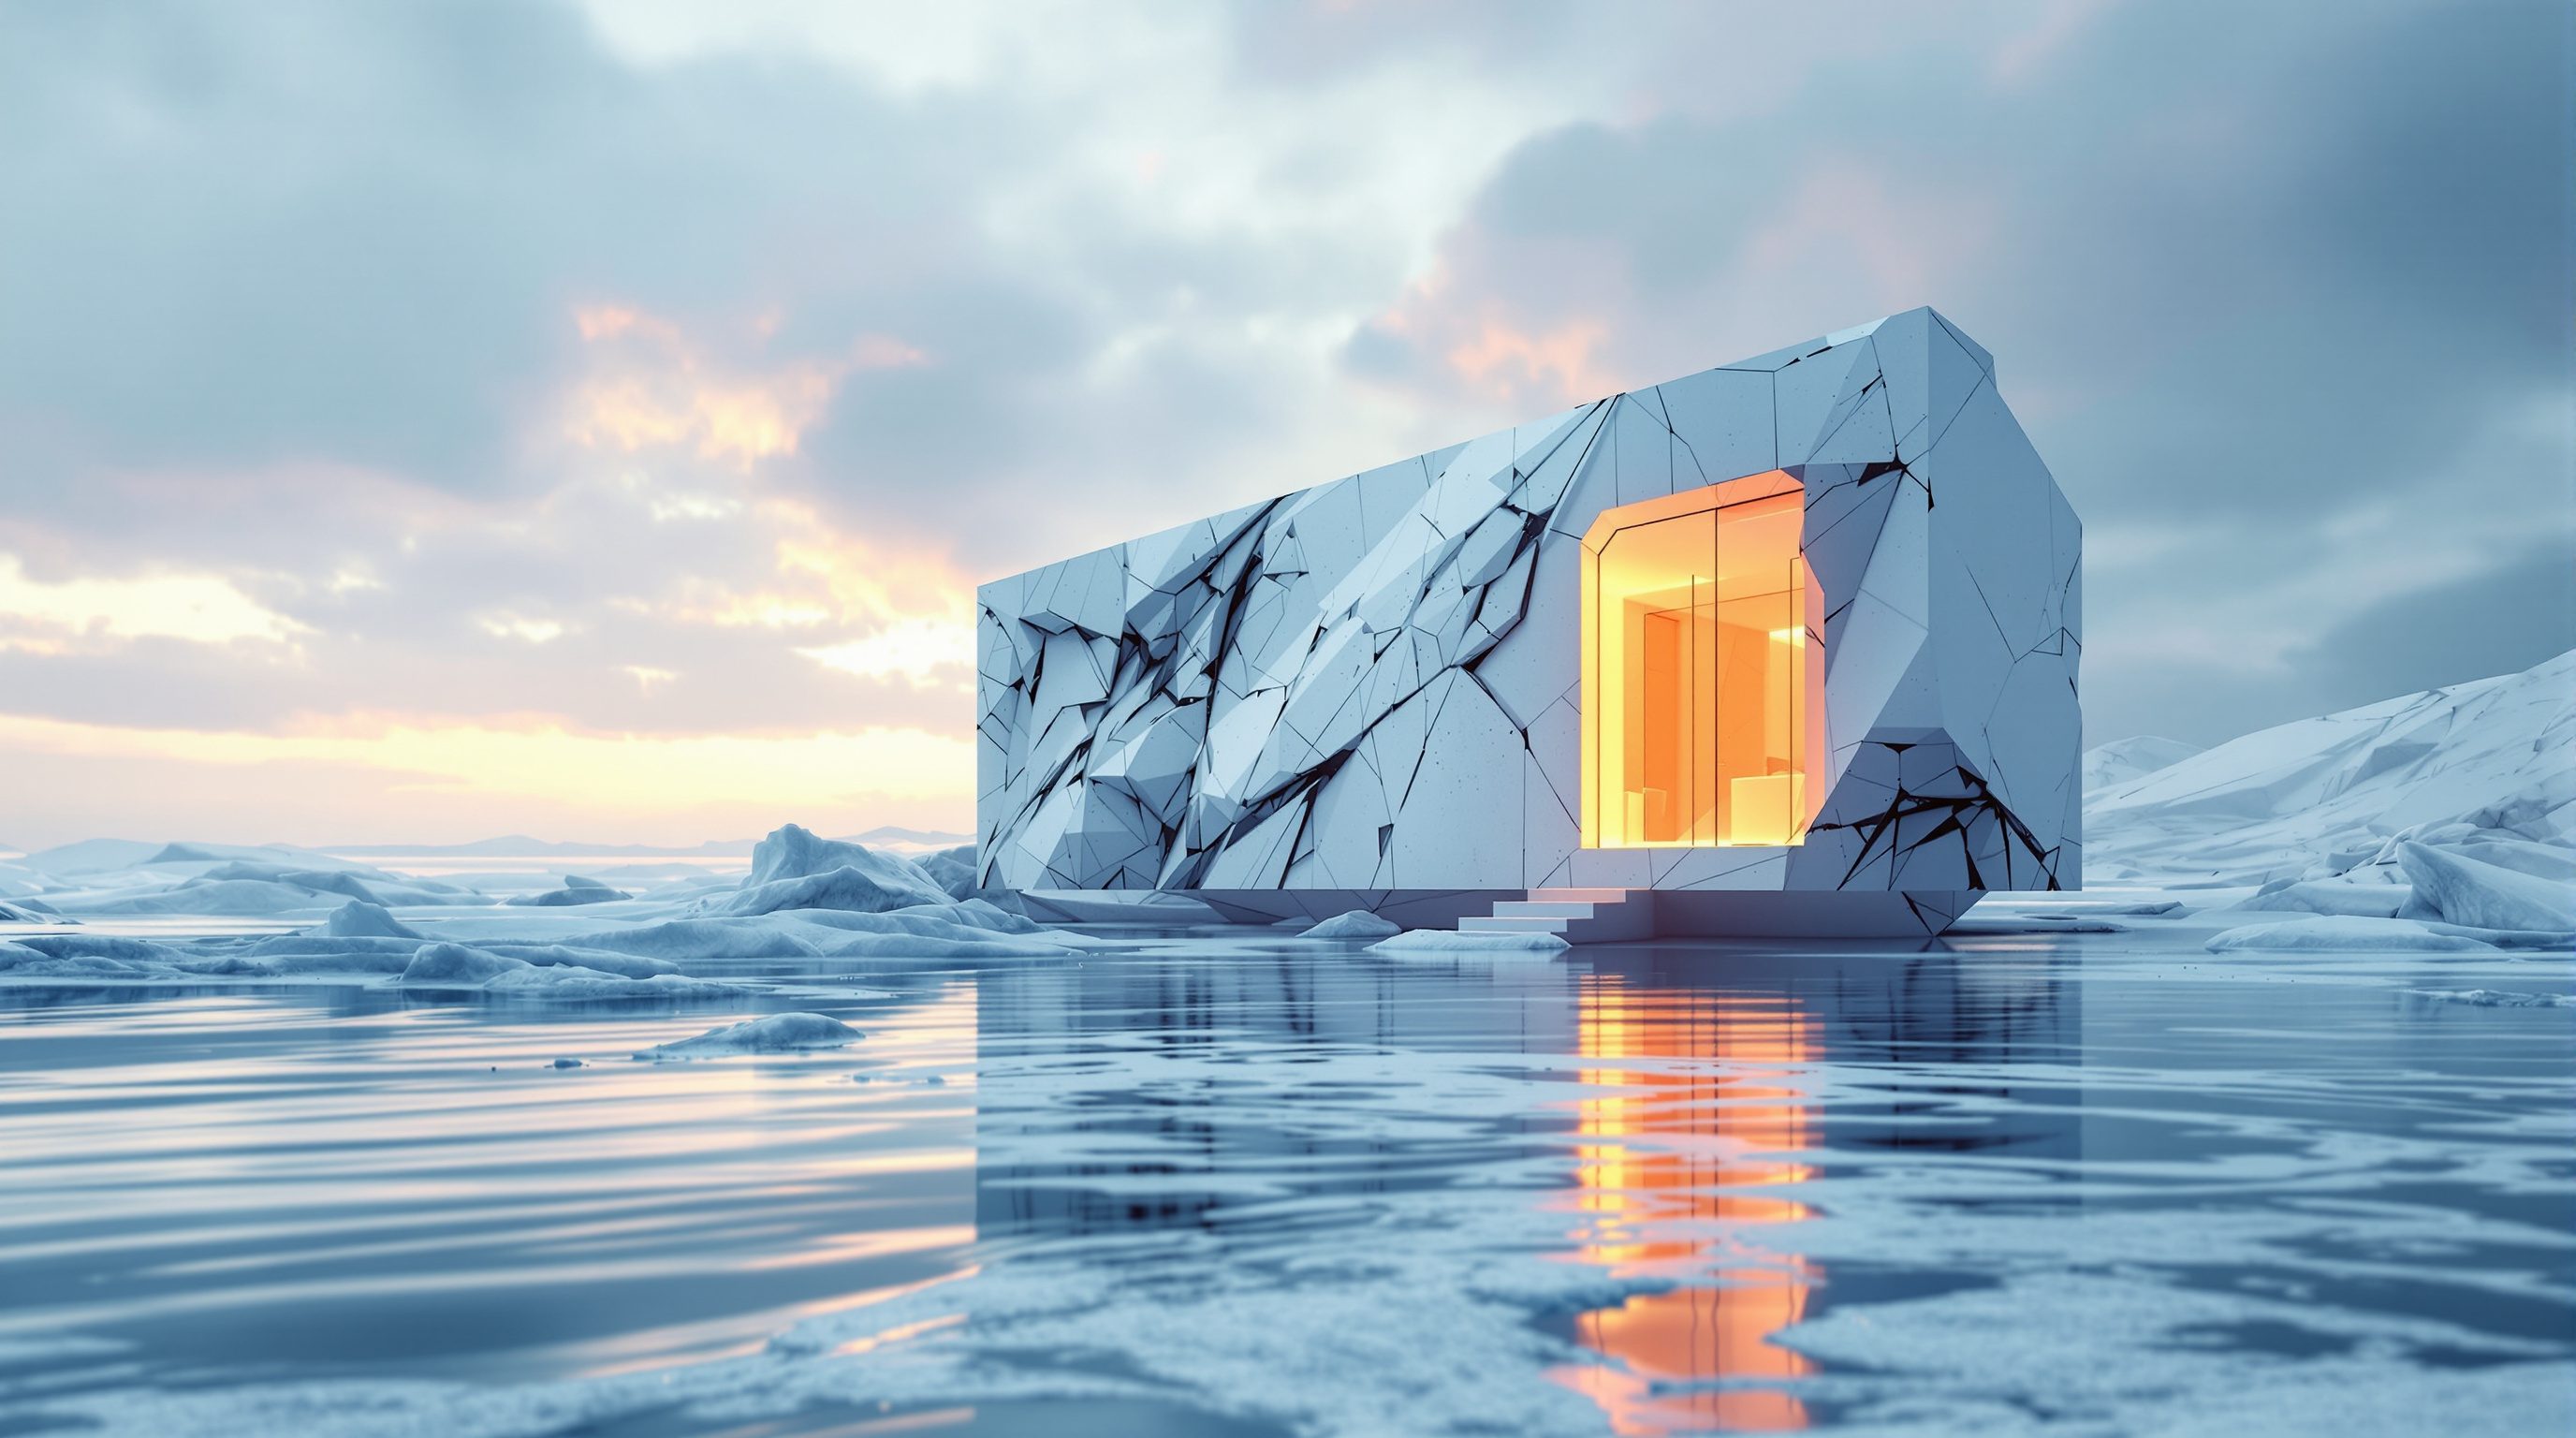
 Lesson 10.1
Lesson 10.1 · Lessons From the Edge
What Extremes Teach All Design
The frontier is not a departure from ordinary architecture but its most demanding teacher - designing where air, warmth, ground and water can no longer be assumed forces you to master, in their hardest form, the very things that ordinary, resource-constrained, climate-stressed building increasingly needs: passive survivability, designing for failure, doing more with radically less, and seeing the assumptions every building hides
The frontier is not the opposite of ordinary architecture - it is its most demanding teacher, showing by exaggeration what every building quietly depends on.
For forty lessons this course has travelled to places where building is hardest: water rising into cities, houses that float and rise with a flood, the polar ice, the desert, the deep sea, orbit, the Moon and Mars. It would be easy to treat all of that as a set of exotic special cases - fascinating, but far from the ordinary work of designing a home, a school or a clinic. That would be the wrong lesson to carry away, and this final module exists to correct it.
The truth is closer to the opposite. The extreme environment is ordinary architecture with the volume turned all the way up. Because it removes the gifts every building normally takes for free - breathable air, a survivable temperature, solid dry ground, materials and water to hand - it forces the designer to master, in their most unforgiving form, the very disciplines that ordinary building can usually afford to be lazy about. And as the climate destabilises, as energy and water grow scarce and expensive, and as more people must be housed with less, ordinary architecture can afford that laziness less and less. The techniques hardened at the edge are becoming the techniques the everyday needs. The frontier, it turns out, has been teaching all design the whole time.
The edge = the everyday amplified. Remove the subsidies (cheap energy, mains water, stable grid, benign climate) and the same problems turn non-negotiable. Four techniques come home: passive survivability, design for failure, more with less, name the hidden assumptions. Import the reasoning, not the spectacle - wiser buildings, not louder ones.
The edge is the everyday, amplified
Return to the idea the very first lesson planted: ordinary architecture rests on six assumptions it never designs for - breathable air, a survivable temperature, solid dry stable ground, ordinary gravity, materials and water to hand, and a safe outside. An extreme environment is simply one where one or more of those fails. But notice what that means in reverse. Every technique the extreme forces on you is a technique that also exists, quietly and half-noticed, in the ordinary building - it is just that the ordinary building never has to do it well, because the environment covers for its mistakes.
Take temperature. An ordinary house in a mild climate can be badly oriented, poorly insulated and leaky, and a boiler or an air conditioner will paper over every one of those errors for a modest bill. Put the same carelessness in the Antarctic or the Thar and people die or the building becomes uninhabitable. The extreme removes the safety net, so it forces you to get the fundamentals right: orientation, the envelope, thermal mass, shading, the movement of air. Those fundamentals were always there in the mild climate too - the extreme just makes them non-negotiable, and therefore makes you learn them properly.
The same is true across the board. A desert building must harvest and hoard every drop of water because none arrives by pipe; an ordinary building can waste water freely because the pipe never runs dry - until, increasingly, it does. A polar station must generate and store its own power because no grid reaches it; an ordinary building leans on a grid that is itself now straining. A space habitat must recycle its air and waste because nothing can be thrown away; an ordinary building throws almost everything away because a city quietly hauls it off.
So the extreme is not a different kind of architecture. It is the same architecture stripped of its subsidies, standing on its own. And that is precisely why it teaches. When you design for the edge, you are forced to see - and to solve well - the problems that ordinary practice has been allowed to solve badly or to ignore. The lessons scale down beautifully, because they were never really about the edge in the first place. They were about what a building is when the world stops doing its work for it.
Ordinary building leans on hidden subsidies: grid power, mains water, waste hauled away, a benign climate covering its mistakes. The extreme removes the subsidies -> the SAME problems, now non-negotiable. Solve them at the edge and the answers scale straight back down to the everyday.
Four hard-won techniques the everyday now needs
Four disciplines, forged at the edge, are exactly the ones ordinary architecture increasingly cannot do without. The first is passive survivability - the ability of a building to keep its occupants safe and reasonably comfortable when the active systems fail. At the frontier this is life or death: a polar station or a habitat must ride out a power loss without instantly becoming lethal. On Earth it is fast becoming ordinary sense, because heatwaves, storms and grid failures now leave ordinary buildings dangerous for days. A house designed so that, unpowered, it stays survivable through a heatwave or a cold snap is borrowing directly from the edge.
The second is designing for failure - assuming systems will break and arranging things so that a failure degrades gracefully rather than catastrophically. Extreme design lives by redundancy, fail-safes, back-ups and clear escape: never one point of failure between people and death. Ordinary architecture, facing more frequent shocks, needs the same humility - the refuge floor in a flood, the second way out, the system that fails soft.
The third is doing more with radically less - because at the edge nothing can be brought cheaply, every gram of material, litre of water and watt of energy is precious, so waste is designed out from the start. That is the exact discipline a resource-constrained, carbon-conscious world now demands of every building: less material, less energy, less water, less waste, more value from each. The edge has been practising austerity as excellence for decades.
The fourth is seeing the hidden assumptions - the habit, taught in this course's first lesson, of asking what a building silently assumes the environment will provide, and what happens when it does not. That question - what am I taking for free that might stop being free? - is the beginning of resilience anywhere. A designer who has learned to ask it of the Moon will ask it, far more usefully, of a floodplain, a warming city or a village at the end of a fragile supply line. These four are not frontier curiosities. They are the core competences of good architecture in a harder century, learned most sharply where the stakes are highest.
Four techniques hardened at the edge -> carried home. (1) Passive survivability: safe when systems fail. (2) Design for failure: graceful not catastrophic. (3) More with radically less: waste designed out. (4) See hidden assumptions: what am I taking for free? Frontier skills = everyday resilience.
Why the everyday is catching up to the edge
For most of the modern era, ordinary architecture could ignore these lessons because the twentieth century made the six assumptions look permanent. Cheap fossil energy meant any building could be heated or cooled by brute force regardless of its form. Abundant water arrived by pipe. Materials came from anywhere by cheap transport. A stable grid and a stable climate hid every design sin. In that world, the frontier really did look like a set of special cases - places unlucky enough to lack the subsidies everyone else enjoyed.
That world is closing. The climate that used to stay inside a survivable band now throws heatwaves, cold snaps, storms and floods that ordinary buildings were never designed for - so the assumption of a benign outside is failing not only in the Arctic but in Delhi and London. Water that used to arrive reliably now runs short in city after city, so the assumption of water to hand is failing not only in the Thar but in Chennai and Cape Town. Energy that used to be cheap and clean-seeming is now expensive and carbon-costed, so the assumption of unlimited power to brute-force comfort is failing everywhere at once. Grids strain; supply chains break; the safety nets thin.
In other words, the subsidies that let ordinary architecture ignore the frontier's lessons are being withdrawn - not all at once, and not everywhere equally, but steadily and irreversibly. The gap between the edge and the everyday is narrowing from both ends. This is not a reason for alarm so much as a reason to learn. The knowledge already exists, tested in the hardest places on Earth and beyond it. A designer who understands passive survivability, graceful failure, radical efficiency and the discipline of naming hidden assumptions is not preparing for an exotic career on ice shelves and Mars. They are preparing for ordinary practice in the century that is actually arriving - one where every building must do a little more of what the frontier has always had to do, because the environment is doing a little less of the work for free. The edge was never a detour. It was a preview.
20th century: cheap energy + mains water + stable grid + benign climate = subsidies hide the lessons. 21st century: heatwaves + water shortage + carbon-costed energy + straining grids = subsidies withdrawn. The gap between EDGE and EVERYDAY narrows. The edge was a preview, not a detour.
Carrying the frontier home - honestly
There is a right and a wrong way to bring the edge into everyday practice, and the difference is the same double honesty this course has insisted on from the start. The wrong way is to import the spectacle: to reach for the dramatic image - the floating pod, the sealed dome, the survival bunker - as an aesthetic, without the discipline underneath. That produces expensive theatre, buildings that look resilient and are not, and it betrays exactly the seriousness the field demands.
The right way is to import the reasoning. Ask of an ordinary project the frontier's questions, at the frontier's level of rigour, and then answer them with ordinary, proven, affordable means. What does this building assume the environment will provide, and what happens on the day it does not? If the power fails in a heatwave, how long does this house stay survivable, and can its form - not its machinery - buy those hours? Where is the single point of failure between the people inside and real harm, and how do we remove it? What are we taking for free - water, energy, materials, a mild climate, a working grid - that we should stop assuming? Where can we do the same job with radically less?
None of those questions requires a Mars budget. They require the frontier's habit of mind applied with restraint to modest, real buildings - the school that stays cool and usable through a power cut, the clinic that keeps working when the road floods, the home that shelters in place through a storm because it was designed to, not because it was fortified. That is the frontier teaching the everyday at its best: not louder buildings, but wiser ones.
And it comes with the same boundary that has governed the whole course. Bringing the edge home does not turn a designer into an engineer. Every binding structural, flood, fire, energy and life-safety determination still belongs to the qualified engineers, the tested systems and the codes - the National Building Code of India, the IS codes, and the relevant specialist standards. The architect's gift from the frontier is judgement and literacy: the ability to ask the right hard questions early, to value resilience and honesty over spectacle, and to design shelter that keeps serving people when the ordinary world stops cooperating. That gift scales to every project you will ever touch.
Passive survivability
Safe when the active systems fail
Design so a building stays survivable and usable when power, water or the grid fails - through form, envelope, orientation and thermal mass, not machinery. Verify performance and any life-safety threshold with qualified engineers and the codes (NBC India, IS codes). See also Module 6 desert vernacular and Module 5 polar stations.
Design for failure
Graceful, not catastrophic
Assume systems break; remove single points of failure between people and harm; provide redundancy, refuge and a second way out. Binding structural, fire and flood determinations belong to qualified engineers, tested systems and the codes - never a designer's assertion.
Do more with radically less
Waste designed out from the start
At the edge every gram, litre and watt is precious; bring that austerity to ordinary building - less material, water and energy, more value from each. The discipline of a resource-constrained, carbon-conscious century. Ties to Module 10.2, the closed-loop mindset.
Name the hidden assumptions
What am I taking for free?
Ask what the building assumes the environment will provide (air, warmth, ground, water, materials, a safe outside, a working grid) and what happens when that fails. The beginning of resilience anywhere. From Module 0.1; the spine of the whole course.
Workshop - retrofit an ordinary building with a frontier question
The frontier teaches best when you turn its questions on a building you already know. In this workshop you take one ordinary building and interrogate it the way a frontier designer would - honestly, and without pretending to engineer anything.
One building you know and a notebook. No engineering - this is about importing the frontier's reasoning to an ordinary building, with every binding structural, flood, fire, energy and life-safety matter left to qualified engineers, tested systems and the codes.
Goal: translate frontier reasoning into an ordinary, buildable improvement
Inputs: one ordinary building you know well (a home, school or office) + a notebook
Time: ~50 minutes
- 1List what the building silently assumes the environment will provide: a benign climate, mains water, a stable grid, waste hauled away, a safe outside. For each, note what covers for the building's weaknesses today.
- 2Pick the assumption most likely to fail where the building stands (in much of India, a heatwave with a power cut, or a flood). Describe honestly what the building becomes on that day - how quickly it turns dangerous or unusable.
- 3Apply passive survivability: name changes to form, orientation, envelope, shading or thermal mass - not machinery - that would keep it survivable for longer unpowered. Keep every one ordinary and affordable.
- 4Apply designing for failure: find the single points of failure between people and harm (one exit, one power source, no refuge) and propose graceful alternatives.
- 5Write a one-paragraph reflection distinguishing what you, as a designer, could shape from what must be verified by qualified engineers and the codes - and note which of your ideas import the frontier's reasoning versus merely its spectacle.
You’ll walk away with
A one-page frontier retrofit: an ordinary building's hidden assumptions, the one most likely to fail, an honest account of what it becomes that day, passive-survivability and design-for-failure improvements using ordinary means, and a clear line between design judgement and the engineering that belongs to qualified specialists and the codes.
Three altitudes on the same idea
Read the band that fits you — or all three.
Treat the frontier as a design school, not a genre. The extreme environment is ordinary architecture with its subsidies removed - so the disciplines it forces (passive survivability, designing for graceful failure, doing more with radically less, and naming the hidden assumptions a building rests on) are precisely the competences a climate-stressed, resource-constrained century demands of every project. Import the reasoning, never the spectacle: ask of a modest school or clinic what it assumes the environment will provide and what happens the day it does not; ask how long it stays survivable unpowered; ask where the single point of failure sits and how to remove it; ask what job could be done with far less material, water and energy. Answer with proven, affordable means. And keep the course's boundary: every binding structural, flood, fire, energy and life-safety determination stays with qualified engineers, tested systems and the codes (NBC India, IS codes and the relevant specialist standards). The frontier gives you judgement and literacy - the habit of asking the right hard questions early and valuing resilience over drama - and that judgement scales to everything you build.
The interior lessons of the edge scale straight into ordinary rooms. At the frontier the enclosed volume is a psychological life-support system - daylight or its careful substitute, variety, a sense of nature, privacy alongside connection, order and dignity become survival requirements, not luxuries, because isolation and confinement make them so. Ordinary interiors face milder versions of the same forces: people now shelter at home through heatwaves, floods and power cuts, work in sealed offices, and spend more of their lives indoors than any generation before. Designing an interior that stays humane when the machinery is off - that holds warmth or coolness passively, that keeps a connection to daylight and outside, that offers a place to retreat and a place to gather, that does not curdle into a stressful box when a system fails - is the frontier's habitability discipline brought home. Do more with less here too: fewer, better, longer-lived materials over disposable churn. And keep the boundary - the systems that actually keep an interior breathable, warm, dry and safe belong to the engineers and the codes; your domain is the human habitability inside the envelope they guarantee, made resilient by the same care the edge demands.
The single most useful thing to carry out of this whole course is that the frontier teaches the everyday. Everything you have studied - floating houses, polar stations, desert vernacular, space habitats - is not a collection of exotic special cases but ordinary architecture with the subsidies stripped away, so it shows you, sharply, what every building quietly depends on. Learn the four techniques the edge forges and the everyday now needs: passive survivability (safe when the systems fail), designing for failure (graceful, not catastrophic), doing more with radically less (waste designed out), and seeing the hidden assumptions (what am I taking for free that might stop being free?). Understand why the gap is closing: the twentieth century's cheap energy, abundant water, stable grid and benign climate hid these lessons, and all four are now being withdrawn. Import the reasoning, not the spectacle - the wise building, not the dramatic image. And hold the honesty the field lives by: excited literacy without credulity, and the seriousness to leave binding survival engineering to qualified engineers and the codes. Master that, and you leave with a way of thinking that will serve every project of your career.
“Extreme-environment architecture is a specialist niche. Unless you actually plan to design polar stations or Mars habitats, the whole subject is a fascinating detour with nothing to teach an architect who will spend a career on ordinary houses, schools and offices.”
Do it yourself
No tools needed - reason it through.
- 1Explain the claim that an extreme environment is 'ordinary architecture with its subsidies removed', with one concrete example.
- 2Name the four hard-won techniques the edge forges and the everyday increasingly needs, and define each in a sentence.
- 3Why is the gap between the edge and the everyday narrowing? Name three subsidies that are being withdrawn.
- 4Distinguish importing the frontier's reasoning from importing its spectacle, and say why the difference matters.
- 5Give one ordinary building and one frontier question you would ask of it, and the ordinary means by which you would answer.
The one line to carry out
Peer-reviewed journals & authoritative standards
- 01Passive house and low-energy building principles — Wikipedia - Passive house, 2026.
- 02Sustainable architecture — Wikipedia - Sustainable architecture, 2026.
- 03Autonomous building and self-sufficiency — Wikipedia - Autonomous building, 2026.
- 04Climate change adaptation — Wikipedia - Climate change adaptation, 2026.
One frontier lesson runs deeper than all the others, because it is forced to its purest form only where nothing can be assumed and nothing can be brought: the closed loop. Next we follow that single idea - capture, store, recycle and return your own water, air, energy and materials - from the sealed habitat back to the circular, regenerative logic Earth's architecture must now adopt.
The author
Amogh N P
Architect, interior designer, and creative polymath. Studio Matrx began in his notebooks — his vision of design made honest, useful, and open to everyone. Its Academy is written and taught in his memory, and free, forever.
More about Amogh →