
Services Layouts
A drawing per trade — and a ceiling plan drawn in a mirror
Services are drawn as a separate layout for each trade — flooring, the reflected ceiling plan, electrical, plumbing, lighting and fire — because one sheet cannot carry every service legibly. Splitting them is really layering: the same architectural base with one trade shown and the rest quietened. The ceiling gets a reflected ceiling plan, drawn as a mirror of the floor so it keeps the plan’s orientation. And because every layout shares one base, the trades can be coordinated — a clash caught on paper rather than discovered by a frustrated contractor — with life safety leading when they compete.
Learning objectives
By the end of this lesson, you will be able to — mapped to the course outcomes for Working Drawings & Detailing:
Prepare a separate services layout per trade — flooring, ceiling, electrical, plumbing, lighting, fire.
Explain the reflected ceiling plan and why it is drawn as a mirror of the floor.
Coordinate every layout on one architectural base so the trades agree and do not clash.
A layout per trade
Each service is a separate layout on the shared base — flooring, ceiling, electrical, plumbing, lighting, fire. Pile them all on one plan and it becomes an unreadable tangle; split by trade, each reader gets a clean drawing. This is layering: the data lives once, filtered per reader.[1]
One sheet can't hold everything
Services are drawn as a SEPARATE layout for each trade: a FLOORING layout (pattern, material, setting-out), a REFLECTED CEILING PLAN, an ELECTRICAL layout (points, circuits, switching), a PLUMBING layout (supply and waste), a LIGHTING layout, a FIRE-services layout. They are split because one sheet cannot carry every service legibly — pile flooring, wiring, pipes and sprinklers onto a single plan and it becomes an unreadable tangle. Each trade reads its own clean layout, all drawn over the same base.[1]
The reflected ceiling plan
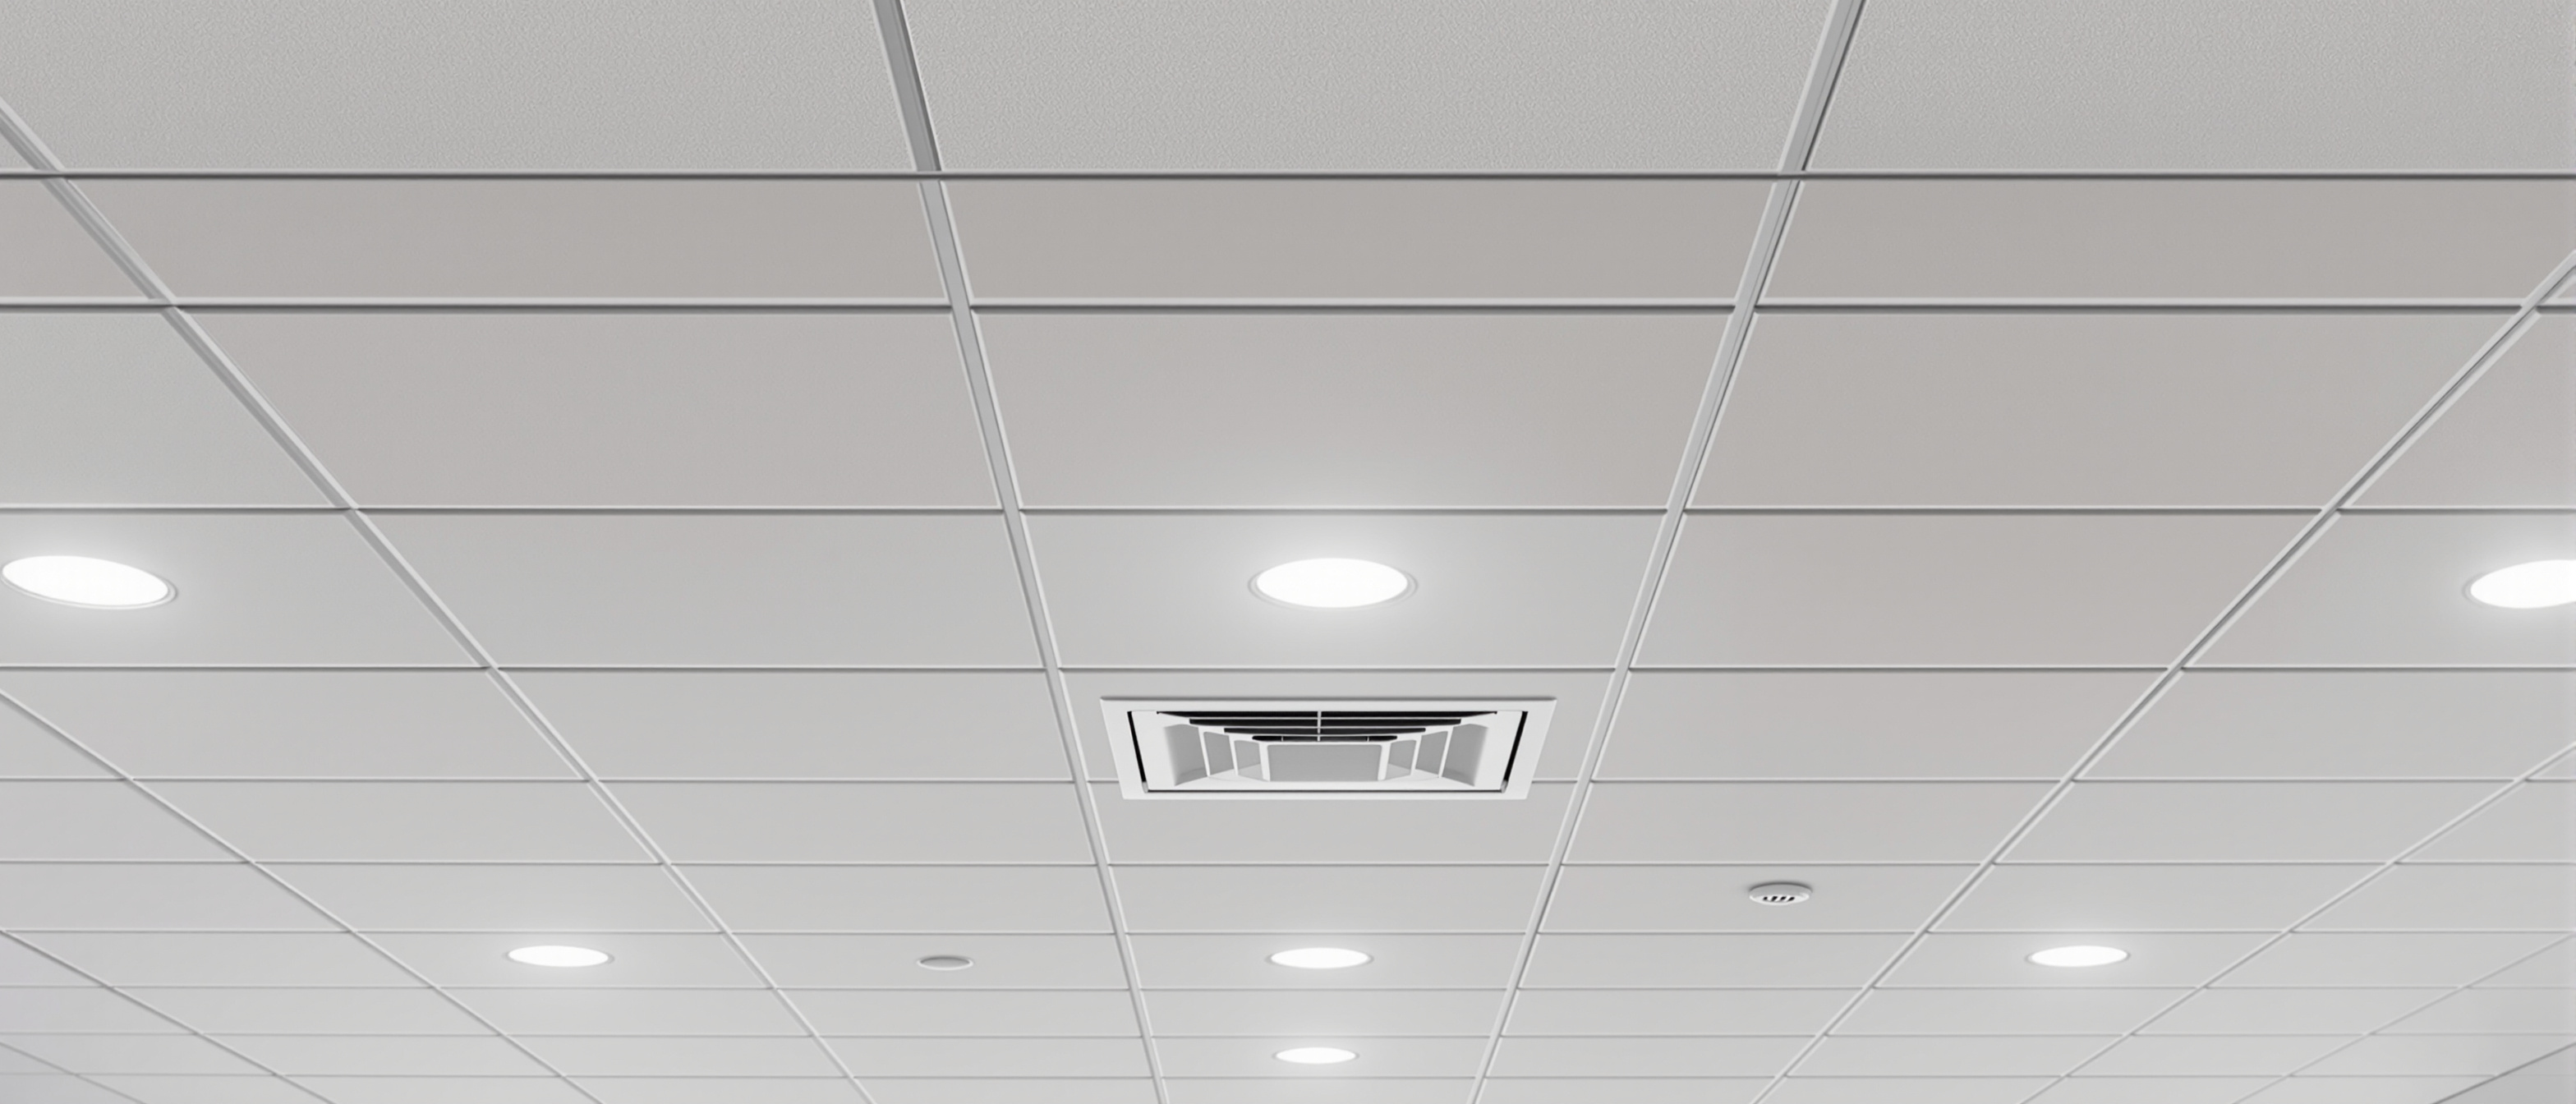
The ceiling is drawn as a reflected ceiling plan — looking down as if a mirror lay on the floor — so it keeps the same orientation as the floor plan and its lights and services can be coordinated. Drawn looking up, it would be mirror-reversed against the plan.[1, 2]
Drawn as if the floor were a mirror
The ceiling is drawn as a REFLECTED CEILING PLAN (RCP) — a view looking DOWN as if a mirror lay on the floor reflecting the ceiling up at you. This mirror trick matters: it keeps the RCP in the SAME orientation as the floor plan (left is left, right is right), so a light shown near a wall on the RCP is above that same wall on the plan. If the ceiling were drawn looking straight up, it would be mirror-reversed against the plan and impossible to coordinate. The RCP shows the ceiling grid, lights, diffusers, sprinklers and heights.[1, 2]
One shared base
Every layout is drawn on one architectural base, so the trades line up and a clash (a light where a beam is, a drain with no fall) is caught on paper before site. And when the layouts compete, life-safety services lead.[1]
Coordinate, don't clash
Every services layout is drawn on ONE common architectural BASE — the same walls, grid and levels — so the trades line up. This is what lets you overlay them and catch a CLASH before site: a light where a beam is, a floor drain with no fall, a socket behind a fixed cabinet. Coordinating the layers is the drawing-side of the advanced-services lesson that services must be designed together; when every trade draws on the same base, the coordination can actually be checked, and the clashes resolved on paper rather than discovered by a frustrated contractor.[1]
At a glance
| Aspect | The fact | The folklore |
|---|---|---|
| Services are drawn as | A separate layout per trade on a shared base | All on one plan together |
| Why split the trades | One sheet can't carry every service legibly | To make more sheets |
| The ceiling is drawn as | A REFLECTED ceiling plan — a mirror of the floor | A normal upward view |
| Why 'reflected' | It keeps the RCP in the same orientation as the plan | No reason — just a name |
| Every layout shares | ONE architectural base — so trades coordinate | Its own separate base |
| When layouts compete | LIFE-SAFETY services lead; others work around them | The prettiest wins |
Key terms
A drawing for one trade (flooring, ceiling, electrical, plumbing, lighting, fire) on the shared base — split because one sheet cannot carry every service legibly.
The ceiling drawn looking down as if a mirror lay on the floor, keeping it in the same orientation as the floor plan so lights and services can be coordinated.
Showing one trade's information on the shared architectural base while quietening the rest, so each reader gets a clean layout and the data lives once, not duplicated.
The common architectural drawing (walls, grid, levels) under every services layout, which lets the trades line up and clashes be caught on paper before site.
A conflict between services (a light where a beam is, a drain with no fall) that a shared base and overlaid layouts let you find and resolve before construction.
Fire, escape lighting and smoke control are drawn and coordinated first; comfort and decorative services work around them — a set must record a safe-first scheme.
Study task
Take one room and draw its services as separate layouts on a common base: a flooring layout (pattern and setting-out), a reflected ceiling plan (grid, lights, diffusers, sprinklers), an electrical layout (points and switching) and a plumbing layout. Confirm your RCP is genuinely reflected — a light near a wall should sit above that same wall on the floor plan, not mirror-reversed. Then overlay the layouts on the base and hunt for one clash (a light under a beam, a drain with no fall, a socket behind a fixed unit) and resolve it on paper. Note where life safety (a sprinkler, an escape route) had to lead. The test is four clean, coordinated layouts that share one base without a conflict left for the site.
Self-assessment
1. How are building services documented?
2. What is a reflected ceiling plan?
3. Why is the RCP drawn 'reflected' rather than looking straight up?
4. Why must every services layout share one architectural base?
5. When services layouts compete for space, what leads?
Recap
References & further reading
- [1]Services layouts and coordination — a drawing per trade on a shared base, and clash-checking before site (Interior Graphic Standards; building-services coordination practice). https://www.wiley.com/
- [2]The reflected ceiling plan — drawn as a mirror of the floor to keep orientation for coordinating lighting and ceiling services (Maureen Mitton, Interior Design Visual Presentation). https://www.wiley.com/
Further reading
- Maryrose McGowan & Kelsey Kruse, Interior Graphic Standards.
- Maureen Mitton, Interior Design Visual Presentation.
- National Building Code of India — services coordination and layouts.
Sources gathered and fact-checked June 2026. Published values vary by source, sample and method — treat as indicative and confirm against the cited standard before structural use.
The author
Amogh N P
Architect, interior designer, and creative polymath. Studio Matrx began in his notebooks — his vision of design made honest, useful, and open to everyone. Its Academy is written and taught in his memory, and free, forever.
More about Amogh →