
 Lesson 2.2
Lesson 2.2 · Arriving & Moving Through
Entrances & Doors
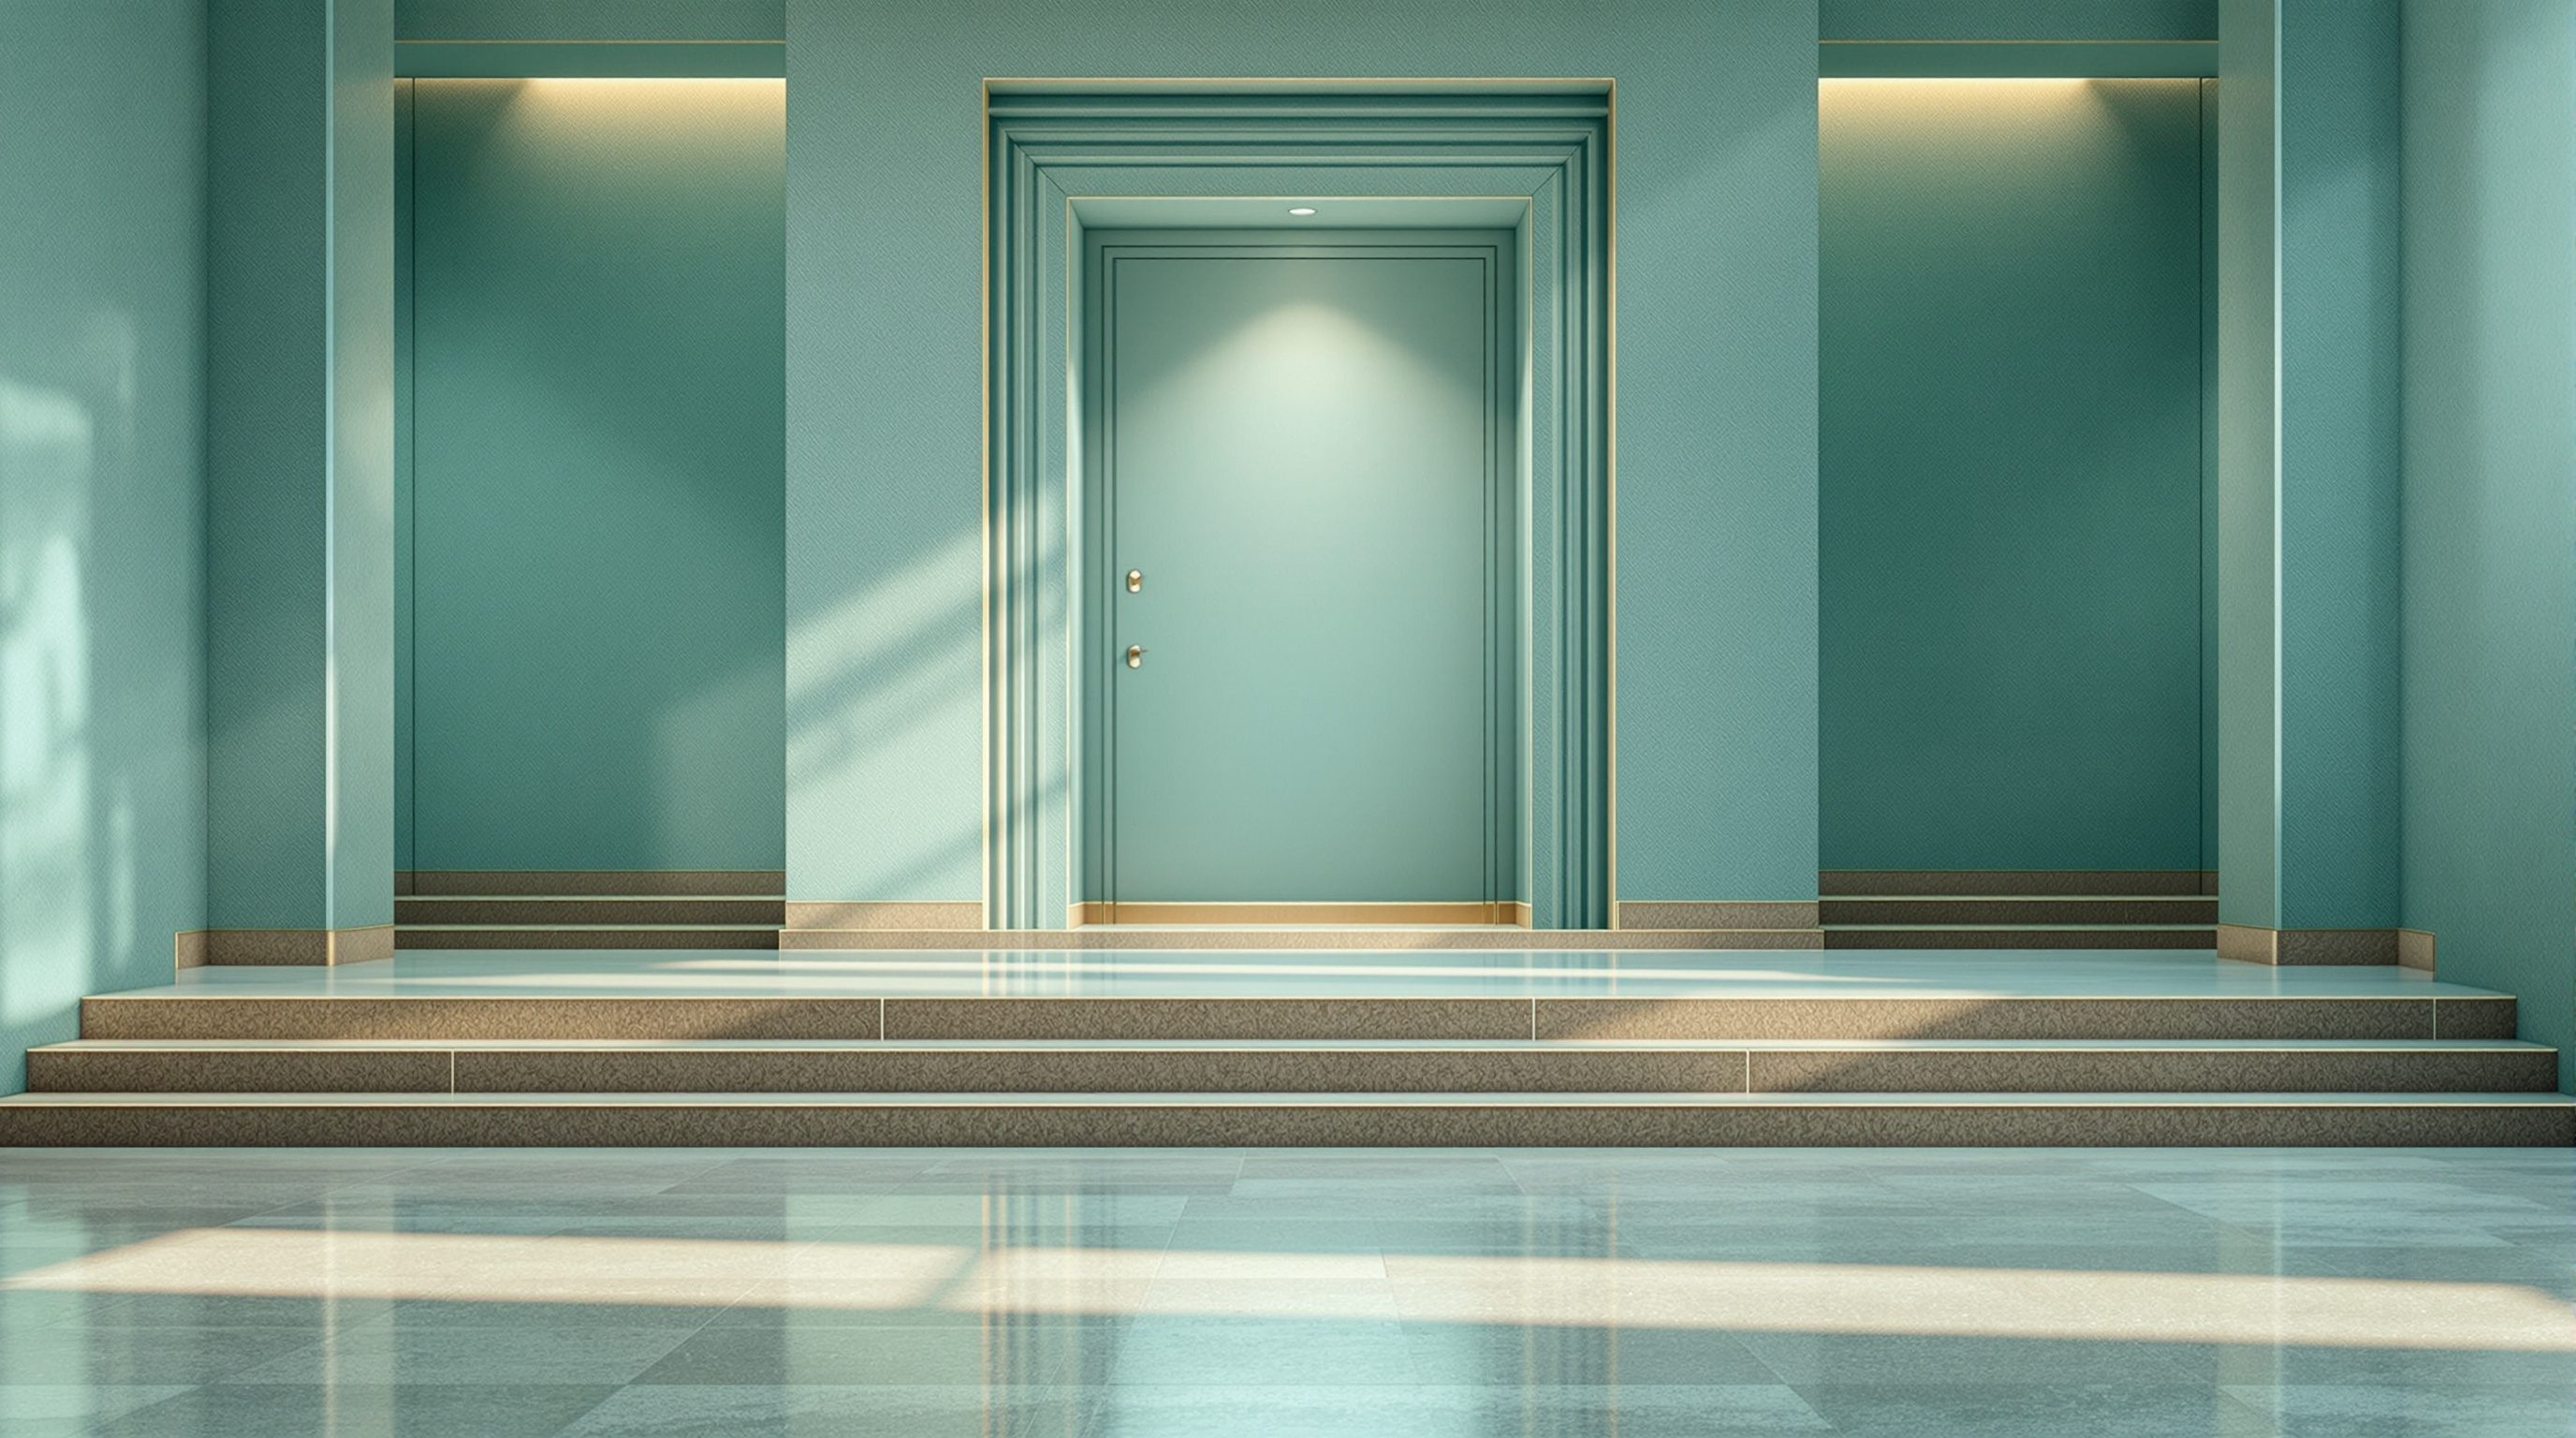
The threshold is the handshake of a building. A step-free entrance, a door wide enough and light enough to open, a flush sill and a pane you can see through decide whether a person is welcomed in or turned away
A door decides who is welcome. Too heavy, too narrow, or up a single step, and it says no before anyone speaks.
There is a particular indignity in the 'accessible' entrance around the side, past the bins, up a portable ramp, through a locked door you must ring a bell to use - while everyone else sweeps in through the grand front doors. The message is unmistakable: you are an exception, an afterthought, a problem to be managed at the tradesman's entrance. The best accessible entrance is not a separate one - it is the main one, made to work for everyone. A step-free, generous, easy-to-open principal entrance is the single clearest signal a building can give about who it is for.
Doors are deceptively technical. A doorway a wheelchair scrapes through, a leaf too heavy for a child or an older person to push, a sill that catches a front castor, a glass pane too high to see a person in a chair through, a revolving door with no alternative - each is a small failure that adds up to exclusion. This lesson takes the entrance apart: the step-free principal door, the effective clear width, the space you need beside a door to open it, opening force, flush thresholds, vision panels and automatic doors - with every dimension framed as typical guidance to confirm against your local code.
Three questions for every door: through it? open it? seen through it? All three, or it fails.
The principal entrance, step-free and for everyone
The first and biggest decision about an entrance is not its hardware but its dignity: is the main way in usable by everyone, or is access shunted to a lesser side door? The principle in every modern access framework - India's RPwD Harmonised Guidelines, the ADA, Approved Document M, ISO 21542 - is the same: the principal entrance should be accessible, and where it genuinely cannot be, the alternative must be as equivalent, direct and dignified as possible, not a grudging back route.
Step-free is the non-negotiable core of this. A single step at the entrance - the most common access failure in existing buildings - stops wheelchair users, threatens people with unsteady balance, and trips people carrying things. Designed from the start, a level entrance costs essentially nothing more than a stepped one: it is the same door, set at the same level as the approach, with the internal floor brought to meet it. The expensive, awkward version is the retrofit - the bolt-on ramp, the platform lift, the portable board - which is exactly what designing level from the first section avoids.
Where levels genuinely cannot meet - a heritage plinth, a flood-defence threshold - the answer is a properly designed ramp integrated into the entrance (Lesson 2.3), or a lift, not a step with an apology. And the accessible entrance must be findable and usable on the same terms as any other: on the main route, obvious from the approach, open during the same hours, unlocked, not dependent on ringing a bell and waiting for someone to come. An entrance you must ask permission to use is not an equal entrance.
> Do not design an accessible entrance. Design an entrance that happens to be accessible - the main one, level, generous, and open to all on the same terms.
The dignified entrance is the main one, made to work - not the side door past the bins.
Clear width - the number that is not the number you think
Ask how wide a door is and most people name the size of the leaf or the frame. Neither is what matters for access. What matters is the effective clear width - the actual unobstructed opening a person passes through when the door is open, measured at the narrowest point, from the face of the open leaf across to the door stop or frame on the far side. An open door eats into its own opening: the thickness of the leaf, and any door furniture, all reduce the gap you can actually get a wheelchair through.
This catches people out constantly. A frame that looks generous can deliver a clear width well below the leaf size once the door is open to ninety degrees, and a wheelchair - which needs room for the chair, the hands on the rims, and a margin for error - can be stopped by a doorway that on paper looked fine. The clear width you should design to is the guidance figure for your building type in your code (a commonly cited minimum effective clear width for a single accessible door is on the order of 800 to 900 mm, but this varies and must be verified locally). Design to the effective clear width, not the leaf dimension, and check it at the narrowest real point.
Width is not only about the door. It is about the whole pinch point: the door plus its frame, plus anything projecting near it, plus the corridor it opens into. A door at the correct clear width that opens straight into a narrow cross-corridor, or beside a projecting radiator, can still be impassable. And double doors deserve care - if a person can only rely on one leaf being opened, that single leaf must itself deliver the clear width, or both leaves must open together easily. Always design the doorway as a three-dimensional passage a body moves through, not a two-dimensional gap on a plan.
Opening the door - force, space and hardware
Getting through a doorway is not only about width; it is about the physical act of operating the door, which is where a huge share of real-world door failures live. Three things decide whether a person can actually open a door: the force needed, the space to manoeuvre while doing it, and the hardware they grip.
Force is the quiet exclusion. A door with a strong self-closer, or a heavy leaf, or a stiff seal, can demand a push or pull that a child, an older person, someone using one arm, or a person seated in a wheelchair simply cannot deliver - especially while also trying to move through the opening and not be hit by the closing door. Fire doors, which need closers for safety, are a particular tension here, resolved by devices such as held-open closers on detectors, or power assistance. The principle: opening force should be as low as is compatible with the door's function, and a door that fights the person is a barrier. Confirm the maximum opening-force figures in your local code.
Space is the part designers forget. To open a hinged door you need room to stand or sit beside the latch and swing the leaf without being pushed backwards - the manoeuvring space or door clearance. On the pull side especially, a wheelchair user needs clear floor space alongside the latch to reach the handle, pull the door past themselves, and then pass through. A door jammed into a corner, or with a wall hard against the latch side, can be correctly sized and still unusable because there is nowhere to sit while opening it. Design the door and its clear floor space together.
Hardware finishes the job. Lever handles, D-pulls and push plates can be operated with a closed fist, an elbow or a forearm; round knobs, which demand a firm grip and a twisting wrist, exclude many people and should be avoided on accessible doors. Handles at a consistent, reachable height, latches that release easily, and pulls on the closing side of the door all matter. The whole assembly - force, space and hardware - has to let a person open the door with the strength, reach and dexterity they actually have.
Width lets you through. Force, space and lever handle let you OPEN it. Design all four.
Thresholds, vision panels and automatic doors
Three finishing details separate a door that works from a door that merely opens. First, the threshold - the sill where the door meets the floor. A raised threshold is a trip hazard and a wheel-stopper; the goal is a level or flush threshold, and where an upstand is unavoidable (for weather or water), it should be as low as possible and chamfered so a wheel can ride over it. Weather sealing and level access are not enemies - purpose-made low-profile threshold seals resolve them - but a fat aluminium sill left proud of the floor is one of the most common small barriers in otherwise good buildings.
Second, the vision panel - the glazed pane in a door. Its job is safety and social: it lets people on either side see each other, so the door is not swung into someone's face and so a person approaching is seen. For that to work for a wheelchair user or a child, the glazed zone must extend low enough that a seated person is visible through it - a pane that only starts at standing eye level makes a seated person invisible. A commonly cited approach is a vision panel with a viewing zone reaching down to around the height of a seated person's eyeline; verify the specific zone in your code. Solid doors on busy circulation routes without any vision panel are a collision risk for everyone.
Third, automatic and power-assisted doors - the most inclusive option where they suit the building. An automatic sliding or swing door removes force and much of the manoeuvring problem at once, and serves wheelchair users, people carrying loads, parents with prams and everyone else. They need care: adequate opening time, safety sensors so they do not close on a slow-moving person, and a manual fallback for power failure. Revolving doors are the counter-example - they exclude wheelchair users, guide-dog users, people with prams and many others, and where one is used there must always be a conventional accessible door immediately beside it, on the same route, equally usable. Get the threshold flush, the pane low, the operation easy, and the entrance finally does what an entrance is for: it lets people in, all of them, without a second thought.
Effective clear width (often about 800-900 mm for a single door)
The real unobstructed opening measured with the door open, at the narrowest point
Not the leaf size. The open leaf and furniture reduce the gap. Verify the required figure for your building type locally.
Opening force + manoeuvring space
The push/pull a person must exert, and the clear floor space to do it from
A door must be openable, not just wide. Force as low as function allows; clear space beside the latch on the pull side. Confirm maxima in code.
Level / flush threshold
The sill where door meets floor
Aim flush; where an upstand is unavoidable keep it minimal and chamfered. Low-profile seals reconcile weather-tightness with level access.
Vision panel viewing zone
Glazed pane letting people see each other through a door
Viewing zone must reach low enough to show a seated person and a child. Verify the specified zone in your local standard.
Automatic doors; accessible door beside any revolving door
Power operation and revolving-door alternatives
Automatic doors remove force and manoeuvring barriers (with sensors + time). A revolving door always needs a conventional accessible door beside it.
Workshop — the three-question door audit
Every door answers three questions: can I get through it, can I open it, can I be seen through it. This exercise turns those into a repeatable audit you can run on any door in minutes.
A tape measure and a range of real doors. An office chair on castors is a useful stand-in for testing manoeuvring space and reach - never a substitute for consulting disabled users, but a good instinct-builder.
Goal: measure real clear width and test the act of opening - not the drawing
Inputs: a building with several door types (home, college, shop, office) + a tape measure + a chair on castors if you have one
Time: ~35 minutes
- 1Pick five different doors. For each, open the leaf to ninety degrees and measure the EFFECTIVE clear width - face of the open leaf to the stop on the far side - not the frame. Note how far it falls below the leaf size.
- 2Test the opening force by hand: is it easy, firm, or genuinely hard? Try each door using only one hand, then with your hands imagined full. Which doors would defeat a child, an older person, or someone in a chair?
- 3Look for the manoeuvring space beside the latch on the pull side. Is there room to sit or stand and swing the door without being pushed back? Mark the doors jammed into corners.
- 4Check the threshold (flush, low, or a proud trip-sill?) and the vision panel (is a seated person visible through it, or does the glazing start too high?). Note revolving doors and whether an accessible door sits beside them.
- 5Score each door pass/fail on the three questions - through, open, seen - and write the single cheapest fix for the worst door (a lever handle, a lighter closer, a chamfered threshold strip, a lower vision panel).
You’ll walk away with
A five-door audit table scoring each on width, opening and visibility, with measured clear widths and one costed fix for the worst offender.
Three altitudes on the same idea
Read the band that fits you — or all three.
The step-free principal entrance is a planning and section decision you make early, and the door is a route decision, not a hardware schedule. Set internal and external levels to meet at the main door; keep the accessible entrance on the main route, open on the same terms, never a bell-and-wait side door. Coordinate door swings, clear widths and manoeuvring space with the corridors they open into, and plan for automatic operation on principal doors. Defer the binding widths, forces and threshold figures to current code and an access consultant.
Doors are where your specification is felt hourly - the handle, the closer, the sill, the pane. Specify lever handles or D-pulls, never round knobs, at a consistent reachable height; choose closers tuned to the lowest safe opening force; insist on flush or chamfered thresholds and recessed level matting. Set vision panels low enough to see a seated person, and pick contrasting frames and handles so doors read clearly for people with low vision. These fittings decide whether a beautiful room can actually be entered.
Learn to measure effective clear width, not leaf size, and to look for the space beside a door. Open a door, measure the real gap at ninety degrees, and feel how much the leaf steals. Then try opening doors one-handed, or from a low chair on castors, and see where there is no room to manoeuvre. Build the instinct to ask three questions - can I get through it, can I open it, and can I be seen through it - and you will never draw a token doorway.
“As long as there is an accessible entrance somewhere, and the doorway matches the standard leaf size, the building's doors are fine.”
Do it yourself
Reason each one through.
- 1Why is effective clear width different from the leaf size, and which one do you design to?
- 2Name the three separate things that decide whether a person can actually open a door.
- 3Why should a vision panel's viewing zone reach low, and who does it fail if it starts too high?
- 4What is wrong with a revolving door, and what must always accompany one?
- 5Why is a step-free MAIN entrance better than a separate accessible side entrance?
The one line to carry out
Peer-reviewed journals & authoritative standards
- 01Accessibility — Wikipedia, 2026.
- 02Universal design — Wikipedia, 2026.
- 03Americans with Disabilities Act of 1990 — Wikipedia, 2026.
- 04Rights of Persons with Disabilities Act, 2016 — Wikipedia, 2026.
When levels simply cannot meet, the entrance needs a ramp done right. Next we take ramps apart - gradient, length, landings, handrails and edge protection - and learn when a ramp is wrong and a lift is the honest answer.
The author
Amogh N P
Architect, interior designer, and creative polymath. Studio Matrx began in his notebooks — his vision of design made honest, useful, and open to everyone. Its Academy is written and taught in his memory, and free, forever.
More about Amogh →