
 Lesson 0.1
Lesson 0.1 · The Spatial Turn
When the Computer Leaves the Screen
For forty years we have designed three-dimensional buildings by pushing a mouse across a flat desk and staring at a flat rectangle of glass, then printed the result onto flat sheets of paper - a strange, lossy way to make something you will one day stand inside; spatial computing lets the model finally leave the screen and stand in the room with you, at true size, where your body's own spatial intuition can judge it
We design things you stand inside - by staring at a flat rectangle of glass and pushing a mouse across a flat desk. Spatial computing finally lets the design leave the screen.
Think about the strange thing an architect or designer does every day. You are designing a three-dimensional space - a room someone will walk through, a stair they will climb, a volume of light and air they will stand inside at full body scale. And you design it by looking at a flat, arm's-length rectangle of glass, moving a mouse across a flat desk, and then printing the result onto flat sheets of paper for other people to read. At every step, a rich three-dimensional idea is squeezed down onto a flat surface, and everyone who looks at it - you, your team, your client, the builder - has to rebuild the third dimension in their head. Most people cannot. Clients famously cannot read plans; even skilled designers are sometimes surprised when the real space is finally built and it feels quite different from what the drawings implied. This flattening is so normal we stop noticing it, but it is a deep, lossy mismatch between the thing we are designing (space) and the medium we design it in (flat screens and paper).
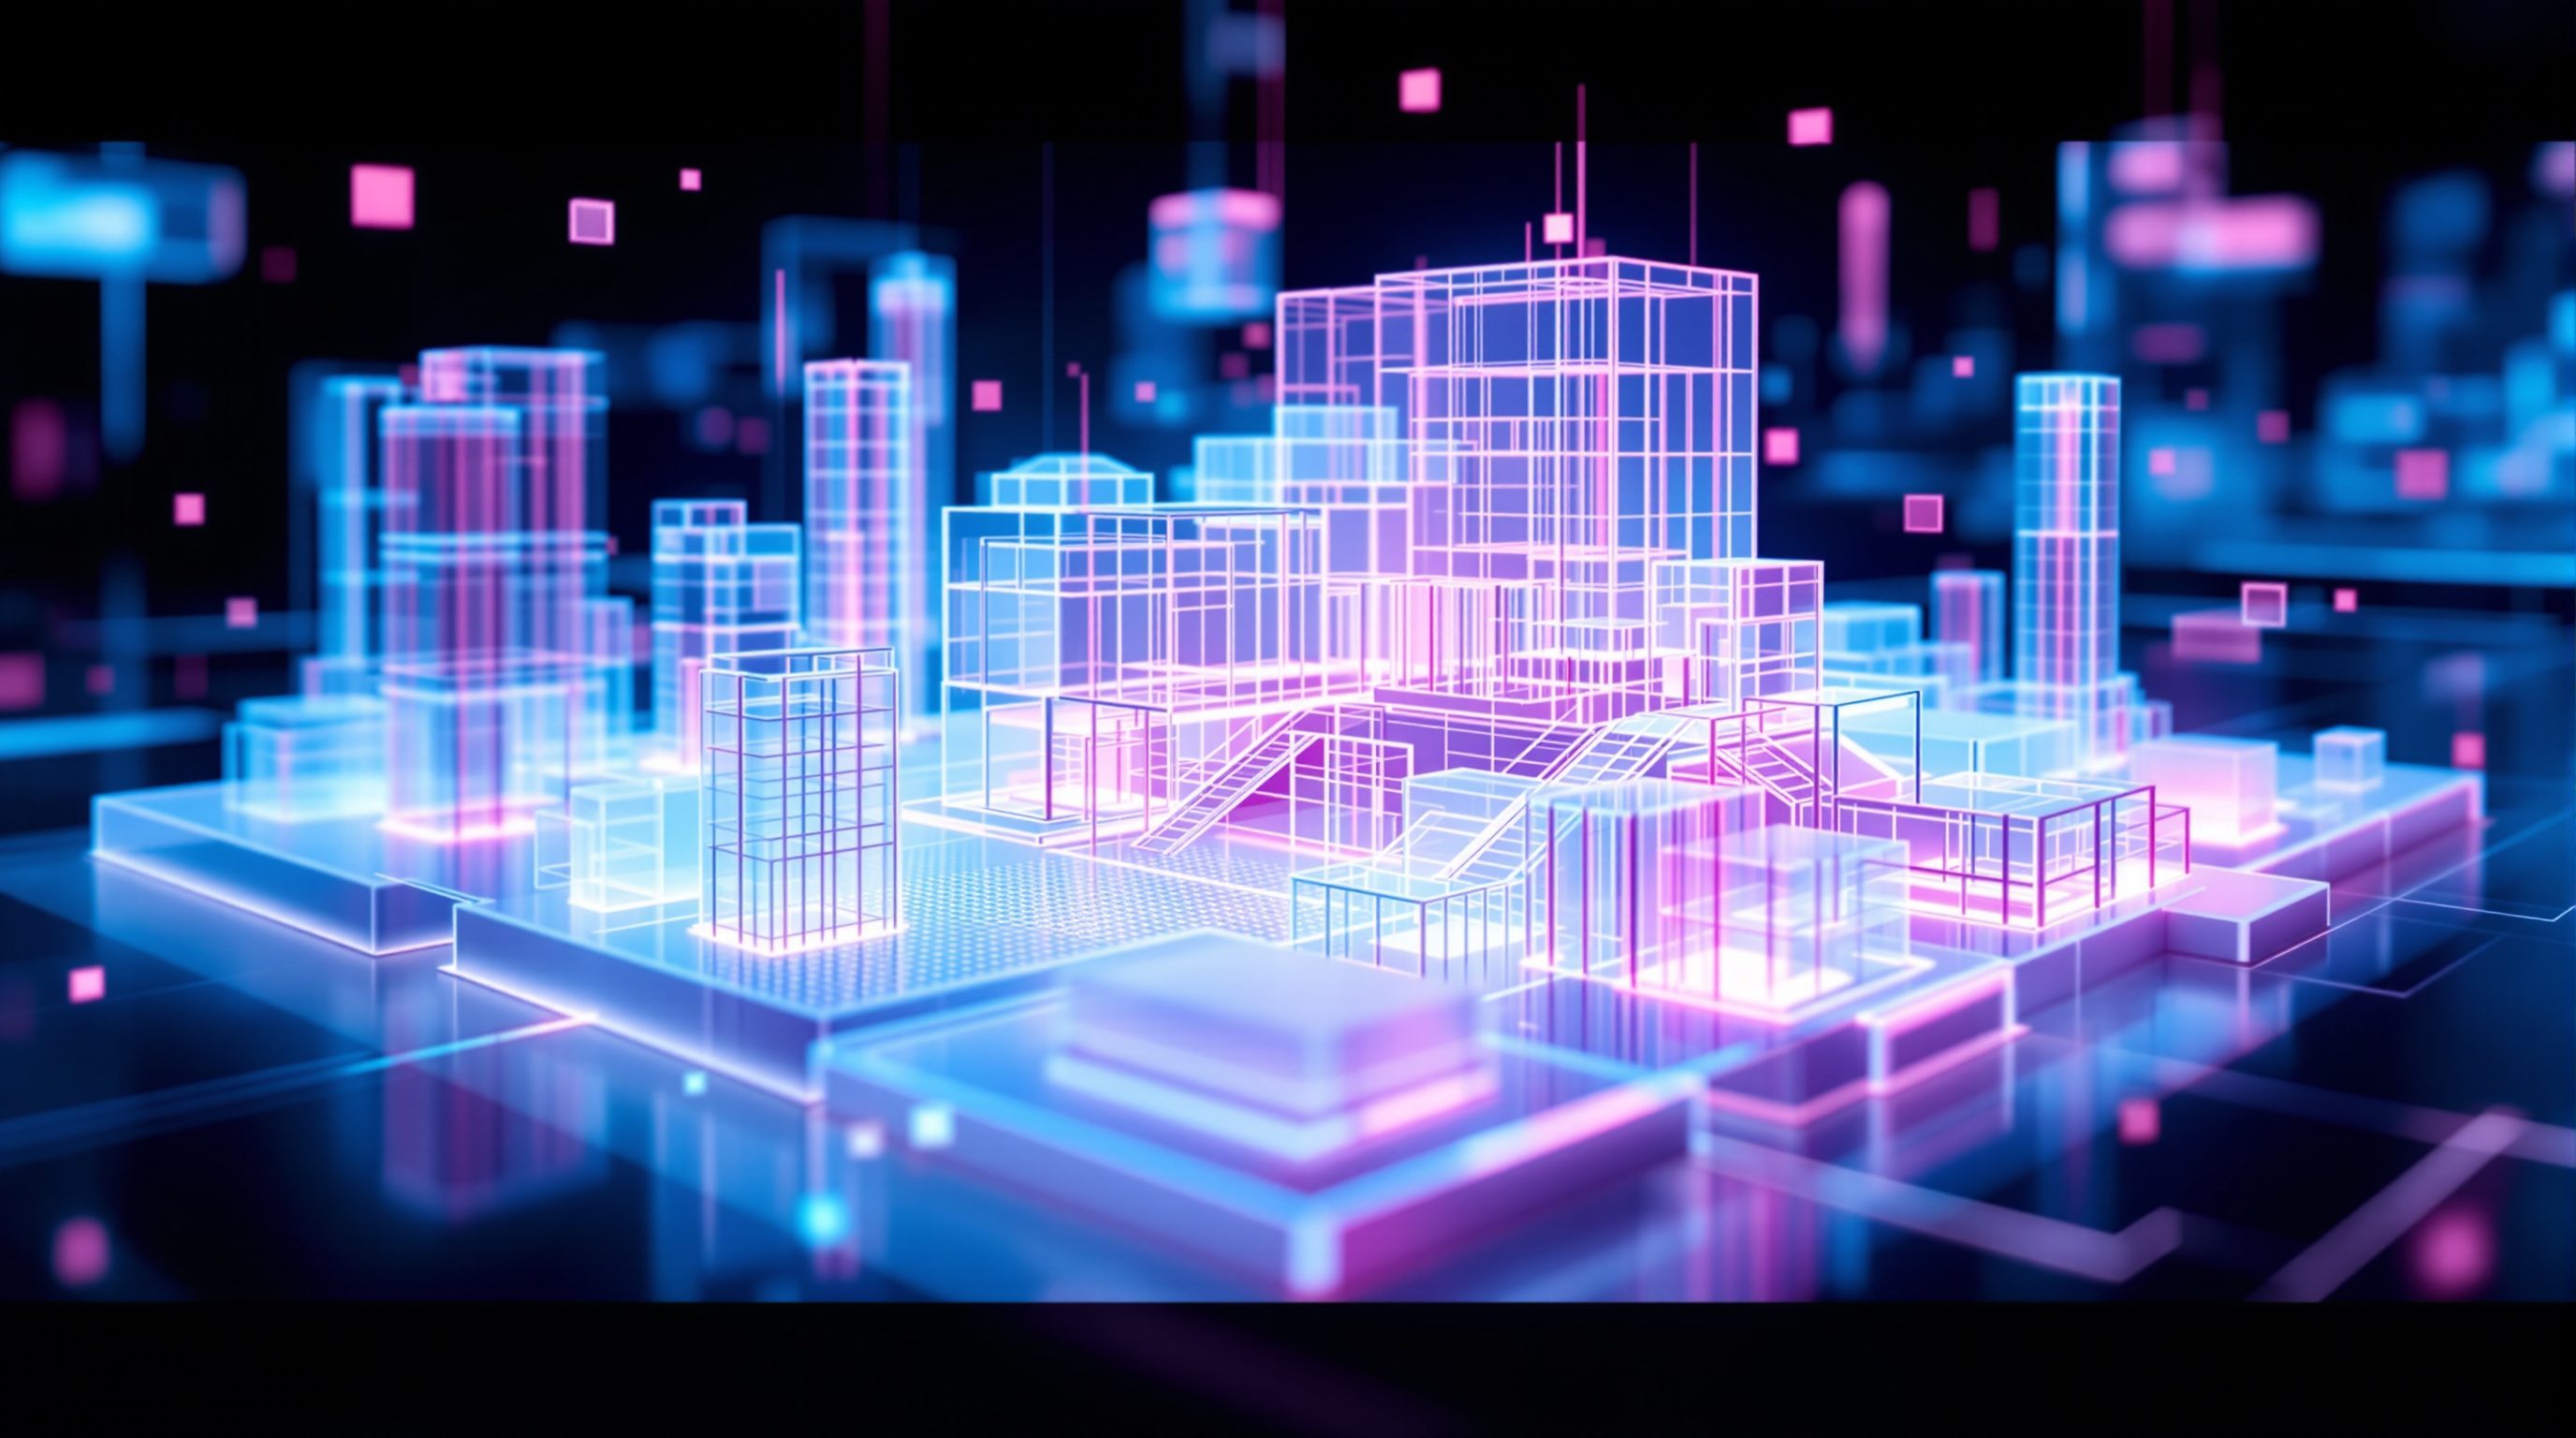
Spatial computing is the name for the shift that finally closes that gap: computing that leaves the flat screen and enters three-dimensional space. Instead of looking *at* a screen, you look *around* inside a computed 3D world, or you see computed 3D objects placed *into* your real room. Through a headset or a device, your unbuilt building can stand in front of you at true size; you can walk through the corridor, look up at the real height of the ceiling, feel whether the room is too tight, place a virtual wall onto the real site. The umbrella term for the whole family is XR (extended reality), spanning virtual reality (VR) - a fully computed world you step into - augmented reality (AR) - computed things overlaid on the real world - and mixed reality (MR) - computed things that sit in and interact with the real world (the next lesson defines these precisely). For a profession whose entire subject is space, letting the computer finally speak in three dimensions is a genuinely profound shift - and, this course insists from the first page, one wrapped in more breathless hype, and more uncomfortable and immature hardware, than almost any other technology in design, so that knowing exactly where it earns its place is the whole skill.
The computer leaves the screen. 3D design, finally in 3D, at true scale. But hyped + heavy hardware - make immersion earn its place. Never the source of truth.
The flatland problem - why designing space on a flat screen is lossy
To see why spatial computing matters, name the problem it solves. Architecture and interior design are about space - three-dimensional volume experienced by a moving body at full scale. But every tool we have used to design and communicate that space has been essentially flat and small: the drawing board, the printed sheet, and for forty years the computer screen - a bright rectangle held at arm's length, onto which a 3D model is projected as a 2D image. This is the 'flatland problem'. A plan is a horizontal slice seen from an impossible overhead viewpoint no human ever occupies; a section is a vertical cut; a perspective render is a single frozen photograph from one chosen spot. Each is a flattening - a projection that throws away information - and each demands that the viewer perform the difficult mental act of re-inflating the flat marks back into a three-dimensional space in their imagination.
Skilled designers train for years to do this re-inflation well, and even they get surprised: the built room feels lower, or wider, or more oppressive than the drawings suggested, because a number on a section (ceiling at 2.7 metres) does not *feel* like anything until you are standing under it. Clients and other non-specialists mostly cannot do it at all - which is why so much of a designer's time goes into renders, physical models and patient explanation, and why so many clients only truly understand their building once it is too expensive to change. The screen made this better than paper - we can orbit a 3D model, fly through it - but it is still fundamentally *looking at a small flat window into* the space, from outside, at the wrong scale. Your body, which is the actual instrument that will judge the finished space, is not in it. Spatial computing attacks exactly this: it removes the flattening step and lets you experience the design with the same spatial faculties - stereo depth, true scale, head movement, the felt sense of enclosure - that you will use to judge the real building. That is why, for design specifically, it is not a gimmick but a closing of a forty-year gap.
3D idea -> squeezed onto flat plan/section/render -> viewer must re-inflate in their head (most can't). Spatial computing removes the flattening step.
What 'spatial computing' actually means
'Spatial computing' is a broad term, and it helps to hold a clear definition rather than let it blur into 'VR headsets'. At its core, spatial computing is computing that understands and operates in three-dimensional space - where digital content has a position, size and orientation in a real or virtual 3D world, and where you interact with it through your body (moving your head, reaching with your hands, looking, walking) rather than only through a mouse and a flat screen. Three capabilities make it work, and the technology module unpacks each: tracking (the device continuously knows where your head and hands are in space, and often where the real room's surfaces are), display (it shows you a stereoscopic, perspective-correct 3D image that updates instantly as you move, creating the illusion of solid things at real positions), and spatial interaction (you act on the digital world by hand, gaze, voice and movement).
The family spans a spectrum from fully virtual to fully real. At one end, virtual reality replaces your view entirely with a computed world - you are standing inside the unbuilt building, the real room gone. At the other, augmented and mixed reality keep the real world visible and add computed content to it - your real desk with a virtual building model sitting on it, or your real construction site with the virtual services overlaid exactly where they will be installed. XR / extended reality is the umbrella covering the whole range. Recent devices (high-end headsets marketed as 'spatial computers', standalone VR/MR headsets, AR on tablets and phones) have pushed the hardware from clumsy toward genuinely usable, which is why the field is having a moment - but note the honest framing already: these are named as illustrative, fast-moving examples, not endorsements, because specific devices date almost as fast as they ship. What endures is the *idea* - the computer leaving the screen to work in 3D space - and the design judgement of when that genuinely helps. A designer does not need to bet on a particular headset; a designer needs to understand the capability and where it earns its place.
The honest part: powerful for design, and badly over-hyped
No technology in design attracts more breathless promise, and more disappointment, than immersive tech, so an honest course punctures the hype on page one while keeping the genuine value. The genuine value for design is real and specific: experiencing an unbuilt space at true scale before it is built catches spatial problems (a corridor that feels tight, a ceiling that feels low, a view that does not work) that drawings hide; it transforms client communication, letting a non-designer simply *stand in* their future home and understand it instantly; it lets a team review a coordinated model together as if walking the real building; and on site it can lay the model precisely over reality for verification. These are not gimmicks - they are moments where three-dimensional understanding genuinely beats a flat drawing.
But the honest caveats are just as real, and run through the whole course. The hardware is still immature: headsets are heavy, hot, isolating and tiring; the image is good but not perfect; some people feel motion-sick in VR; wearing a headset for hours is not yet comfortable. It is expensive - devices, powerful computers, the time to prepare models. It is often slower: getting a design from your BIM model into a headset in usable form is real work, and for many everyday tasks a screen is simply faster and better. It is isolating and awkward for collaboration if only some people are 'in'. And the field is drowning in hype - 'the metaverse will replace the office', 'everyone will design in VR' - most of which has not happened and may not. The competent stance is neither the evangelist's ('this changes everything, drop your screens') nor the cynic's ('a toy, ignore it'), but the disciplined designer's: spatial computing is a genuinely powerful tool for specific spatial-understanding and communication tasks, and a poor or premature choice for many others, so the skill is knowing exactly which is which - making immersion earn its place against the humble, fast, proven screen and drawing.
Real value: true-scale understanding, client communication, on-site overlay. Real caveats: heavy/hot/isolating hardware, cost, slower, motion sickness, hype. Make immersion earn its place.
What this course teaches - and what it defers
This course builds spatial-computing literacy as a practical, honest design skill. You will start with the spatial turn - the computer leaving the screen, AR/VR/MR/XR defined, the landscape, the hype (Module 0); then why it matters for design - understanding space in space, true scale, immersion and presence, the caveats (Module 1); the technology - how tracking and display work, headsets and devices, spatial input, the hardware's limits (Module 2); virtual reality for design - the VR design review, the immersive walkthrough, VR for decisions, the limits of VR (Module 3); augmented and mixed reality - AR on the desk and model, MR on site, overlaying the model on reality, the limits (Module 4); spatial design and interaction - designing spatial interfaces, interaction in 3D, spatial UX, collaboration in shared space (Module 5); across the design process - concept and form-finding, design development and coordination, client engagement, the model as the medium (Module 6); on site and in construction - AR on site, layout and verification, inspection and clash, safety and training (Module 7); making it real - the workflow from model to headset, tools and platforms, hardware and cost, setting up a practice (Module 8); reality, limits and honesty - spatial-washing, comfort/health/accessibility, when a screen is better, the maturity check (Module 9); and practice and the future - the designer's role, getting started, India, becoming spatially literate (Module 10).
One firm boundary runs through all of it. Spatial computing is a tool for seeing, understanding and communicating design in three dimensions - it is emphatically not a source of truth. This course teaches the principles and design judgement, and defers every binding result - dimensional accuracy, structural and technical decisions, on-site setting-out and measurement, and the health, safety and ergonomics of any headset or device - to the verified BIM model, drawings and measured survey data, to qualified engineers and licensed surveyors, to the hardware manufacturers' guidance, and to the governing codes and standards (the National Building Code of India and local rules). Any device or spec named here is illustrative and fast-moving, not a recommendation. Studio Matrx is free and not-for-profit, and this course is written to be rigorous and honest - not an immersive-tech sales pitch but a clear, critical grounding in designing when the computer leaves the screen, mindful of the Indian context where cost and access are real barriers but the value for client communication, remote collaboration and design understanding is genuine and growing. Understand the flatland problem, the family of XR, the real value and the real limits, and above all the discipline of making immersion earn its place - and you will be able to use spatial computing where it genuinely helps and leave it on the shelf where it does not.
XR / VR / AR / MR
The family of spatial computing
VR = fully computed world you step into; AR = computed content overlaid on the real world; MR = computed content that sits in and interacts with the real world; XR = the umbrella. Keep them distinct. Modules 0.2, 3, 4.
A tool, not a source of truth
What XR is for
Spatial computing is for seeing, understanding and communicating design in 3D. Binding dimensions, technical decisions and setting-out stay with the verified BIM/drawings, engineers and surveyors. Modules 7.2, 9.
Make immersion earn its place
When to use it
Use it where 3D understanding genuinely beats a drawing (true-scale review, client communication, on-site overlay); use a screen where it is faster. Task by task. Modules 1.4, 9.3.
Devices are illustrative
Naming specific hardware
Named headsets/platforms are fast-moving examples, not recommendations or guarantees; they date quickly. The enduring skill is the capability and the judgement, not the device. Modules 2.2, 8.3.
Workshop — find the flatland gap in a design you know
Spatial-computing thinking starts with feeling the flatland problem for yourself - the gap between what a drawing says and what a space feels like - and asking honestly where immersion would genuinely close it. In this first workshop you will audit a familiar space and reason about where spatial computing would have helped, and where it would not.
Just a space you know, a drawing of it, and a notebook. No headset needed - this first workshop is about feeling the flatland problem and judging where immersion earns its place; the tools, devices and workflows come later.
Goal: a first, qualitative read of where 3D understanding beats a flat drawing
Inputs: a space you know well + a plan or drawing of it (or one you sketch) + a notebook
Time: ~40 minutes
- 1Feel the gap: stand in (or vividly recall) a space you know, then look at its plan. Note things the plan does NOT convey - the felt height, the sense of enclosure, how light falls, whether it feels tight or generous.
- 2List the 'drawing surprises': moments where the real space differs from what a drawing would suggest - these are exactly where true-scale immersion would have helped a designer or client understand it earlier.
- 3Find the non-gaps: list tasks about this space where a drawing or screen is actually better - precise dimensions, documenting, quick edits, sharing a printed record. Immersion would add nothing here.
- 4Pick one real decision: name one design decision about this space (a ceiling height, a corridor width, a window position) that would genuinely benefit from being experienced at true scale before building, and say why.
- 5Write a one-paragraph reflection: where spatial computing would earn its place in designing this space, where it would not, and what would still have to be verified from the real drawings and measurements - flagged as reasoning.
You’ll walk away with
A one-page read: the flatland gaps in a space you know (where true-scale immersion would help), the non-gaps (where a screen/drawing is better), one decision that immersion would genuinely improve, and what still needs verified drawings - framed as reasoning. Keep it; you will put real method behind it across the course.
Three altitudes on the same idea
Read the band that fits you — or all three.
Spatial computing is a genuinely powerful tool for understanding, reviewing and communicating your buildings in three dimensions - and a poor choice for many everyday tasks, so the skill is knowing which is which. Its strongest, most proven uses are experiencing an unbuilt space at true scale to catch spatial problems drawings hide, reviewing a coordinated model with your team as if walking the building, communicating design to clients and stakeholders who cannot read drawings, and (increasingly) overlaying the model onto the real site for verification. Learn the family (VR/AR/MR/XR), where each fits your workflow, and the honest limits - immature/expensive/tiring hardware, real preparation effort, and the many tasks a screen still does faster. Treat specific devices as fast-moving and illustrative; treat the model in the headset as a communication and understanding tool, never as the source of truth - binding dimensions, decisions and setting-out stay with the verified BIM/drawings, engineers and surveyors. Own the judgement of when immersion earns its place.
Interiors are where spatial computing is most immediately persuasive - because letting a client simply stand inside their future room at true scale solves the oldest problem in your work: they cannot read your drawings. A homeowner who is baffled by a plan understands their kitchen instantly when they can look around it at full size, see the real height of the wall units, feel whether the island leaves enough room, and try a different finish or layout live. That is transformative for buy-in, for reducing expensive late changes, and for genuine collaboration. Learn how to get your model into an immersive review, how to run one with a client, and the honest limits - materials and light are approximations not reality, the hardware is tiring, and it is preparation work. Coordinate binding technical and dimensional matters with the verified drawings and specialists; your domain is using true-scale immersion to help people understand and shape the space they will live in, before it is built.
Spatial computing is one of the most talked-about frontiers in design - and understanding it clearly, its genuine power balanced by honesty about its hype and immaturity, sets you apart from both the evangelists and the dismissers. Start with this lesson's core idea: we design 3D space but have always done it through flat screens and drawings (the flatland problem), forcing everyone to re-inflate the third dimension in their head; spatial computing lets the computer leave the screen so you experience the design in real 3D at true scale. Learn the family (VR/AR/MR/XR), where it genuinely helps design (true-scale understanding, client communication, on-site overlay) and where it does not (the hardware is heavy, hot, costly and often slower than a screen). You are not expected to own a headset lab; you are expected to be spatially literate - to understand the capability and judge honestly when immersion earns its place. It is a fast-moving, imaginative field and a strong portfolio and conversation thread.
“Spatial computing - VR and AR headsets - is about to replace screens and drawings; soon every architect will design entirely in virtual reality, clients will all tour their buildings in the metaverse, and if you are not designing in a headset you are being left behind. (Or the opposite: it is an expensive toy with no real place in serious design.)”
Do it yourself
No headset needed — reason it through.
- 1Explain the 'flatland problem': why designing three-dimensional space through flat screens and drawings is a lossy mismatch.
- 2Define spatial computing in your own words, and name its three enabling capabilities (tracking, display, spatial interaction).
- 3Distinguish VR, AR and MR, and give a design example of each; what does XR mean?
- 4Give two design tasks where true-scale immersion genuinely beats a drawing, and two where a screen is better.
- 5Why should specific headsets be treated as illustrative, and why is XR a tool for communication rather than a source of truth?
The one line to carry out
Peer-reviewed journals & authoritative standards
- 01Spatial computing — Wikipedia — Spatial computing, 2026.
- 02Extended reality — Wikipedia — Extended reality, 2026.
- 03Virtual reality — Wikipedia — Virtual reality, 2026.
To use spatial computing well we first need the family named precisely - what exactly separates VR from AR from MR, and what XR really covers. Next we define the terms clearly, so the rest of the course has solid ground.
The author
Amogh N P
Architect, interior designer, and creative polymath. Studio Matrx began in his notebooks — his vision of design made honest, useful, and open to everyone. Its Academy is written and taught in his memory, and free, forever.
More about Amogh →