
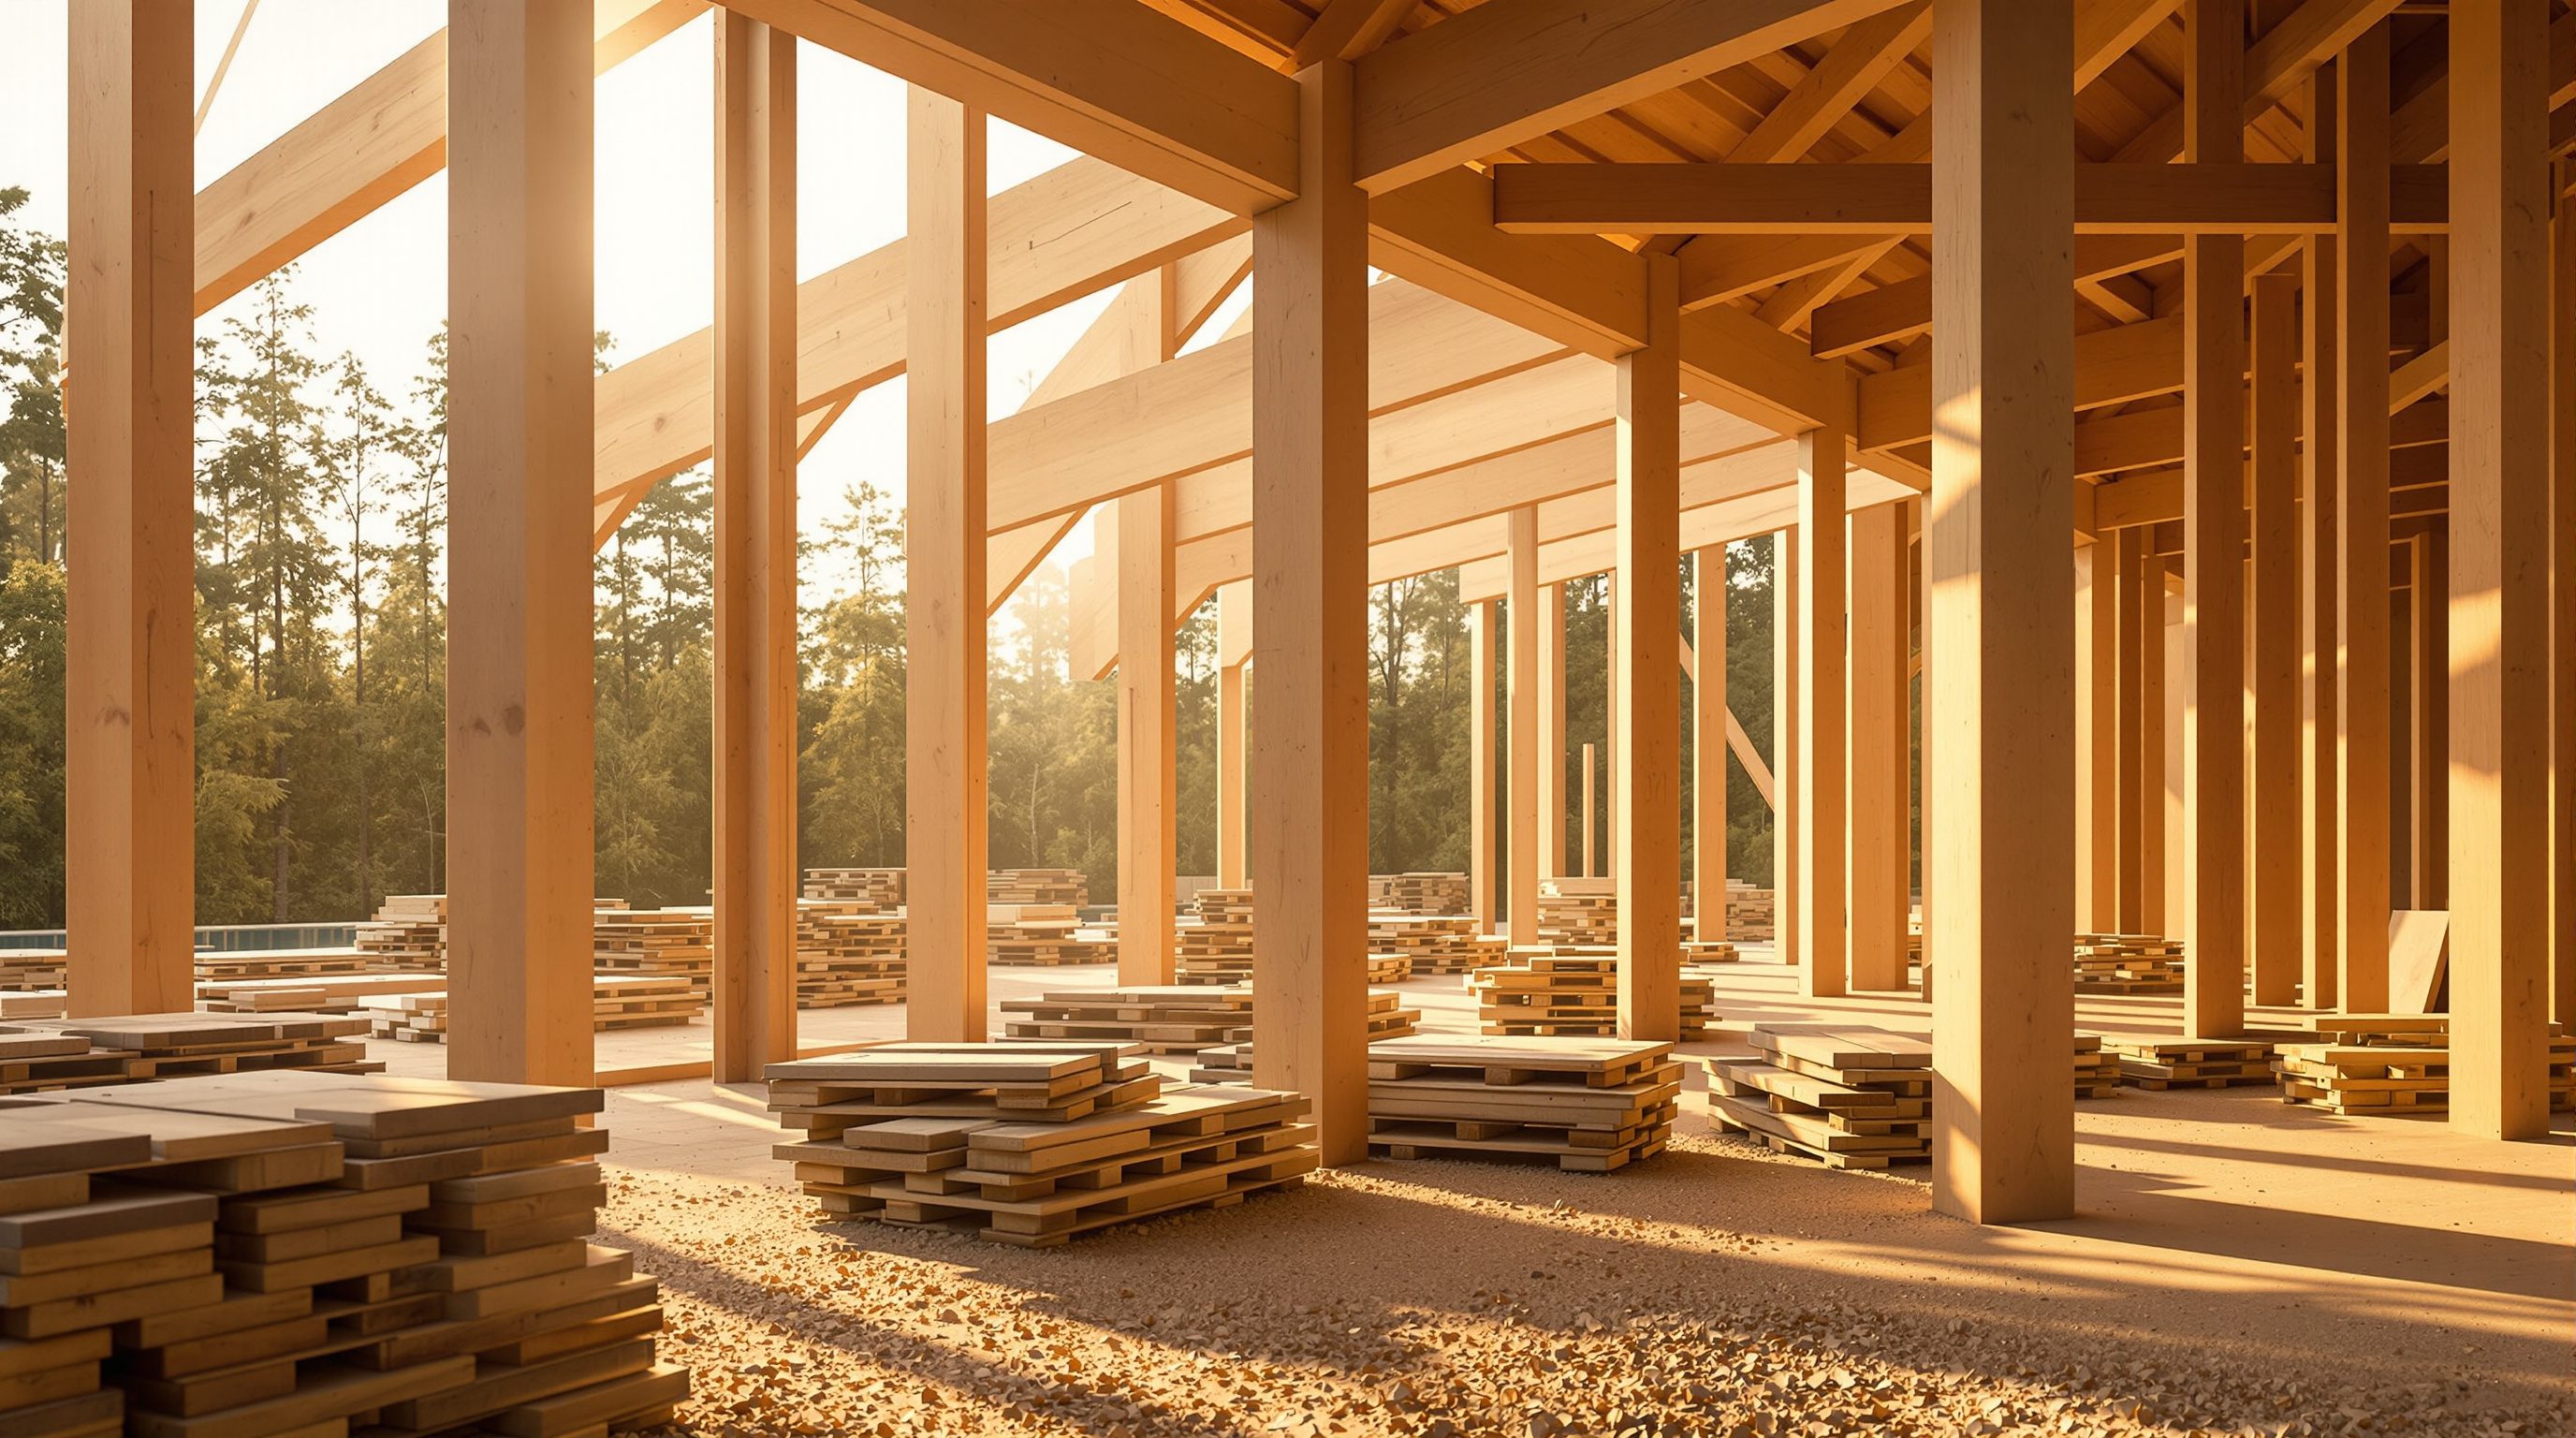
 Lesson 8.3
Lesson 8.3 · Fabrication, Delivery & Construction
On-Site Assembly
A mass timber frame goes up like a kit: a crane, a small crew and a repeating floor-by-floor sequence stand up a superstructure in a fraction of the time - on a site that is astonishingly quiet, clean and dry, provided the frame is protected from the weather as it rises
There is no concrete truck, no rebar, no pour, no wait. A crane lifts a numbered panel, a few people bolt it home, and a building rises floor by floor like flat-pack at full scale.
The first time someone watches a mass-timber frame go up, the reaction is almost always surprise at how calm it is. There is no roar of a concrete pump, no forest of props and formwork, no army of trades. Instead there is a crane, a stack of numbered timber components, and a small crew guiding each piece into place and fixing it. A panel is lifted, swung into position, seated on the one below, bolted or screwed home, and the crane returns for the next. Floor by floor, the building simply appears - fast, quiet and clean - and people who are used to conventional sites find it slightly uncanny.
This is the moment the whole prefabrication story pays off. All the up-front discipline - the DfMA thinking, the design freeze, the digital fabrication - exists so that this stage can be short, safe and precise. The parts arrive finished and in sequence, so on-site work is reduced to lifting and connecting, which is exactly why timber erection is so quick. But this lesson is not only a celebration: erection is also the moment of maximum exposure for the timber, because a partly built frame is out in the weather before it is enclosed, and moisture is timber's real enemy. So we will walk through how a timber frame goes up - craneage, sequence, speed, the remarkable site - and give equal, honest weight to protecting the frame from the weather while it rises.
Crane + small crew: lift, seat, fix, repeat. Quiet, clean, dry, fast site. BUT frame is exposed - protect it, dry it in, verify dry before you close it up.
Erecting a timber frame: a kit going up
Erecting a mass-timber superstructure is fundamentally an assembly operation, not a construction operation in the old sense, and that distinction explains almost everything about how it looks and feels. Because the components were fabricated complete - cut to size, drilled, routed, with their connector pockets machined - the site work is reduced to placing each part accurately and fixing it to its neighbours. There is very little cutting, no forming, no pouring and no curing. The crew is not building the elements; they are joining them, which is why the workforce is small, skilled and calm compared with the crowded, varied labour of a wet-trades site.
The basic move repeats endlessly: lift, seat, align, fix. A component - a column, a beam, a floor or wall panel - is rigged to the crane, lifted, swung into position, lowered onto the connection below, checked for line and level, and then secured with the fixings the connection design calls for (typically screws, bolts and proprietary connectors, whose design belongs to the engineer). Then the crane comes back for the next piece. Temporary bracing and propping hold elements stable until enough of the structure is connected to be self-supporting, and safety measures - edge protection, fall arrest, exclusion zones under the crane - are integral to the sequence. The connections are largely mechanical and dry, so a joint that is made is immediately structural; there is no waiting for anything to set.
Because the parts are numbered and delivered in the order they will be lifted (a logistics feat we cover in 8.4), the assembly can flow without the crew hunting for the right piece. This is what people mean when they call it 'a kit going up': the intelligence has been built into the parts and their sequence in the factory, so the site becomes an assembly line. The elegance of it - a crane and a handful of people turning a stack of components into a building - is real, but it rests entirely on the earlier discipline. A poorly coordinated kit, with parts that do not fit or arrive out of order, turns this calm assembly back into a scramble, which is why the design and fabrication stages matter so much to how the site actually runs.
Lift, seat, align, fix, repeat. No forming, no pour, no cure. Numbered parts in sequence = a kit, not a building site.
Craneage, sequence and speed
The crane is the engine of a mass-timber site, and understanding craneage is understanding the rhythm of timber erection. Because the whole superstructure goes up by lifting components, the crane - its reach, its lifting capacity at the required radius, and its availability - often governs the pace of the whole job. This is actually one of timber's advantages: because timber is much lighter than concrete for an equivalent structure, the loads the crane must lift are smaller, which can mean a smaller or cheaper crane, or more lifts per hour, than a heavy concrete or steel frame would demand. The lightness that helps the foundations also helps the crane.
The sequence is carefully planned, because the order of lifts is not arbitrary - it follows the structural logic and the stability of the partly built frame. A typical rhythm establishes the grid and level at the base, stands the columns, sets the beams, then lays the floor panels to complete a level and tie it together as a diaphragm, before repeating on the next storey. Temporary stability is designed into each stage so the incomplete frame is safe. Because each of these operations is a quick lift-and-fix rather than a slow wet process, a floor cycle - the time to complete one storey - can be remarkably short, sometimes measured in days, and it tends to get faster as the crew settles into the repetition of an identical or similar level.
This speed is one of mass timber's headline benefits and it compounds through the programme. A superstructure that tops out in a fraction of the time of a concrete frame means the building is enclosed sooner, the following trades start sooner, and, as 8.4 explores, the whole programme shortens and handover comes earlier. But the speed is a consequence, not a given: it depends on the parts fitting, arriving in sequence, and the crane and crew working an uninterrupted rhythm. Rain, a mis-fabricated part, or a logistics failure breaks the rhythm and the speed evaporates. The actual crane specification, lift plan, temporary works and erection sequence are engineered decisions that belong to the contractor, the temporary-works engineer and the structural engineer - your job as a designer is to understand that the crane and the sequence set the pace, and to design a structure whose erection logic is sound.
The quiet, clean, dry site
One of the most striking and under-appreciated benefits of mass timber is what the construction site itself is like, and it is worth describing because it has real value to clients, workers and neighbours alike. A mass-timber erection site is quiet. There is no concrete pump, no continual clatter of formwork, far less cutting and grinding; much of the noise of a normal site simply is not there. In dense cities, and next to hospitals, schools or homes, this reduced noise and disruption is a genuine advantage that can ease planning, community relations and working hours.
It is also clean and dry. Because the elements are prefabricated, there is very little wet trade during erection - no wet concrete, minimal mortar, little on-site cutting and therefore far less dust, slurry and waste. The site stays tidy; materials arrive as clean finished components rather than bulk wet materials and raw stock. This 'dry construction' character makes the site pleasanter and safer to work on and generates markedly less waste, reinforcing the sustainability story. And the site is less crowded: the small, skilled assembly crew replaces the large mixed workforce of a wet-trades job, which improves coordination and reduces the congestion that causes accidents.
All of this adds up to a safer and more humane construction process. Fewer people, less time working at height (because erection is fast), less heavy wet material handling, less noise and dust, and a more orderly site all reduce risk and improve conditions - a real, if sometimes overlooked, benefit of building this way. There are wider gains too: a faster, quieter, cleaner build is far less disruptive to a neighbourhood and a city, which matters increasingly as construction happens in denser, more sensitive contexts. None of this makes a timber site risk-free - working with cranes and at height is always hazardous, and safety must be rigorously managed - but the character of the site is one of mass timber's quiet pleasures, and it flows directly from the decision to prefabricate. It is also a benefit worth naming to clients, who often value a calm, fast, low-disruption build more than they expect to.
Quiet (no pump), clean + dry (no wet trades, little dust), small crew, less time at height. A calm, humane site - if kept dry.
Weather protection: the honest caution of erection
Now the honest counterweight, because this lesson would be incomplete and irresponsible without it: during erection the timber frame is exposed to the weather before the building is enclosed, and moisture is timber's real enemy. A partly built mass-timber structure stands open to rain and damp until it is roofed and weathertight, and if the timber - especially the exposed top edges and end grain of panels, and the joints where water can collect - gets repeatedly soaked and cannot dry, it risks raised moisture content, staining, and, if the condition persists, the beginnings of decay. This is not a reason to avoid mass timber; it is a discipline that erection must respect, and it is where a lot of timber projects succeed or fail.
Managing it is a matter of sequence and protection, planned before erection starts. The first strategy is speed and sequencing to reach 'dry-in' quickly - erecting and then getting the roof and weather envelope on as fast as possible so the frame is protected, and sequencing the build so vulnerable elements are not left open longer than necessary. The second is temporary weather protection during erection: temporary roofs or tenting over the working area, protective wrapping or sealing of panel tops and end grain, taping or covering of joints, and detailing that sheds water rather than trapping it while the frame is open. The third is water management on the growing structure - not letting water pond on floor panels, providing temporary drainage, and drying out any wetting promptly.
Crucially, moisture must be monitored, not assumed: the moisture content of the timber should be checked, and the frame should be dry and within acceptable limits before it is closed up and enclosed by finishes, because sealing moisture into a structure is how hidden decay begins (a theme from Module 6.2). Different products and situations tolerate exposure differently, and the acceptable moisture limits, the protection strategy and the monitoring regime are decisions for the engineer, the manufacturer's guidance and the contractor - not values to guess. The principle for the designer is simple and non-negotiable: plan for weather protection during erection from the outset, sequence the build to dry-in quickly, and verify the timber is dry before enclosing it. Get this right and erection is the triumphant, fast, clean stage it is meant to be; ignore it, and the very speed and openness that make timber erection wonderful become the route by which moisture damages the frame.
Erection sequence & temporary works
Lift order, stability of the part-built frame, propping
Engineered by the contractor, temporary-works engineer and structural engineer. Understand the logic; defer the lift plan, bracing and stability design to them.
Craneage (contractor)
Crane type, capacity at radius, lift plan
Governs the pace; timber's lightness helps. The crane specification and lift plan are the contractor's engineered decisions - do not assume.
Connections & fixings (engineer)
Screws, bolts, proprietary connectors
Connection design and fixings are the structural engineer's and the product system's. The site makes them; the engineer designs them (Module 4).
Construction moisture (engineer + manufacturer)
Weather protection, acceptable moisture before enclosure
Safety- and durability-critical. Protection strategy, acceptable moisture content and the monitoring regime are set by the engineer, manufacturer guidance and the code (Module 6.2) - verify, never guess.
Workshop — plan an erection sequence and a dry-in strategy
Erection rewards planning, and the planning is understandable even without a site. In this workshop you sketch how a small timber building would be erected - the sequence and craneage - and, with equal care, how you would keep it dry until it is enclosed.
Pen and notebook and a simple building to work with. No site or crane needed - this is about understanding the sequence, the site and, crucially, the weather discipline.
Goal: plan the assembly and weather protection of a small timber frame
Inputs: a simple multi-storey timber building (two or three floors) + this lesson + a notebook
Time: ~45 minutes
- 1Sketch the erection sequence: for one storey, write the order of operations (establish grid and level, stand columns, set beams, lay floor panels to complete and tie the level) and note where temporary bracing would hold the frame stable.
- 2Think craneage: note that the crane governs the pace, that timber's lightness helps, and identify where the crane would stand and what its longest, heaviest lift might be - then say why the lift plan is the contractor's job, not yours to specify.
- 3Describe the site character: list three ways this site would differ from a concrete one (quieter, cleaner/drier, smaller crew) and one client or neighbour to whom that matters.
- 4Plan the dry-in: write how you would sequence and protect the build to reach a roofed, weathertight state quickly - temporary roof/tenting, sealing panel tops and end grain, joint protection, water management - and how you would avoid leaving vulnerable elements open too long.
- 5Set the moisture gate: write a one-line rule that the timber's moisture content must be checked and confirmed within limits before any element is enclosed by finishes, and note who (engineer/manufacturer) sets those limits.
You’ll walk away with
A one-page erection-and-protection plan: the sequence, a note on craneage, the site-character advantages, the dry-in strategy, and the moisture gate before enclosure. It is the balanced, honest way to think about timber erection.
Three altitudes on the same idea
Read the band that fits you — or all three.
Design the structure so its erection sequence is sound, and plan for weather protection from the outset - both are architectural responsibilities, not just the contractor's problem. Understand that the crane and the lift-seat-fix rhythm set the pace, that timber's lightness helps craneage, and that a clear, stable erection sequence is part of designing the building. Just as importantly, take moisture during construction seriously at design stage: sequence to dry-in quickly, allow for temporary protection, detail tops and joints to shed water, and require moisture to be verified before enclosure. Defer the crane specification, lift plan, temporary works, connection fixings and the acceptable moisture limits to the contractor, the temporary-works and structural engineers and the manufacturer.
The quiet, clean, dry, fast timber build is part of the value you can offer clients - and the moisture caution protects the interiors you care about. The calm, low-disruption site is a real selling point, especially in occupied or sensitive settings, and worth communicating. But your stake in erection is mainly about what happens before your exposed timber is enclosed: insist that the frame is protected from weather and, critically, that its moisture content is verified as dry before finishes, linings or fit-out seal it in - because moisture trapped behind your beautiful surfaces is how hidden staining and decay begin. Coordinate your enclosure and fit-out sequence with the drive to dry-in, and never rush to cover damp timber.
Watch (or imagine) a mass-timber frame go up and you learn how modern prefabricated construction really works. The core rhythm is lift, seat, align, fix, repeated floor by floor by a crane and a small crew - assembly, not old-style construction - which is why it is so fast, and why the site is so quiet, clean and dry. But learn the honest counterweight with equal weight: during erection the frame is exposed, and moisture is timber's enemy, so the build must be sequenced and protected to reach dry-in quickly and the timber verified dry before it is enclosed. Understanding both the elegance and the discipline of timber erection is exactly the balanced judgement this course is teaching.
“Mass timber goes up fast and the components are already finished, so on-site assembly is the easy, low-risk part - you just lift the parts and bolt them together, and getting a bit of rain on the frame during construction is no big deal.”
Do it yourself
No tools needed - reason it through.
- 1Describe the basic repeating move of timber erection and why it is 'assembly' rather than old-style construction.
- 2Why does the crane often govern the pace, and how does timber's lightness help craneage?
- 3Give three reasons a mass-timber erection site is quieter, cleaner and safer than a conventional one.
- 4Explain why erection is the moment of maximum moisture exposure for the frame, and name three ways to protect it.
- 5Why must the timber's moisture content be verified before the frame is enclosed by finishes?
The one line to carry out
Peer-reviewed journals & authoritative standards
- 01Construction — Wikipedia — Construction, 2026.
- 02Crane (machine) — Wikipedia — Crane (machine), 2026.
- 03Timber framing — Wikipedia — Timber framing, 2026.
- 04Mass timber — Wikipedia — Mass timber, 2026.
- 05Cross-laminated timber — Wikipedia — Cross-laminated timber, 2026.
Speed and precision on site depend on parts that fit and arrive in the right order - which raises tolerances and logistics. Next we close the module with the millimetres, the trucks and the reshaped programme.
The author
Amogh N P
Architect, interior designer, and creative polymath. Studio Matrx began in his notebooks — his vision of design made honest, useful, and open to everyone. Its Academy is written and taught in his memory, and free, forever.
More about Amogh →