
 Lesson 5.2
Lesson 5.2 · Fire & Life Safety
Encapsulation vs Exposed Timber
The defining fire decision in a timber building - wrap the wood so it never burns, or leave it visible and let it defend itself by charring - and the beauty-versus-simplicity trade-off between them
The warm, glowing wood is the whole reason to build in timber - and it is also the exact surface a fire wants to reach.
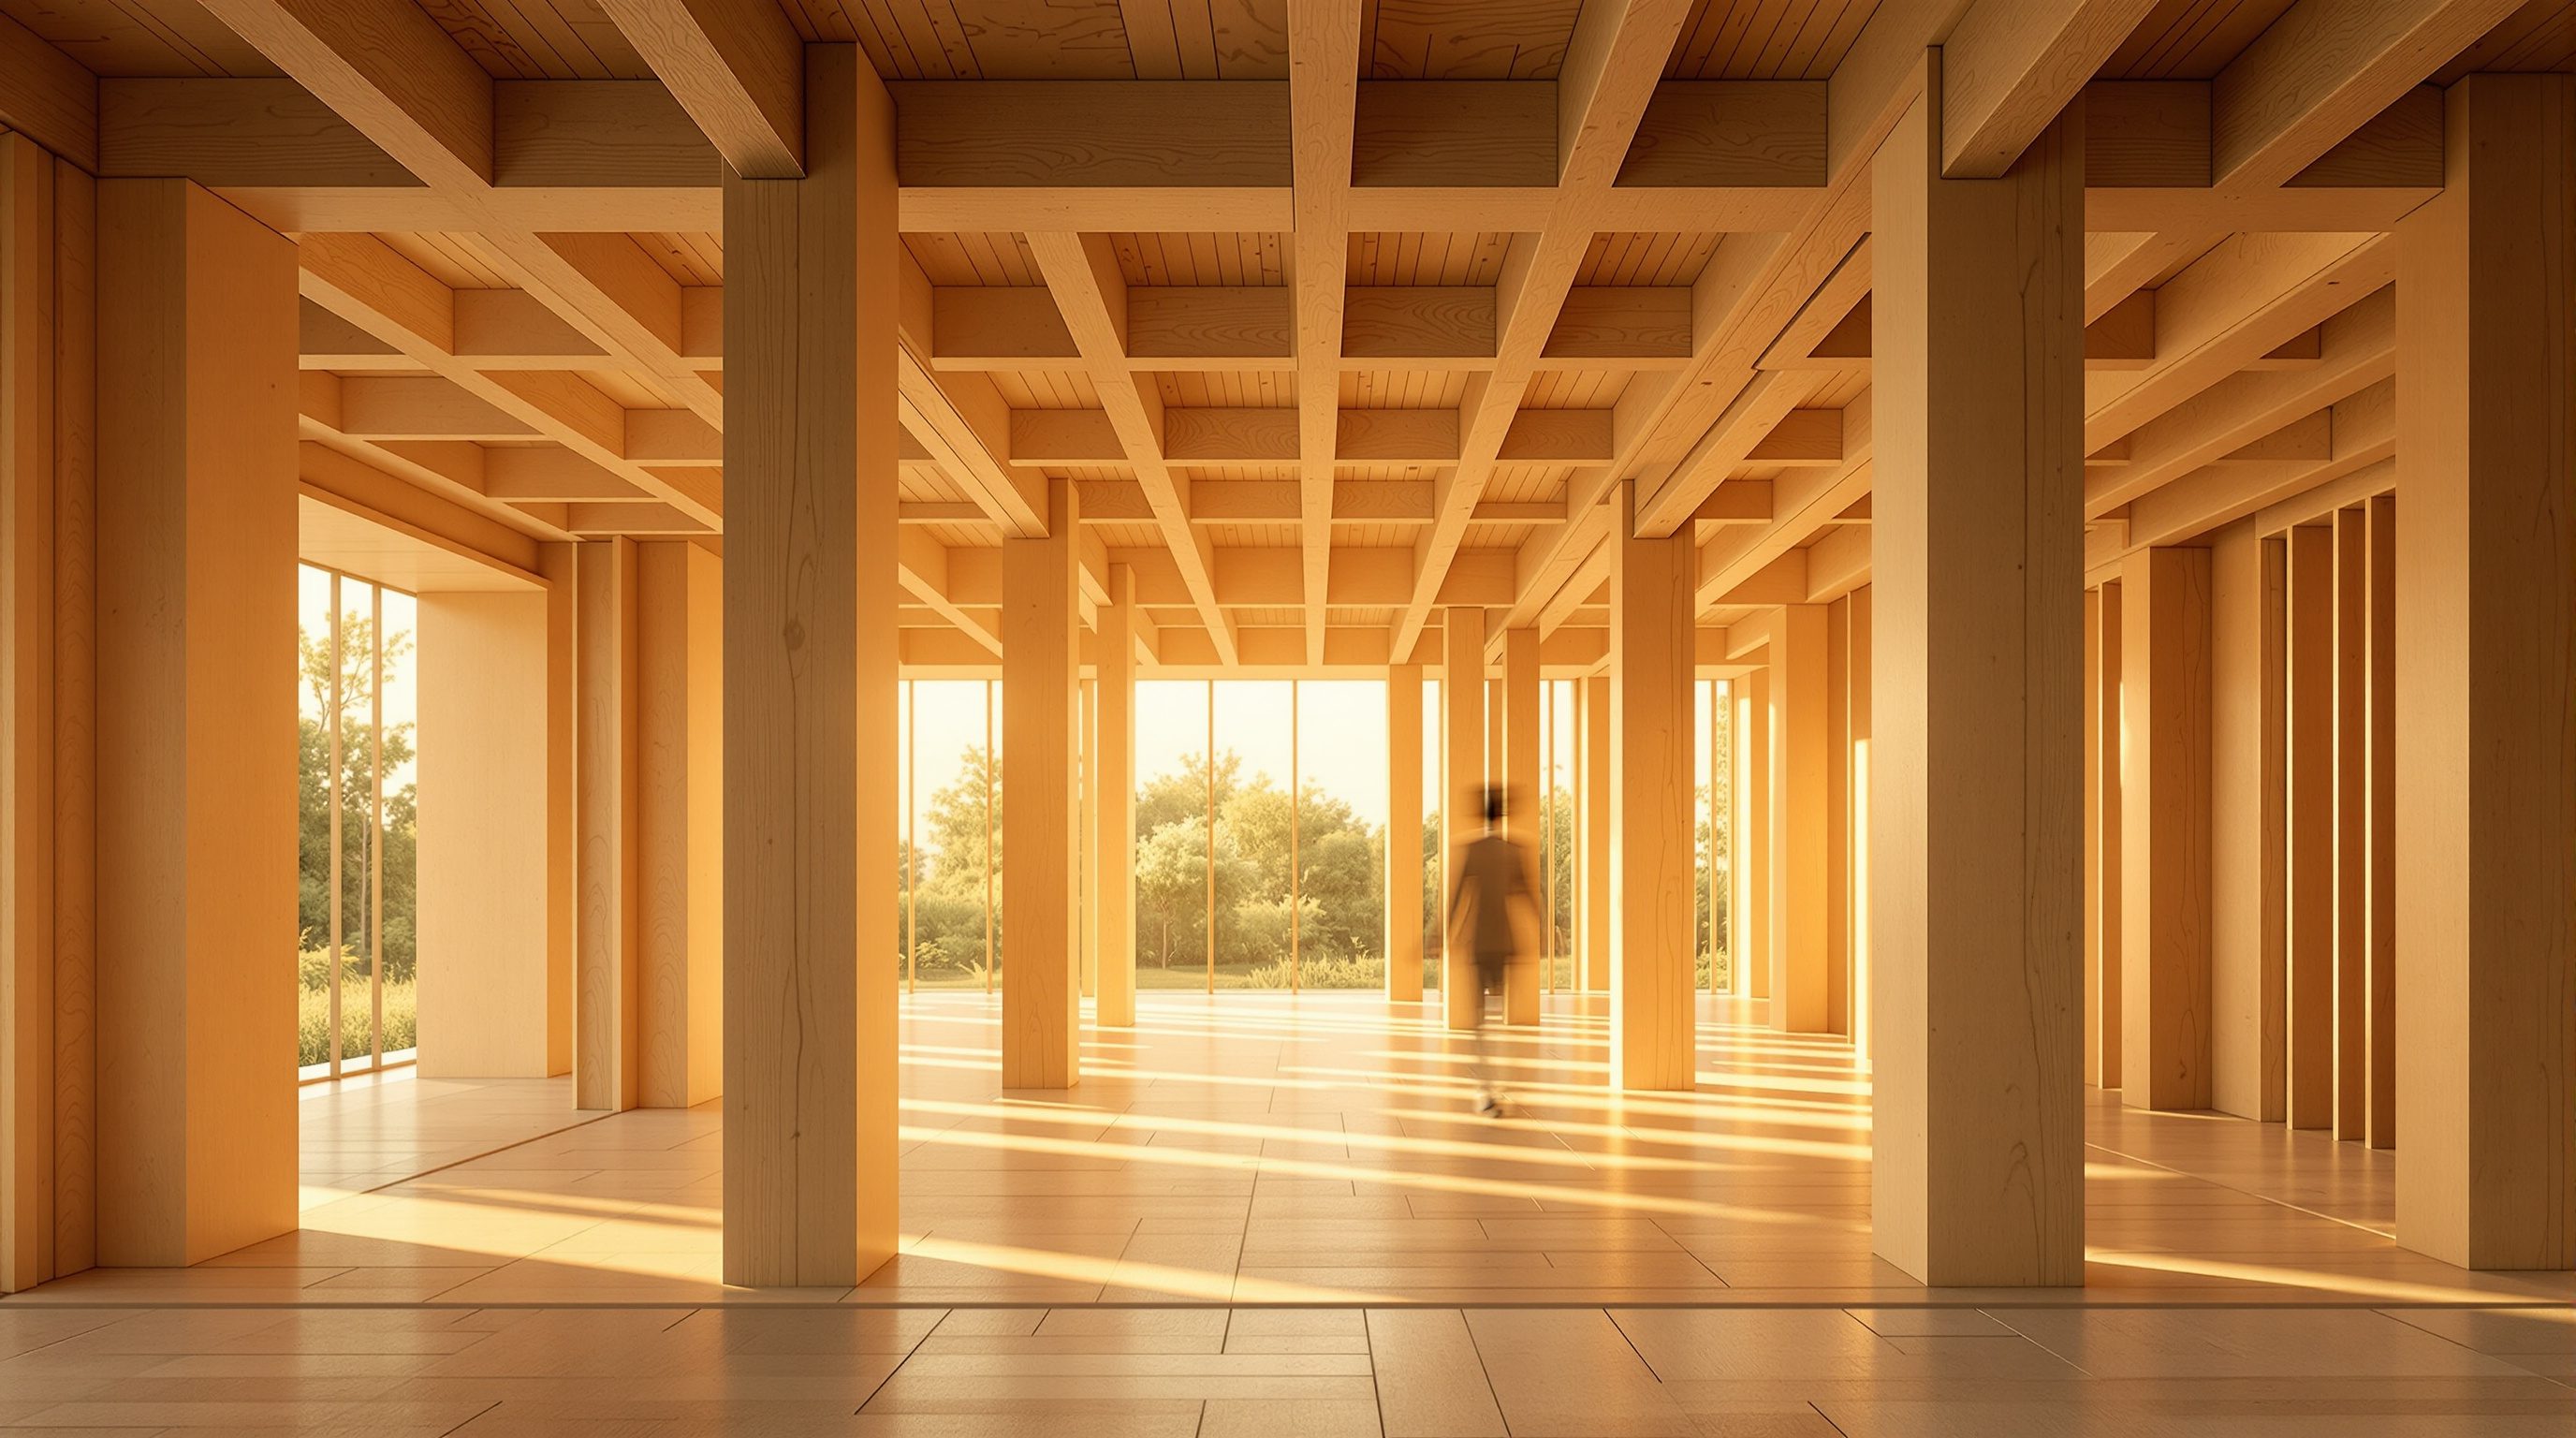
Almost everyone who falls in love with mass timber falls in love with the look of it: the honey warmth of an exposed glulam frame, the calm of a visible CLT soffit overhead. That exposed wood is biophilic, beautiful and, for many clients, the entire point of choosing timber over concrete. But it sits at the heart of a genuine tension, because the very surface that gives a room its warmth is the surface a fire would char - and the more timber you leave visible, the more you are relying on charring behaviour and the more fuel you are potentially adding to a fire.
Every timber building therefore has to answer one defining question, element by element: do you encapsulate the timber - wrap it in fire-rated protection so it never ignites - or do you leave it exposed and design the member so it can safely lose a char layer and still stand? This is not a small detailing point; it is a decision that shapes the fire strategy, the cost, the buildability and, above all, the entire architectural character of the building. This lesson lays out both approaches honestly, and the trade-off you and your fire engineer are really negotiating.
Wrap it (safe, simple, hidden) OR show it (warm, harder, limited). Most buildings: some of each. The limit is the code's + fire engineer's.
Encapsulation: protect the timber so it never burns
The first approach treats the timber the way fire design has long treated other combustible or vulnerable structure: cover it up. Encapsulation means wrapping the timber in a layer of fire-rated protection - most commonly fire-rated gypsum plasterboard, sometimes other boards or systems - so that during the required fire period the protection keeps the timber below the temperature at which it would char or ignite at all. In a fully encapsulated element, the timber is not asked to defend itself; the sacrificial, protective job is done by the cladding, and the wood behind it stays essentially untouched. This is a form of passive fire protection, the same family of thinking that fire-protects steelwork.
The appeal of encapsulation is that it is, in fire terms, the simplest and most conservative route, and often the one codes lean on for taller or higher-risk buildings. If the timber never gets hot, many of the harder questions - how fast it chars, how much it contributes as fuel, whether it self-extinguishes - become far less critical, because the fire is kept away from the wood in the first place. It can also make achieving a high fire-resistance rating more straightforward, because rated board systems are well understood and widely tested. For a great deal of mass-timber construction, especially where height, occupancy or code pushes toward caution, encapsulation is the pragmatic answer.
The cost is obvious and, for many, painful: encapsulation hides the timber. A CLT wall behind two layers of plasterboard is, to the eye, just a wall - the warmth, grain and biophilic quality that motivated the timber choice are covered up, and from inside the room you might not know it was timber at all. There can also be real benefits beyond fire, because that same lining can help with acoustics and buildability, but the architectural loss is genuine. Encapsulation buys fire simplicity by spending the very thing that made timber attractive, which is exactly why so many designers resist going all the way to it - and why the exposed approach exists.
Encapsulate = wrap it in fire-rated board so it never chars. Safest, simplest fire case - but the wood disappears.
Exposed timber: leave it visible and design the char
The second approach embraces exactly what encapsulation gives up. Exposing the timber means leaving it visible and relying on the charring behaviour from the last lesson: the member is sized generously enough that it can lose a sacrificial char layer over the required fire period and still have a residual section big enough to carry its load. Instead of protecting the wood from the fire, you let the wood protect itself, and you pay for that protection in extra timber - a beam or panel made deliberately larger so it can afford to be partly consumed. This is designing to the residual section, applied as an architectural choice.
The reward is the whole reason many buildings are timber in the first place: the wood is seen. The exposed glulam frame, the timber soffit, the visible structure that makes a space feel warm and calm and unmistakably made of a natural material - all of that is only possible if the timber is left exposed. For a client who chose mass timber for its biophilic, tactile, low-carbon character, exposure is not a luxury but the point, and a fully encapsulated timber building can feel like a betrayal of why it was built at all.
But exposure is the harder fire case, and honesty requires naming why. Exposed timber is not just relying on charring to survive; it is also a combustible surface that can add fuel to a fire and contribute to how it grows and spreads, which is a separate concern from whether any one member endures. There are also live questions about whether a compartment fire will reliably self-extinguish at charred timber surfaces or keep burning, and about protecting the joints and connections that a smooth char calculation assumes. For all these reasons, codes and fire engineers typically limit how much timber may be left exposed - which faces, how large an area, in what kind of building - rather than allowing unlimited exposure. Exposure is achievable and is achieved in fine buildings, but it must be earned through careful fire design, not assumed as a free finish.
The trade-off is a spectrum, not a switch
In practice, almost no real timber building is purely one or the other, and thinking of it as a binary - all wrapped or all bare - misses how the decision is actually made. The real design space is a spectrum between fully encapsulated and fully exposed, and most buildings live somewhere in the middle, exposing some elements while protecting others. A scheme might leave the glulam columns and beams proudly visible while encapsulating the CLT floors above, or expose the timber soffit in a double-height social space while protecting it in the bedrooms, or expose one feature wall while lining the rest. Each element is its own decision, weighed for both fire and architecture.
What you are trading along that spectrum is, at one end, fire simplicity and conservatism, and at the other, visible warmth and the full expression of the material. Move toward encapsulation and the fire case gets easier to make and to prove, the fuel contribution drops, and the required rating is more readily achieved - at the cost of hiding the wood. Move toward exposure and you gain the architecture everyone wanted - at the cost of a harder fire case, larger (and more carbon- and cost-heavy) members, and tighter limits and scrutiny. There is no universally right point on the line; there is only the right point for this building, its height, its use, its budget and its code context. This is a genuine, honest trade-off, not a problem with a single answer.
Crucially, where you sit on that spectrum is settled with the fire engineer, early, and to the governing code - it is not the architect's to decide alone. How much timber may be exposed, on which faces, in a building of a given height and occupancy, is a code-and-fire-engineering judgement, and it varies enormously between jurisdictions and is still developing in many, India included. The design skill is to know that this spectrum exists, to have a clear architectural intent about how much timber you want seen and where, and to bring that intent to the fire engineer as a starting point for a conversation - not to assume a level of exposure and discover late that the code or the fire strategy will not allow it. Decide the ambition; defer the limit.
Not all-or-nothing. Expose some, wrap others. Fire simplicity at one end, visible warmth at the other. Pick the point WITH the fire engineer.
Getting the decision right - detailing and honesty
Whichever way an element goes, the fire performance lives or dies in the detail, and this is where good intentions are either delivered or quietly lost. For encapsulation, the protection only works if it is continuous and correctly built: the boards must be the right type and number of layers, properly fixed, with joints and service penetrations detailed so fire cannot bypass the protection through a gap. A beautifully specified encapsulation with a poorly sealed penetration is not encapsulation. For exposed timber, the smooth charring story assumes sound, well-detailed members; edges, corners, joints and especially connections need care, because they can char faster or let fire into the section, and connections in fire are a whole subject in their own right (Lesson 5.4).
There is also a design-process honesty this decision demands. Because encapsulation-versus-exposure shapes member sizes, ceiling build-ups, services routing, cost and the look of every room, it has to be resolved early, alongside the structure and the fire strategy, not discovered late. A design that assumes lovely exposed timber throughout and only later learns the code requires much of it to be encapsulated can lose its entire architectural premise - or force expensive redesign. The exposure ambition belongs in the concept, tested with the fire engineer from the start.
And there is a straightforward honesty owed to the client. Exposed timber is frequently the reason a client says yes to a more expensive, less familiar way of building, so if fire design is going to limit how much timber can be shown, they need to know that early and truthfully rather than being promised a warm timber interior that the fire strategy then takes away. Managed well, the encapsulation-versus-exposed decision is where the poetry of the material and the discipline of fire safety are reconciled into a building that is both beautiful and safe. Managed badly - assumed rather than designed - it is where timber projects disappoint. The principle is yours to understand and to lead; the limits, the ratings and the detailing values are the fire engineer's and the code's.
How much timber may be exposed
Permitted exposed faces / areas for the building's height and use
A code-and-fire-engineer judgement that varies by jurisdiction and tightens with height/risk. Bring an ambition; defer the limit. See Lesson 5.3.
Encapsulation specification & rating
Board type, number of layers, fixing, joints, penetrations
Passive fire protection: the rating is only achieved if the system is complete and correctly built. Specify and detail with the fire engineer.
Exposed-member sizing (residual section)
Extra timber allowed so a char layer can be sacrificed
Depends on charring rate, required period and load - a fire-engineer calculation to code (Eurocode 5 charring rules / product approvals where used). See Lesson 5.1.
Coatings, treatments & finishes on exposed timber
Fire-retardant coatings, intumescents, applied finishes
Can change ignition/spread behaviour and must be verified and accepted by the fire engineer and code - never assumed to be purely decorative.
Workshop - map a timber building on the encapsulation-exposure spectrum
The best way to understand this trade-off is to make it, element by element, on a building you can picture. You will decide where your ambition sits on the spectrum, then honestly mark where fire design might pull it back - the exact conversation you would later have with a fire engineer.
A building you can picture and a notebook. No fire calculation - this is about forming an intent and knowing what to defer, which the fire engineer and code then settle.
Goal: a considered, element-by-element exposure intent and an honest reality-check
Inputs: a timber building or project you know or imagine (its use and rough height), this lesson, a notebook
Time: ~40 minutes
- 1Sketch or list the main timber elements of your building: columns, beams, floor panels/soffits, walls, stair and core. For each, note where it is and how much people would see it.
- 2State your architectural ambition: for each element, mark where you WANT it on the spectrum, from fully encapsulated to fully exposed - and write one line on why (for example, 'expose the beams and soffit in the atrium; that warmth is the whole idea').
- 3Now play fire realist: for each exposed choice, note the fire concerns honestly - is this a tall or high-occupancy building where exposure is likely to be limited? Are there lots of joints and connections? Would the fuel contribution worry a fire engineer? Mark any element where your ambition might have to move toward encapsulation.
- 4Resolve the tension into a proposed position: for each element, write your intended point on the spectrum AND a note of what you would need to ask the fire engineer to confirm it. This is your brief to the specialist, not a decision you have made alone.
- 5Write a short, honest client sentence: describe how much timber will realistically be visible and where, being clear about anything that fire design might require to be covered - the truthful version, not the marketing one.
You’ll walk away with
A one-page element-by-element map: each timber element, your exposure ambition, the fire concerns, a proposed position on the spectrum with questions for the fire engineer, and an honest client-facing summary of what will really be seen.
Three altitudes on the same idea
Read the band that fits you — or all three.
Encapsulation-versus-exposure is one of the most consequential decisions you make on a timber project, because it sets both the fire strategy and the architecture at once. Form a clear intent early about how much timber you want seen and where, then bring it to the fire engineer as the opening of a conversation, not a fixed assumption - the code and the fire strategy decide how much exposure is actually allowed for this height and use. Resolve it at concept stage, because it drives member sizes, ceiling build-ups, services and cost. And be honest with the client: if exposure will be limited, say so before it becomes a promise you cannot keep.
This decision is where your world and the fire engineer's meet most directly, because it governs whether the warm, visible timber your interior depends on is actually there. Understand that exposed timber is a fire decision, not just a finish, and that there are usually limits on how much may be shown. Where timber is exposed, remember that coatings, treatments and even some finishes can change its fire behaviour, so clear them with the fire engineer. Where it must be encapsulated, you may be finishing a surface that reads as plaster, not wood - so design honestly around what will really be visible rather than around a timber look that the fire strategy has removed.
If you learn one design decision from this module, make it this one, because it captures the whole character of timber design. Be able to explain both approaches - encapsulate to protect so it never chars, or expose and design the member to survive the char - and, above all, articulate the trade-off between them: fire simplicity and conservatism versus visible warmth and material expression, resolved as a spectrum rather than a switch. Then state clearly that where a building sits on that spectrum is a code-and-fire-engineer decision. Holding the architectural ambition and the deferral to the specialist together is exactly the judgement this course is trying to build.
“If I want the timber to show, I just leave it exposed - the wood chars slowly, so exposed timber is fine anywhere and encapsulation is only for people who are being over-cautious.”
Do it yourself
No tools needed - reason through the trade-off.
- 1Explain the difference between encapsulating timber and exposing it, in terms of what protects the wood in each case.
- 2Why is exposed timber the harder fire case, beyond just whether an individual member survives?
- 3Why is the choice best thought of as a spectrum rather than an all-or-nothing switch? Give an example of a mixed approach.
- 4What is being traded as you move from fully encapsulated toward fully exposed?
- 5Why must the exposure decision be made early and with the fire engineer, and what should you tell the client and when?
The one line to carry out
Peer-reviewed journals & authoritative standards
- 01Passive fire protection — Wikipedia — Passive fire protection, 2026.
- 02Charring — Wikipedia — Charring, 2026.
- 03Fire-resistance rating — Wikipedia — Fire-resistance rating, 2026.
- 04Cross-laminated timber — Wikipedia — Cross-laminated timber, 2026.
How much timber you are allowed to expose, and what protection a building of a given height needs, is not a matter of taste or even of the fire engineer alone - it is written into codes that treat timber, and especially tall timber, in ways that differ sharply between countries and are still being written in many, India included. So next we turn to the codes themselves.
The author
Amogh N P
Architect, interior designer, and creative polymath. Studio Matrx began in his notebooks — his vision of design made honest, useful, and open to everyone. Its Academy is written and taught in his memory, and free, forever.
More about Amogh →