
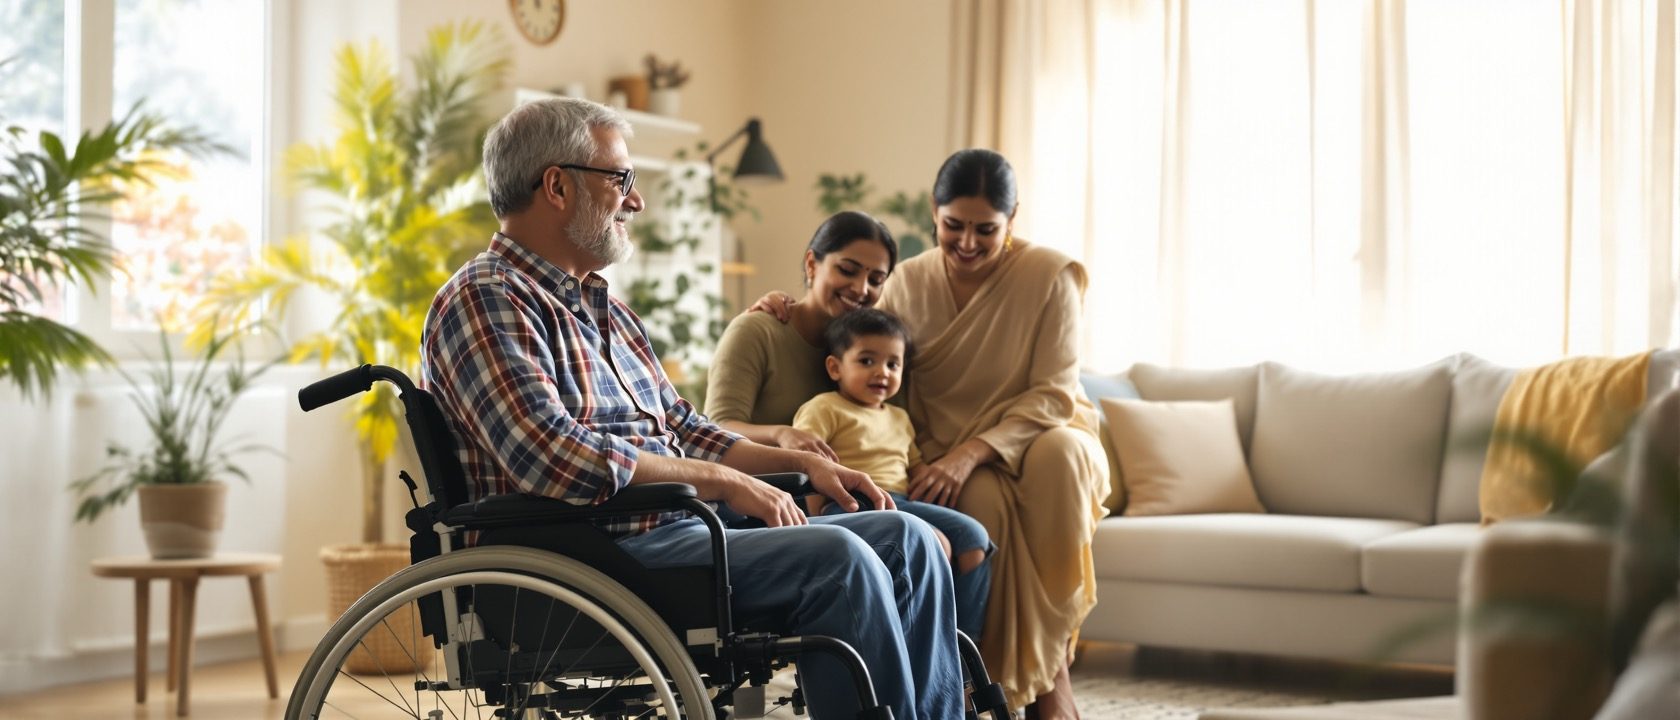
Designing for Special Needs
Accessible design is not just wheelchair ramps
This elective teaches a designer to make interiors that work for everyone. ‘Accessible design just means wheelchair ramps’ is a myth: disability is diverse — mobility, visual, hearing, cognitive, age-related — and much is temporary or situational. And the key idea: the social model — a person is disabled by the barriers in the environment, not by their body. When the step becomes a ramp, the disability disappears. The designer removes the barrier.
Learning objectives
By the end of this lesson, you will be able to — mapped to the course outcomes for Interior Design for Special Needs:
Explain the diverse classification of disabilities and how needs vary person to person.
State the social model of disability — barriers disable, not bodies.
Recognise that accessible design serves the whole range of human ability, not only wheelchairs.
Design for everyone — needs are diverse
Designing for special needs is a responsibility and simply better design. ‘Accessible = wheelchair ramps’ is a myth: disability is diverse (mobility, visual, hearing, cognitive, age), much of it temporary or situational, and needs vary person to person. Explore the range below.[1]
Diverse-needs explorer · accessible design is not just wheelchairs
Mobility
- Barriers ·
- Steps, narrow doors, high thresholds, steep ramps, long distances, high or low reaches, and no room to turn a wheelchair.
- Design responses ·
- Step-free routes, wide doors (~900 mm), gentle ramps (~1:12), turning space (~1500 mm), reachable controls and storage, and places to rest.
- Note:
- The most visible need, but far from the only one — and it includes people on crutches, with a stick, with a pram, or carrying heavy loads, not only wheelchair users.
Every one of these responses helps EVERYONE — the curb-cut effect: design for the edges, improve the centre.
A responsibility, and better design
This elective teaches a designer to make interiors that work for EVERYONE — whatever their body, age or ability. Designing for people with special needs is not a niche or a favour; it is a RESPONSIBILITY, a legal duty (India's RPwD Act), and simply a better way to design. A space that a wheelchair user, an older person, a child, a blind person and an injured person can all use with dignity is a well-designed space, full stop. The interior designer is a RESOURCE PERSON for a non-handicapping, barrier-free society: every accessible space designed makes the world a little less disabling. This course turns good intentions into real knowledge — the needs, the standards, the clearances, the principles — so that inclusion becomes something a designer can actually deliver.[1, 3]
Inclusive decoder · the vocabulary of accessible design
Approaches, needs & people, standards, and activities — graded VERIFIED, NUANCED or MYTH.
Barrier-free / accessible design
Removing the barriers
Means: Designing an environment so that people with disabilities can use it — removing physical barriers (steps, narrow doors, high thresholds) and meeting minimum accessibility requirements.
Honestly · The essential floor: a space a disabled person can actually get into and use. But it is a MINIMUM (compliance), often retrofitted and sometimes segregated; the better aim is universal design, where inclusion is built in from the start for everyone.
Universal design
Design for all, from the start
Means: Designing environments and products to be usable by ALL people, to the greatest extent possible, WITHOUT the need for adaptation or a special version — inclusion built in from the start (Ronald Mace).
Honestly · The goal of this course: not a separate 'disabled' version, but one design that works for everyone — young and old, able and disabled, permanently and temporarily. Designed in from the start, it is elegant, invisible and costs little.
Inclusive design
The process of designing for all
Means: The PROCESS of designing with the full diversity of people in mind — understanding real users (including those at the edges), designing, testing with them, and refining, iteratively.
Honestly · Where universal design is the goal, inclusive design is the METHOD to reach it: a human-centred, iterative process (John Clarkson's Inclusive Design Toolkit; ISO 9241-210). Designing with people, not just for them, is what makes a design truly inclusive.
'Accessible = wheelchair ramps'
Needs are diverse
Means: The belief that accessible design just means adding a wheelchair ramp.
Honestly · A MYTH. Disability is DIVERSE — mobility, visual, hearing, cognitive, speech, age-related — and much is TEMPORARY (a broken arm) or SITUATIONAL (carrying a baby, ageing). A ramp is one small part; designing for the whole range of human ability is the real task.
The social model of disability
Barriers disable, not bodies
Means: The view that a person is disabled by the BARRIERS in the environment and society, not by their body or impairment — so the barrier, not the person, is the problem to fix.
Honestly · This reframes the designer's whole job: when the step becomes a ramp, the poster becomes readable, the door becomes wide enough, the DISABILITY disappears. The designer removes the barriers; the person was never the problem.
The four needs
Physical, psychological, social, sensory
Means: The kinds of need a design must serve for people with special needs — PHYSICAL (movement, reach), PSYCHOLOGICAL (safety, dignity), SOCIAL (inclusion, participation) and SENSORY (seeing, hearing, feeling).
Honestly · Accessibility is not only physical. A space can be step-free yet still exclude — through a confusing layout, a lack of dignity, or a sensory overload. Designing for all four needs is what makes a space genuinely inclusive, not just technically compliant.
IS 4963 & Indian standards
The rules for access in India
Means: India's accessibility standards — IS 4963 (Recommendations for Buildings and Facilities for the Physically Handicapped, being revised by BIS), the Harmonised Guidelines for Universal Accessibility (2021), and the National Building Code.
Honestly · These give the real dimensions and provisions — ramp gradients, door widths, turning spaces, grab bars, toilets — and, under the RPwD Act 2016, accessibility is mandatory for public buildings. Know the standards; they are the floor, not the ceiling, of good inclusive design.
The RPwD Act
Accessibility as a right
Means: The Rights of Persons with Disabilities Act, 2016 — India's law establishing the rights of people with disabilities, including accessibility to the built environment, transport and services.
Honestly · Accessibility is not a favour but a RIGHT. Under the Act and the Harmonised Guidelines, public buildings must be accessible. For a designer this makes inclusive design a professional and legal duty, not an optional kindness — and a moral one before either.
Seven principles of universal design
The framework
Means: The seven principles (Ronald Mace, NC State, 1997): equitable use, flexibility in use, simple & intuitive use, perceptible information, tolerance for error, low physical effort, and size & space for approach and use.
Honestly · The working checklist of universal design: a way to evaluate and guide any design for how usable it truly is by everyone. Learning to apply the seven principles turns 'design for all' from a slogan into a concrete practice.
The curb-cut effect
Access helps everyone
Means: The observed phenomenon that a feature designed for disabled people (a dropped kerb) benefits a far larger group — parents with prams, travellers with luggage, delivery trolleys, everyone.
Honestly · The evidence against 'accessibility is a compromise': good access features help EVERYONE, so universal design is not a cost grudgingly paid for a few but a better design for all. Designing for the edges improves the centre.
'Accessibility is ugly & costly'
It's better design
Means: The belief that accessible or universal design is an ugly, expensive compromise on good design.
Honestly · A MYTH. Good universal design is INVISIBLE and elegant, and (the curb-cut effect) benefits everyone. Designed in from the START it costs little; only RETROFITTING is expensive and awkward. Inclusion is not a compromise on good design — it is good design.
Wheelchair clearances
The real dimensions
Means: The key dimensions for wheelchair access — a turning circle of about 1500 mm, a clear door width of about 900 mm, an accessible ramp gradient of about 1:12, and comfortable reach ranges.
Honestly · Inclusion is made real in the millimetres. A door 50 mm too narrow, a ramp too steep, a switch too high — each excludes. Knowing and drawing the standard clearances is where good intentions become an actually usable space.
Accessible toilet & kitchen
The hardest rooms
Means: The most demanding rooms to make accessible — a toilet/bathroom (grab bars, turning space, level shower, right-height fittings) and a kitchen (roll-under counters, reachable storage, safe controls).
Honestly · The wet, working rooms are where accessibility is hardest and matters most, because they are where independence and dignity live or die. Getting the toilet and kitchen right is the true test of an inclusive home.
Sensory & cognitive support
Beyond mobility
Means: Support for non-mobility needs — tactile paving and colour contrast for low vision, hearing loops and visual alarms for hearing, and a simple, intuitive, legible layout for cognitive ease.
Honestly · Access is not only about wheels. Contrast, tactile cues, sound and a clear layout serve people with visual, hearing and cognitive needs — and, again, help everyone (clear signs, good lighting, an intuitive plan benefit all users).
The designer as resource person
For a barrier-free society
Means: The interior designer as a RESOURCE PERSON for a non-handicapping, barrier-free society — using design knowledge to remove barriers and enable people to live fully and independently.
Honestly · This is the course's aim: a designer who sees inclusion as part of the job and a contribution to society. Every accessible space designed makes the world a little less handicapping — a real, quiet good that a designer is uniquely placed to do.
Barriers disable, not bodies — the designer removes the barriers, and access built in from the start helps everyone.
The social model of disability
The most important idea here: the social model. The old medical model saw disability as a fault in the person’s body; the social model says a person is disabled by the barriers in the environment. So the designer fixes the barrier, not the person — and the built environment either handicaps people or enables them.[1]
Barriers disable, not bodies
The single most important idea in this course is the SOCIAL MODEL of disability. The old MEDICAL model saw disability as a fault in the PERSON's body, to be cured or coped with. The social model says the opposite: a person is disabled by the BARRIERS in the environment and society — the step, the narrow door, the unreadable sign, the sound-only alarm — not by their impairment. This transforms the designer's job: the problem to fix is the BARRIER, not the person. When the step becomes a ramp, the poster becomes high-contrast, the door becomes wide enough, the disability DISAPPEARS — the same person is now free. A designer who holds the social model designs to REMOVE barriers, and understands that the built environment either handicaps people or enables them, and that this is a choice the designer makes.[1]
At a glance
| Aspect | The fact | The folklore |
|---|---|---|
| Designing for special needs is | A responsibility and simply better design for all | A niche favour |
| 'Accessible = wheelchair ramps' | A myth — needs are diverse (mobility, vision, hearing, cognitive, age) | True |
| Much disability is | Temporary or situational — a broken arm, a baby, ageing | Permanent and rare |
| The medical model says | Disability is a fault in the person, to be cured | The right view |
| The SOCIAL model says | BARRIERS in the environment disable, not the body | The same as the medical model |
| The designer's job is to | REMOVE the barrier — then the disability disappears | Fix the person |
Key terms
Designing interiors that work for people with diverse needs — mobility, visual, hearing, cognitive, speech, age-related — and for temporary and situational limits too; a responsibility, not a niche.
The diverse types — mobility, visual, hearing, cognitive, speech, age-related — much of it temporary (injury) or situational (carrying a load, ageing); needs also vary person to person.
The view that a person is disabled by the barriers in the environment, not by their body — so the barrier, not the person, is what a designer fixes.
The older view that disability is a fault in the person's body to be cured or coped with — which the social model challenges and replaces for design.
A built environment designed to remove barriers so it does not disable people — the goal a designer works toward as a resource person for a barrier-free society.
Limits anyone may face — a broken arm, an illness, carrying a baby, ageing — showing that designing for special needs benefits everyone at some time.
Study task
Take a space you know well — a shop, a college, a home. Open the diverse-needs explorer and, for each kind of need (mobility, vision, hearing, cognitive, ageing), find one real barrier in that space that would exclude someone — and the design response that would remove it. Notice how many of your responses would help everyone, not only the person with the need. Then apply the social model: for one barrier, describe how the same person is ‘disabled’ by the barrier and ‘enabled’ once it is removed. Finally, list two temporary or situational limits you yourself have faced (an injury, a heavy load) that the space would have made harder. Using the decoder, grade three accessibility ideas as VERIFIED, NUANCED or MYTH. The goal is to see barriers, not deficits.
Self-assessment
1. Is accessible design just about wheelchair ramps?
2. What does the social model of disability say?
3. Why is designing for special needs a responsibility, not a niche?
4. How do the needs of people with special needs vary?
Recap
References & further reading
- [1]The social model of disability and the classification of disabilities and needs; the interior designer as a resource person for a barrier-free society (disability-studies and inclusive-design references). https://www.scope.org.uk/social-model-of-disability/
- [3]CPWD Guidelines for Space Standards for Barrier Free Built Environment for Disabled & Elderly Persons, CPWD New Delhi; and the Rights of Persons with Disabilities Act, 2016. https://cpwd.gov.in/
Further reading
- CPWD Guidelines for Space Standards for Barrier Free Built Environment for Disabled & Elderly Persons.
- Joseph De Chiara et al., Time-Saver Standards for Building Types.
- Selwyn Goldsmith, Designing for the Disabled; and inclusive-design references.
Sources gathered and fact-checked June 2026. Published values vary by source, sample and method — treat as indicative and confirm against the cited standard before structural use.
The author
Amogh N P
Architect, interior designer, and creative polymath. Studio Matrx began in his notebooks — his vision of design made honest, useful, and open to everyone. Its Academy is written and taught in his memory, and free, forever.
More about Amogh →