
Space Planning & Compliance
Accessibility and fire safety are gates — not add-ons
The final lens, and the verdict. Space planning asks whether the layout supports real user activity. And the compliance gates — accessibility, fire safety, services, green rating — are conditions a design must pass, not add-ons: a design that is inaccessible, unsafe or non-compliant has failed, however beautiful. Green rating (GRIHA, IGBC) appraises sustainability without being the whole of it. The report ends in an honest verdict: go, revise, or no-go.
Learning objectives
By the end of this lesson, you will be able to — mapped to the course outcomes for Integrated Project Work:
Check that the layout supports real user activity and flows.
Treat accessibility, fire safety, services and green rating as feasibility gates.
Reach an honest verdict on whether the project is viable across all five lenses.
Space that supports use
Space planning tests whether the layout supports the real user activity — the activities, flows and clearances. A plan that looks elegant but cramps its activities or ignores how people move has failed the test of use. This is the human side of feasibility: does it work for the people it houses?[1]
Does the layout work for people?
The fifth lens begins with SPACE PLANNING: does the layout actually support the real USER ACTIVITY it is for? A plan is tested against how people will really use the space — the activities, the flows, the clearances, the furniture, the moments of crowding and calm. A layout that looks elegant on paper but cramps its activities, blocks its flows, or ignores how people really move and gather has failed the test of USE. This is the human side of feasibility: not just can it be built and afforded, but does it WORK for the people and the activities it houses? Space planning feasibility asks the design to prove it is not only buildable, but genuinely usable — that the plan serves the life it is meant to hold.[1]
Compliance gates
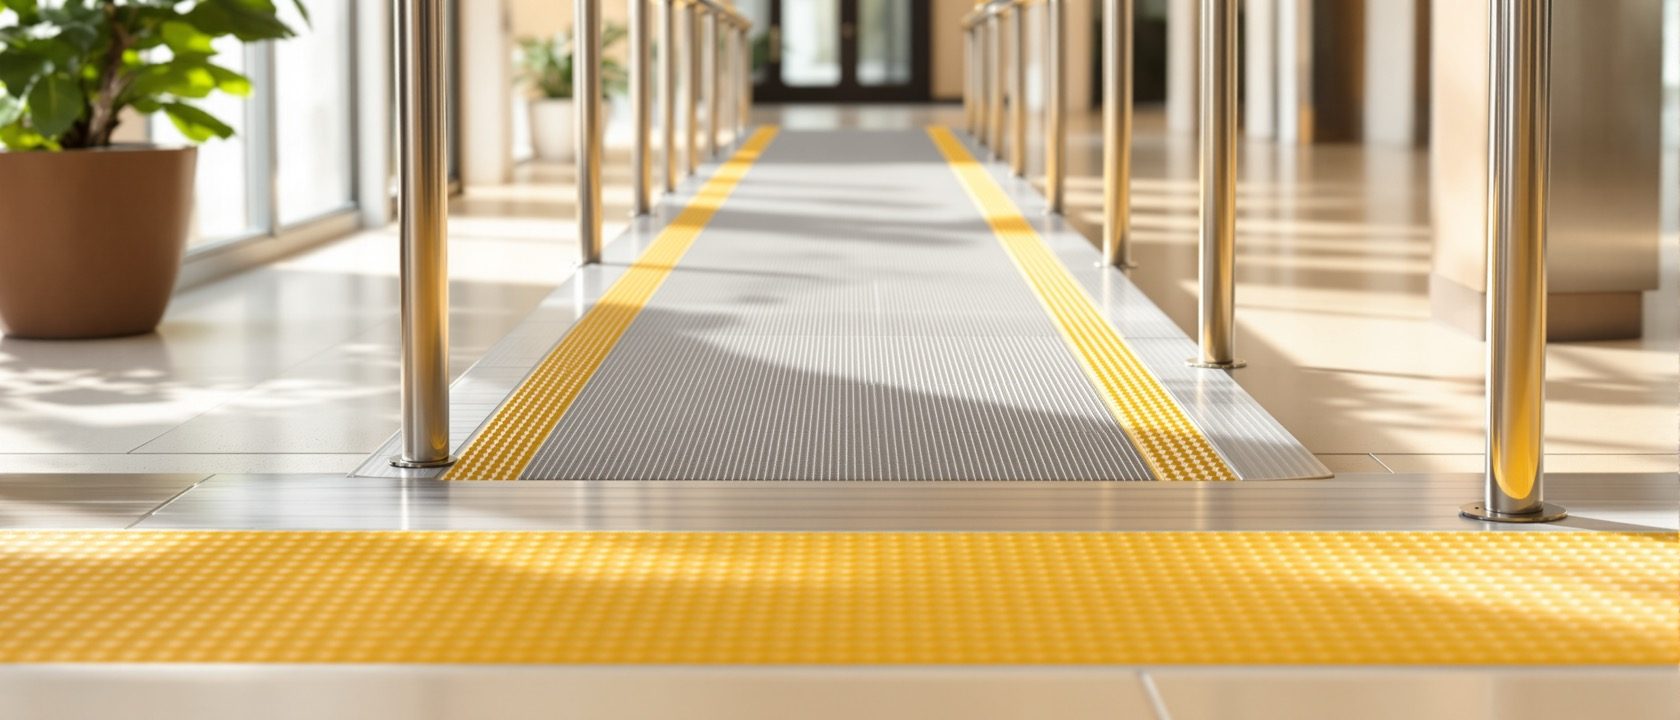
‘Accessibility, fire safety and the rules are add-ons’ is a myth: they are gates a design must pass. Accessibility (the Harmonised Guidelines under the RPwD Act) and fire safety (India’s SP 7:2026) are requirements. Green rating (GRIHA, IGBC) is a useful appraisal — but not the whole of sustainability.[2, 3]
Not add-ons
'Accessibility, fire safety and the rules are add-ons to check at the end' is a MYTH, and a dangerous one. They are GATES a design must PASS to be feasible. ACCESSIBILITY: a design that a differently-abled person cannot use is not feasible — universal access (India's Harmonised Guidelines under the RPwD Act) is a requirement, not a kindness. FIRE SAFETY: a design that traps people, or fails its egress, is not feasible — life safety (India's National Building Construction Standards, SP 7:2026) is non-negotiable. SERVICES: a design that cannot be properly serviced fails. These are not extras added at the end; they are conditions a design must meet from the start. A design that fails a compliance gate has failed, full stop — however beautiful it is.[2, 3]
The verdict
Having tested all five lenses, the report reaches an honest verdict: go (it passes), revise (it fails a fixable gate), or no-go (an unresolvable failure). Reaching it honestly — not flattering the design, not hiding a failed gate — is the whole point, and the mark of a professional.[1, 2]
Go, revise, or no-go
The feasibility report ends in a VERDICT. Having tested the project through all FIVE lenses — environmental, socio-economic, technical, cost, and space-planning and compliance — the report reaches an honest, integrated judgement: is the project VIABLE? The answer is a GO (it passes, and can proceed), a REVISE (it fails a gate that can be fixed, and must be reworked), or a NO-GO (it fails in a way that cannot be resolved). Reaching this verdict HONESTLY — not flattering the design, not hiding a failed gate — is the whole point of the course, and the mark of a professional. It is where a designer stops being an author of images and becomes someone who can look at a real project and say, truthfully, whether it should be built. That honest verdict is the deliverable, and the discipline.[1, 2]
At a glance
| Aspect | The fact | The folklore |
|---|---|---|
| Space planning tests | Whether the layout supports real user activity and flows | Only whether it looks elegant |
| Accessibility is | A GATE — a design a differently-abled person can't use isn't feasible | An optional kindness |
| Fire safety is | A GATE — life safety (SP 7:2026) is non-negotiable | Checked at the end if there's time |
| 'Compliance is an add-on' | A myth — the gates are conditions from the start | True — add it later |
| Green rating is | A useful appraisal (GRIHA/IGBC), not the whole of sustainability | Proof of a green building |
| The report ends in | An honest VERDICT — go, revise or no-go | A flattering conclusion |
Key terms
Testing whether the layout supports the real user activity it is for — the activities, flows, clearances and furniture — so a design is proven usable, not just buildable.
Universal access as a feasibility gate — a design a differently-abled person cannot use is not feasible; India's Harmonised Guidelines under the RPwD Act are a requirement.
Life safety as a feasibility gate — clear egress and fire separation; a design that traps people is not feasible (India's National Building Construction Standards, SP 7:2026).
Accessibility, fire safety, services and green rating as conditions a design must pass to be feasible — not add-ons checked at the end.
A third-party appraisal of a project's sustainability (GRIHA, IGBC in India; LEED) — a useful, structured credential, but not the whole of sustainability, which is a whole-life judgement.
The report's honest, integrated judgement across all five lenses — go (proceed), revise (fix a fixable failure), or no-go (an unresolvable failure).
Study task
Finish the feasibility report for your project. First, test its space planning: walk through the real activities and flows — does the layout genuinely support them, or does it cramp or block anything? Then run the compliance gates: is it accessible to a differently-abled user (route, ramp, clearances)? Is it fire-safe (clear egress)? Are its services provided for? And what green rating could it honestly claim — and where is it genuinely sustainable beyond the checklist? Finally, reach a verdict across all five lenses of the course: GO, REVISE (name the fixable failure) or NO-GO (name the unresolvable one) — and defend it honestly. The goal is to look at a real design and say, truthfully, whether it should be built.
Self-assessment
1. What does the space-planning lens test?
2. How should accessibility and fire safety be treated?
3. What is the honest place of a green rating?
4. How does the feasibility report end?
Recap
References & further reading
- [1]Griff Boyle, Design Project Management, and space-planning references (Karlen, Space Planning Basics) — space planning, user activity and the feasibility verdict. https://www.routledge.com/
- [2]National Building Construction Standards, SP 7:2026 (BIS, superseding NBC 2016), and the Harmonised Guidelines for Universal Accessibility in India (2021) under the RPwD Act 2016 — fire safety, egress and accessibility as compliance gates. https://www.bis.gov.in/
- [3]Green rating in India — GRIHA (TERI / MNRE, mandated by CPWD for central buildings) and IGBC (CII, including Green Interiors); a structured sustainability appraisal, not the whole of sustainability. https://www.grihaindia.org/
Further reading
- Griff Boyle, Design Project Management.
- M. P. Birkett, An appraisal of project work as an educational tool within interior design education.
- GRIHA / IGBC green-rating references, and the Harmonised Guidelines for Universal Accessibility in India.
Sources gathered and fact-checked June 2026. Published values vary by source, sample and method — treat as indicative and confirm against the cited standard before structural use.
The author
Amogh N P
Architect, interior designer, and creative polymath. Studio Matrx began in his notebooks — his vision of design made honest, useful, and open to everyone. Its Academy is written and taught in his memory, and free, forever.
More about Amogh →