
 Lesson 4.2
Lesson 4.2 · Guest Rooms & Accommodation
The Hotel Bathroom
The bathroom is the square metre where hotels fight hardest for a guest's loyalty - a small, wet, heavily serviced room that must feel like a spa, survive like a battleship and be built identically hundreds of times
Guests forgive a small room. They do not forgive a mean, cold, badly lit bathroom - and they will tell the internet about it.
Ask frequent travellers what separates a hotel they love from one they tolerate and a surprising number will answer with the bathroom: the pressure of the shower, the softness of the light, whether the floor was warm, whether there was somewhere to put anything down, whether it felt like a treat or a compromise. For a small, wet, unglamorous room, it carries an outsized share of the verdict. The bathroom is where the guest is most alone, most sensory, and most comparing - and so it has become the battleground on which hotels, from business brands to the grandest resorts, fight hardest and spend most per square metre.
It is also the hardest room in the hotel to get right, because it must be three contradictory things at once. It must feel generous, calm and spa-like to the guest. It must be a ruthlessly efficient wet box that stacks and services identically hundreds of times. And it must survive - water, steam, bleach, heavy daily cleaning, years of hard use - without ageing badly, leaking into the room below, or becoming a maintenance nightmare. This lesson works through how you hold those three together: the layouts and the open-versus-closed question, the invisible discipline of waterproofing and servicing, the lighting and materials that make it feel like a spa, and accessibility - while deferring every binding wet-work and dimension to the specialists and the code.
Spa to the guest, battleship to the operator. Plumbing on one wall; beauty on top of sound wet works.
The luxury battleground
Why does so small a room matter so much? Because the bathroom is where the guest spends concentrated, private, sensory time, and where the gap between hotels is most sharply felt. You can stage a bedroom to look good from the door, but the bathroom is experienced up close, with the body, first thing in the morning and last thing at night, when a traveller is most tired and most wants to be looked after. A powerful, instant hot shower; a warm floor on a cold morning; soft, flattering light; a big soft towel within reach; a clear surface to set things on; a door that gives privacy - these are small mercies that land hard, and their absence lands harder. This is why the bathroom has become a luxury battleground: as rooms have standardised, the bathroom is where brands differentiate and where guests form strong, shareable opinions.
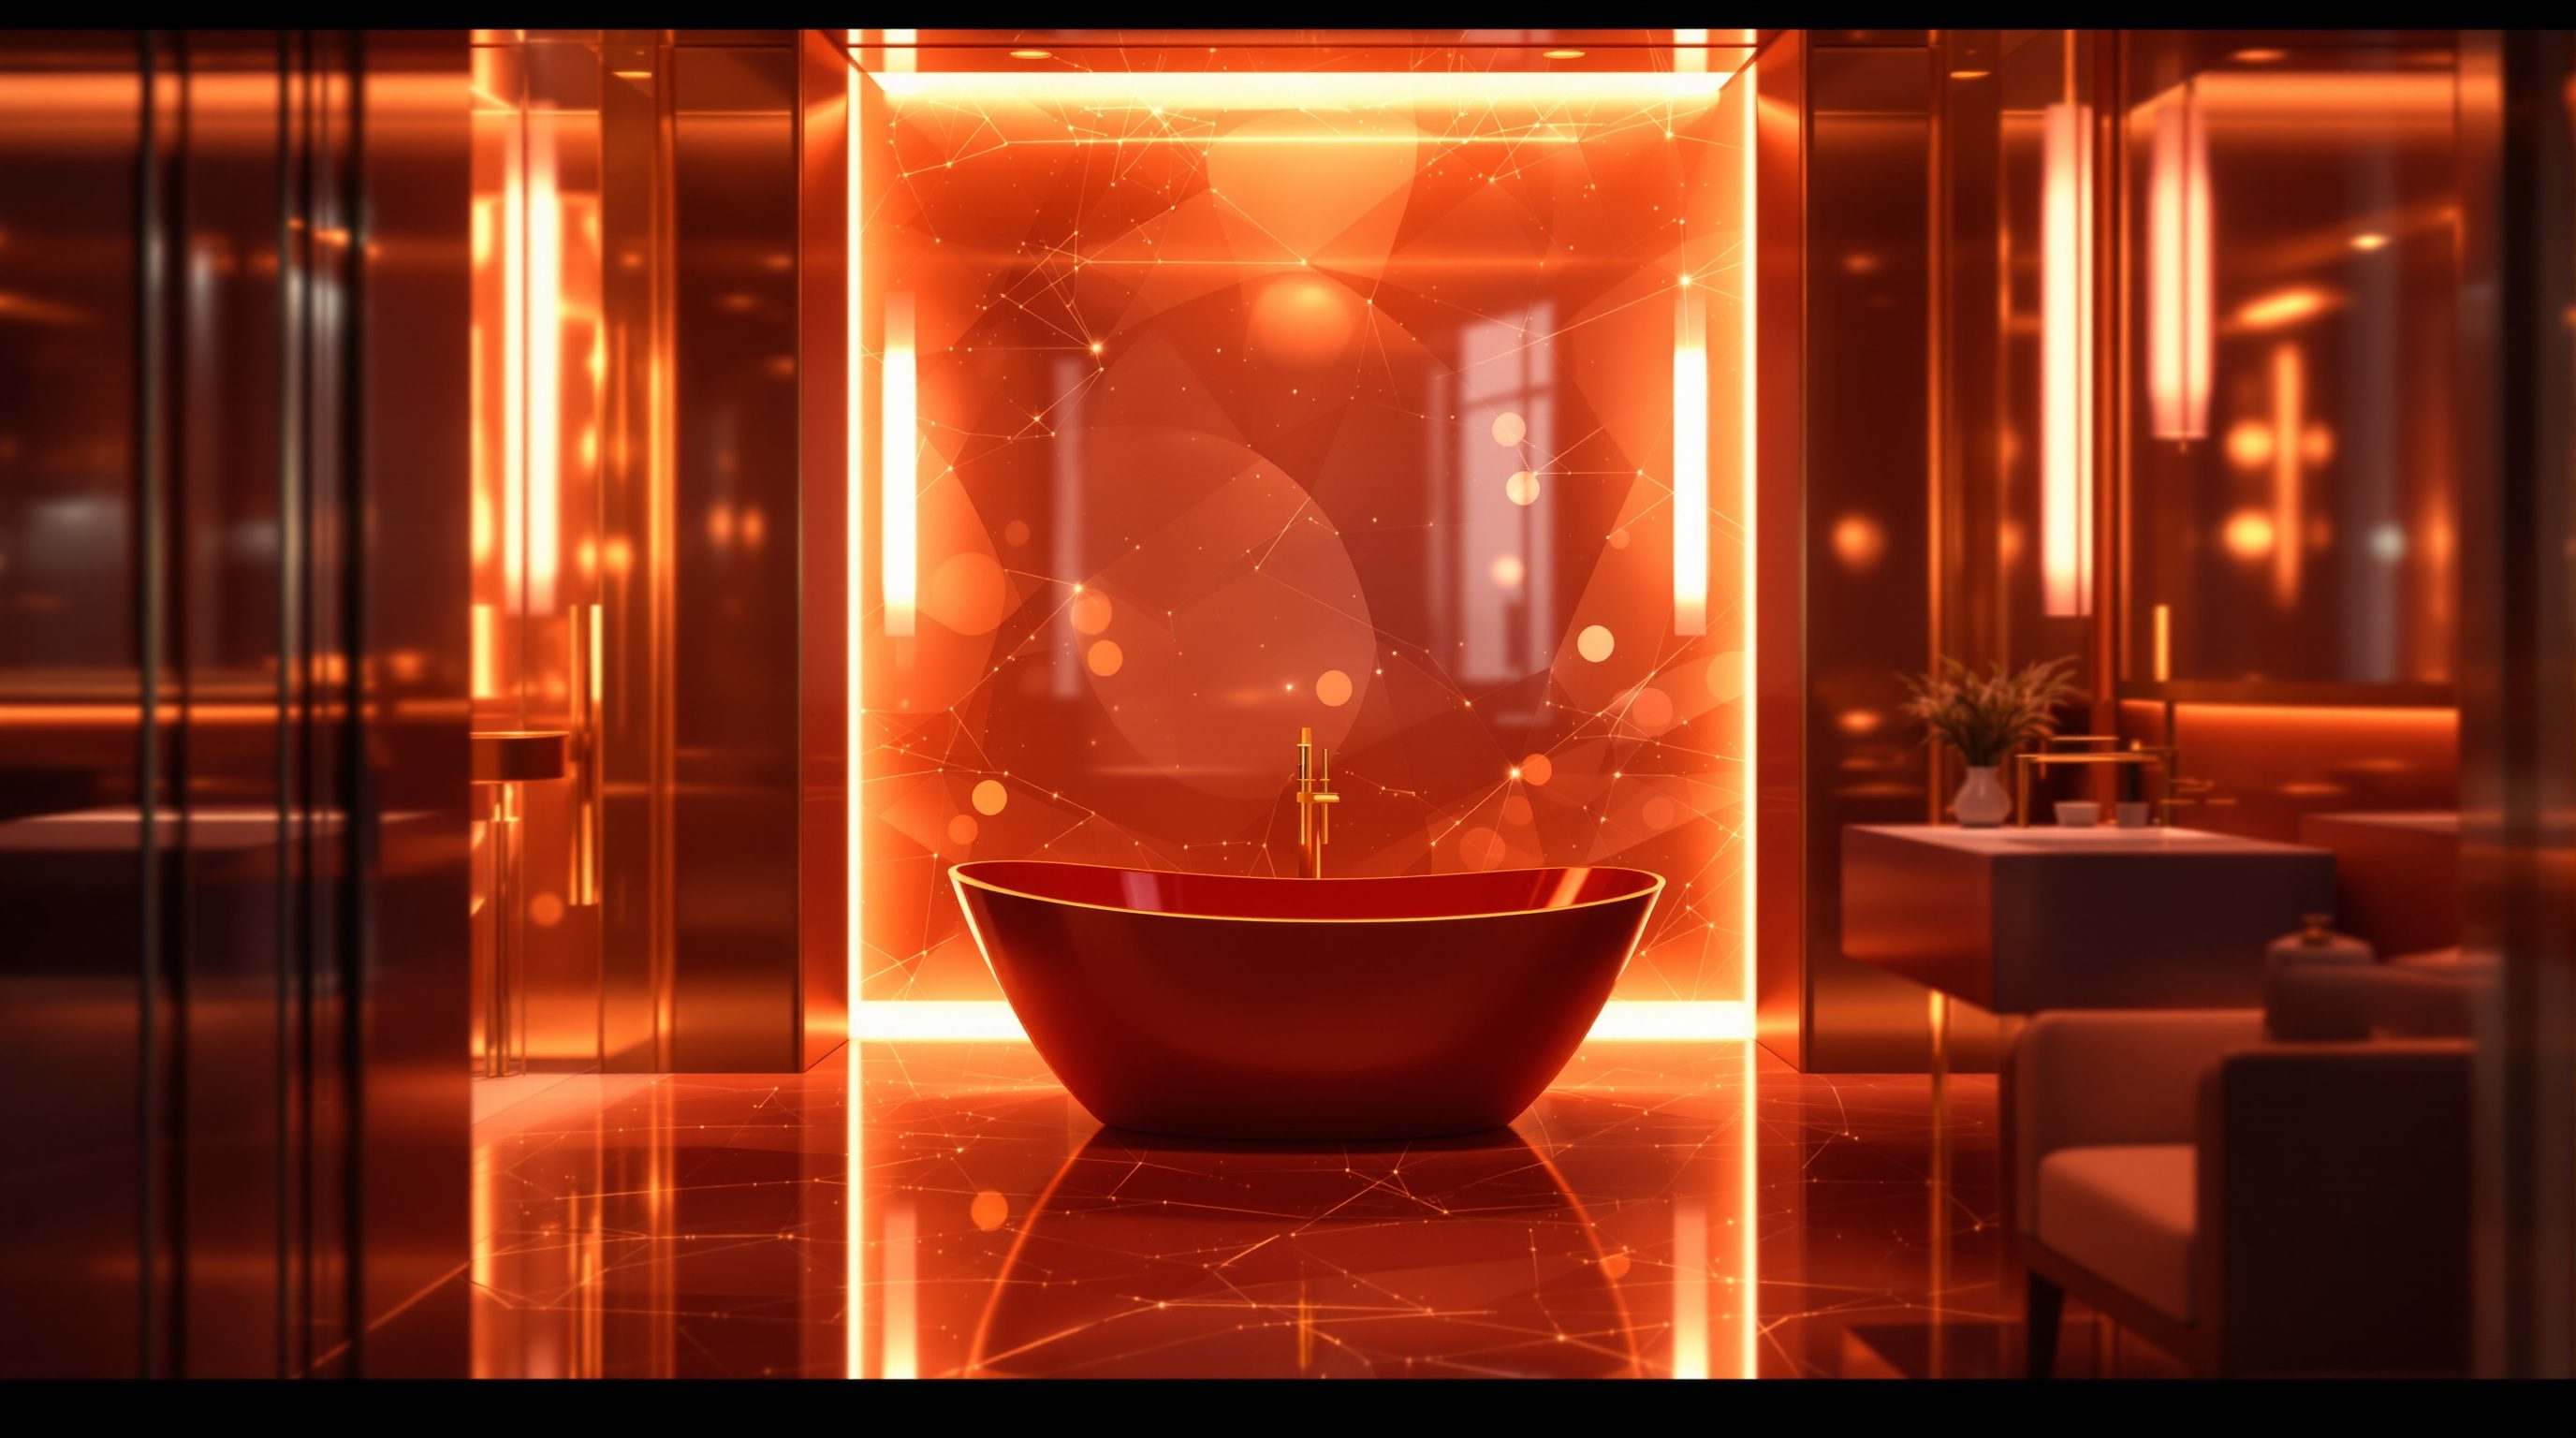
That battleground has an escalating armoury, and the designer's job is to deploy the right amount for the brand, not the maximum. At the budget end, the fight is simply to make a tiny three-fixture room feel clean, bright and dignified rather than cramped and grim. In the middle, it is a walk-in rain shower, a decent vanity, good light and a sense of a little luxury. At the top, it becomes theatre: a freestanding tub with a view, double vanities, a separate enclosed WC, a rain shower and a hand shower, heated floors and towel rails, a steam function, beautiful stone, a mirror that demists. Each step up costs real money and, crucially, space - and space in the bathroom is stolen from the bedroom or from the key count, so every indulgence is a trade.
The discipline, then, is to know what this particular guest and brand actually value and to spend there. A business traveller on a tight turnaround may value a brilliant fast shower and great light far above a tub they will never fill; a resort guest unwinding over days may value the tub, the view and the ritual. The worst bathrooms are not the cheapest - they are the ones that spent on the wrong things: a tub nobody uses crammed into a room with no shower pressure and bad light. Win the battleground by understanding what the guest came for and making that part excellent, not by piling in fixtures.
Layouts, and the open-versus-closed question
At heart, most hotel bathrooms are a three-fixture room - WC, basin, shower or tub - and the planning game is fitting those three, plus storage, a clear floor and a door, into the smallest dignified space that can stack and service cleanly. The workhorse move is to put all the plumbing on a single wet wall: the WC, the basin and the shower lined up along one wall so that every pipe and drain gathers into one zone that can run straight down through the building, floor on floor (the theme of lesson 4.4). Fixtures scattered on three different walls may look roomier on one plan but multiply the plumbing, the waterproofing risk and the cost across hundreds of rooms.
The big contemporary design question is open versus closed. The traditional bathroom is a fully enclosed room off the entry - private, quiet, contained, and simple to keep odours and steam out of the bedroom. The open bathroom, which swept through design hotels, dissolves that box: the tub or the vanity opens into the bedroom, often behind a glazed or sliding screen, sometimes with a window between them, so the bathroom borrows the room's daylight and view and the whole space feels larger and more sensual. It photographs beautifully and feels generous. But it has real costs: privacy (awkward for colleagues or family sharing a room), smell and noise (the WC and its sounds must still be fully enclosed, always), steam and humidity leaking into the bedroom, and light from one person's late shower disturbing another's sleep.
The mature answer is rarely fully open or fully closed but a hybrid: open up the "dry" and beautiful parts - the vanity, perhaps the tub - to borrow light and space, while keeping the "wet and private" parts - the WC, and usually the shower - in enclosed pods with their own ventilation and a door. A sliding or glazed screen lets the guest choose open or closed. This is a brand and guest-type decision: a romantic resort room can be daringly open; a business or family room should lean private. Whatever the strategy, three things are non-negotiable and defer to the specialists and the code: the WC is always fully enclosable; there is real ventilation for steam and odour; and the wet zones are properly drained and contained so water never reaches the bedroom floor or the guest below.
Open up the dry/beautiful (vanity, tub); keep the wet/private (WC, shower) enclosed. The WC is ALWAYS closeable.
Waterproofing and servicing: the unseen discipline
Everything lovely about a hotel bathroom sits on top of an unglamorous, unforgiving layer of waterproofing and servicing, and this is where a beautiful design quietly succeeds or becomes a disaster. A hotel bathroom is a wet room used hard, many times a day, stacked above other guest rooms - and the single worst failure in the building is water escaping: a leak that tracks through the floor slab and stains the ceiling of the paying guest below, or chronic damp that rots finishes and breeds mould. Getting the wet works right is therefore not a detail; it is fundamental, and it is firmly the territory of the waterproofing specialist, the services engineer and the brand standard. This course teaches the design intent; it defers every binding specification - the tanking system, the drainage falls, the pipe sizes and the fire-stopping - to the competent trades and the current code.
What the designer must understand and design to accommodate is the principle. The whole wet zone needs a continuous waterproof tank - floor and walls turned up - with the floor laid to falls so water runs to the drain and never pools or creeps. Every penetration (drain, pipe, fixing) is a potential leak and must be detailed and sealed by the specialist. Services - supply, waste, ventilation, sometimes the mechanical unit - need somewhere to run and, vitally, somewhere to be accessed for maintenance without demolishing finishes: a duct, a riser, an access panel. A bathroom that looks perfect but entombs its valves behind tiled walls will cost the operator dearly for years, because everything in a wet room eventually needs servicing.
This is also why the bathroom so often arrives as a pod or is built around a rigidly repeated detail (again, lesson 4.4): when you are building the same wet room hundreds of times, you cannot afford a bespoke, leak-prone construction each time. You design one bathroom with the specialists, get its waterproofing and servicing exactly right, prototype and test it, and then repeat that proven detail. The creative work - the stone, the light, the fittings - is layered onto a servicing-and-waterproofing skeleton that the engineers own. The best hospitality designers respect that skeleton completely: they design the beauty to sit on top of sound wet works and accessible services, never the other way round, and they bring the waterproofing and MEP specialists in early, not after the tiles are chosen.
Lighting, materials and accessibility
On top of the skeleton sits the layer the guest actually experiences, and three things carry most of it: lighting, materials and accessibility. Lighting in a bathroom is deceptively hard because it must do two opposite jobs. It needs functional light for the face - shaving, make-up, contact lenses - which means light at the mirror from the sides or around it so it falls evenly on the face without the harsh overhead shadows that make everyone look ill; and it needs mood light for the bath and the room at night, soft and warm and often on a separate switch, so the space can feel like a spa and not an operating theatre. The detail guests love is a gentle night-light low down so a 3 a.m. visit does not mean blinding overhead glare. Good bathroom lighting is layered and switched for both jobs; bad bathroom lighting is a single cold downlight that shadows the face and kills the mood.
Materials in a bathroom are chosen at the intersection of beauty, wetness and wear. The room must feel luxurious - stone, tile, timber, warm metals - yet survive constant water, cleaning chemicals and heavy footfall, and it must be safe: floors slip-resistant when wet (a genuine safety matter, not an afterthought), surfaces that do not stain or etch, grout and sealants that resist mould. The craft is choosing materials that read as rich but behave well wet and clean easily, because a bathroom that looks tired or grubby after a year destroys the luxury promise faster than anything. Warm touches - a heated floor, a heated towel rail, a demisting mirror - punch far above their cost in how cared-for the guest feels.
Finally, accessibility is both a requirement and an opportunity, and it is covered more fully in the next lesson. Every hotel must provide accessible bathrooms - roll-in showers, transfer space, grab bars, the right heights and clearances - and these are not a grudging add-on but part of designing for the full range of real guests, including older travellers and families. The binding dimensions, grab-bar positions and clearances defer to the accessibility code and a specialist; the designer's job is to make accessible bathrooms that are genuinely usable and genuinely welcoming, not clinical. Get lighting, materials and accessibility right on top of sound wet works, and a small wet box becomes the room guests remember - and recommend.
Waterproofing & drainage (specialist + code)
Tanking, falls to drain, penetrations, fire-stopping, pipe sizing
The single worst hotel failure is water reaching the room below. Design intent here; every binding specification defers to the waterproofing and services specialists and the current code. Non-negotiable.
Ventilation & the WC (code + brand standard)
Mechanical ventilation, steam/odour control, WC enclosure
The WC is always fully enclosable; wet zones need real ventilation. Binding rates and provisions defer to the MEP specialist and the code. Module 7, Module 8.
Accessible bathrooms (NBC 2016 / access code)
Roll-in shower, transfer space, grab bars, heights, clearances
Accessible bathrooms are a code requirement. Dimensions, grab-bar positions and clearances defer to the accessibility code and a specialist. Lesson 4.3.
Slip resistance & materials (safety)
Wet-floor slip resistance, durable sealed surfaces
Slip resistance when wet is a safety matter, not a finish choice. Confirm material performance and ratings with the supplier and code; calibrate the luxury to the brand. Module 7.
Workshop — plan a hotel bathroom that feels like a spa and stacks like a battleship
You will lay out a three-fixture hotel bathroom on a single wet wall, decide its open-versus-closed strategy for a chosen brand, and map the experience layer - learning to hold luxury, servicing and repetition together.
Paper and pencil or a simple sketch tool. No specialist software - this is about layout logic, the open/closed judgement and the experience layer, not production or wet-works drawings.
Goal: a bathroom layout + open/closed decision + experience-and-servicing checklist
Inputs: the room footprint from lesson 4.1 (or a bathroom you can recall/measure) + this lesson + paper or a sketch tool
Time: ~60 minutes
- 1Lay out the three fixtures (WC, basin, shower/tub) on a single wet wall so all the plumbing gathers into one stackable zone, with a clear floor, storage and a door. Mark where a service access panel would sit.
- 2Choose a brand and guest type (budget business / upscale city / romantic resort) and decide your open-versus-closed strategy: what you open up to borrow light and space, and what stays enclosed. Confirm the WC is always closeable and the wet zones ventilated.
- 3Map the lighting: functional light at the mirror for the face, mood/low light for night, and a night-light. Note which are on separate switches.
- 4List the materials and warm touches you would specify, checking each for wetness, wear, slip safety and easy cleaning - and name the experience basics (shower pressure, a surface to set things down, towel within reach).
- 5Write one line stating which items defer to the specialists and the code: waterproofing and drainage, ventilation, accessible-bathroom dimensions, and slip ratings.
You’ll walk away with
A one-page hotel-bathroom layout on a single wet wall, an open/closed decision tied to a brand, a lighting-and-materials note, and an explicit list of what defers to the waterproofing, MEP and accessibility specialists and the code.
Three altitudes on the same idea
Read the band that fits you — or all three.
The bathroom is where your building's services discipline is won or lost, so treat the wet core as a primary planning element. Its position against the corridor wall, its stacking floor on floor, the riser and duct that carry its services, the floor-to-floor depth that lets drainage run to falls and services be accessed - these are base-build decisions that decide whether hundreds of bathrooms work. Align bathroom over bathroom and riser over riser; give the wet works room to run and be maintained; and coordinate the waterproofing, MEP and fire-stopping with the specialists from concept. Pods may be a base-build decision too. Defer every binding wet-work, drainage, ventilation and fire-stopping specification to the engineers and the code - your job is to make the room stack, service and get accessed without demolition.
The bathroom is where your material, light and fitting choices are felt most intimately and judged most harshly - so this is detail design at full intensity. You compose the layout within the wet-wall and open-versus-closed logic, layer the lighting for both the face and the mood, choose materials that read as luxurious but behave when wet and clean easily, specify the fittings and the warm touches (heated floor, towel rail, demisting mirror) that make a guest feel cared for, and make the accessible bathrooms genuinely welcoming. Design the beauty to sit on top of the waterproofing-and-servicing skeleton the engineers own, never fighting it, and never entomb a valve behind a tiled wall. Coordinate the waterproofing, MEP, lighting and accessibility specialists, and work to the brand standard.
Learn to read bathrooms the way seasoned travellers do - they are where hotels are quietly compared. Next time you are in one, notice the shower pressure, the light on your face at the mirror versus the mood at night, whether there is anywhere to set things down, whether the floor is warm, whether the WC is private, and whether anything looks tired or grubby. Then look for the discipline beneath: all the plumbing on one wall, an access panel, a floor that falls to a drain. You are not expected to specify waterproofing or drainage - that is the specialists' and the code's territory, always - but you should understand why the wet works and servicing are the skeleton everything beautiful sits on, and why a bathroom built hundreds of times must be got right once and then repeated.
“A luxury hotel bathroom is about luxury fittings and expensive stone - a freestanding tub, a rain shower, marble everywhere. Spend enough on the finishes and fittings and you have a great bathroom.”
Do it yourself
No tools needed - reason it through.
- 1Why is the hotel bathroom described as a 'luxury battleground', and how should a designer decide where to spend?
- 2What is a 'wet wall', and why does putting all the plumbing on one wall matter so much in a hotel?
- 3Explain the open-versus-closed bathroom trade-off, and why the mature answer is usually a hybrid.
- 4Why are waterproofing and servicing called the 'skeleton' the beauty sits on, and who owns the binding specifications?
- 5Describe the two opposite jobs bathroom lighting must do, and why a single cold downlight fails both.
The one line to carry out
Peer-reviewed journals & authoritative standards
- 01Bathroom — Wikipedia — Bathroom, 2026.
- 02Hotel room — Wikipedia — Hotel room, 2026.
- 03Accessibility — Wikipedia — Accessibility, 2026.
- 04Building services engineering — Wikipedia — Building services engineering, 2026.
One room, one bathroom - but a hotel is not one room. Next we open out to the whole room mix: standards, twins, suites, connecting and accessible rooms, and how the blend follows the market.
The author
Amogh N P
Architect, interior designer, and creative polymath. Studio Matrx began in his notebooks — his vision of design made honest, useful, and open to everyone. Its Academy is written and taught in his memory, and free, forever.
More about Amogh →