
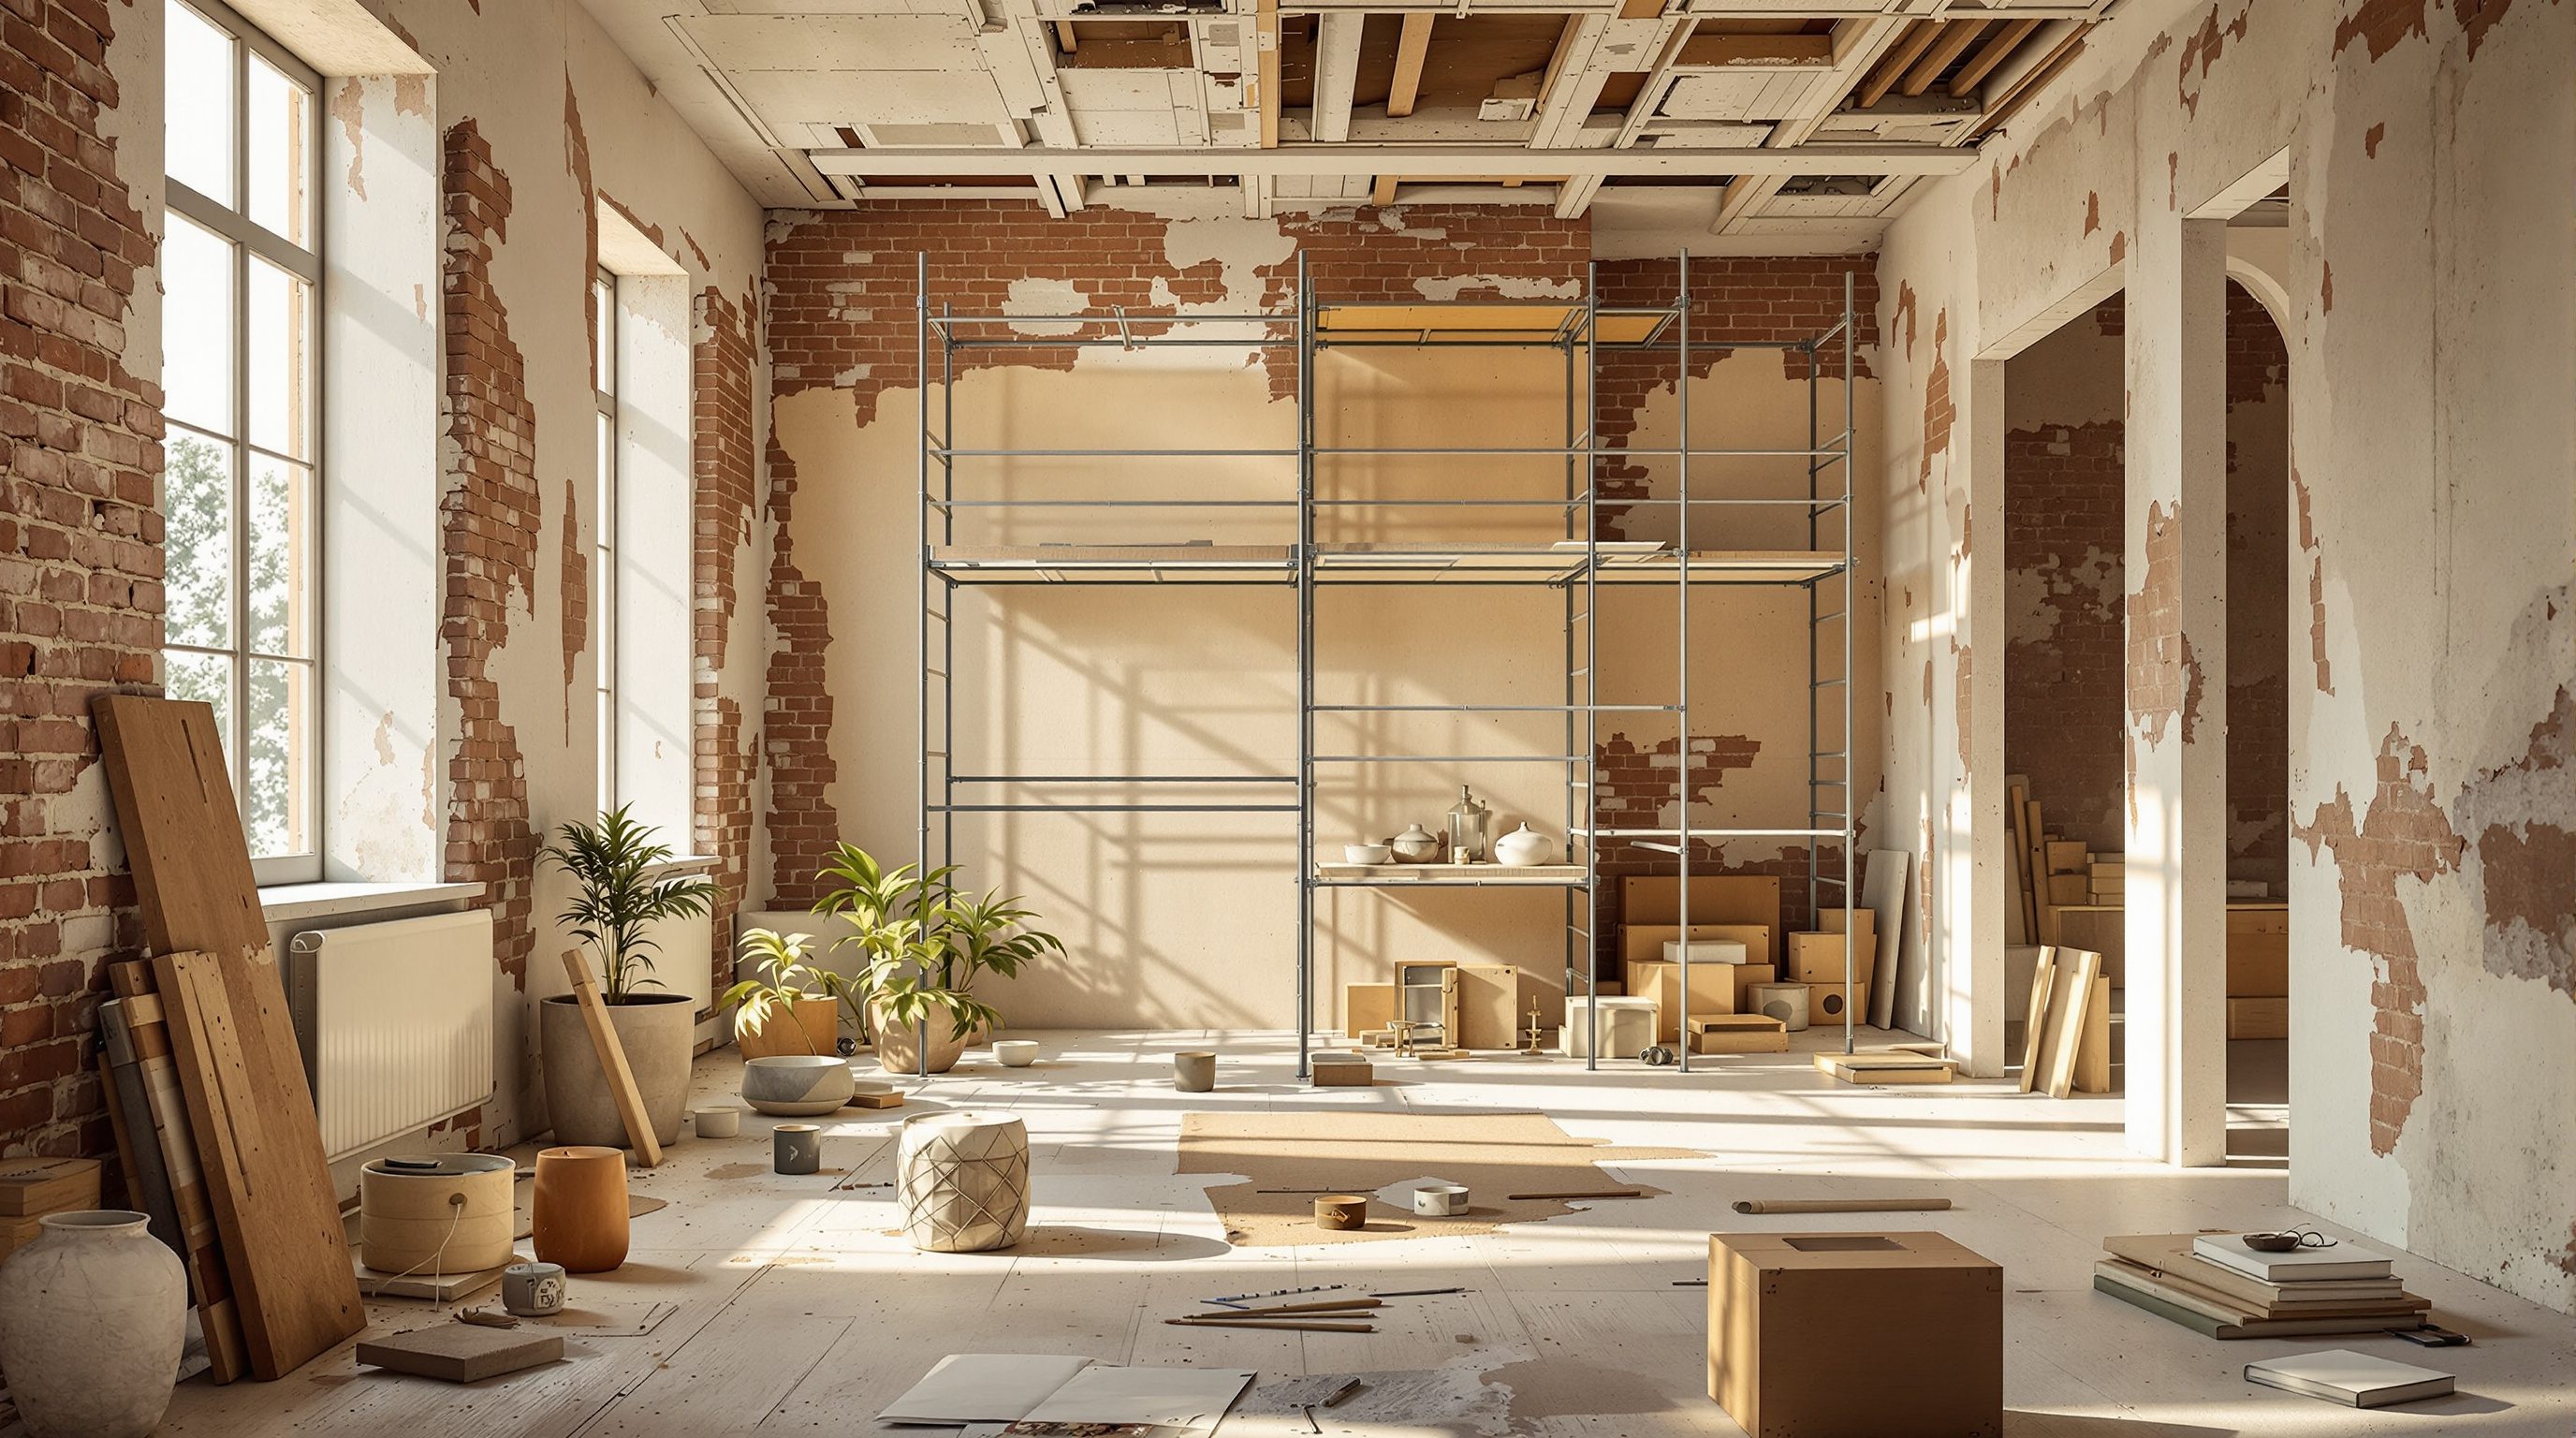
 Lesson 4.1
Lesson 4.1 · Planning the New Layout
Reconfiguring & Opening Up Space
Most of the magic in a renovation comes not from adding a single square foot but from making the space you already own work far harder - if you understand what opening up really costs
The cheapest extra room in a renovation is usually the one you already own but are using badly.
Walk into almost any home that has been lived in for twenty years and you will find the same thing: a plan that made sense for a family that has since changed, rooms used for what they were labelled rather than what is needed, a formal dining room nobody eats in, a dark box of a kitchen cut off from everyone, and a veranda quietly colonised by drying clothes. The instinct is to reach for the big move - an extension, another floor - and sometimes that is right. But the first and most rewarding question of layout planning is smaller and sharper: can the space you already have simply work better?
This lesson is about reconfiguration - changing how the existing envelope is divided and used, before you add a single square foot. It is where an interior designer earns their fee and where renovation most often delights, because re-planning costs a fraction of extending and produces a home that fits its people. But it carries the course's deepest trap in concentrated form. 'Opening up the space' means removing walls, and a wall you want gone may be holding the house up, carrying services, or separating things - noise, cooking smells, heat - that you will badly miss once they mingle. So we will open up honestly: the real case for open-plan, the quieter case for broken-plan, how to combine, split and repurpose rooms, and the four things that travel the moment you knock through. Diagnose first, as always - then re-plan.
A room is not what the builder labelled it - it is whatever the household needs it to be.
Open-plan vs broken-plan, honestly
For two decades the default dream has been open-plan: knock the kitchen, dining and living together into one bright, sociable volume where the cook is part of the gathering and light pours from one side to the other. It is a genuinely good idea for a lot of homes, and the reasons are real - more daylight reaching deeper into the plan, a sense of generosity that a set of small boxes can never give, flexible space that a growing family uses a dozen ways, and the sociability of not being walled off in a galley while everyone else relaxes. When people say a renovation 'transformed' their home, open-plan is often what they mean.
But open-plan has a quieter bill that glossy photographs never show, and an honest designer names it before the wall comes down. In one undivided volume, everything travels: the noise of the television and the pressure-cooker whistle reach the person trying to read; the smells of an Indian kitchen - tadka, fried fish, masala - permeate the sofa and the curtains; heat and cooled air have one big space to fight over, so the room is harder and costlier to condition; and there is nowhere to retreat, nowhere to shut a door on mess or a phone call or a sleeping child. Families who went fully open often report missing exactly the thing they demolished: a room you can close.
This is why the more thoughtful answer is increasingly broken-plan - keeping the light and connection of open-plan while giving back a little separation through half-height walls, wide cased openings, level changes, glazed partitions, sliding or pocket doors, a island that anchors the kitchen, or a snug tucked off the main space. You read one space as connected, yet you can zone it: close the kitchen off when you fry, pull a door on the study, let a child nap in a quieter corner. The design skill is not 'open or closed' but calibrating the degree of connection room by room - and that judgement is worth far more than the default reflex to knock everything into one.
Open-plan = light + sociability, but noise/smells/heat travel. Broken-plan = connected AND zoned. Calibrate, don't default.
Combining, splitting and repurposing rooms
Reconfiguration has three basic moves, and most good re-plans are a combination of them. The first is combining - taking two or more small rooms and making one larger, more useful space. This is the classic 'open up': a poky kitchen and an unused dining room become a kitchen-diner; two cramped bedrooms become one proper main suite. Combining buys generosity and light but spends privacy and separation, so it is the move that most needs the honest open-vs-broken thinking above - and the move most likely to meet a load-bearing wall.
The second move is splitting - taking one over-large or awkwardly shaped room and dividing it to make two useful ones. An enormous, echoing hall becomes a living room plus a home office or a guest room; a single long bedroom gains an en-suite or a walk-in wardrobe carved from its end. Splitting is often the unglamorous hero of a renovation because adding a wall is cheap, rarely structural, and can create exactly the bedroom, study or bathroom a changed family needs without adding a square foot. An ageing parent moving in, a child needing their own room, a job that went remote - all are solved more often by splitting than by extending.
The third move is repurposing - changing what a room is *for* without moving a single wall. The formal dining room nobody uses becomes a study or a second sitting room; a redundant servant's room becomes a utility or pantry; a dark ground-floor bedroom becomes the TV snug and a lighter upstairs room becomes the main bedroom. Repurposing is the cheapest move of all and often the most overlooked, because people accept the labels the builder gave the rooms as if they were fixed. They are not. The most powerful question in re-planning is simply: what does this household actually need, and which existing room is best shaped and placed to be that? Start there, map needs onto the existing shell, and only reach for combining, splitting or - eventually - extending where the shell genuinely cannot deliver what the life requires.
The four things that travel when you knock through
When the re-plan does call for removing a wall, stop and name the four things that will change the moment the barrier is gone - because three of them are design problems you can manage, and the fourth is a safety question you must never guess at.
The first three travel freely through any opening. Noise spreads: conversation, television, the kitchen's clatter and the washing machine all reach places that used to be quiet, so an open-plan home needs a deliberate quiet retreat somewhere and benefits from soft finishes, rugs and a closable door on at least one room. Smells spread - and in an Indian kitchen this is not a minor point; heavy frying, tadka and fish will reach the sofa and soft furnishings unless you invest in a genuinely powerful, ducted extractor (not a recirculating token) and ideally keep the ability to shut the kitchen off. Heat and conditioned air share one larger volume, so a big open space is harder and more expensive to cool or heat evenly; zoning with doors or a mezzanine-free ceiling height that lets hot air rise and escape matters more, not less.
The fourth thing is not a comfort trade-off but a structural one, and it governs whether the wall can come out at all. A wall may be load-bearing - carrying the floor or roof above - and removing it without a properly designed beam to pick up that load can crack, sag or in the worst case collapse the structure, sometimes months later. You usually cannot tell a load-bearing wall from a partition by looking, tapping or age alone; in an RCC-framed flat the picture is different again, and there are almost always society rules about altering shared structure. So this course's golden rule applies in its sharpest form: whether a wall is load-bearing, and how to form any opening in it, is a question for a qualified structural engineer - never an assumption, never a builder's hunch, never a DIY swing of a hammer. Module 3 is devoted to it. Design the opening you want; have the engineer confirm what is possible and design the beam and support; then build it safely, propped. The first three things you manage; the fourth you defer.
Noise, smells, heat = manage by design. Structure = engineer decides. Never assume a wall is 'just a partition'.
A method: re-plan before you extend
Put the moves together into a simple discipline that saves money and regret: exhaust reconfiguration before you commit to extension. Extending adds cost, approvals, structural work and disruption in a way that re-planning inside the existing shell rarely does, and a surprising share of homes that feel too small are not short of area at all - they are short of a *good plan*. So work the existing envelope hard first.
Start by writing down how the household actually lives and what it is missing - not rooms, but needs: somewhere to cook and eat together, a quiet place to work, a spare bed for visiting parents, storage that does not exist, a morning routine that currently jams in one bathroom. Then take an accurate plan of what you have (measured, not remembered) and test whether combining, splitting and repurposing can meet those needs. Move the functions around on paper; try the kitchen where the dining room is if that is where the light and the drains allow; see whether a splitting wall gives you the study; see whether repurposing alone solves half the list for almost nothing.
As you test, respect the fixed points the building imposes, because they are cheaper to design around than to move. Drains and soil stacks have falls and connection points that make wet rooms far cheaper to keep near where plumbing already is; the electrical board and risers anchor services; load-bearing walls and columns shape what can open up; the windows decide where light and air already come in. A clever re-plan works *with* these, placing the rooms that need water near the water and the rooms that need light near the windows, and reserving structural changes for where they genuinely unlock the plan. Only when you have honestly established that the existing shell cannot deliver the life the household needs - not merely that extending would be nice - do you move to the next lesson and consider adding space. Re-plan first; extend second; and have the engineer confirm every structural move before it is built.
Is this wall load-bearing?
Whether a wall can be removed or opened, and how
Never judge by looks, age or tapping. A qualified structural engineer must confirm and design any opening, including the beam and temporary support. Module 3.
Society / association consent (flats)
Altering walls or layout in an apartment
Shared structure and internal changes usually need society NOC and may be restricted. Verify with the society + local authority. Module 8 & 10.1.
Kitchen extract & ventilation
Opening a kitchen into living space
An open Indian kitchen needs a powerful ducted extractor and planned cross-ventilation, not a recirculating token. Design it in. Lesson 4.3 & Module 6.
Workshop - re-plan a home without adding a square foot
Take a real home - your own, a family member's, or one you know well - and practise the three reconfiguration moves before ever thinking about an extension. The aim is to prove (or disprove) that the existing shell can work harder.
A measured or carefully sketched plan, tracing paper or a simple drawing app, and a red pen for every wall that needs an engineer. No demolition, and nothing here replaces a structural assessment.
Goal: a needs-led re-plan of an existing home on paper
Inputs: a measured or carefully sketched plan + this lesson + tracing paper or a tablet
Time: ~60 minutes
- 1List NEEDS, not rooms: write what the household actually lacks or struggles with - a quiet place to work, a spare bed, storage, a bathroom bottleneck, somewhere to eat together. Ignore the existing room labels entirely.
- 2Map needs onto the existing shell by REPURPOSING first: which current room, as-is, is best shaped and placed for each need? Try swapping uses (make the unused formal dining a study) and see how much of the list you solve for almost nothing.
- 3Now test COMBINING and SPLITTING on tracing paper: where does joining two rooms genuinely help, and where would splitting one create the room you need? Sketch two or three options, not one.
- 4For every wall you drew removed, mark it RED and write 'engineer to confirm' - then ask honestly whether the plan still works if that wall turns out to be load-bearing and must stay (or needs a beam). Redesign the weakest option accordingly.
- 5Apply the open-vs-broken test to your best option: list what noise, smells and heat would travel, and add the mitigations (a closable door, a ducted extractor, a quiet retreat, zoning) that make it livable. Decide open, broken or cellular for each zone.
You’ll walk away with
A one-page re-plan: the needs list, your preferred reconfigured layout (with every removed wall flagged for the engineer), two alternatives, and a short note on how you would zone it and manage noise/smells/heat. Keep it to compare against the cost of extending in the next lesson.
Three altitudes on the same idea
Read the band that fits you — or all three.
Reconfiguration is where your spatial judgement shows, and where the structural consequences of a client's open-plan wish land on your desk. Your job is to read the existing structure and services, see which walls genuinely open the plan versus which merely look removable, and design openings, beams and level changes in coordination with the structural engineer - never presenting a scheme that quietly assumes a load-bearing wall will vanish for free. Think in broken-plan as readily as open-plan: half-walls, glazing, changes of level and ceiling can zone a space more elegantly and cheaply than brute removal, and they often survive the engineer's verdict when a full knock-through does not. Push the re-plan hard before you let the project become an extension; much of your value is proving the existing envelope can do more than the client imagined, with the structural moves limited to those that truly unlock it.
This is core interior territory and often the single biggest lever you have on how a home feels. Combining, splitting and especially repurposing rooms are squarely your craft, and you can transform a family's daily life without moving much structure at all - by matching needs to the best-shaped existing rooms, by carving a study or en-suite from dead space, by zoning an open space with an island, a half-wall, a rug and a change of light. Be the honest voice on open-plan: name the noise, the Indian-kitchen smells and the conditioning cost before the wall comes down, and design in the quiet retreat and the powerful ducted extractor that make open living actually livable. Where your re-plan wants a wall gone, stop and bring in the structural engineer - your mood-board ambition must never drive a load-bearing assumption.
Reconfiguration teaches the most transferable skill in layout design: separating what a room is *called* from what a household *needs*. Practise reading homes as sets of needs mapped onto a fixed shell, and learn the three moves - combine, split, repurpose - as a vocabulary you apply before ever thinking about extending. Train yourself out of the reflexive 'open everything up' that studios and makeover shows encourage, and learn the honest trade-offs: what travels through an opening, why broken-plan often beats open-plan, and why the drains and the structure quietly govern what is sensible. Above all, internalise that whether a wall is load-bearing is never a student's guess - it is an engineer's determination - and that the best re-plans spend almost nothing by using the space that already exists more intelligently.
“Opening up the space is always the answer - knock the kitchen, dining and living into one big open-plan room and the home will feel bigger, brighter and more modern. Everyone wants open-plan.”
Do it yourself
Reason it through - no tools needed.
- 1In your own words, give two real advantages of open-plan living and two real costs it carries.
- 2What is broken-plan, and name three devices that create it without fully closing a space.
- 3Define combining, splitting and repurposing, and give an example of each from a home you know.
- 4List the four things that change when you knock a wall through - which three do you manage by design, and which do you defer, and to whom?
- 5Why is it usually worth exhausting reconfiguration before committing to an extension?
The one line to carry out
Peer-reviewed journals & authoritative standards
- 01Open plan layouts — Wikipedia - Open plan, 2026.
- 02Reading and re-planning a floor plan — Wikipedia - Floor plan, 2026.
- 03Partition walls and non-structural division — Wikipedia - Partition wall, 2026.
- 04Load-bearing walls and why removal needs an engineer — Wikipedia - Load-bearing wall, 2026.
Reconfiguration gets the most from the shell you have. When it genuinely is not enough, the next question is how to add space well - which is where we turn next.
The author
Amogh N P
Architect, interior designer, and creative polymath. Studio Matrx began in his notebooks — his vision of design made honest, useful, and open to everyone. Its Academy is written and taught in his memory, and free, forever.
More about Amogh →