
 Lesson 6.2
Lesson 6.2 · Services & Comfort Upgrades
Plumbing & Water Upgrades
Water arrives under pressure and must leave by gravity - understand those two stubborn systems and a renovation becomes the one chance to fix, for good, every water problem a home has quietly lived with
Clean water comes in under pressure; dirty water leaves by gravity. Almost every plumbing headache in a renovation is a quarrel between those two simple facts.
Plumbing looks like a tangle of pipes, but it is really just two systems with opposite temperaments. The supply system brings clean water in under pressure - from the street, a tank or a pump - and pressure is obliging: with enough of it, you can push water up, along and almost anywhere you want it. The drainage system takes dirty water away, and it has no pressure at all; it relies entirely on gravity, which means every drain must fall continuously downhill to a vented stack and out. Understand that one asymmetry and most of plumbing stops being mysterious: supply is flexible and drainage is stubborn, which is exactly why moving a tap is easy and moving a toilet is hard.
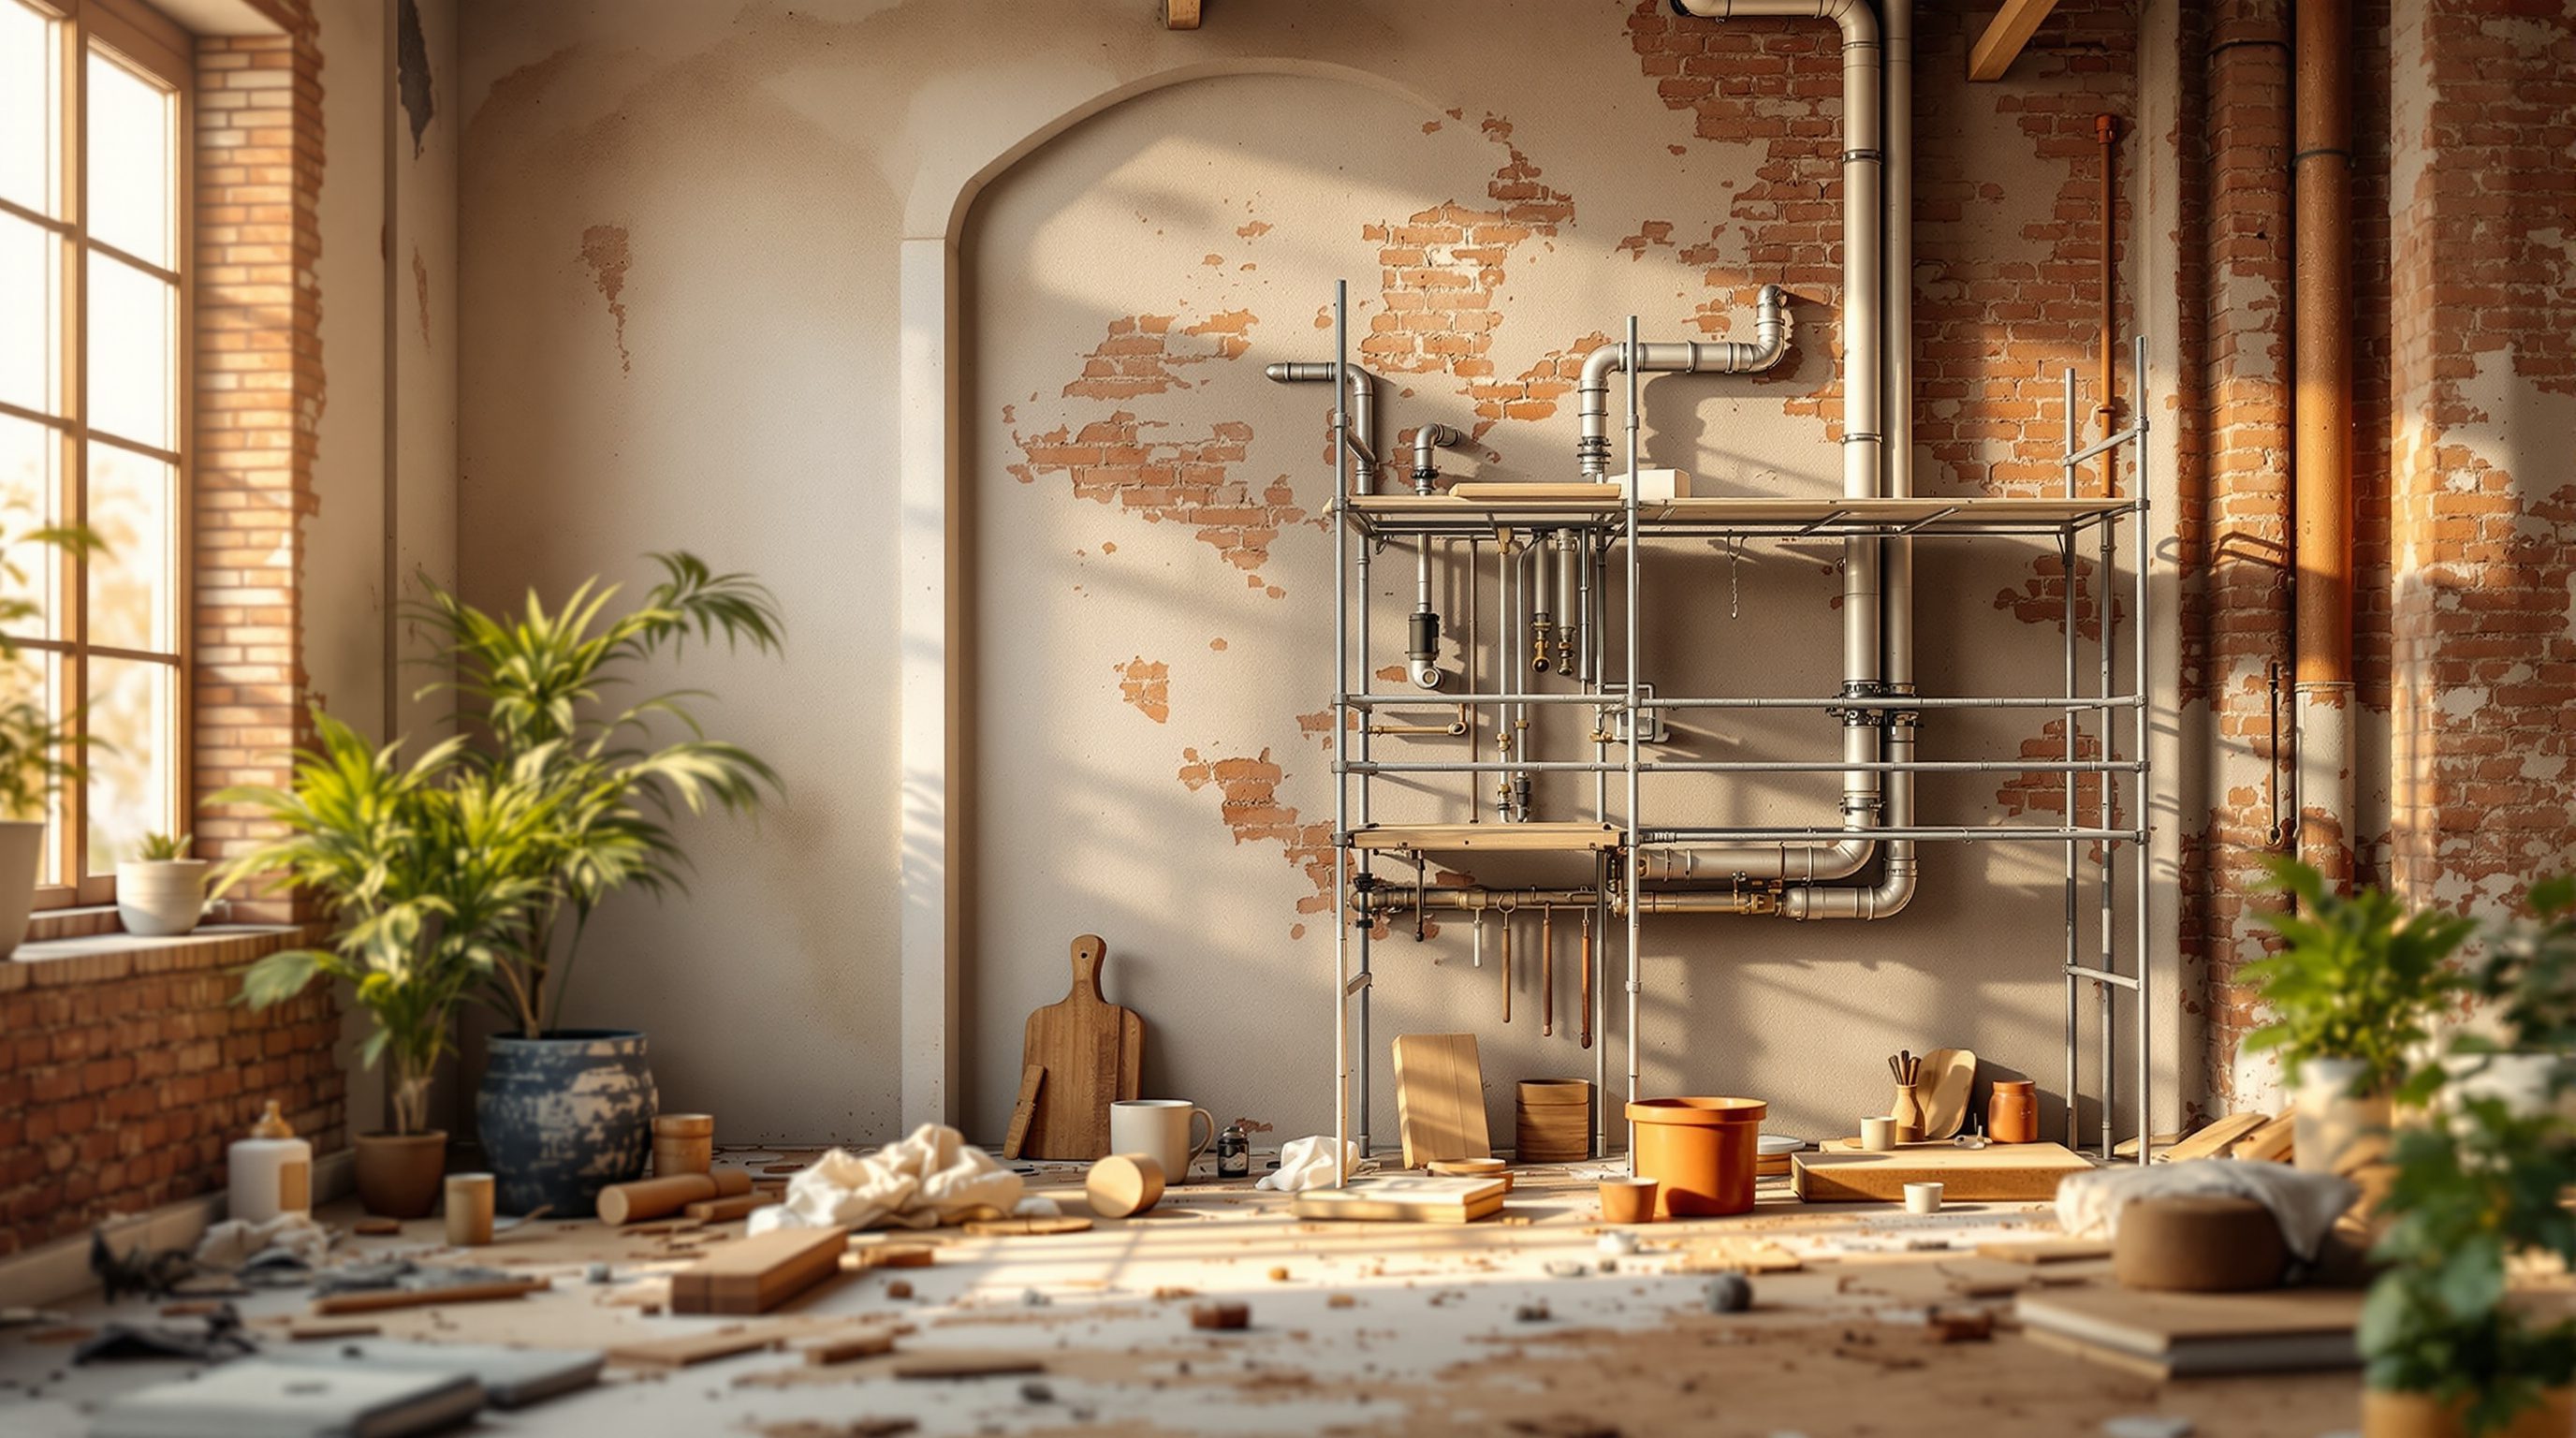
For a renovation, this matters twice over. First, it tells you what is cheap to change and what is not - a theme that runs through every layout decision touching a kitchen or bathroom. Second, and this is the real opportunity, a renovation opens the walls and floors that normally hide the pipes, which makes it the one affordable moment in a building's life to replace ageing pipework and fix long-standing water problems for good. The corroding galvanised-iron line that gives brown water and weak flow, the low pressure on the top floor, the geyser that takes an age, the slow leak you have learned to live with - these are all most cheaply solved now, while access is free, rather than chased one emergency at a time for the next twenty years. This lesson gives you the principles to plan that well. The pipework itself - sizing, routing, jointing, pressure-testing and connecting to mains and drains - is done by competent plumbers to the plumbing code where you live; the dangerous and binding specifics are theirs.
Follow the water: in under pressure, out by gravity. Fix the cause (corroding pipe, low tank, bad fall), never just the symptom.
Two systems: supply in, drainage out
The foundation of all plumbing thinking is to hold the two systems firmly apart in your mind, because they behave in opposite ways and are governed by opposite rules. The supply system is a pressurised network of relatively small-bore pipes carrying clean water to every tap, mixer, cistern, geyser and appliance. Because it is under pressure, it is forgiving about routing: it can run up a wall, across a ceiling, around an obstacle, and still deliver water, so adding a new tap or basin to an existing supply is usually straightforward. The designer's freedom on the supply side is wide.
The drainage system is the opposite. It carries foul and waste water away under nothing but gravity, so every horizontal run must fall continuously - a steady downhill slope - towards a vertical soil stack and out to the sewer or septic system. Too little fall and the water sits and the solids settle and it blocks; too much and the liquid can run away leaving solids stranded, which also blocks. Each fixture also needs a trap - that familiar U-bend - holding a small permanent plug of water that seals drain smells and gases out of the room, and the stack must be vented (usually up through the roof) so that a rushing discharge does not siphon those traps dry. None of drainage is flexible: the fall, the vent and the connection point are near-fixed facts of the building.
This asymmetry is the single most useful plumbing idea for a renovator, because it explains what your layout can and cannot cheaply do. Moving a tap, basin or shower a short distance is easy - the supply follows willingly and a small waste can usually be arranged. Moving a toilet or a kitchen sink, which need a generous drain with proper fall to the stack, is the genuinely constrained move, and the further you drag it from the existing stack, the harder it gets. Wet rooms therefore want to stay near the existing drainage wherever possible. Keep the two systems and their different temperaments clear, and you will plan water changes that a plumber can actually deliver, rather than ones that fight gravity and lose.
Supply = pressure = flexible (move a tap easily). Drainage = gravity = stubborn (moving a toilet is the hard bit). Keep wet rooms near the stack.
Tanks, pumps and pressure - the Indian reality
Where that pressure comes from varies hugely by place, and in much of India it shapes the whole water strategy of a home, because the mains supply is often intermittent - available only for a few hours a day, and at pressure too low to rely on. The classic Indian arrangement answers this with storage and lift: an underground sump fills from the street whenever water is available; a pump lifts that water up to an overhead tank on the roof; and the house then draws from the overhead tank by gravity, so there is always water even when the street has none. The height of that overhead tank above the taps is what gives ordinary gravity pressure; the higher the tank, the stronger the flow.
That gravity pressure is gentle, and it is often not enough for modern fittings - a rain shower, a multi-jet mixer, or an instant geyser may want more push than a tank a metre or two above the bathroom can give. The common remedy is a pressure-boosting pump on the supply to the fittings that need it, sized and placed by the plumber. Some homes instead use pressurised systems or hydro-pneumatic setups; the right choice depends on the building, the supply and the fittings, and is a decision to make with the plumber rather than by default. The principles to hold are simple: storage buys you continuity against an intermittent mains; height or a pump buys you pressure; and the two problems - having water at all, and having it at a useful pressure - are solved by different means.
A renovation is the moment to get this whole chain right rather than inheriting its weaknesses. Tank capacity should match the household and the length of likely supply gaps; tanks should be cleanable and covered (stored water is a hygiene matter); pumps should be accessible, quiet and protected against dry running; and the pressure to each fitting should be planned for how that fitting is meant to perform. Treat any tank size or pump rating you see here as illustrative of the principle, as of 2026 - the capacities, pump selection and pressure arrangements for your home are the plumber's to size against your supply, your household and your fittings.
Replacing old pipes while the walls are open
If a renovation gives you one gift on the water side, it is the chance to replace ageing pipework once, thoroughly, while it is reachable - and in an older home this is often the single most valuable plumbing decision you can make. Old supply systems are frequently galvanised iron (GI), which corrodes from the inside: the bore narrows with rust and scale, flow weakens year by year, and the water can run discoloured or metallic. Very old homes may have runs of lead supply pipe, which should be removed on health grounds. Early or brittle plastics, badly jointed additions, and decades of patch repairs all add up to a system that leaks, underperforms and will keep demanding emergency attention.
The modern replacements are far better and are what a good re-pipe uses. For supply, CPVC and PPR are common - durable, corrosion-proof plastics suited to hot and cold water - and flexible PEX is widely used for neat, jointless runs. For drainage and waste, UPVC is the standard. Material choice, sizing and jointing method are for the plumber and the code, but the principle is to replace corroding metal and brittle old plastic with a coherent modern system rather than splicing new onto old. Alongside re-piping, a renovation should build in accessible isolation valves - so a single fixture or branch can be shut off without stopping water to the whole house - and access to key junctions, so future maintenance does not mean breaking walls again.
The economic logic is the same as it was for wiring, and it is worth stating plainly: re-piping during a renovation is cheap because the walls and floors are already open, whereas re-piping later means chasing channels, lifting floors and redecorating - the destructive work you are doing now anyway. A home that is re-piped properly once, with isolation valves and sensible access, rewards you with good flow, clean water and far fewer emergencies for decades. A home where the old corroding pipes are left buried behind beautiful new tiling is storing up exactly the kind of expensive, finish-wrecking failure the whole course warns against. Open walls are a deadline as much as an opportunity: decide the re-pipe before they close.
GI rusts shut from the inside -> brown water + weak flow. Renovation = re-pipe in CPVC/PPR/PEX once, add isolation valves, leave access.
Hot water, and fixing water problems for good
Hot water deserves its own thought, because it is where comfort, running cost and layout meet. The common options each suit different homes: a storage geyser (a tank heater) gives a reservoir of hot water and is simple and reliable; an instant or tankless heater heats on demand and saves standing losses but wants adequate flow and power; and a solar water heater can carry much of the load cheaply in a sunny climate, usually backed up by an electric element for cloudy days. The deciding factors are how much simultaneous hot water you need, your energy source and cost, the pressure available, and roof access for solar - a choice to make deliberately, not to inherit. Crucially, the placement of the heater matters: the further hot water has to travel from heater to tap, the more you waste running it off cold and the longer you wait, so siting heaters close to the bathrooms and kitchen they serve is a real efficiency and comfort decision a renovation can fix.
Beyond hot water, a renovation is the moment to diagnose and cure the water problems a household has quietly normalised. Low pressure in part of the house might be a too-low tank, an undersized or scaled pipe, or a missing booster pump - each with a different fix. A recurring leak finally becomes visible and repairable when the wall is open. A slow or smelly drain can be re-laid with proper fall and venting instead of endlessly cleared. Poor tank hygiene, a noisy pump, water hammer in the pipes - all are addressable now. The discipline is the course's through-line applied to water: diagnose the cause, do not just treat the symptom. Brown water is a corroding pipe, not a tap to descale; a damp patch from a pipe is a leak to fix, not a stain to paint over.
All of this - the heater choice and siting, the pressure solution, the re-pipe, the drainage corrections - is planned with and executed by competent plumbers working to the plumbing code and, for any gas water heating, by the appropriate gas-safe professional. Major plumbing, like major electrics, is one of the specifics this course defers: you decide what you want the water to do, and the qualified trade makes it do it safely and to code. Plan the water life you want; let the professional pipe it.
Re-piping and pipe sizing
Replacing supply and waste pipework and sizing it
Material choice, pipe sizing, jointing and pressure-testing are the competent plumber's, to the plumbing code where you live. Re-pipe while walls are open, but do not spec or do the pipework yourself.
Drainage falls, traps and venting
Foul and waste drainage geometry
Continuous fall to a vented stack, correct traps and vents are non-negotiable and code-governed. A plumber designs and installs this; moving toilets or sinks needs their sign-off on drainage.
Tanks, pumps and pressure
Storage capacity, pump selection, boosting
Capacities, pump rating and pressure arrangements are sized by the plumber against your supply, household and fittings. Any figure here is illustrative, as of 2026.
Hot water and any gas
Water heaters and gas-fired heating
Electric and solar water heaters are installed by competent trades; anything gas-fired must be installed and certified by a gas-safe professional. Never a DIY task.
Workshop - trace the water, then plan the upgrade
Water problems are best solved by following the two systems through the house and fixing causes, not symptoms. In this workshop you will map supply and drainage, diagnose the home's water niggles, and write a plumbing upgrade brief a competent plumber can work from.
A plan or room sketches, a notebook or phone, and patience to follow pipes. No dismantling, no pressure work - the plumber handles the pipework and any gas.
Goal: a supply-and-drainage map plus a cause-based upgrade brief
Inputs: the home (or a plan), this lesson, a notebook
Time: ~50 minutes
- 1Map the supply: find where water enters, the sump and pump if any, the overhead tank and its height, and trace (as best you can) how it reaches the kitchen and bathrooms. Note where pressure feels weak.
- 2Map the drainage: locate every soil stack and mark each toilet, sink, basin and floor drain, noting how far each is from a stack. Identify which fixtures are firmly pinned by drainage and which could move.
- 3Diagnose the niggles: list every water problem the household tolerates - brown or weak water, slow or smelly drains, a geyser that takes ages, a recurring damp patch, a noisy pump - and write a likely CAUSE for each (corroding pipe, low tank, missing fall, bad siting), to be confirmed by a plumber.
- 4Plan the fixes around the open walls: decide what you would re-pipe (flag old GI or brittle plastic), where you would add isolation valves, how you would solve each pressure and hot-water issue, and where heaters should sit relative to the taps they serve.
- 5Write the brief and the boundary: compile a one-page plumbing upgrade brief - supply/drainage map, cause-based problem list, re-pipe scope, tank/pump/hot-water intent - and state clearly that sizing, routing, drainage design and installation are for a competent plumber (and any gas work for a gas-safe professional).
You’ll walk away with
A one-page plumbing upgrade brief: a supply-and-drainage map showing which fixtures are pinned by the stack, a cause-based list of the home's water problems, a re-pipe and isolation-valve scope, and a tank/pump/hot-water intent - explicitly labelled as design intent for a competent plumber to size, design and install to code.
Three altitudes on the same idea
Read the band that fits you — or all three.
On the water side your leverage is position: fix the drainage geometry and the service cores early and everything downstream gets easier. Because drainage needs continuous fall to a vented stack, the location of soil stacks, the sump and overhead tank, and the wet-room cores are among the most binding constraints in a renovation plan - so resolve them before the layout is frozen, keeping new wet rooms near existing stacks wherever possible. Coordinate pipe routes with structure (never chase a structural member for a drain) and with the electrical first fix. Specify the intent - re-pipe scope, tank and pump strategy, hot-water approach, isolation and access - and let the plumber size and install to code. Treat any capacity or pressure figure as illustrative; the hydraulic design is the plumber's.
Your kitchen and bathroom designs live or die on the two-systems rule - so design wet rooms with the plumber's constraints in hand. Moving a tap, basin or shower a little is cheap; moving a toilet or sink far from the stack is expensive and sometimes impossible, so plan layouts that keep foul fixtures near drainage and exploit supply's flexibility for the rest. Use the open-wall moment to specify a full re-pipe where the existing pipework is old, to add isolation valves at every fixture (so one leak does not shut the house), and to site hot-water sources close to the taps they serve. Choose fittings whose pressure needs match what the home can supply. The pipe sizing, routing and connection are the competent plumber's, to code - you set the intent and the layout.
Learn plumbing as two opposite systems and the rest follows: pressurised supply that goes almost anywhere, gravity drainage that must fall to a vented stack. That single idea explains why taps are easy to move and toilets are not, why wet rooms cluster near stacks, and why layout and plumbing must be designed together. Understand the Indian storage-and-lift reality (sump, pump, overhead tank) and the difference between having water at all and having it at useful pressure. Grasp why a renovation is the moment to replace corroding GI pipe with modern CPVC/PPR/PEX and to cure - not paint over - long-standing water problems. You are not expected to size or lay pipe; that is the competent plumber's work, always deferred, and you design the intent around it.
“A bathroom or kitchen can go wherever the new layout looks best - it's only plumbing, and a plumber can just run pipes to it like they run wires.”
Do it yourself
No tools needed - reason it through.
- 1Describe the two plumbing systems and the one key way they differ - and why that makes a tap easy to move but a toilet hard.
- 2Explain the Indian sump-pump-overhead-tank arrangement and what problem it solves that the mains alone does not.
- 3What is the difference between having water at all and having it at useful pressure, and how is each solved?
- 4Why is a renovation the right moment to replace old GI pipework, and what modern materials typically replace it?
- 5Give two water problems a renovation can cure at the cause, and say what must still be left to a competent plumber.
The one line to carry out
Peer-reviewed journals & authoritative standards
- 01Plumbing — Wikipedia - Plumbing, 2026.
- 02Tap (valve) — Wikipedia - Tap (valve), 2026.
- 03Maintenance (technical) — Wikipedia - Maintenance (technical), 2026.
- 04National Building Code of India — Wikipedia - National Building Code of India, 2026.
Wiring and water are the buried services a renovation must put right while access is cheap. With those sound, the next question is comfort itself - how to make an old home cool, fresh and cheap to run in a hot climate, starting with air, not appliances.
The author
Amogh N P
Architect, interior designer, and creative polymath. Studio Matrx began in his notebooks — his vision of design made honest, useful, and open to everyone. Its Academy is written and taught in his memory, and free, forever.
More about Amogh →