
 Lesson 8.2
Lesson 8.2 · Budget, Approvals & the Team
Approvals, Permissions & Neighbours
A renovation is not only a private matter between you and your building - it reaches into the rights of neighbours, the rules of the society or the municipality, and the law itself, so knowing what needs consent, and from whom, is as much a part of the project as the design
Your building is yours, but your renovation is not entirely your own business - it touches the street, the structure you share, the society's rules and the law.
There is a quiet assumption behind many renovations: it is my home, I am paying for it, so I can do what I like inside it. For a coat of paint and a new kitchen, that is often broadly true. But the moment a renovation begins to touch structure, to change the outside of the building, to add space, to alter how the property is used, or to affect a shared wall or a neighbour's light and access, it stops being purely private. It reaches into a web of consents - the municipality's building rules, the housing society's or association's bye-laws and no-objection certificates, a neighbour's rights over a party wall, and the law's view of what you may and may not do - and ignoring that web is one of the few renovation mistakes that can stop a project dead or force you to undo finished work.
This lesson maps that web so you know which questions to ask and whom to ask them of. It does not - and cannot - tell you what is permitted for your building: rules vary enormously by country, city, building type and society, and they change. The binding answers come only from your local authority and, for anything with legal weight, a lawyer. Treat everything here as a framework for asking the right questions early - because permission, like diagnosis, is far cheaper sorted before you start than discovered mid-demolition.
Permission, like diagnosis, is cheaper before you cut than after. Ask the authority, the society, the neighbours - EARLY.
What typically needs permission - and what usually does not
The first and most useful distinction in approvals is between work that is cosmetic and internal and work that touches something the wider world has an interest in. As a rough and non-binding guide, purely cosmetic, like-for-like internal work - repainting, replacing a kitchen in the same footprint, re-tiling a bathroom, changing floor finishes, renewing fittings - commonly needs no municipal permission at all, though in a flat it may still need the society's nod. The threshold is crossed, and consent typically becomes necessary, when a renovation does any of four things.
First, structural change: removing or altering anything that holds the building up, forming new openings in load-bearing walls, or changing the loads on the structure. This is both the most dangerous category and one the authorities care about most. Second, extending or adding space: a rear or side extension, an extra floor, a loft conversion, enclosing a balcony, or increasing the built-up area - almost always a matter for permission because it changes the building's footprint, bulk and sometimes its impact on neighbours. Third, changing the external appearance: altering the facade, elevation, roofline, windows or the building's relationship to the street - often controlled, and tightly so in conservation or heritage areas. Fourth, changing the use: turning a home into an office or a shop, subdividing a dwelling, or otherwise using the building for something other than what it is permitted for.
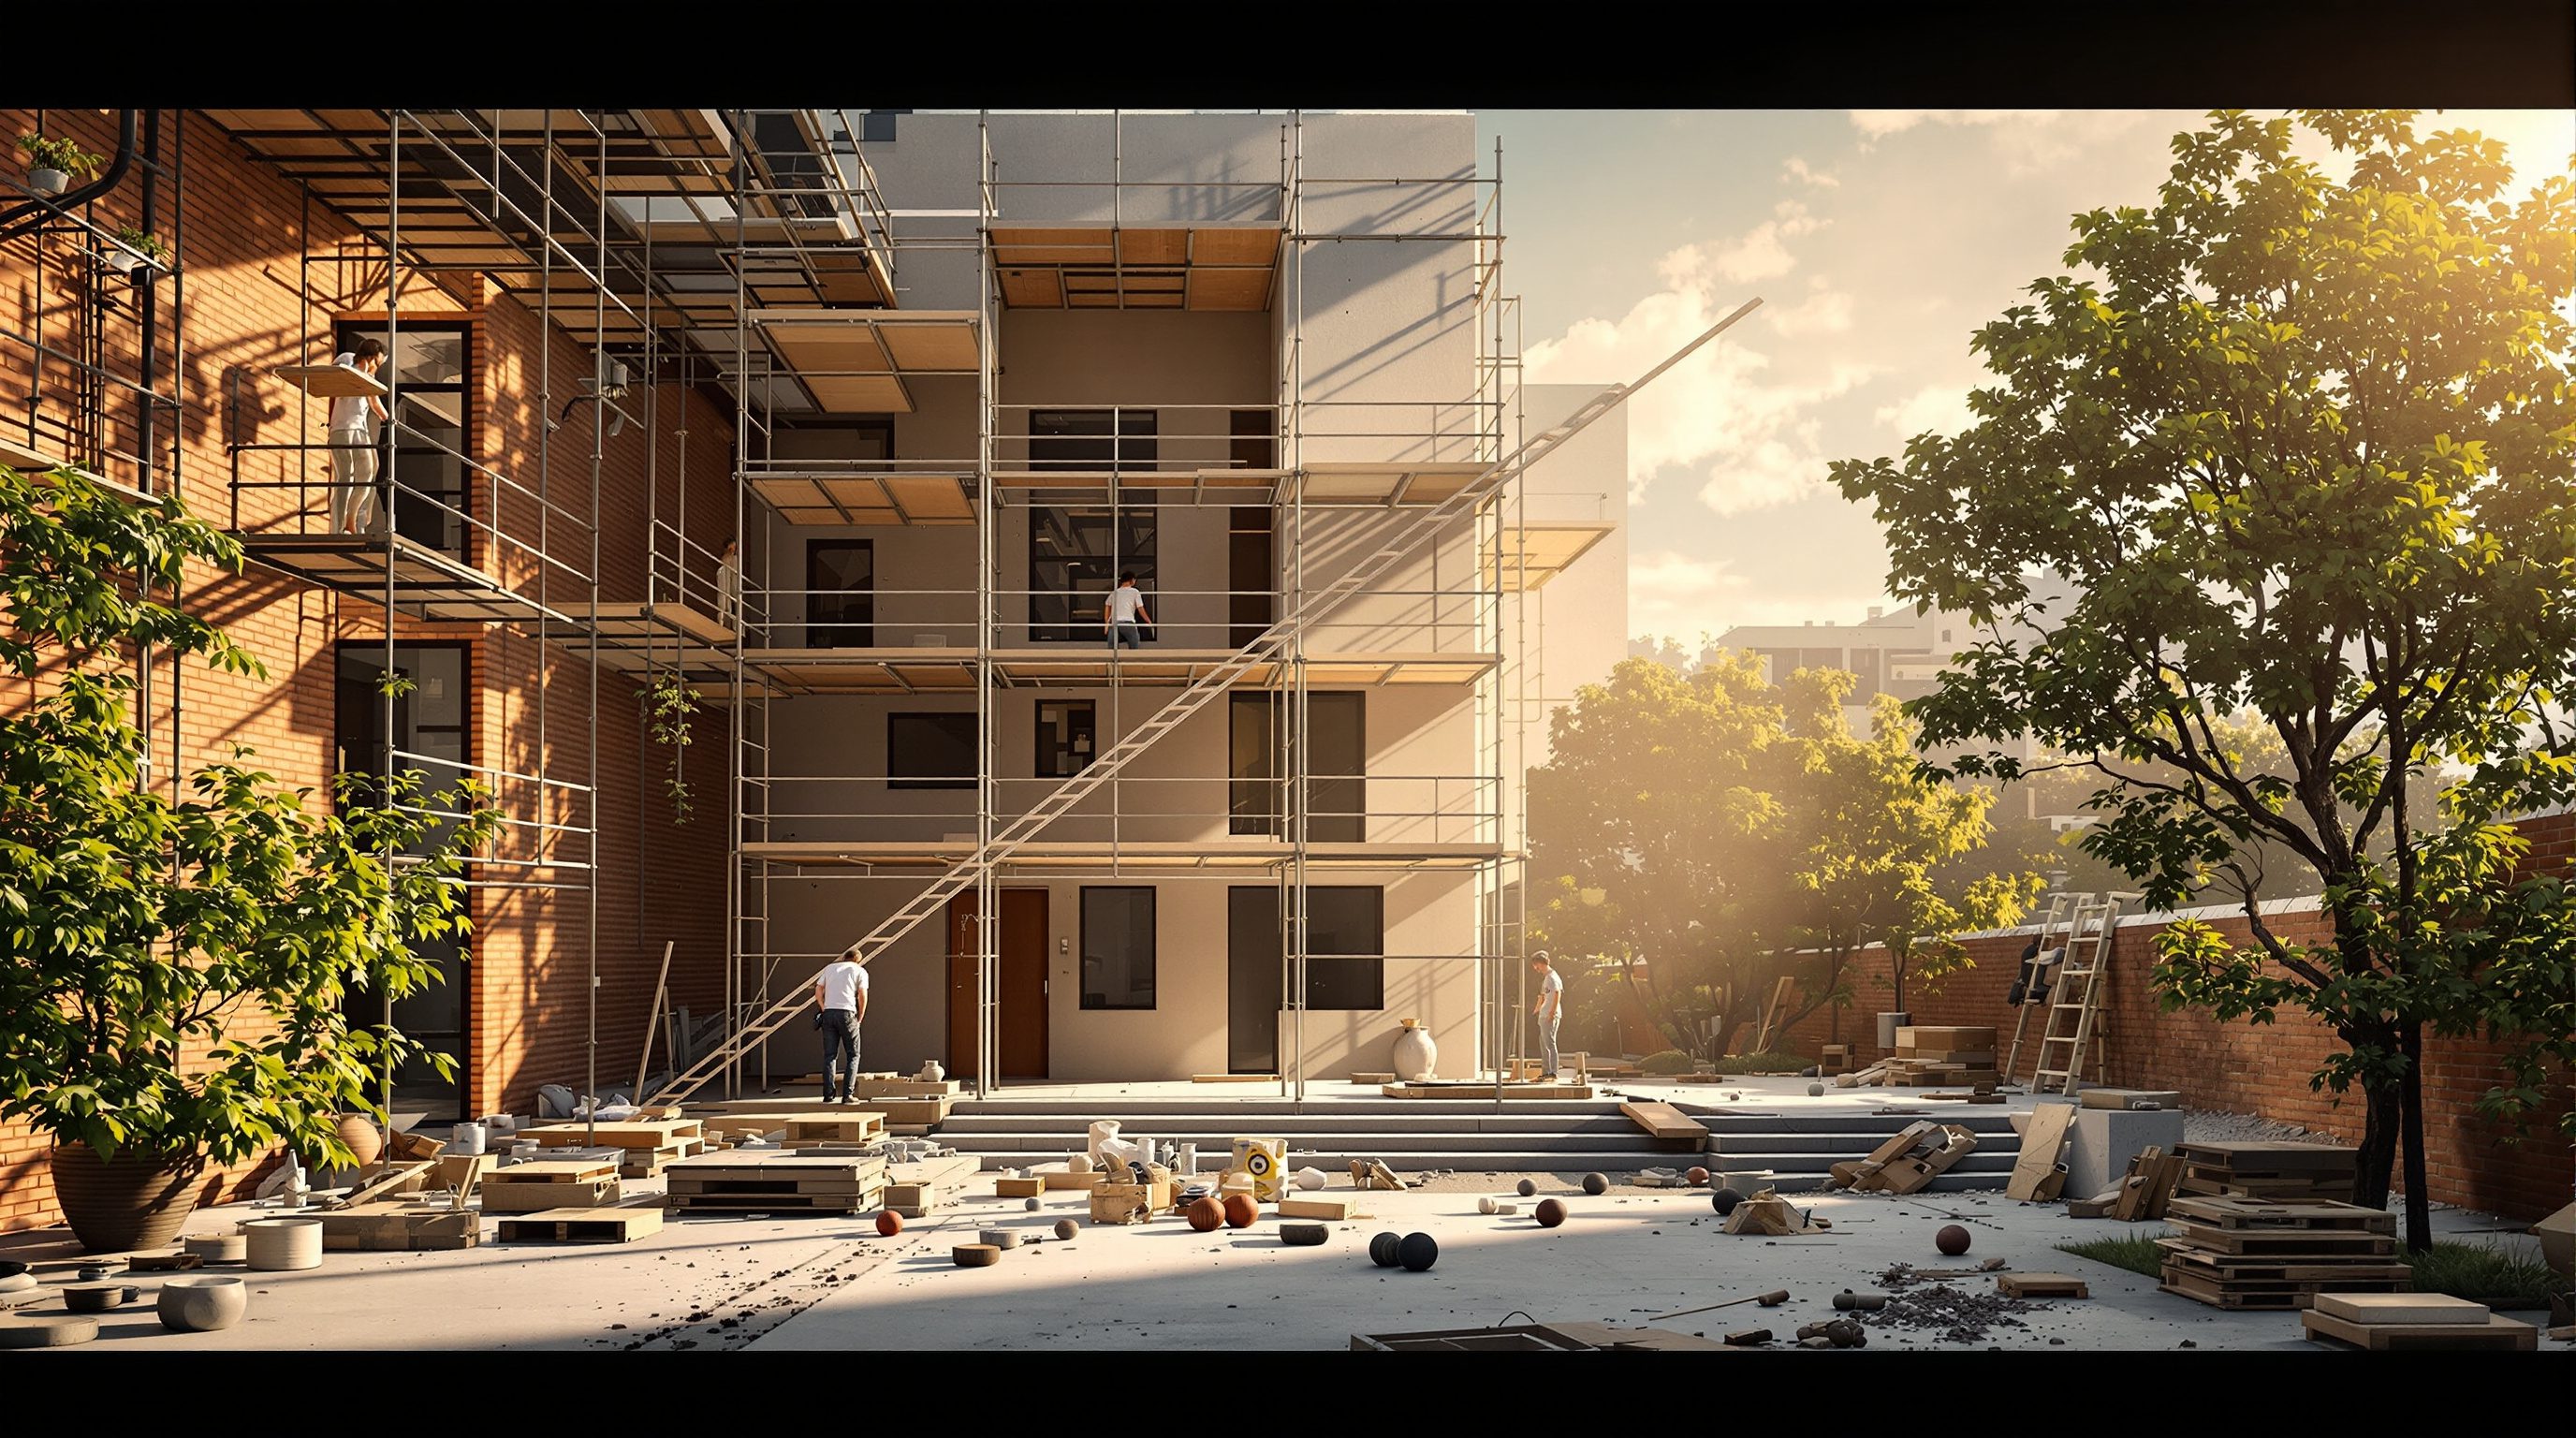
The figure with this lesson turns these four triggers into a simple prompt: if your change is structural, an extension, a facade alteration or a change of use, assume it needs consent and find out for certain before you commit. The crucial discipline is to ask early - at the feasibility stage, alongside the budget - not once the design is fixed or the work begun. Discovering late that a cherished scheme needs a permission you cannot get, or that you have built something you must now take down, is among the most expensive and demoralising ways a renovation can go wrong. And remember the limit of this framework: these are the kinds of things that typically need permission, not a ruling on your building. Your local authority sets the actual thresholds, and they differ from place to place and change over time.
Four triggers: STRUCTURE, EXTENSION, FACADE, CHANGE OF USE. If your change hits any of them, assume you need consent - and ask EARLY.
The municipality and the building code
Where permission is needed for the building itself, it usually runs through the local municipal authority and the building code or regulations in force. It helps to understand the two distinct things this system is doing, because people often conflate them. One is permission to do the work - the planning or building-permit question of whether you are allowed to make this change at all, given zoning, built-up area limits, setbacks, height, coverage and the character of the area. The other is how the work must be done - the technical standards the building code sets for safety, structure, fire, sanitation and the rest, which apply to the work whether or not a separate permission was needed.
In India, the framework reference is the National Building Code of India, adopted and adapted through state and municipal bye-laws, with local development authorities administering permissions; in other countries the names differ but the two-part logic - may you, and how must you - is much the same. For a renovation, the practical questions are: does this specific change require a sanctioned plan or permit; if so, who applies and on what drawings (usually a registered architect or engineer, not the homeowner); how long does it take; and what standards must the work meet regardless. The answers are genuinely local, which is why this course defers them: the binding word comes from your municipal authority and, where the stakes are legal, a lawyer.
Two honest cautions. First, do not treat permission as a formality to skip: unapproved structural work or an unauthorised extension can surface years later to block a sale, invalidate insurance, or draw a demolition or regularisation order - the cost of getting it right is trivial beside the cost of unwinding it. Second, the code is there for safety, not bureaucracy: its structural, fire and sanitation requirements are exactly the protections that matter most in a renovation that touches structure and services. A professional who takes approvals seriously is protecting you, not slowing you down. Build the time and fee for permissions into your programme and budget from the feasibility stage, treat the authority as a partner in getting it right, and never let a contractor talk you into 'we'll just do it quietly' - that is their risk offloaded onto your property.
Flats: the society, the association and shared structure
Renovating a flat or apartment adds a whole layer that owners of independent houses never meet: you do not own the building, only your unit within it, and the structure, the common areas and often the services are shared. That changes the approvals question fundamentally, and Module 10 returns to flats in depth. Two gatekeepers appear. The municipal authority still governs anything needing a permit, exactly as for a house. But first you usually have to satisfy the housing society, owners' association or RWA, whose bye-laws and no-objection certificate (NOC) commonly control what a member may do to their unit and to anything shared.
Why does the society get a say inside your own flat? Because in a multi-unit building, the things you might want to change are frequently not wholly yours. The columns, beams and slabs are usually part of the building's common structure - altering them affects every unit, which is why so many societies flatly prohibit touching structural members and require an engineer's certification for anything near them. External walls, the facade, window openings and balconies affect the building's shared appearance and are typically controlled. Common services - the main water lines, drainage stacks, the electrical risers - are shared, so moving a bathroom or kitchen can run into where the society permits connections. Even the practical business of the work - using the lift for materials, working hours, debris disposal, protecting common areas, parking for workers - is usually governed by society rules, and a deposit is often required against damage to shared parts.
The sound approach is to engage the society early and courteously: obtain the bye-laws, understand what needs an NOC, submit your proposal (often with the engineer's and architect's inputs), and agree the logistics before work starts. This is not mere box-ticking - a society that feels informed and respected is a smoother neighbour for the months of disruption ahead, and one blindsided by sudden drilling can halt your project. The recurring theme holds: the rules vary by society and by state's co-operative or apartment-ownership law, so verify your building's specific bye-laws and, where rights and obligations are at stake, take legal advice. In a flat, you renovate not just your space but your relationship with everyone who shares the building.
In a flat you own the unit, NOT the building. Structure, facade, common services are shared - society NOC + engineer's cert, and ask EARLY.
Party walls and keeping the neighbours on side
The last circle of consent is the most human and the most often neglected: the neighbours. A renovation is noisy, dusty, long and intrusive, and it can physically touch the boundary between your property and the next - and how you handle that is part project management, part law, part ordinary decency.
The legal dimension centres on the party wall - a wall shared between two properties, or a boundary structure - and on rights of light, support and access. In many jurisdictions, work that affects a shared wall (cutting into it, building off it, underpinning near it, raising it) carries specific obligations to notify and sometimes formally agree with the adjoining owner; England's Party Wall etc. Act is one well-known example, and other places have their own rules or rely on general property law. Adjoining owners may also have rights to light and to the support your structure gives theirs, and you may need their permission simply to access your work from their side. None of this is something to guess at: where a renovation approaches or affects a boundary or a shared structure, establish the legal position with a lawyer and, often, a surveyor, before you touch it. This is exactly the kind of binding specific the course defers.
Beyond the law lies relationship, which often matters more day to day. Neighbours who are told in advance - what you are doing, roughly how long it will take, when the noisy phases fall, how you will manage dust, debris, parking and access - are far more tolerant than neighbours ambushed by a skip and a jackhammer at seven in the morning. A short, friendly conversation or note before you start, a way to reach you with problems, and genuine care to limit mess and protect their property buy enormous goodwill and head off the complaints that can otherwise bring enforcement or legal trouble down on a project. In a dense Indian street or a shared-wall terrace this is doubly true: your scaffolding, your water connection, your debris and your workers' comings and goings all land on people living a few feet away.
The principle that ties this lesson together: a renovation is embedded in a community and a legal landscape, not sealed inside your four walls. Map the consents early - authority, society, neighbours, shared structure - defer the binding specifics to the authority and a lawyer, and treat the people around your project as partners in getting through it. Permission and goodwill, like diagnosis, are far cheaper secured before you start than repaired after.
Municipal permission
Whether this change needs a sanctioned plan or permit
Structure, extensions, facade changes and change of use typically require it; your local authority sets the thresholds. Often a registered architect/engineer must apply. The National Building Code of India frames the standards the work must meet.
Society / RWA NOC
Consent for work in a flat, and rules on shared structure/services
Obtain the bye-laws and the no-objection certificate early; societies commonly prohibit touching structural members and control common services, working hours, lift use and debris. Module 10.
Party wall & neighbour rights
Work affecting a shared wall, light, support or access
Can carry legal obligations to notify or agree with the adjoining owner - establish the position with a lawyer and surveyor before touching a boundary or shared structure.
Building code compliance
How the work must be done, regardless of permission
Structural, fire and sanitation standards apply whether or not a separate permit is needed - these are safety protections, not red tape. Verify the current local code.
Workshop - map the consents your renovation would need
You will take a renovation you have in mind and map every consent it might require - municipal, society, neighbour, shared structure - and turn that into a list of early questions for the right people, long before any work begins.
A notebook or spreadsheet. This is a mapping exercise to generate the right questions - nothing here is a ruling; the binding answers come from your local authority, society and a lawyer.
Goal: a consent map and a list of who to ask, before design is fixed
Inputs: a real or imagined project + this lesson + a notebook
Time: ~50 minutes
- 1List every change in your scheme, then tag each against the four triggers: does it touch STRUCTURE, is it an EXTENSION/added space, does it alter the FACADE/external look, or does it CHANGE THE USE? Flag every tagged item as 'likely needs consent'.
- 2For the flagged items, write who you would ask for the binding answer - the municipal authority for permits, a registered architect/engineer to apply, a lawyer for legal rights - and note that this course defers the actual ruling to them.
- 3If the property is a flat, add a SOCIETY column: what would the bye-laws likely control (structure, facade, common services, working hours, lift, debris, deposit)? Note that you must obtain the actual bye-laws and NOC.
- 4Identify anything near a boundary or a shared/party wall, or that could affect a neighbour's light, support or access, and mark it for legal advice before being touched.
- 5Draft a one-paragraph 'neighbour note' you could give adjoining residents before work starts - what you are doing, rough duration, noisy phases, how you will manage dust/debris/access, and how to reach you.
You’ll walk away with
A consent map: each change tagged against the four triggers, the right person to ask for each binding answer, a society-rules column if it is a flat, boundary/party-wall items flagged for legal advice, and a neighbour note ready to share. Keep it as the approvals checklist you work through at feasibility stage.
Three altitudes on the same idea
Read the band that fits you — or all three.
Navigating approvals is core architectural service, and on renovation it is more tangled than on new build because you are altering something that already has a status. Establish early what the change triggers - structural, extension, facade, change of use - and whether a sanctioned plan or permit is required, then steer the client through the municipal process on the right drawings. You are usually the one who certifies and applies, and your signature carries weight, so never let a client or contractor push you toward unapproved structural work or an unauthorised extension. On flats, coordinate the society NOC alongside the municipal permission and bring the structural engineer's certification where shared members are near. Treat party-wall and neighbour rights as a legal matter for a lawyer and surveyor, not an architectural assumption, and build the time and fees for all of this into the programme from feasibility.
Most interior renovation stays below the permission threshold - but the moments it crosses are exactly the ones that catch interior designers out. Re-tiling, re-fitting a kitchen in its footprint and changing finishes usually need no municipal consent, but the instant your scheme removes or opens a structural wall, moves drainage in a flat, changes a window or the facade, or relies on enclosing a balcony, consent is almost certainly in play - and in an apartment the society's NOC and rules on common services, working hours and lift use govern even modest fit-outs. Ask the approvals question at concept stage, bring in the architect and engineer where the threshold is crossed, and build the society's logistics (deposits, access, debris, hours) into your programme. Treating the society and neighbours as partners, not obstacles, is part of delivering a fit-out smoothly.
Permissions are the part of renovation least visible in studio and most likely to surprise you in practice - so learn the map now. Understand the four triggers that typically require consent (structure, extension, facade, change of use), the two things the municipal system controls (may you, and how must you), and the extra layer a flat adds through the society's bye-laws and NOC and its shared structure and services. Grasp that party-wall and neighbour rights are a legal matter with real teeth, and that goodwill with neighbours is practical project management. Crucially, learn the limit: the binding answers are local and belong to the authority and a lawyer, never to a rule of thumb or an internet forum. The professional habit to build is to ask the approvals question early, alongside feasibility and budget, not after the design is fixed.
“It's my home and I'm paying for it, so I can renovate it however I like inside my own four walls without asking anyone's permission.”
Do it yourself
No tools needed - reason it through.
- 1Name the four kinds of change that typically require permission, and one kind that usually does not.
- 2Explain the two distinct things the municipal system controls ('may you' and 'how must you').
- 3Why does a housing society get a say over work inside your own flat?
- 4What is a party wall, and why does work affecting one carry legal obligations?
- 5Why is it far better to establish consents at the feasibility stage than once the design is fixed or work begun?
The one line to carry out
Peer-reviewed journals & authoritative standards
- 01Planning permission — Wikipedia - Planning permission, 2026.
- 02Building code — Wikipedia - Building code, 2026.
- 03National Building Code of India — Wikipedia - National Building Code of India, 2026.
- 04Housing society — Wikipedia - Housing society, 2026.
Knowing what you want to do, what it will cost and what you are allowed to do, you now need the people to do it. Next we look at assembling the right team - who you need, when, and how to find and vet them.
The author
Amogh N P
Architect, interior designer, and creative polymath. Studio Matrx began in his notebooks — his vision of design made honest, useful, and open to everyone. Its Academy is written and taught in his memory, and free, forever.
More about Amogh →