
 Lesson 0.1
Lesson 0.1 · Why Healthcare Design Is Different
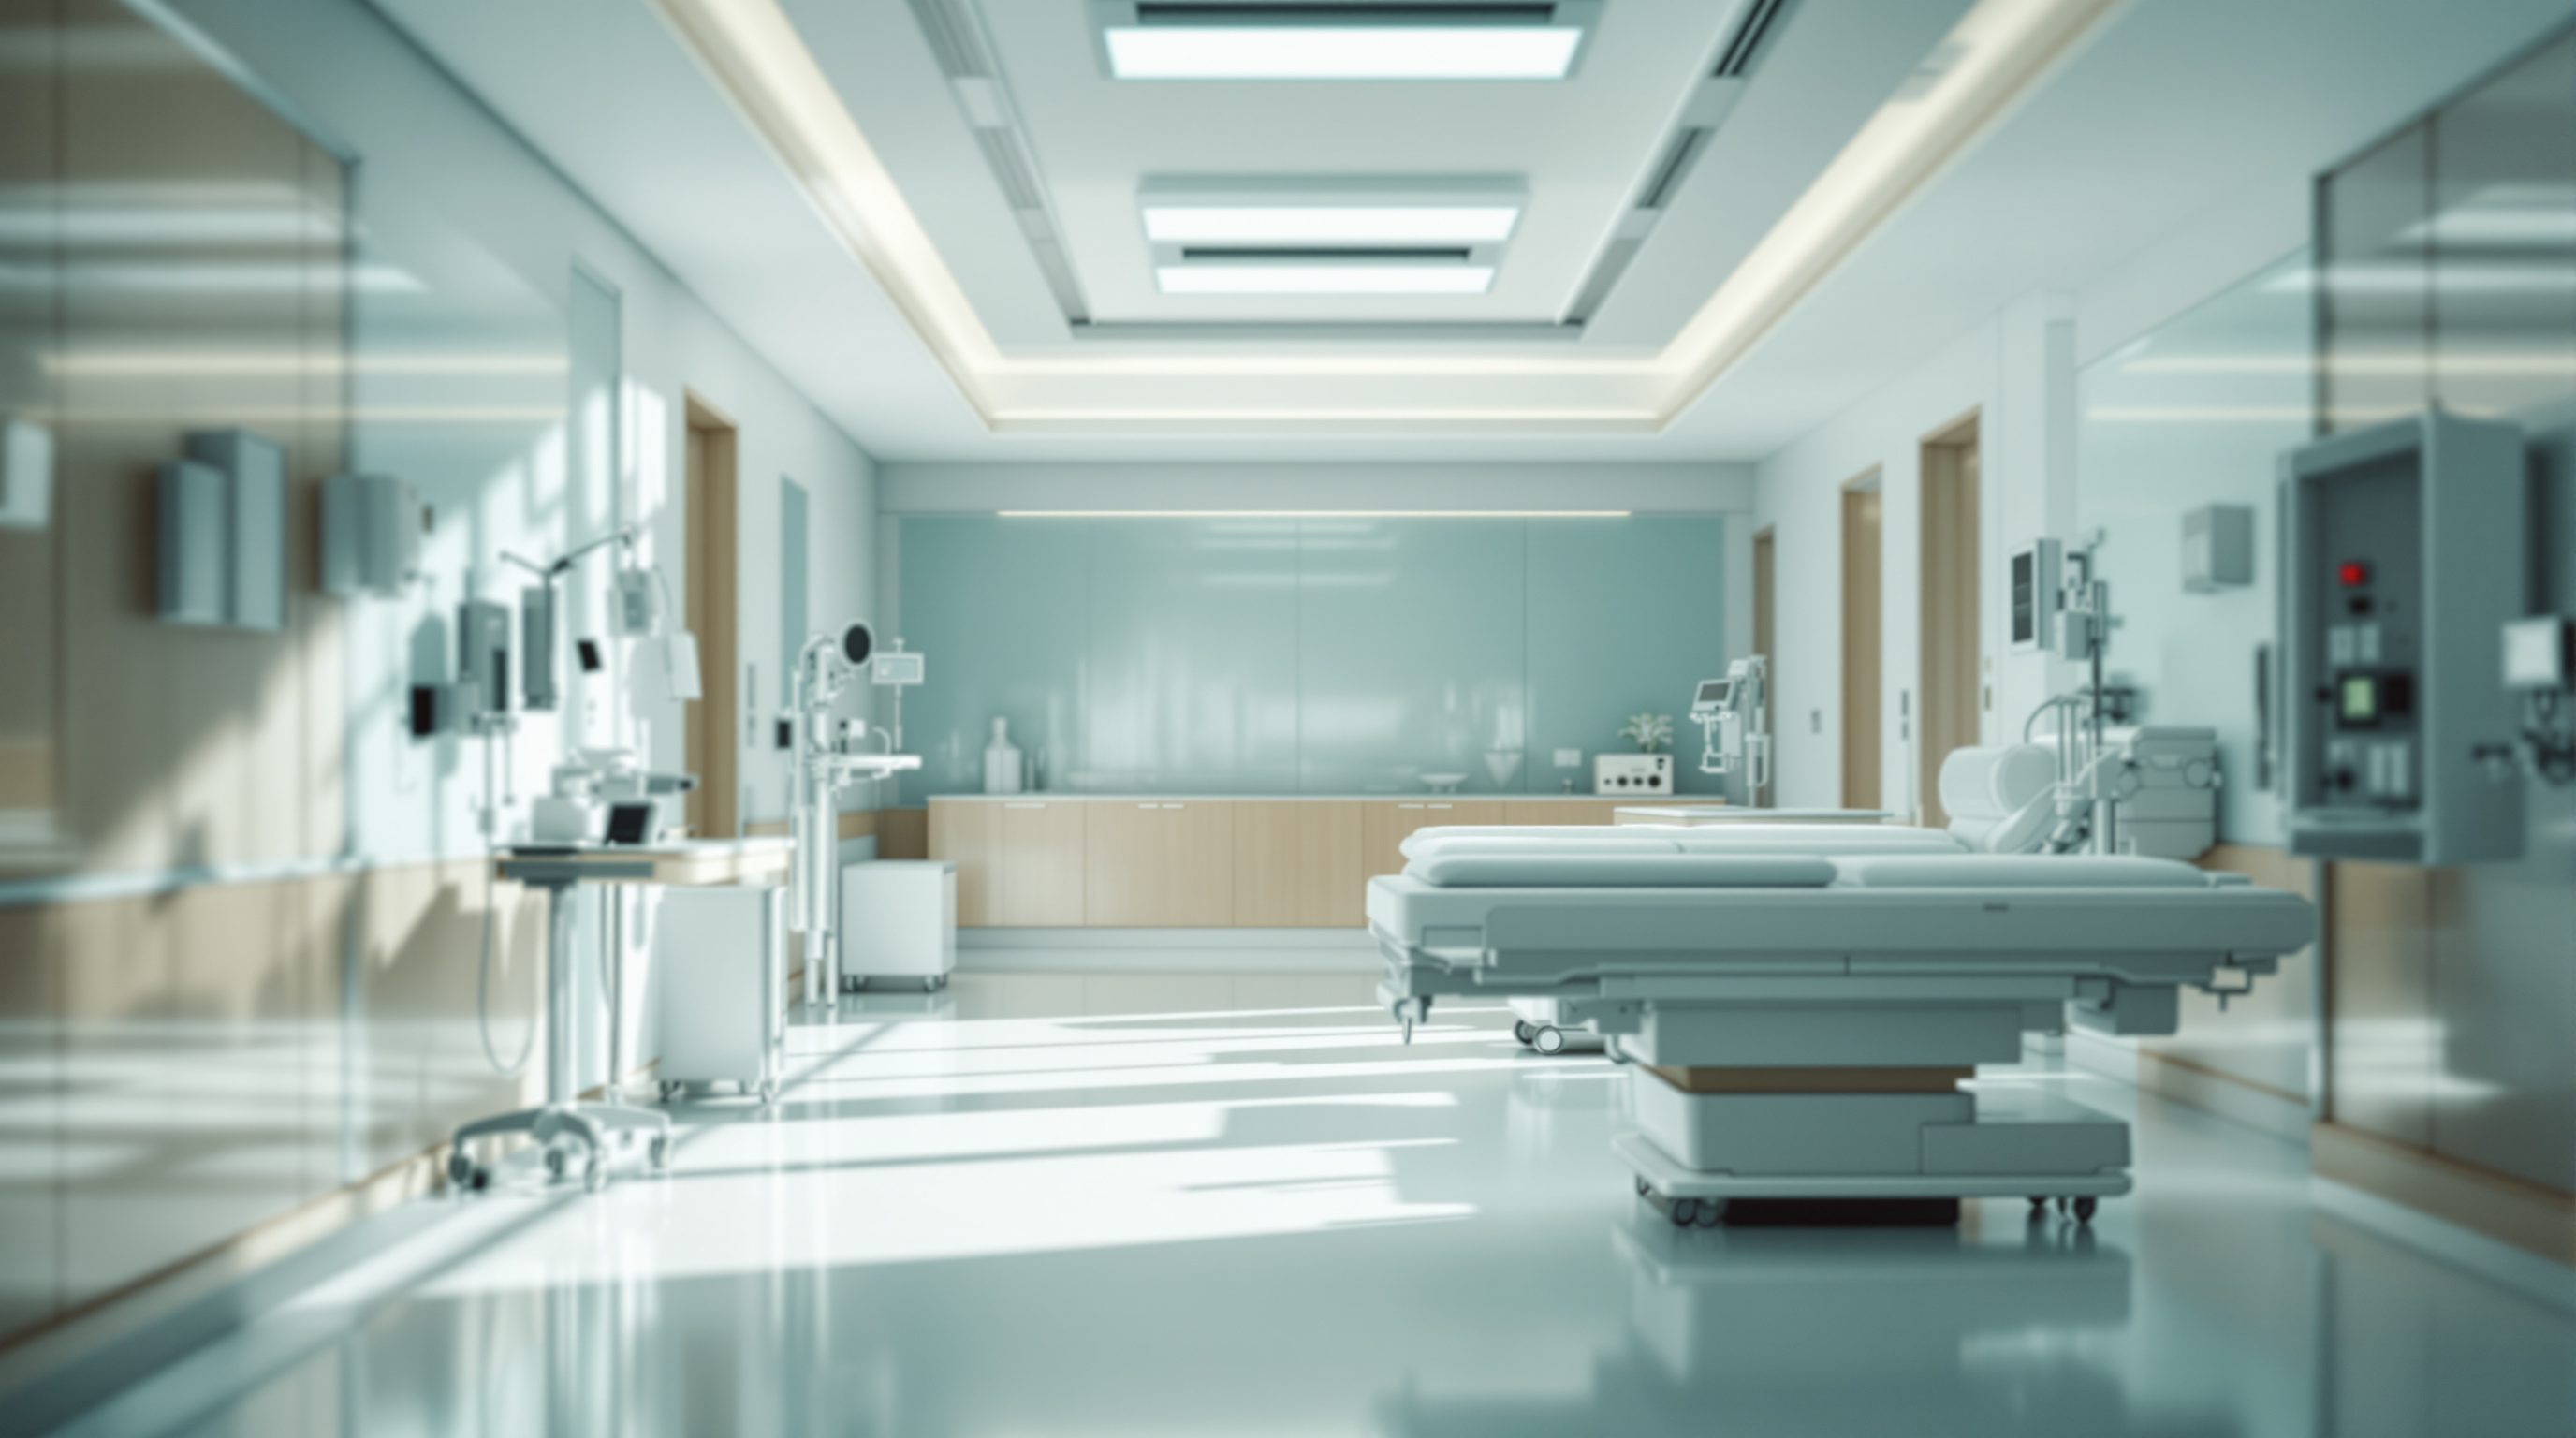
The Hospital as a Healing Machine
A hospital is the most complex building type there is - a 24/7 machine where a plan decision can change an infection rate, a survival rate or a patient's dignity - and the architect must hold all of it at once
No other building runs every hour of every day, mixes the cleanest and dirtiest spaces metres apart, and has a plan that can measurably change whether people live.
Ask an experienced architect which building type is the hardest to design well, and a hospital will be near the top of almost every list. It is not only large and expensive. It runs 24 hours a day, 365 days a year, and cannot simply close for a refit. It houses, within metres of each other, the most sterile space humans build (an operating theatre) and some of the dirtiest (clinical-waste and mortuary areas), and it must keep them rigorously apart. It is packed with critical engineering - medical gases, specialist ventilation, standby power, imaging that weighs tonnes and shields radiation - so that in many hospitals the services are as large as the architecture. And it is full of people at their most frightened, vulnerable and exhausted: patients in pain, families in crisis, and staff making life-and-death decisions on their feet.
What makes healthcare design a genuine discipline, though, is this: in a hospital, design decisions are not only functional or aesthetic - they are clinical. Where you put a sink changes whether staff wash their hands; how you lay out a ward changes how fast a nurse reaches a deteriorating patient; what you put on a floor changes how often someone falls; whether a room has a window changes how fast a patient recovers. These are not soft claims - they are measured, repeatable findings. The building is, quite literally, part of the treatment. This first lesson sets that mindset: why the hospital is the most complex building type, who it really serves, and why its design has to be led by evidence and by an unusually large, technical, and humane way of thinking - all of which the rest of the course unpacks.
Hospital = 24/7 machine, organised by flows, clean vs dirty. Design is clinical. Machine + dignity together.
A machine that never stops, full of conflicting needs
Most buildings do one thing for one kind of user on a predictable schedule. A hospital does dozens of incompatible things at once, forever. Within a single building you must simultaneously run emergency resuscitation, sterile surgery, intensive care, childbirth, outpatient clinics, laboratories, a pharmacy, kitchens, a laundry, administration, teaching, and a mortuary - each with its own environmental, technical, security and privacy demands, many of them in direct conflict. The operating theatre wants filtered, positively-pressured, precisely-conditioned air and near-total sterility; the kitchen and the waste dock are sources of contamination a few corridors away. Paediatrics wants to feel playful and unthreatening; the emergency department next door is dealing with trauma and death. A hospital is the art of holding all of these contradictory requirements in one organised, safe, workable whole.
On top of that, it never closes. Unlike an office or a school, a hospital cannot shut for the weekend or empty out for a renovation - it must keep operating, safely, while bits of it are rebuilt around live, critically-ill patients (Module 9.3 is devoted to exactly this problem). It must also absorb constant change: medicine and medical technology evolve faster than buildings, so a hospital that cannot adapt becomes obsolete while it is still new. This is why healthcare planning leans so heavily on ideas you will meet in Module 1 - a disciplined structural and servicing grid, generous and accessible service zones, and 'soft space' that can be reassigned - so the building can change its insides without tearing down its bones.
The sheer technical density is the other shock for newcomers. In many hospitals the mechanical, electrical and plumbing systems - specialist ventilation, medical gas pipelines, standby generators, water treatment, nurse-call and IT - occupy volumes comparable to the habitable space, and they must be coordinated with clinical equipment that is heavy, hot, radioactive or magnetic. The architect does not design all of this alone, but must orchestrate it, which is why a hospital is designed by a large, specialist team (Module 0.3) rather than a lone author.
A hospital runs 24/7, holds the cleanest + dirtiest spaces metres apart, and is half building, half machine.
Everything flows - and the flows must not cross
If one idea organises a hospital, it is flow. A hospital is a set of overlapping journeys - of patients, staff, visitors, supplies, clean linen, sterile instruments, food, drugs, waste and the dead - and the entire discipline of hospital planning is about routing these flows so the right things meet and the wrong things never do. The governing principle is the separation of clean and dirty: sterile supplies must reach the operating theatre without ever crossing the path of the contaminated instruments and waste leaving it; an infectious patient must be moved without exposing others; food and clinical waste must never share a lift. Get the flows right and the hospital is safe and efficient; get them wrong and you have built cross-infection, bottlenecks and danger into the concrete.
These flows also have wildly different needs that a plan must reconcile. The public should find their way easily to outpatients and wards but be kept out of clinical and service zones. Staff need fast, direct, often hidden routes between the departments they shuttle between. Emergencies need the shortest possible path from ambulance to resuscitation to theatre to ICU - the 'golden' clinical chain. Supplies and waste need their own back-of-house circulation, ideally never seen by patients at all. Much of what looks like a hospital's mysterious complexity - multiple entrances, separate lift cores, double-corridor 'racetrack' wards, service basements - is simply the physical expression of keeping these flows clean, fast and uncrossed.
This is why a hospital cannot be designed room-by-room from the inside out, nor as a sculptural object from the outside in. It is designed from its adjacencies and flows - which department must touch which, what must never touch what - and only then given rooms and a form. Module 1 builds this skill in full; the point to carry now is that in healthcare, circulation is not leftover space between rooms. Circulation, and the separation of flows through it, is the primary design problem.
Design is part of the treatment - evidence, not opinion
The most profound shift for a designer entering healthcare is realising that the building measurably affects whether people get better. This is the basis of evidence-based design (Module 0.4): the practice of grounding healthcare design decisions in credible research about their clinical outcomes, the way medicine itself is grounded in evidence. And the evidence is striking. A landmark study found surgical patients in rooms with a view of nature recovered faster and needed less pain medication than those facing a brick wall. Single-patient rooms, well designed, are repeatedly shown to cut hospital-acquired infections and medication errors compared with shared wards. The visibility and travel distance from a nurse station measurably affect how quickly staff respond to a patient in trouble. Good daylight, low noise, clear wayfinding and accessible handwashing are not amenities - each has a documented link to safety, recovery or error rates.
This reframes the stakes of ordinary design decisions. A poorly placed handwash basin is not an inconvenience; it is a measurable rise in infection risk. A confusing entrance is not just unwelcoming; it delays frightened people and stresses staff who must constantly redirect them. A noisy ward is not merely unpleasant; it disrupts the sleep that patients heal by. The healthcare architect carries a responsibility closer to a clinician's than to that of most designers: the work can help people heal, and it can also, through carelessness, harm them.
And yet - and this is the humane core of the whole course - all of this technical and clinical complexity exists to serve a frightened human being at a vulnerable moment. It is easy, amid the air-change rates and adjacency diagrams, to lose the patient. The best healthcare design never does: it holds the rigorous machine and the dignified, reassuring, human place in the same thought. Efficiency that strips away dignity is a failure; beauty that compromises infection control or flow is also a failure. The discipline is doing both at once, which is exactly what makes it so hard and so worthwhile.
The building is part of the treatment. View of nature, single rooms, nurse sightlines - measured outcomes.
What this course teaches - and what it defers
Over eleven modules this course builds healthcare-design competence from the ground up. You will learn why healthcare is different and the evidence behind it (Module 0); how to plan a hospital from its flows and adjacencies (Module 1); the design of the acute, patient-care and clinical-support departments (Modules 2-4); infection control and the hospital environment - the unseen discipline of clean air, surfaces, water and gases (Module 5); the human experience of patients and staff (Module 6); safety, resilience and the vast technical systems (Module 7); the wider family of healthcare beyond the general hospital - primary care, mental health, elderly care (Module 8); delivery, codes and accreditation, including building on live hospitals (Module 9); and the future of healthcare design and the path to becoming a healthcare architect (Module 10).
A clear boundary, as in all technical Academy courses: healthcare design is safety- and life-critical and governed by detailed codes and accreditation standards, so this course teaches you to understand, plan and lead healthcare design and to collaborate with specialists - while deferring the binding specifics (exact room sizes, air-change rates, accreditation criteria, gas-pipeline and electrical requirements) to the current codes and standards, the health authority, the accreditation body, and specialist healthcare-planning and MEP engineers. Where a figure appears it is illustrative 'typical guidance - verify against the current standard', never a value to build to blindly. In India the key anchors are the National Building Code, the NABH accreditation standards and the relevant IS codes; globally, the FGI Guidelines (US) and the UK's HBN/HTM series, among others.
This course is grounded in Indian practice - the scale of need, the range from primary health centres to super-specialty hospitals, the NABH framework - alongside global guidance, and it is written for real practice. Studio Matrx is free and not-for-profit; this course exists because few things an architect can do matter more than designing the places where people are born, healed, and cared for at the end.
Separation of clean & dirty
Routing flows so sterile and contaminated paths never cross
The governing principle of hospital planning. Built into the concrete via adjacencies and circulation. Module 1.
Evidence-based design (EBD)
Grounding healthcare design in research on clinical outcomes
Design is part of the treatment - single rooms, views, nurse sightlines have measured effects. Module 0.4.
NABH / NBC / FGI Guidelines
India's accreditation + code framework; the US design guidelines
The standards hospitals must meet. Verify binding specifics against the current editions + the health authority. Module 9.1.
Adaptability / soft space
A disciplined grid + reassignable space so a hospital can change
Medicine evolves faster than buildings; design for change or go obsolete. Module 1.4.
Workshop — read a hospital's flows and dignity
Healthcare design begins with seeing the flows and the human moments in a real facility. This exercise trains that eye on a hospital or clinic you have visited - no codes needed yet, just observation and the ideas from this lesson.
None - a hospital or clinic you know, and a notebook. (Respect patient privacy and any access rules; observe public areas only.)
Goal: learn to read a hospital as a set of flows, separations and human moments
Inputs: a hospital or clinic you have been to (or can visit) + a notebook
Time: ~30 minutes
- 1Recall or walk the journey of a PATIENT from arrival (entrance, registration) toward a consultation or ward. Note how easy it was to find the way, and where it felt stressful, confusing or undignified.
- 2Now trace, as best you can see, the other flows: where do STAFF move (any back corridors, separate lifts)? Where do SUPPLIES and WASTE go? Did you ever see the 'dirty' side of the building bleeding into the 'clean' public side?
- 3Look for clean/dirty SEPARATION: are there signs it is handled well (service routes out of sight, dedicated lifts) or poorly (waste trolleys in public corridors, one lift for everything)?
- 4Find the human moments: where did the building offer DIGNITY (privacy at reception, a calm waiting area, daylight, a view) and where did it fail (crowded corridors, no privacy, fluorescent gloom, no seating)?
- 5Write a one-paragraph verdict: how well does this building work as a 'healing machine' - its flows, its separations, and its humanity - and the single change that would most improve it.
You’ll walk away with
A short read of one real healthcare building - its patient/staff/supply/waste flows, how well it separates clean and dirty, and its moments of dignity or failure - plus the single highest-value change. Your first piece of healthcare-design thinking.
Three altitudes on the same idea
Read the band that fits you — or all three.
A hospital is the ultimate test of planning, and you lead a large specialist team to deliver it. Your core work is the organising logic - the departmental adjacencies, the segregated flows, the structural and services grid that lets the building adapt - set from the first sketch, because these are almost impossible to fix later. You must also become fluent enough in the clinical and engineering demands to coordinate healthcare planners, MEP engineers and equipment specialists without pretending to be them. Treat flow and adaptability as the generators of the plan.
In healthcare, your decisions are clinical, not just aesthetic. The surfaces and finishes you specify determine whether a surface can be cleaned and disinfected and whether it harbours infection (Module 5.3); your lighting, colour, acoustics and materials shape whether a ward helps patients heal and sleep or stresses them (Module 6); your detailing affects falls, wayfinding and dignity. The craft is creating warm, humane, reassuring, genuinely healing interiors that never compromise infection control, durability or safety - a harder and higher calling than decoration.
Understanding how a hospital works is one of the best educations in architecture there is, because it forces you to integrate planning, flow, structure, services, human experience and life-safety in one building where all of them matter intensely. Even if you never design a hospital, the discipline - designing from adjacencies and flows, grounding decisions in evidence, holding the technical and the humane together - makes you a stronger architect everywhere. Start by reading every clinic and hospital you enter for its flows, its clean/dirty separation, and its moments of dignity or its failures.
“A hospital is just a big building full of rooms - design the nice rooms and good-looking exterior, and the engineers and doctors sort out the technical bits.”
Do it yourself
No tools needed - reason it through.
- 1Name three things that make a hospital more complex than almost any other building type.
- 2What is the governing principle behind hospital circulation, and why does it matter clinically?
- 3What does 'evidence-based design' mean, and give one example of design affecting a clinical outcome.
- 4Why must a hospital be designed from its adjacencies and flows rather than room-by-room?
- 5Why is designing for adaptability essential in a hospital?
The one line to carry out
Peer-reviewed journals & authoritative standards
- 01Hospital — Wikipedia, 2026.
- 02Evidence-based design — Wikipedia, 2026.
- 03Health facility — Wikipedia, 2026.
With the mindset set, we look at who the hospital actually serves - the many users whose conflicting needs the design must reconcile - before we start planning the building itself in Module 1.
The author
Amogh N P
Architect, interior designer, and creative polymath. Studio Matrx began in his notebooks — his vision of design made honest, useful, and open to everyone. Its Academy is written and taught in his memory, and free, forever.
More about Amogh →