
 Lesson 3.2
Lesson 3.2 · Patient-Care Departments
Outpatient Departments
The OPD is the hospital's busiest front door - where thousands of people a day arrive, wait, are seen and leave - so it must be a calm, legible public place kept cleanly separate from the clinical machine behind it
For every patient admitted to a bed, a hospital may see dozens who arrive, wait, are seen and go home the same day - and their first and lasting impression is made in the outpatient department.
Most people who use a hospital never stay the night. They come for a consultation, a test, a dressing or a review, and they leave the same day. In a large Indian hospital the outpatient department (OPD) can process thousands of people in a single morning - patients, the relatives who almost always accompany them, people who are anxious, elderly, in pain, or simply lost. This is the hospital's public face and its busiest front door, and how it handles that flood of people shapes the whole institution's reputation and, more importantly, the dignity and stress of everyone who passes through.
The OPD is also a planning problem of a very particular kind. It must absorb and move huge, peaky volumes of the public calmly and legibly; it must give people a clear, reassuring journey from the front door to the right consulting room and back out; and it must do all this while keeping the public firmly out of the clinical and service worlds behind it. It is, in the language of this course, the hospital's front-of-house - and like a good theatre or hotel, its front-of-house must be welcoming and its back-of-house kept cleanly separate. This lesson plans the OPD from its flows: registration, waiting, the consult and exam rooms, and the public/clinical divide that keeps the machine behind it working.
OPD journey: arrive - register - wait (near your clinic) - consult + exam - pharmacy + billing - exit. Public out front, clinical behind.
High volume, public, and peaky: what the OPD must absorb
The defining fact about the OPD is volume. Where a ward holds a fixed number of patients and an operating theatre handles a handful of cases a day, an outpatient department must receive, register, seat, call, examine and discharge very large numbers of people, often concentrated into a morning peak. And almost every patient brings company - in India especially, a patient rarely arrives alone - so a designer should plan for considerably more bodies than there are appointments. Underestimate this and the result is the familiar scene of a hospital overwhelmed at its own front door: crowded corridors, people standing or sitting on floors, queues that tangle, and staff shouting names over the din.
The OPD is also overwhelmingly a public place. Unlike the wards and theatres, it is where the general population - well and unwell, young and old, literate and not - meets the hospital with no prior briefing. That puts a premium on legibility: a stranger in distress must be able to find the entrance, understand where to register, know which clinic to go to and how they will be called, and find the toilet, the pharmacy and the exit, ideally without asking. Wayfinding, covered fully in Module 6.3, begins here, because the OPD is where most people get lost.
Finally, the OPD is organised into clinics - medicine, surgery, orthopaedics, ENT, ophthalmology, dermatology, and so on - each a cluster of consulting and examination rooms with its own sub-waiting. A good OPD is therefore not one giant hall but a clear hierarchy: a main arrival and registration zone, then legible routes to each specialty clinic, each with its own manageable sub-waiting near its consulting rooms. Planning it means sizing the waiting for the peak, clustering the clinics sensibly (often grouping those that share diagnostics or patient types), and making the whole journey short, clear and calm.
OPD = the hospital's busiest public door. Plan for patients PLUS the relatives who come with them. Peaky morning volumes.
The patient journey: arrival, registration, waiting, consult
An OPD is best designed by walking the patient's journey and smoothing each step. It begins at arrival: a generous, weather-protected entrance with clear drop-off, an obvious way in, and immediate sight of where to go. Next comes registration and records - the counters or kiosks where patients register, pay or produce their appointment - which must have enough positions to clear the morning peak without a crush, and space for the queue to form without blocking the entrance. Increasingly this step is eased by online booking and token systems, but the physical queue rarely disappears entirely and must be planned for.
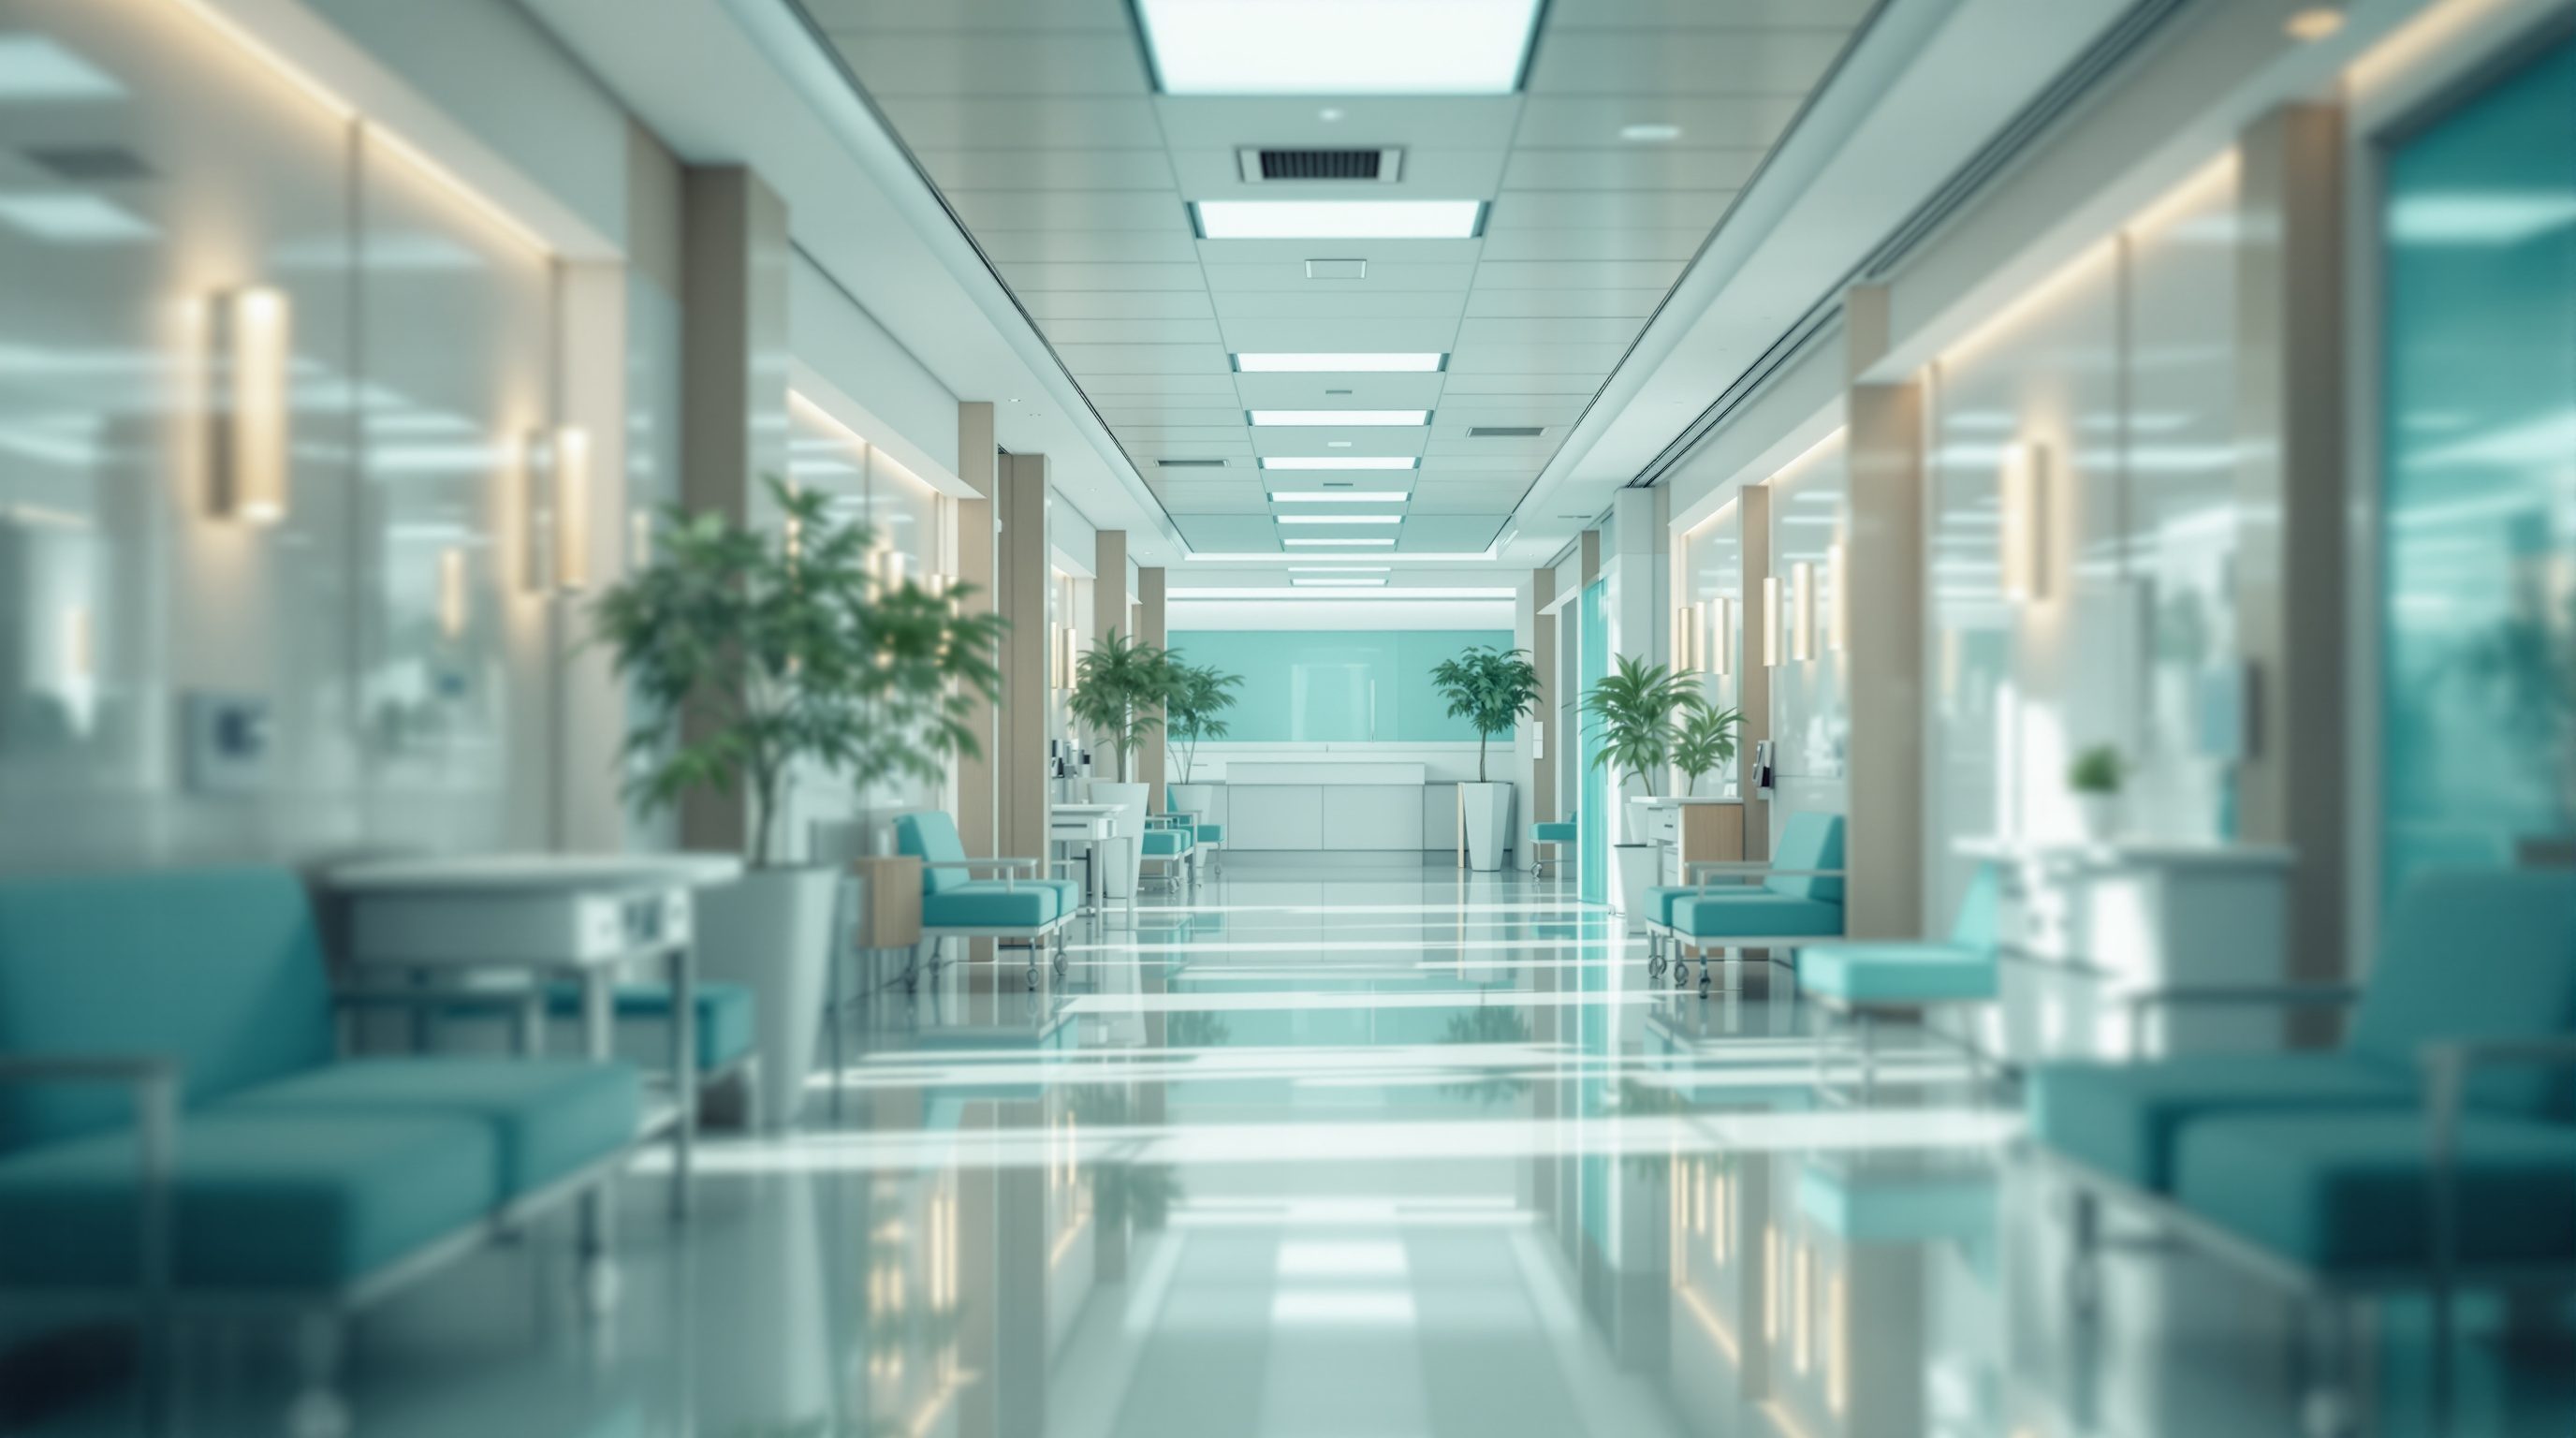
From registration the patient moves to waiting. Good OPD waiting is decentralised: rather than one vast, anonymous, noisy hall, break it into sub-waiting areas near each clinic so people wait close to where they will be called, can hear or see their token, and are not marooned far from the consulting room. Waiting areas carry a heavy emotional load - this is where people sit anxious for a long time - so they reward daylight, views, comfortable and sufficient seating (including for the elderly and for companions), clear token displays, access to toilets and drinking water, and some shielding from the sight of distressed patients.
The clinical encounter happens in the consultation and examination rooms. A consulting room needs room for the doctor, the patient, and - importantly in the Indian context - an accompanying relative, with an examination couch screened for privacy and a handwash basin. Two planning models recur: the combined consult-and-exam room (the doctor consults and examines in one room, simple but lower throughput), and the separate consult + exam model where one doctor works across two or more exam rooms with a nurse preparing the next patient - higher throughput but more space and staff. Either way, the clinical heart of the OPD is these rooms, and the whole front-of-house exists to deliver a calm, registered, waiting patient to the right one at the right time, then send them back out - often via the pharmacy and billing on the way, which should sit on the natural exit path so the journey ends cleanly rather than doubling back through the crowd.
Front-of-house and back-of-house: the public/clinical divide
The single most important planning idea in the OPD is the separation of the public front-of-house from the clinical back-of-house - the same clean/dirty and public/clinical discipline that governs the whole hospital, expressed here as a boundary the public must not cross. On the public side: the entrance, registration, waiting, toilets, the fronts of the consulting rooms, the pharmacy counter and billing. On the clinical side, reached by staff through their own corridors: the backs of the consulting and exam rooms, treatment and procedure rooms, the clean and dirty utilities, staff rest rooms, and the links to diagnostics and the rest of the hospital.
A classic and elegant OPD layout makes this separation physical with double-sided (racetrack) consulting rooms: patients enter a consulting room from a public waiting corridor on one side, while staff and supplies reach the same rooms from a staff corridor on the other. This keeps the public in their legible waiting world, gives staff fast, private circulation and a way to bring in equipment or move between rooms unseen, and means an unwell patient or a procedure trolley never has to travel through the crowd. It is the OPD expression of the hospital-wide rule that the public should find their way easily to where they are seen while being kept out of the clinical machine.
This divide also governs how the OPD connects to the rest of the hospital. The OPD is a major generator of traffic to diagnostics - pathology, imaging - and a proportion of outpatients will need blood tests, X-rays or scans mid-visit, so the OPD should sit with convenient (often ground-floor, street-accessible) links to those departments without the patient having to penetrate inpatient or acute zones. A well-planned OPD thus behaves like a buffer: it welcomes the public generously at the front, routes them to diagnostics and clinics efficiently, and hands the few who must be admitted inward to the hospital - all while the clinical machine runs quietly behind the public wall.
The OPD as the hospital's calm, dignified public place
Because the OPD is where most people meet the hospital, it carries a disproportionate share of the institution's humanity - and this is where the interior designer's work tells. The default failure mode of a high-volume OPD is the stressful crush: hard light, hard surfaces, deafening noise, not enough seats, no idea how long the wait is, no privacy at the registration counter where people must say private things aloud. Every one of those is a design problem with a design answer.
Start with acoustics and calm: large public halls amplify noise and anxiety, so break the volume down, use sound-absorbing ceilings and finishes, and replace name-shouting with clear visible token and call systems. Bring in daylight and views wherever the plan allows - a waiting area with a window onto a courtyard or greenery is measurably calmer than a windowless corridor, and links directly to the healing-environment evidence. Provide enough of the right seating - including firm, arm-supported chairs the elderly can rise from, and space for wheelchairs and companions - and locate toilets, drinking water and the pharmacy where a waiting patient can reach them without losing their place. Protect privacy and dignity at the points where people are most exposed: a registration counter where others cannot overhear, consulting rooms that are genuinely sound-private, and screening at examination couches.
And all of this must be done in finishes that can take enormous footfall and be cleaned relentlessly - durable, seamless, washable surfaces, as Module 5.3 explores - because the OPD is also a major infection-mixing space where the sick and the well sit together for hours. The craft of OPD design is to hold all of this at once: the efficiency to move thousands calmly, the legibility to guide frightened strangers, the infection control of a clinical space, and the warmth and dignity of a genuinely welcoming public building. Done well, the OPD is the proof that a hospital can be both a machine and a humane place - at the very door where the public forms its opinion of both.
The OPD's failure mode is the crush: noise, no seats, no privacy, no daylight. Fix each one - calm is designed, not decorated.
Front-of-house / back-of-house
Separating the public realm from the clinical/staff realm
The OPD's organising principle - the public/clinical expression of clean/dirty separation. A planning discipline, not a dimension.
Double-sided (racetrack) consulting rooms
Public entry one side, staff/supply corridor the other
Keeps the public in their waiting world and gives staff private circulation. A layout pattern; verify room sizes and counts against the brief and code.
Peak-load / attendance planning
Sizing registration and waiting for the busiest period, plus companions
Plan for patients and the relatives who accompany them. Treat any per-clinic figure as illustrative - size from the hospital's own attendance data.
OPD-to-diagnostics adjacency
Convenient links from clinics to pathology and imaging
Many outpatients need tests mid-visit. Locate the OPD with accessible links to diagnostics without crossing inpatient or acute zones. Module 1.2.
Workshop — map and fix a real OPD journey
Outpatient design lives or dies on the patient journey, so study a real one. Visit (or recall in detail) an OPD you have used and map the journey, then redesign its worst moment.
Paper and pen. Observe public areas only and respect other patients' privacy; no dimensions needed at this stage.
Goal: map a real OPD journey and propose the highest-value fix
Inputs: an OPD you have used or can visit + paper + this lesson
Time: ~40 minutes
- 1Draw the journey as a strip: arrival / entrance, registration, waiting, consult + exam, any diagnostics, pharmacy and billing, exit. Mark roughly where each happens in the building.
- 2At each step note what worked and what failed: Was the entrance obvious? Enough registration counters? Was waiting decentralised or one noisy hall? Could you tell when you would be called? Was there daylight, enough seating, privacy?
- 3Trace the public/clinical divide: could you see where the public world ended and the staff/clinical world began? Did staff or trolleys have to cross the public crowd?
- 4Identify the single worst moment in the journey - the longest queue, the most undignified step, the most confusing transition.
- 5Redesign that moment at diagram level: what change to layout, waiting, signage, privacy or seating would most improve it, and why?
You’ll walk away with
A mapped OPD journey annotated with what helped and what failed, a note on how well the public/clinical divide is held, and one diagrammed fix for its worst moment.
Three altitudes on the same idea
Read the band that fits you — or all three.
Plan the OPD from its flows and size it for the peak, relatives included. Lay out the journey - arrival, registration, decentralised sub-waiting, clinics, pharmacy and billing on the exit path - and make it legible to a stranger. Use double-sided (racetrack) consulting rooms to separate the public waiting corridor from the staff/supply corridor, keep the public out of the clinical back-of-house, and give the OPD convenient ground-level links to diagnostics without crossing inpatient or acute zones. Design the front door the whole city judges you by.
The OPD is where you fight the crush. Break a vast noisy hall into calm sub-waitings; absorb sound; bring in daylight and views; provide enough dignified, age-friendly seating with room for companions and wheelchairs; and make the token system, toilets and water obvious. Protect privacy at registration and in consulting rooms, and specify durable, seamless, cleanable finishes for a space of enormous footfall where the sick and well mix. Your work turns an anxious queue into a humane wait.
The OPD teaches front-of-house thinking. It shows how a hospital absorbs huge public volumes while keeping the public out of its clinical machine, how a legible patient journey is built step by step, and how the public/clinical divide is the same clean/dirty discipline in another guise. It is also a lesson in humane, high-volume public architecture. Next time you are in an OPD, map your own journey, time your wait, and note every point where the design helped or failed you.
“An OPD is basically a big waiting hall with doctors' rooms off it - make the hall large enough and the job is done.”
Do it yourself
No tools needed - reason it through from the lesson.
- 1Why must an OPD be sized for more people than it has appointments?
- 2Why is decentralised sub-waiting usually better than one large waiting hall?
- 3Explain how double-sided (racetrack) consulting rooms separate front-of-house from back-of-house.
- 4Name two reasons the OPD should have convenient links to diagnostics.
- 5List three design moves that turn a stressful OPD crush into a calm, dignified wait.
The one line to carry out
Peer-reviewed journals & authoritative standards
- 01Clinic — Wikipedia, 2026.
- 02Health facility — Wikipedia, 2026.
- 03Hospital — Wikipedia, 2026.
Outpatients of all kinds pass through the OPD, but two groups need places of their own - mothers giving birth and children being treated. Next we design maternity and paediatrics.
The author
Amogh N P
Architect, interior designer, and creative polymath. Studio Matrx began in his notebooks — his vision of design made honest, useful, and open to everyone. Its Academy is written and taught in his memory, and free, forever.
More about Amogh →