
 Lesson 4.4
Lesson 4.4 · Clinical Support Departments
Dietary, Laundry & Stores
Kitchens, laundry and central stores are the back-of-house that keeps a hospital running - each built on one-way flows and the separation of clean from dirty
No theatre, ward or clinic runs for a day without the back-of-house that feeds it, clothes it in clean linen, and keeps it supplied.
A hospital is often imagined as theatres, wards and clinics - but none of them could function without the departments that feed, clothe and supply them. Patients must be fed, often several times a day and on medically specified diets; a constant stream of clean linen must reach the wards and the soiled linen be taken away; and a vast range of supplies, from syringes to stationery, must be received, stored and distributed. These are the dietary department, the laundry and linen service, and the central stores and logistics function - the engine room that keeps the healing machine running.
It is tempting to treat these as lowly spaces for leftover basement corners. But they handle large volumes and heavy traffic, several of them carry real infection-control weight, they are the workplace of a large part of the hospital's staff, and when they fail the clinical departments fail with them. What unites them, and links them to everything else in this module, are the same two ideas: one-way flows and the separation of clean from dirty. This lesson teaches how each is planned and serviced, deferring the binding food-safety and facilities specifics to the relevant standards and operators.
Kitchen one-way (raw to cooked to served). Linen loop (soiled to clean). Stores (dock to point of use). Service spine ties it all, hidden.
Back-of-house: the hospital that keeps it running
A hospital is often imagined as theatres, wards and clinics - but none of them could function for a day without the back-of-house departments that feed, clothe and supply them. Patients must be fed, often several times a day and on medically specified diets; a constant stream of clean linen must reach the wards and the soiled linen be taken away; and a vast range of supplies, from syringes to stationery, must be received, stored and distributed across the building. These are the dietary department (the kitchens), the laundry and linen service, and the central stores and logistics function - together with the CSSD and pharmacy covered earlier, the engine room of the hospital.
It is tempting to treat these as lowly spaces to be tucked into leftover basement corners, and they are indeed planned at the service end of the hospital. But they are not trivial. They handle large volumes and heavy traffic; several of them carry real infection-control weight (food hygiene, clean versus soiled linen); they are the workplace of a large part of the hospital's staff; and when they fail, the clinical departments fail with them - a broken cold chain in the kitchen, a shortage of sterile linen, a stock-out of a critical supply all land directly on patient care.
What unites them, and links them to everything else in this module, are the same two ideas: one-way flows and the separation of clean from dirty. Food moves one way from raw to cooked to served; linen moves one way from soiled to washed to clean; supplies move from receipt to store to point of use, with waste returning by separate routes. Design these flows well, give these departments the space, servicing and circulation they need, and the hospital runs smoothly and safely. Treat them as an afterthought, and the whole machine stutters. This lesson looks at each in turn, deferring the binding food-safety and facilities specifics to the relevant standards and operators.
Back-of-house = dietary + laundry + stores (+ CSSD + pharmacy). One-way flows, clean vs dirty. When it fails, clinical care fails.
The dietary department - a one-way kitchen
The dietary department must produce large numbers of safe, appetising, often medically specific meals every day, and its design is governed by food-safety logic that closely echoes the clean/dirty discipline of the clinical departments. The kitchen is planned as a one-way flow: goods are received and inspected at a delivery point; stored appropriately (dry stores, cold rooms and freezers, protecting the cold chain); prepared (the raw, potentially contaminated stage); cooked (the heat line); then plated and assembled onto trays or into bulk containers; and finally distributed to the wards. The sequence runs in one direction so that raw food never crosses cooked, and clean crockery never meets soiled - the layout itself prevents cross-contamination.
A key planning decision is the production-and-distribution model. In a traditional cook-serve system, food is cooked and sent hot to the wards immediately, which demands fast distribution and drives the kitchen's adjacency to the ward lifts. In a cook-chill (or cook-freeze) system, food is cooked in advance, rapidly chilled, stored, and regenerated (reheated) near or on the wards, which decouples cooking from mealtimes and changes both the central kitchen and the ward pantries. The choice shapes the whole dietary layout and its logistics, and is made with the caterer and the hospital operator.
Throughout, food safety is critical: temperature control, hygiene, pest exclusion, washable surfaces and the strict separation of clean and dirty processes all matter, and they are governed by food-safety regulations that must be verified with the current standards and specialists - the flow diagram here shows the planning logic, not the code. Ward-level provision matters too: pantries for beverages and regeneration, and the dignified, practical business of getting a hot, correct meal to a patient who may have swallowing difficulties, allergies or a specific clinical diet. And dirty trays and food waste must return by a separate path that never crosses food going out - the kitchen's own version of the rule that governs the entire hospital.
Laundry and linen - clean and dirty again
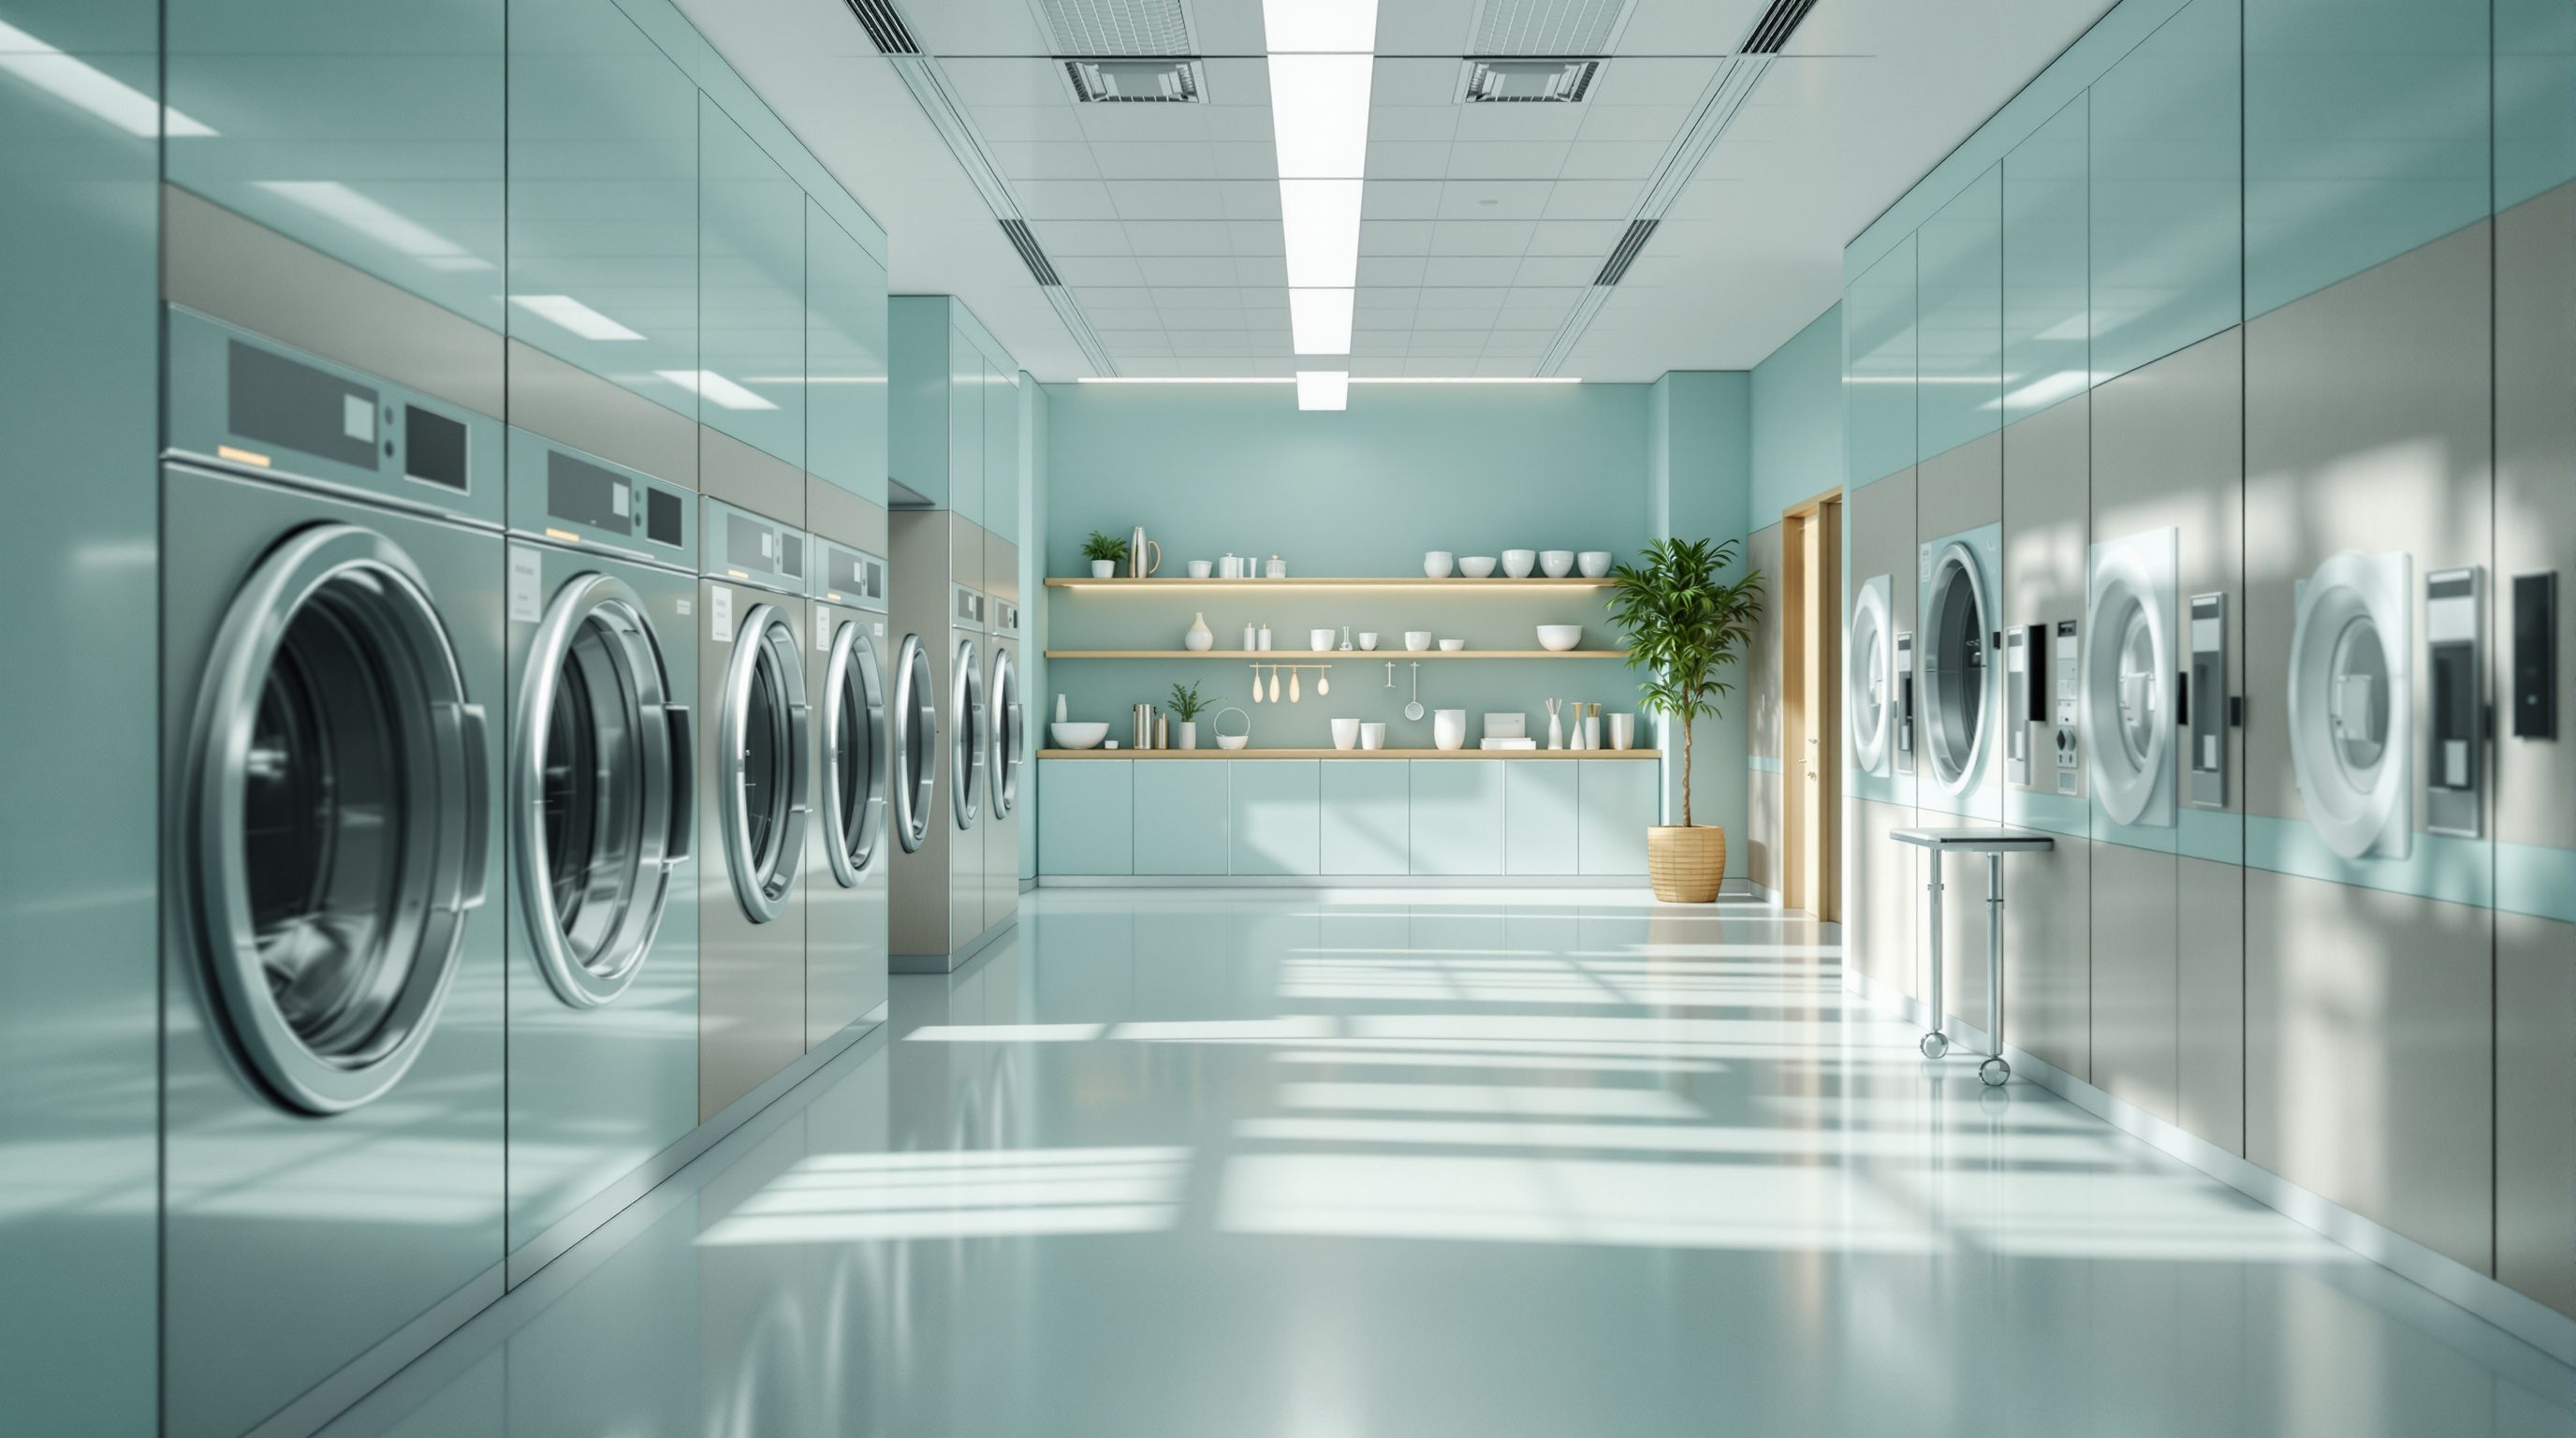
Hospitals consume enormous quantities of linen - sheets, gowns, drapes, towels - and every piece follows a cycle between clean and dirty that is, once again, strictly one-way. Soiled linen is collected from the wards and departments (some of it contaminated with blood or body fluids, some with infectious material) and taken, by a dedicated dirty route, to the laundry. There it is sorted and washed, passing across a barrier from the dirty side to the clean side - after which it is dried, pressed and folded in a clean environment, stored, and distributed back to the wards as clean linen. When it is used, it re-enters the cycle as soiled - a loop that, like the CSSD's, must never let clean and dirty meet.
The central design question is often in-house versus outsourced. Many hospitals send linen to an off-site commercial laundry, in which case the hospital needs well-planned soiled-collection and clean-storage-and-distribution areas but not a full laundry; others run an in-house laundry, which is a substantial serviced department in its own right. Either way, the infection-control logic is identical: clean and soiled linen must be separated in handling, transport and storage, and the flows kept from crossing.
The design consequences are practical. Soiled linen needs secure, hygienic, well-ventilated holding and a dirty transport route (dedicated lifts and corridors); clean linen needs protected storage and its own clean distribution, often with ward linen rooms at the receiving end. As with every other support department, treat the specific requirements - wash processes, barrier arrangements, storage conditions - as matters to verify with the laundry operator, the infection-control team and the current standards. The architectural contribution is to reserve the clean and dirty routes and spaces, and to keep them apart, so that a patient is never given linen that has shared a path with what it replaced.
Linen loop: soiled collect - sort/wash - BARRIER - dry/press/fold - clean store - distribute - back. Clean + dirty never meet.
Central stores, logistics and the service spine
The final piece of the engine room is central stores and logistics - the receiving, holding and distribution of the thousands of items a hospital consumes. Supplies arrive at a loading dock at the service end, are checked in and held in a central store (with cold storage, secure areas and bulk space as needed), and are then distributed across the building to the wards, theatres and departments that need them. Waste and returns travel the other way. This is the least glamorous of all the departments and one of the most consequential: a hospital that cannot get the right supply to the right place at the right time is a hospital that cannot treat patients safely.
All of this depends on a piece of the plan that ties this entire module together: the service spine - the back-of-house network of loading docks, service corridors, dedicated goods and bed lifts, and plant routes that carries supplies, meals, linen, sterile packs, waste and the deceased through the hospital without ever entering the patient and public realm. When an architect reserves generous, well-placed service circulation early, all the support departments can do their work invisibly; when it is squeezed, the dirty flows are forced into public corridors and the clean/dirty separation collapses. Many large hospitals add automation here - automated guided vehicles, tote systems or even pneumatic tubes - which must be designed in from the start.
So the humble back-of-house is, in truth, a direct expression of the hospital's organising logic. Dietary, laundry and stores each run on one-way flows and the separation of clean from dirty; each needs proper space, servicing and circulation; and each is held together by the service spine. Size them for the real loads and for growth, place them at the service end with good vehicle access, and defer the binding food-safety, storage and facilities specifics to the current standards (including NBC and NABH in India) and the specialist operators.
It helps to remember that these flows peak and clash: meals, clean linen, deliveries and waste all move at once, on shared lifts and docks, and a spine sized for the average will jam at the peak. Size the service circulation and its lifts for the busy hour, not the quiet average, and keep goods, clinical and public traffic on separate cores wherever the plan allows. Get the engine room right, and the healing machine runs.
One-way kitchen flow
Goods-in, store, prep, cook, plate, distribute
Raw never crosses cooked; dirty trays and waste return separately. Governed by food-safety rules - verify with the caterer and current standards.
Cook-serve vs cook-chill
Two food production-and-distribution models
Cook-serve sends food hot immediately; cook-chill cooks ahead, chills, and regenerates near the ward. Shapes the kitchen and ward pantries. Chosen with the operator.
Clean / dirty linen separation
One-way linen cycle across a barrier
Soiled and clean linen separated in handling, transport and storage. In-house or outsourced; verify with the laundry operator and infection-control team.
Service spine
Back-of-house docks, corridors and dedicated lifts
Carries supplies, meals, linen, sterile packs and waste out of the public realm. Reserve it early; NBC/NABH and facilities standards set the specifics.
Workshop - follow food, linen and supplies
This exercise traces the three back-of-house flows and tests the service spine that carries them. Work from a plan or a hospital you know, applying the planning logic of this lesson; the binding food-safety and facilities specifics stay with the standards and operators.
Paper and pens, and a hospital floor plan or a hospital you can observe. Observe public areas only and respect access rules.
Goal: trace the food, linen and supply flows and test their clean/dirty separation and service spine
Inputs: a hospital floor plan or a hospital you can observe + paper
Time: ~40 minutes
- 1Trace a meal one way from goods-in, through storage, preparation and cooking, to plating and distribution to a ward. Mark every point where raw could cross cooked, or clean crockery meet soiled trays returning.
- 2Trace linen from soiled collection on a ward, by a dirty route to the laundry, across the wash barrier, and back as clean linen to a ward linen room. Check the clean and dirty flows never cross.
- 3Map the supply flow: the loading dock, the central store, and distribution to a ward or theatre, with waste and returns going the other way.
- 4Now highlight the service spine - docks, service corridors, dedicated lifts - and test whether all this back-of-house traffic stays out of the patient and public routes. Mark any place it leaks into a public corridor.
- 5Identify the single weakest point in the clean/dirty separation across the three flows and propose the highest-value fix, noting what you would verify with operators and standards.
You’ll walk away with
Three traced flows (food, linen, supplies) over a plan, the service spine highlighted and tested against the public routes, and one prioritised improvement with a note of what to verify with operators and standards.
Three altitudes on the same idea
Read the band that fits you — or all three.
Treat dietary, laundry and stores as one-way, clean/dirty departments and tie them together with a generous service spine. Reserve the loading dock, service corridors and dedicated lifts early, because squeezed service circulation forces dirty flows into public routes and breaks the separation. Place the kitchen for fast ward distribution (or plan ward regeneration for cook-chill), size the stores and laundry for real loads and growth, and design in any materials-handling automation from the start.
Back-of-house interiors are about hygiene, durability and the staff who work long shifts there. Specify robust, washable, food-safe and infection-appropriate surfaces in kitchens, laundries and stores, and detail for easy cleaning and pest exclusion. Pay attention to ward-end spaces - pantries, linen rooms, tray presentation - where the patient actually meets these services, so that a meal or a fresh bed feels cared-for. Good conditions for support staff show up directly in the quality of care.
The engine room shows that a hospital is only as good as its logistics. Follow food one way from goods-in to the ward, linen from soiled to clean and back, and supplies from dock to store to point of use - each a clean/dirty loop, all carried by a service spine hidden from patients. Learn that the least glamorous departments express the same organising logic as the theatres, and that when they fail, clinical care fails too.
“Kitchens, laundry and stores are just facilities - they have nothing to do with clinical design or infection control.”
Do it yourself
No tools needed - reason it through.
- 1Why is a hospital kitchen planned as a strict one-way flow, and what must never cross what?
- 2What is the difference between cook-serve and cook-chill, and how does each change the plan?
- 3Describe the clean/dirty linen cycle and the barrier at its centre.
- 4What is the 'service spine', and why must it be reserved early in the plan?
- 5Give one example of how a back-of-house failure lands directly on clinical care.
The one line to carry out
Peer-reviewed journals & authoritative standards
- 01Hospital — Wikipedia, 2026.
- 02Health facility — Wikipedia, 2026.
- 03Infection control — Wikipedia, 2026.
- 04National Building Code of India — Wikipedia, 2026.
That completes the clinical-support engine room. Module 5 turns to the discipline that runs through all of it - infection control and the hospital environment - beginning with designing against hospital-acquired infection.
The author
Amogh N P
Architect, interior designer, and creative polymath. Studio Matrx began in his notebooks — his vision of design made honest, useful, and open to everyone. Its Academy is written and taught in his memory, and free, forever.
More about Amogh →