
 Lesson 8.2
Lesson 8.2 · Building Types & Special Risks
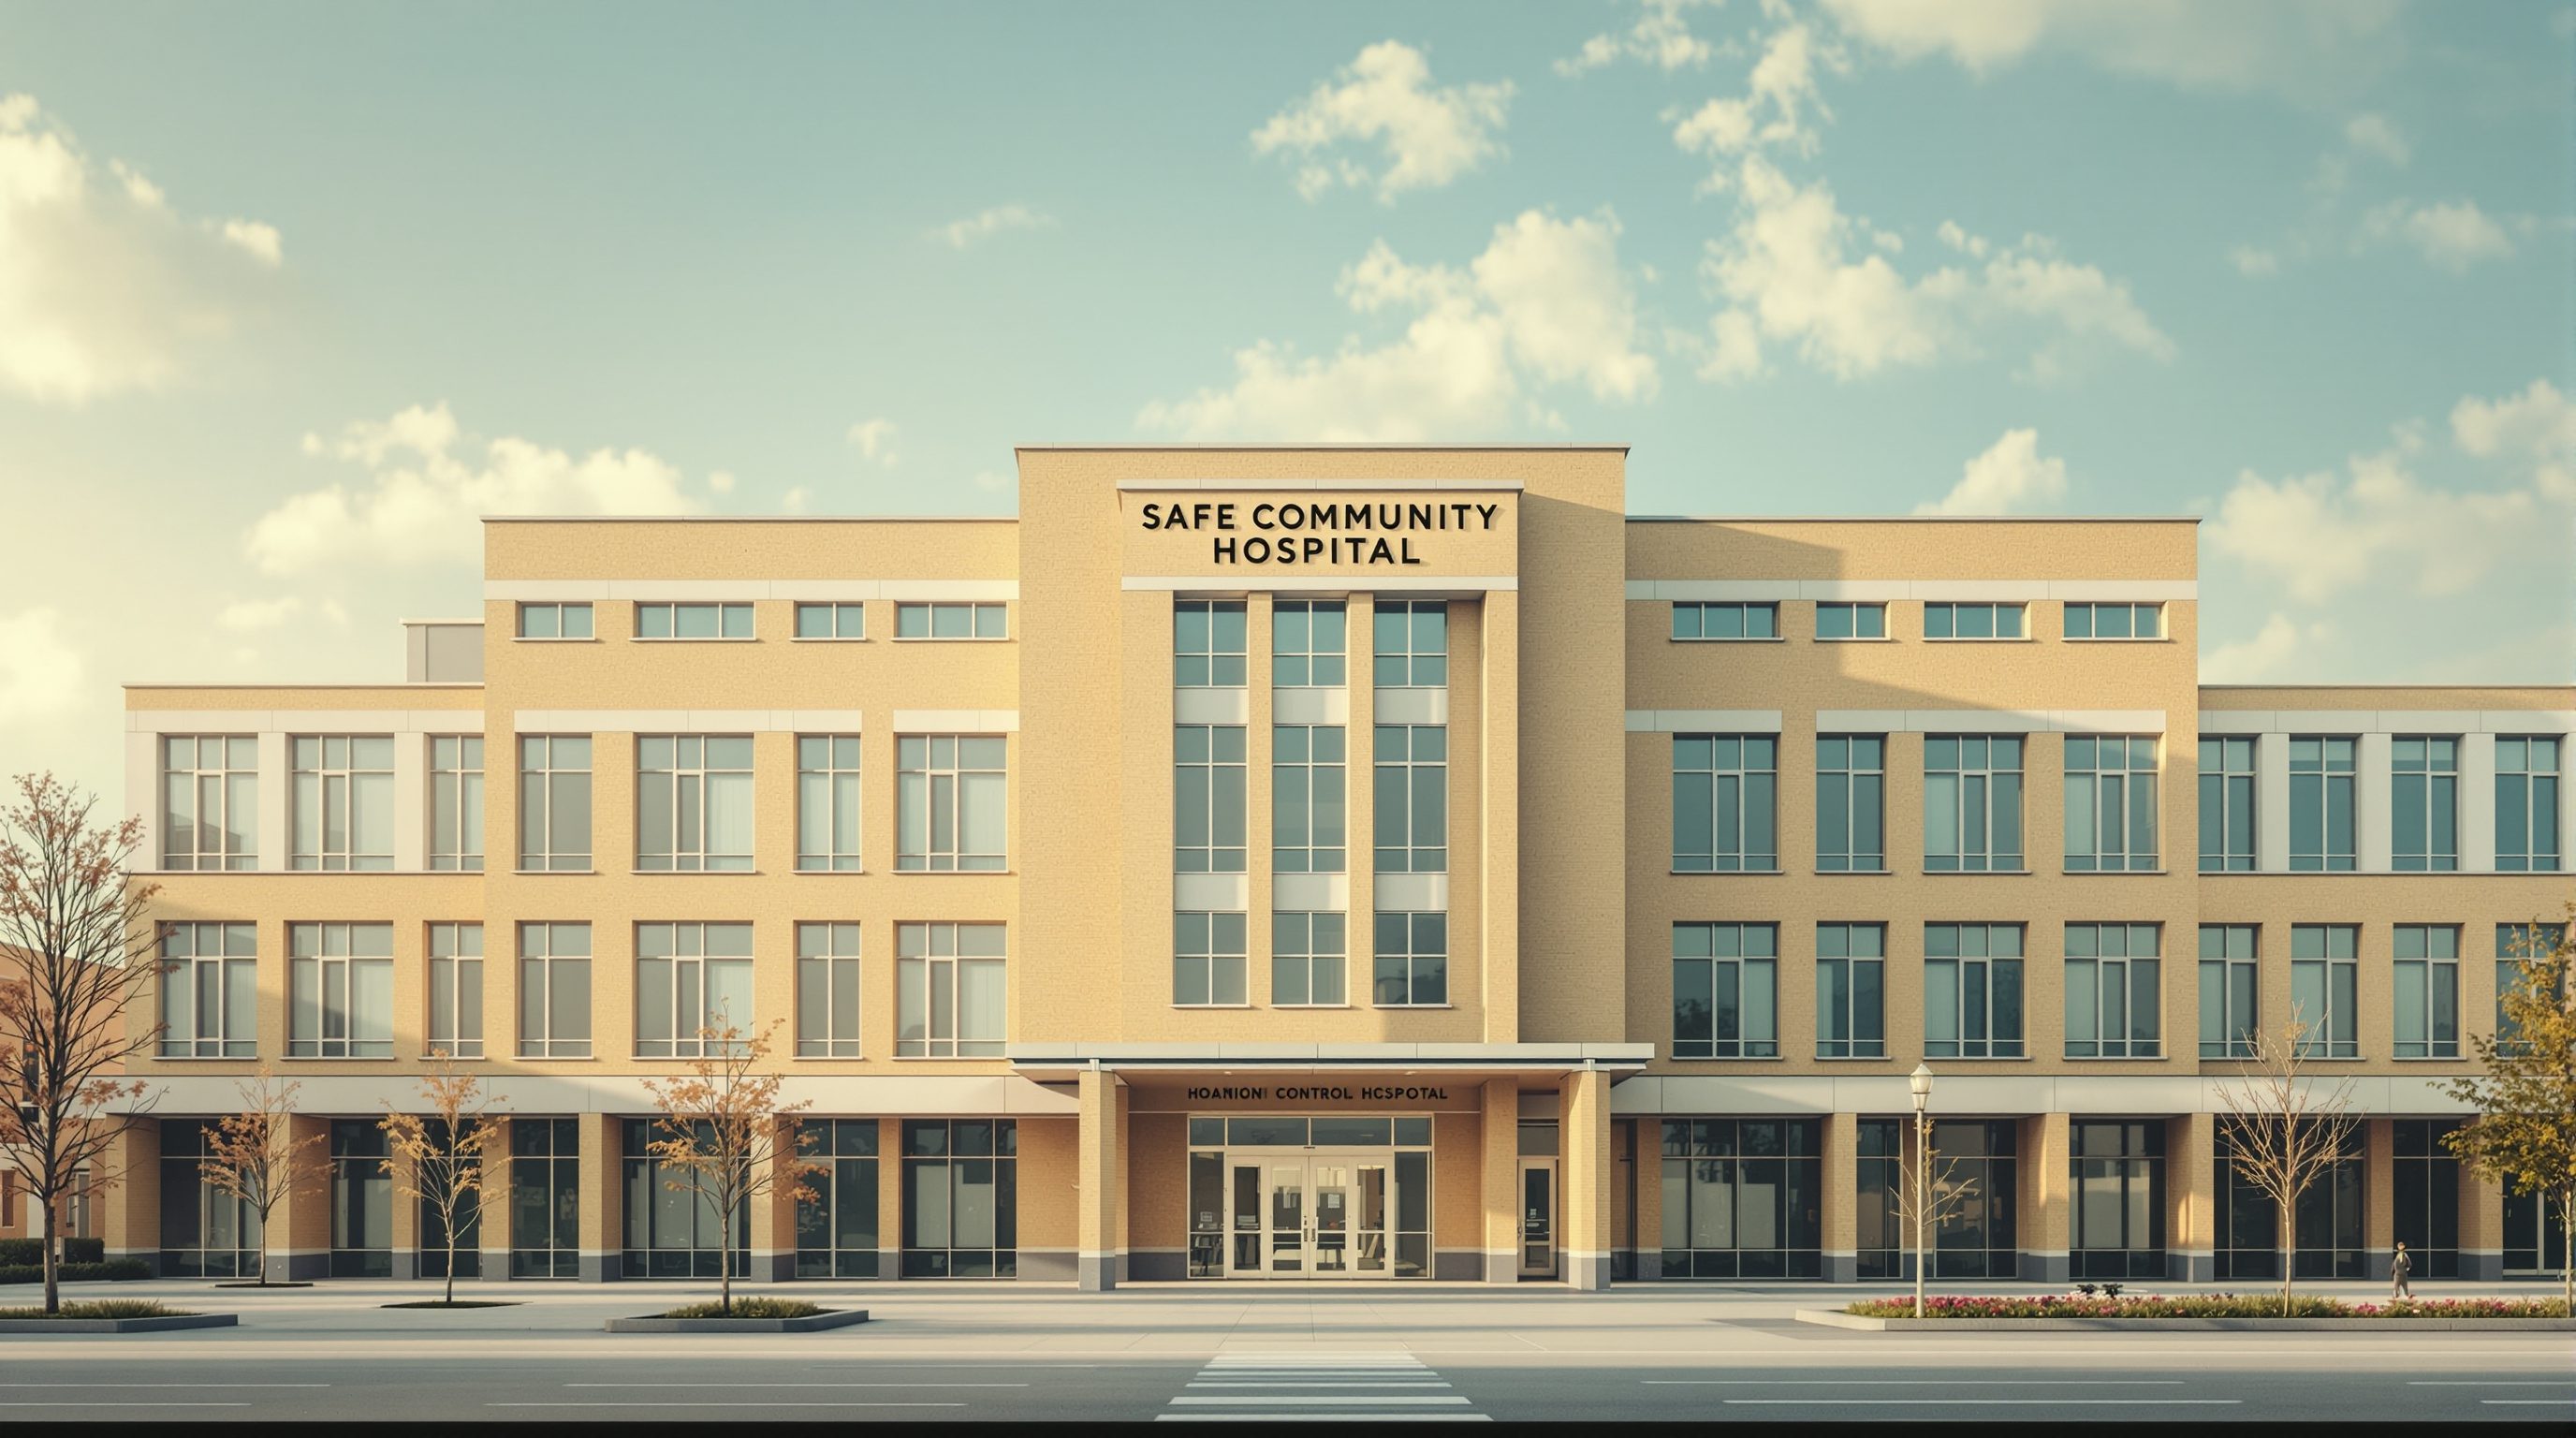
Schools & Hospitals as Lifelines
Some buildings must do more than survive - a school must never fall on the children gathered in it, and a hospital must keep working precisely when everything else has broken
A school full of children and a hospital full of patients are not ordinary buildings - we ask them not just to survive, but to keep everyone inside alive and keep working afterwards.
There is a particular horror to a school that collapses, because it gathers the most vulnerable people in a community into one place at one time; and a particular cruelty to a hospital that fails in a disaster, because it fails exactly when the injured are arriving at its doors. These buildings carry a burden of trust beyond the ordinary home. We do not merely hope they will not kill the people inside - we demand that they protect large numbers of dependent people, and, in the hospital's case, that they go on doing their life-saving work when the surrounding town has stopped.
This raises the performance bar. For most buildings, 'protect life, even if the building is damaged' is an honourable goal. For schools and hospitals it is not enough. A school must not fall on children and must be usable as a refuge; a hospital must remain standing, its equipment working, its power and water and oxygen flowing, its doors open. That higher expectation - survive, function, and shelter - is what this lesson is about, and why these buildings are designed to a different class from the house next door.
House: protect life. School: survive + shelter. Hospital: keep working. Higher stakes, higher class, decided early.
Why some buildings need a higher performance class
Not every building should be designed to the same standard, and the reason is not fairness but consequence. Codes the world over, including India's, recognise this by assigning buildings to performance or importance classes: the more people a building gathers, the more dependent those people are, and the more the community relies on the building after a disaster, the higher the performance it must deliver. An ordinary house is expected to protect the lives inside even if it is badly damaged. A school or an assembly building, gathering crowds of dependent people, is expected to survive with limited damage. A hospital or emergency-response facility - a true lifeline - is expected to do more still: to remain not just standing but functional, and often to serve as a refuge for others.
The mechanism codes use is conceptually simple: they design these buildings for higher demands and tighter limits, so that where an ordinary building might be allowed to crack and deform heavily while still saving lives, a hospital is kept much closer to undamaged. In Indian practice this appears as an importance factor applied in seismic design and as stricter expectations in the National Building Code - but the exact factors, categories and limits are the province of the current codes (IS 1893 and NBC 2016 / SP 7) and the engineer, and change over time. Treat any number as illustrative of the principle, as of 2026.
What matters for the designer is the *idea*: when you take on a school, a hospital, an assembly hall or an emergency facility, you have taken on a building that must perform beyond the ordinary, and that obligation reaches into every decision - the site, the configuration, the structure, the non-structural elements and the services. It is not something to be bolted on by the engineer at the end. The higher the stakes the building carries, the earlier and more completely resilience must shape it. Recognising which class a building belongs to, and designing from the start to that class, is the first responsibility these projects impose.
The more people depend on a building, the higher it must perform: survive, then function, then shelter.
The tragedy of school collapse - and safe-school thinking
Few disaster images are harder to bear than a collapsed school, and the history of earthquakes includes too many of them - buildings that failed during school hours and took a generation of children with them. The tragedy is sharpened by how avoidable it usually was: schools are often simple, low-rise, repetitive buildings, exactly the type the principles of this course protect well, yet many were built without those principles - heavy roofs on weak masonry, soft-storey halls, poor configuration, no load path, poor quality - and some collapsed in quite moderate shaking.
Out of these tragedies grew safe-school thinking, now a recognised strand of disaster risk reduction worldwide and in India. Its logic has three parts, and all three matter. First, safe school facilities: new schools sited and designed to a high performance class, and - crucially - the huge stock of *existing* schools assessed and retrofitted, since most of the risk lies in buildings already standing. Second, school disaster management: drills, clear escape routes, a culture of knowing what to do, so that even a sound building is used safely. Third, risk-reduction education: teaching children resilience, which ripples out into their families and communities.
For the designer, the school carries a double duty. It must protect the children during the event - which means all the ordinary principles applied rigorously and to a higher class, plus obsessive attention to the non-structural hazards that injure children even when the structure stands: falling ceilings and fans, toppling cupboards and shelving, failing glazing, and escape routes that must stay clear and openable. And it must often serve the community as a refuge afterwards, because schools are frequently the designated shelter in rural India - which means thinking about how the building works when full of frightened families, with water, sanitation and a safe open space. A school designed with this seriousness is one of the highest uses of resilient design there is.
Hospitals that must work after the event
A hospital raises the bar to its highest: it must keep functioning through and after the disaster, because that is the moment its community needs it most. A hospital that survives structurally but cannot operate - because the power failed, the water stopped, the medical gases were cut, the lifts died, the ceilings came down in the operating theatre, or the staff could not reach it - has failed at its one essential job. Functional survival, not mere structural survival, is the standard.
That standard rests on three layers that must all hold, and it is the coordination between them that is hard. The first is a robust structure, designed to the highest performance class so it suffers little or no damage - base isolation and other advanced systems are sometimes justified here precisely because keeping a hospital undamaged is worth the cost. The second is restrained non-structural elements: in a hospital the ceilings, partitions, heavy medical equipment, shelving, and storage are not cosmetic - an unanchored CT scanner, a toppled supply rack or a collapsed ceiling over a ward can stop care as surely as a cracked column. These must be braced and anchored to the same high standard as the structure. The third is protected lifelines: backup power that actually starts and runs, water storage and pressure, medical gas and oxygen, drainage, heating and cooling, and communications - each with redundancy, each protected against the hazard, each tested.
Behind the building sits business-continuity planning: staff who can get there and are trained, supplies that will last, and a plan for surge. The designer cannot provide all of this, but the building must make it possible - which is why a resilient hospital is a deeply coordinated effort across architecture, structure, services and management, led from the concept. As always, the binding specifics - the importance factor, the design criteria, the redundancy requirements - come from the current codes and the specialist engineers for the particular facility; the designer's job is to understand the three-layer logic and to hold the whole building to the standard of *staying open*.
A hospital that stands but cannot work has failed: structure, non-structural and lifelines must ALL hold.
Designing lifelines from the first sketch
The common thread between the school and the hospital is that their higher performance cannot be added late. You cannot take an ordinary design and make it a lifeline with a thicker column or a bigger generator at the end; the obligation has to shape the building from the first sketch - its site, its form, its structure and its systems together. That reframes the designer's role on these projects: you are not decorating a brief, you are guaranteeing a function under the worst conditions the building will ever see.
That begins with siting and access. A lifeline on a floodplain, at the foot of a landslide slope, or reachable only by a bridge that will fail is compromised before it starts; the site must let the building both survive and be reached when roads are damaged. It continues with configuration and robustness - the same regularity, continuity and ductility principles as any resilient building, but applied to a tighter limit and with greater margins, and with an eye to redundancy so that the loss of one element does not stop the whole. And it runs through the integration of non-structural and services resilience as first-class design concerns rather than afterthoughts: where the generator and tanks sit, how they are protected, how ceilings and heavy equipment are restrained, how escape and access stay clear.
Throughout, the designer coordinates a wide team - structural, geotechnical, services, medical-planning and emergency-management specialists - and defers every binding specific to them and the governing codes (IS 1893 and its importance factor, NBC 2016 / SP 7, hospital-safety and fire codes, and the relevant authorities). The designer's own contribution is to hold the vision of a building that *stays open*: to insist, at every decision, that this school will not fall on its children and will shelter its village, and this hospital will still be treating people when the aftershocks come. That insistence, carried from the first sketch, is what turns an ordinary building into a lifeline.
Importance factor (IS 1893)
Higher seismic design demands for important and lifeline buildings
That schools and hospitals are designed to a higher class is the principle; the exact importance factor, categories and limits come from the current code and a licensed structural engineer.
Codes & occupancy (NBC 2016 / SP 7, fire and hospital-safety codes)
Occupancy classification, egress, fire safety and facility requirements
Assembly, educational and institutional occupancies carry specific requirements; verify the current code and local authority for the particular facility.
Lifelines & continuity (emergency power, water, medical gas)
Redundant backup power, water storage, medical gas, communications
Functional continuity must be engineered and tested with services specialists and a business-continuity plan; the building must make it possible from concept.
Workshop — audit a school or clinic as a lifeline
Take a school, clinic or small hospital you can observe, and assess it against the higher performance it is actually asked to deliver: survive, keep functioning, and shelter. You will use your eyes and the three-layer logic, not calculation.
Eyes, notebook and camera. No calculation - you are assessing against the three-layer logic, not sizing anything.
Goal: a lifeline audit of a real school or health facility
Inputs: a building you can observe + this lesson + notebook/camera
Time: ~60 minutes
- 1Decide the building's performance class and list what is actually asked of it: must it survive, keep functioning, and/or shelter people? Note who depends on it and when it is most crowded.
- 2STRUCTURE and SITE: read it for the ordinary culprits (configuration, soft storey, load path) and for access - could it be reached if nearby roads or a bridge failed? Could it flood or be cut off?
- 3NON-STRUCTURAL: walk through and list the falling and toppling hazards over dependent people - ceilings, fans, cupboards, shelving, heavy equipment, glazing - and whether escape routes are clear and doors openable.
- 4LIFELINES (if a clinic/hospital): find the backup power, water storage, medical gas and communications; ask whether each is protected, redundant and tested, or a single point of failure.
- 5Write a prioritised note: the three changes that would most improve the building's ability to survive, function and shelter - flagging which are design-stage, which need non-structural retrofit, and which need a structural or services engineer.
You’ll walk away with
A one-to-two-page lifeline audit: the performance class and duties, a structure/site/access note, a non-structural hazard list, a lifelines note (if relevant), and three prioritised improvements flagged by who must act.
Three altitudes on the same idea
Read the band that fits you — or all three.
On a school or hospital you are designing to a higher performance class, and it must shape the whole concept, not the engineer's calculations alone. Recognise the building's class early, pick a site that both survives and can be reached, and choose a regular, robust, redundant configuration with room for protected services - generator, tanks, medical gas - and clear, generous escape and access. Coordinate structure, services, medical-planning and emergency-management specialists from concept, and integrate non-structural restraint and lifeline protection as first-class concerns. Defer the importance factor, design criteria and all binding specifics to IS 1893, NBC 2016 / SP 7 and the engineers, and hold the whole design to the standard of staying open.
In schools and hospitals, non-structural safety is not secondary - it can decide whether the building keeps working. Falling ceilings and fans, toppling cupboards and shelving, unanchored heavy equipment, failing glazing and partitions injure dependent people and halt care even when the structure is intact. Detail and anchor ceilings, heavy furniture, storage and equipment to a high standard; keep escape routes clear and doors openable by children and patients; and treat fit-out in an operating theatre or a classroom as life-safety work. Coordinate every fixing that interacts with the structure with the engineer, and hold the interior to the same lifeline standard as the frame.
Learn the idea of performance classes, because it changes how you read every building. An ordinary home must protect life; a school must survive with little damage and shelter its community; a hospital must keep functioning. Understand why a hospital that stands but loses power, water or medical gas has still failed, and why its resilience rests on three layers - structure, non-structural and lifelines - that must all hold. Study safe-school thinking: safe facilities, disaster management and education together. You are not setting importance factors; you are learning to recognise which class a building belongs to and to design, from the start, to the standard that class demands.
“If a hospital or school is designed strong enough not to collapse in an earthquake, it has done its job - structural survival is the goal.”
Do it yourself
No tools needed - reason it through from performance classes and the three layers.
- 1Explain why a house, a school and a hospital are held to three different performance standards, and what each must achieve.
- 2Why is structural survival necessary but not sufficient for a hospital? Name the three layers that must all hold.
- 3What are the three strands of safe-school thinking, and why does the existing stock of schools matter most?
- 4Give three non-structural hazards in a school or hospital that can injure people or halt care even when the structure stands.
- 5Why can a building's lifeline performance not be added late - what has to be decided from the first sketch?
The one line to carry out
Peer-reviewed journals & authoritative standards
- 01Lifeline facilities in civil engineering — Wikipedia — Lifeline (civil engineering), 2026.
- 02Critical infrastructure and essential facilities — Wikipedia — Critical infrastructure, 2026.
- 03Business continuity after a disaster — Wikipedia — Business continuity planning, 2026.
- 04Emergency and backup power systems — Wikipedia — Emergency power system, 2026.
Lifelines must perform to the highest standard; at the other end of the spectrum stand buildings we must protect for what they mean, not only what they do. Next we turn to heritage buildings and the art of resilient retrofit.
The author
Amogh N P
Architect, interior designer, and creative polymath. Studio Matrx began in his notebooks — his vision of design made honest, useful, and open to everyone. Its Academy is written and taught in his memory, and free, forever.
More about Amogh →