
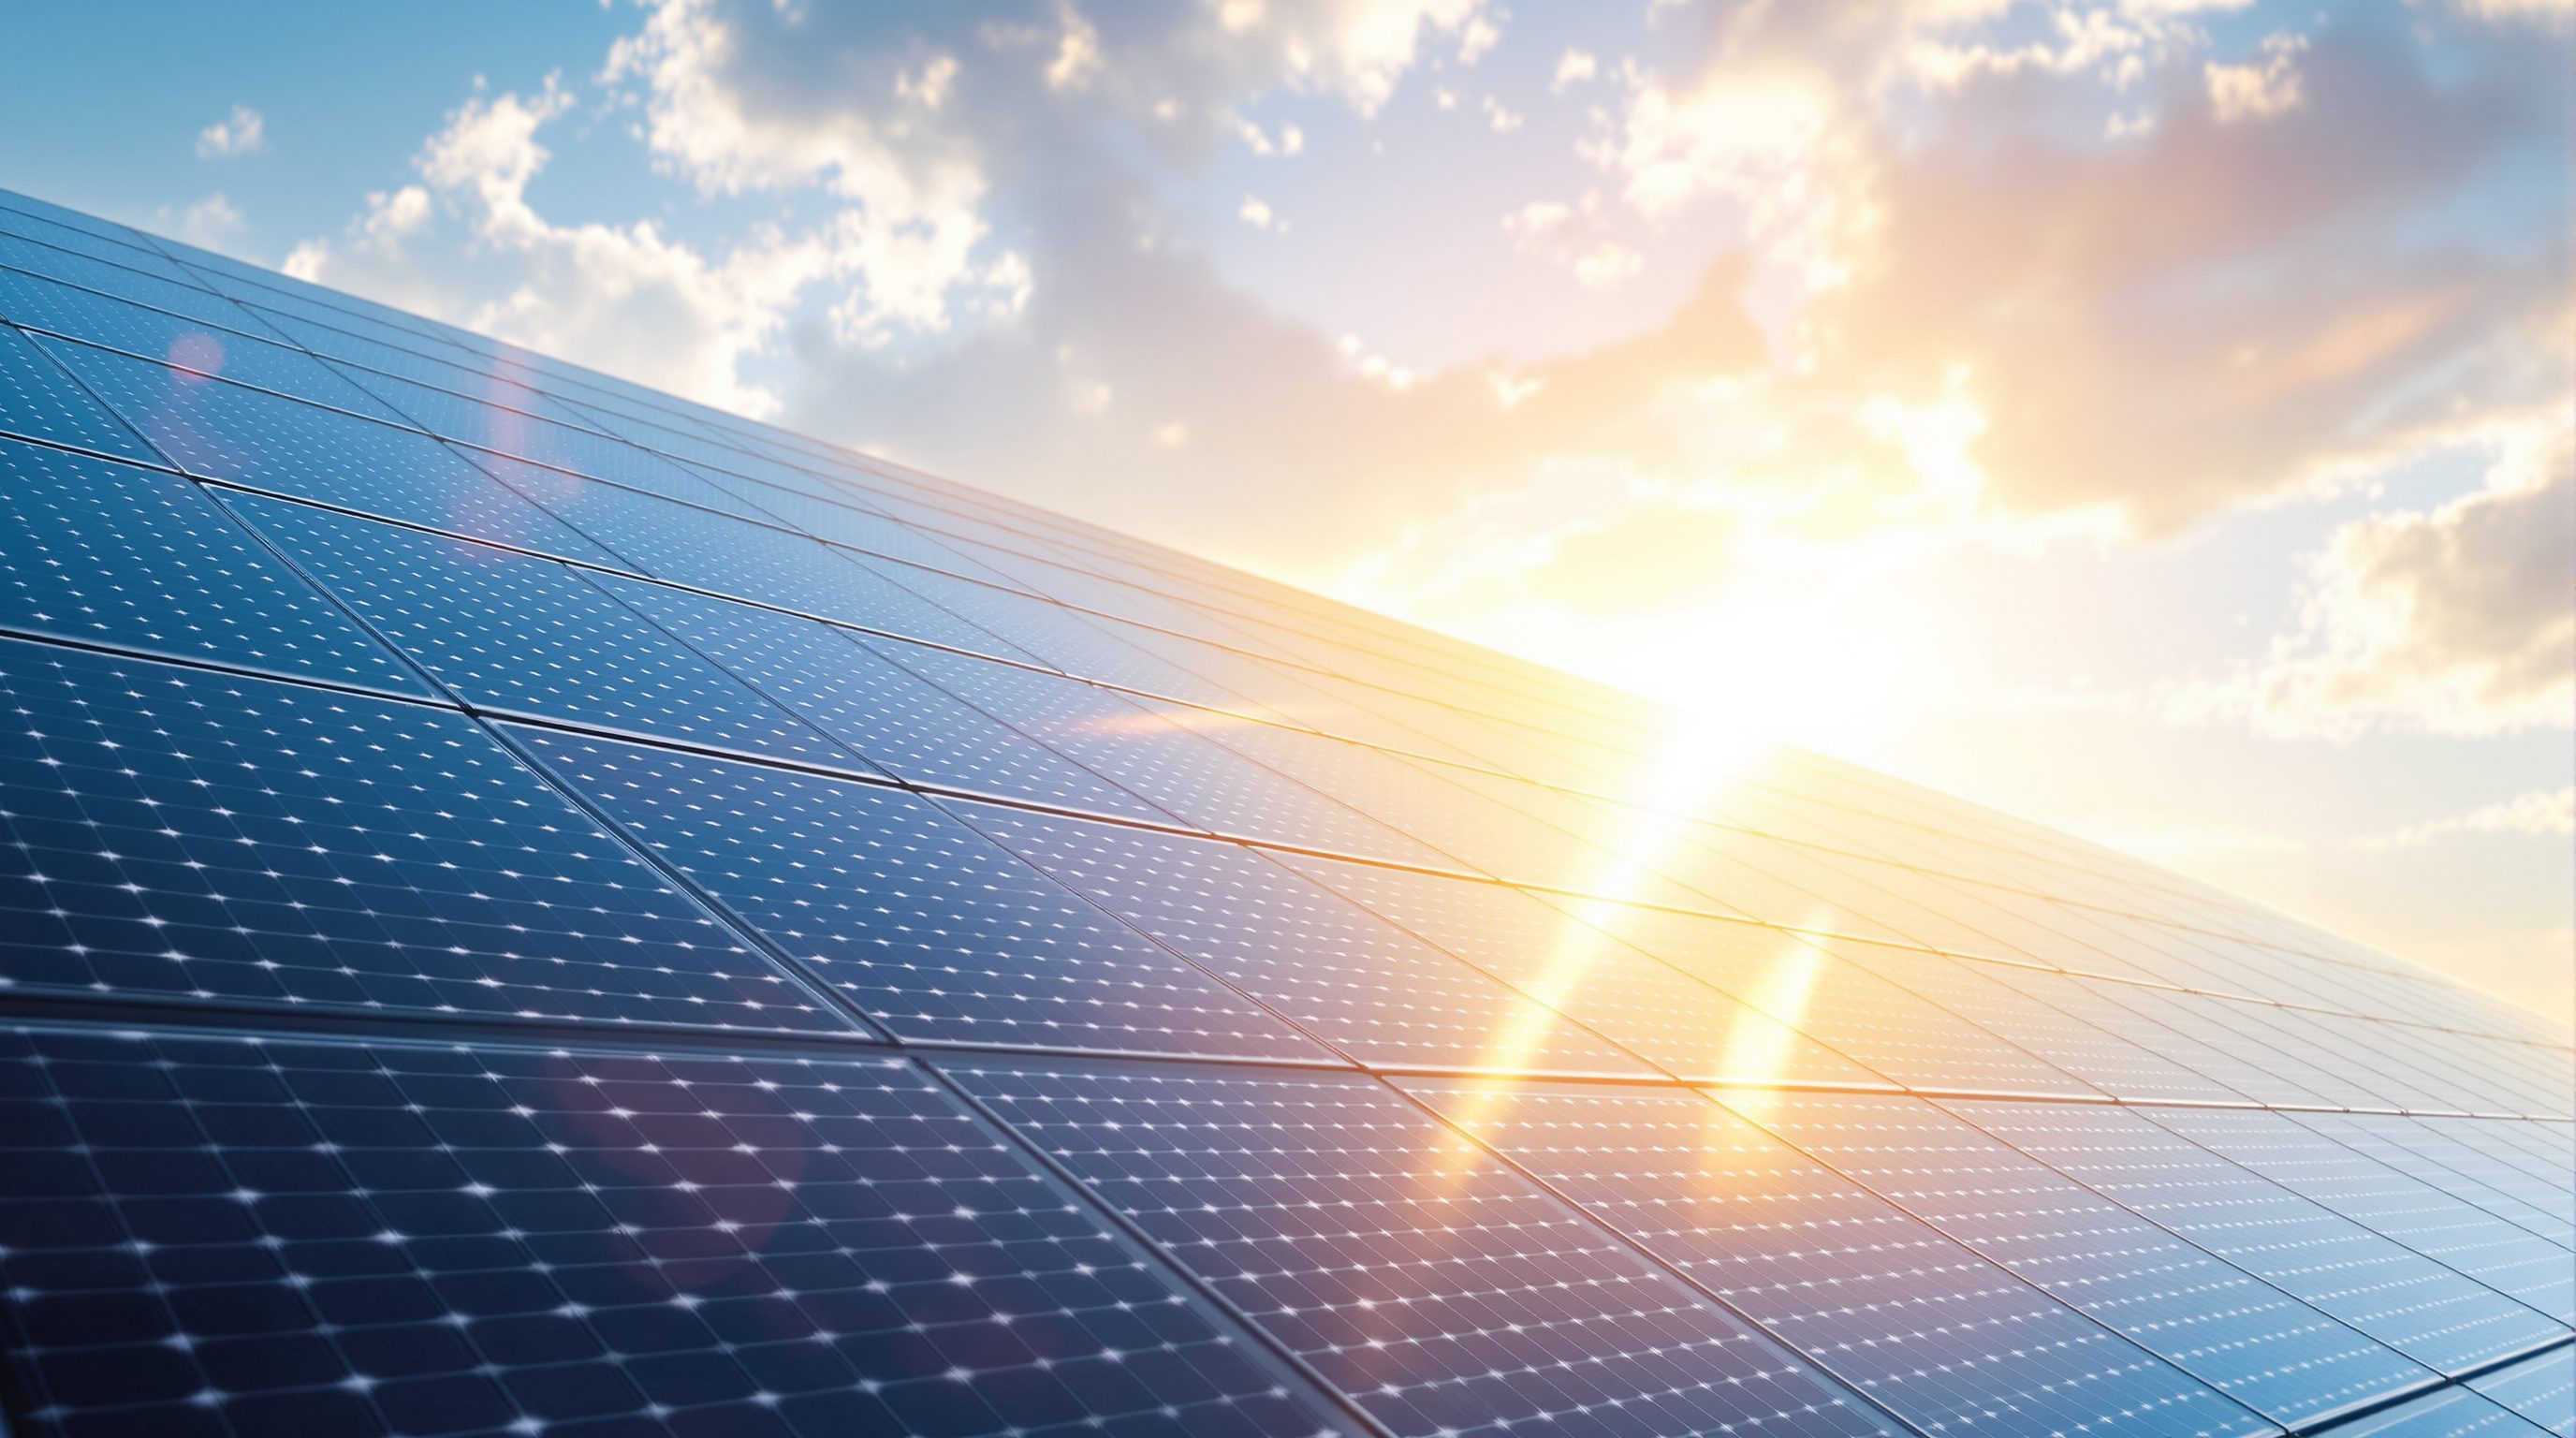
 Lesson 3.1
Lesson 3.1 · BIPV Technologies
What BIPV Is
BIPV is not a solar panel attached to a building - it is a building material that happens to generate electricity, a roof tile or facade panel or pane of glass that does the enclosing job the building needed anyway and makes power in the same surface
A solar panel does one job. A brick does one job. What do you call a brick that is also a solar panel - and why is that so much harder to make than either?
Picture two objects on a workbench. One is a standard solar panel: a framed sheet of glass and silicon whose only purpose is to turn sunlight into electricity. The other is a roof tile: a weathertight, walkable, fire-rated, decades-lasting piece of a building whose only purpose is to keep the rain out. Each is very good at its single job. Now imagine fusing them into one object that must do both jobs at once, in the same thickness, on the same roof, for the same money - and you have arrived at the central idea, and the central difficulty, of building-integrated photovoltaics.
BIPV is solar treated as a building material. The photovoltaic element does not sit on the building; it *is* part of the building - the roof, the wall, the glass, the canopy - performing a real building function while it generates. That single move is what separates BIPV from the far more common approach of bolting panels onto a finished structure, and it is what makes BIPV simultaneously the most elegant form of solar architecture and the most demanding. This lesson pins down exactly what does and does not count as BIPV, maps the four places it lives in the envelope, and is honest about why making one object do two jobs well is genuinely hard - and often costlier than doing them separately.
BIPV = solar as a building material. One surface, two jobs. Four homes: roof, facade, glazing, shading. Harder than bolt-on - so it must earn its place.
The definition: a building element that also generates
Strip away the marketing and building-integrated photovoltaics has a precise, testable definition: a BIPV element is a photovoltaic component that also performs a function the building genuinely needs - keeping out weather, forming part of the structure, providing shade, enclosing space, admitting light - so that it replaces a conventional building material rather than being added on top of one. The PV is not an accessory to the surface; the PV is the surface. A BIPV roof tile does the roofing. A BIPV facade panel does the cladding. A BIPV skylight does the glazing. In each case the module has to satisfy two separate specifications at once: everything a competent building element must do (weathertightness, structural adequacy, fire behaviour, durability, appearance, safety in breakage for glass) *and* everything a competent solar generator must do (convert light efficiently, shed its own heat, wire safely, last for decades).
That dual requirement is the whole idea, and it is worth stating as a principle: in BIPV, one surface carries two jobs, and it must be judged on both. A gorgeous solar facade that leaks is a failed facade before it is a good generator; a weathertight panel that generates almost nothing is expensive cladding, not meaningful BIPV. The competent designer holds both criteria in view at once and refuses to let one quietly collapse into the other.
This also tells us what BIPV is *not*. It is not any building with solar on it. It is not a decorative panel that looks like solar but generates nothing. And it is not, crucially, a standard panel racked above a roof that is already complete underneath - that is building-*applied* PV (BAPV), which we will separate carefully below. The reason the definition matters is that it disciplines thinking. Once you insist that the PV must earn its keep as a building element, you stop asking merely 'can we put solar here?' and start asking the architect's real question: 'what part of this envelope could a generating material replace, doing that surface's job at least as well as the material it displaces?' That question - material replacement, not addition - is the doorway into everything else in this module.
BIPV = one surface, two jobs. Keep the weather out AND make power. Fail either job and it is not good BIPV.
The four categories: roof, facade, glazing, shading
BIPV is easiest to hold in the mind if you map it onto the envelope surfaces it can become. There are four broad categories, and almost every real BIPV product falls into one of them.
Roof integration is the most established and usually the most productive, because the roof is the surface most squarely facing the sky and least shaded. Here PV replaces the roof covering itself: solar tiles and shingles that lay up like conventional roofing, PV panels that form a standing-seam or in-roof field flush with the surrounding roof, or PV membranes bonded to flat roofs. The roof both keeps the rain out and generates - the cleanest expression of the idea, and typically the highest yield per square metre because orientation and tilt can be favourable.
Facade integration turns the vertical walls into generators - PV cladding panels, rainscreen elements, or PV curtain-wall units in place of spandrel or glazing. Facades matter enormously on tall buildings, where the wall area vastly exceeds the roof, but they come with an honest penalty: a vertical surface receives less annual sun than a tilted roof (and in the tropics, including much of India, a vertical wall can be a poor collector), and facades are more prone to shading from neighbours and the building's own form.
Glazing integration is the most architecturally seductive: photovoltaic glass that is simultaneously a window, a skylight, a curtain-wall vision panel or a canopy - admitting daylight and view while generating. This is where BIPV meets the interior most directly, and where the aesthetics-versus-yield trade-off is sharpest, because letting light through means fewer photons converted to power.
Shading integration puts PV onto the elements that were going to shade the building anyway: brise-soleil fins, awnings, overhangs, pergolas, canopies and car-park roofs. This is often the sweetest spot in a hot climate, because the element does double duty - cutting unwanted solar heat gain on the glass behind it while generating from the sun it intercepts - so the PV pays a comfort dividend on top of its electricity. Learning to recognise which of these four a given surface wants to become is the first practical skill of BIPV design.
Recap: BIPV versus BAPV, and the hole test
Because it is so central and so often muddled, the BAPV-versus-BIPV distinction deserves restating here in the context of technology, not just terminology. BAPV - building-applied photovoltaics - is a standard solar module mounted onto a building that is already complete: the classic rooftop array on aluminium racking above an intact roof. The module is an addition; the roof underneath still does the roofing, and the PV does nothing for the building except generate. BIPV - building-integrated photovoltaics - is a module that has replaced a building element and taken over its job, so removing the module would leave the envelope incomplete.
The cleanest way to tell them apart is the hole test: imagine removing the PV. If the building is still weathertight and functional without it, the PV was *applied* (BAPV). If removing it leaves a hole - a gap the rain gets through, a missing pane, an open wall - then the PV was doing a building job, and it was *integrated* (BIPV). This is not academic hair-splitting; it changes the economics, the responsibilities and the risks. Because a BIPV element is part of the weather barrier, its failure is a building failure, and its warranties, detailing and liability cross the line between the solar trade and the building trades - which is one reason BIPV is contractually and technically harder.
It also reframes cost honestly. A BAPV panel's entire cost is added to the project. A BIPV element's cost is partly *offset* by the roofing, cladding or glazing it displaces - you were going to pay for that surface anyway - so the fair comparison is never 'panel versus nothing' but 'generating material versus the ordinary material it replaces, plus the extra for making it generate.' Sometimes that maths is compelling (a premium stone or glass facade you were already buying, now generating); often, for an ordinary roof with room for cheap racked panels, plain BAPV simply wins on cost and yield. A literate designer never blurs the two into a single glamorous 'solar building' idea. They ask which - applied or integrated - and why, every time.
Hole test: pull the PV off. Still weathertight? BAPV (applied). Left a hole? BIPV (integrated). Integrated = the PV displaces a material you were buying anyway.
Why integration is harder - and why it can still be worth it
If BIPV is so elegant, why is most of the world's solar still bolted-on BAPV? Because making one object serve two masters is genuinely difficult, and honesty about that difficulty is the mark of a competent designer rather than a salesperson.
First, constraints multiply. A racked panel can be tilted to the optimal angle, spaced for airflow, and oriented straight at the sun. A BIPV element must sit where the building surface sits - the pitch of the roof, the vertical of the wall, the plane of the glass - which is rarely the angle a generator would choose, so yield per watt is usually lower. Second, heat. A panel on racking has air moving behind it, cooling it; PV loses efficiency as it heats up. A facade panel pressed against insulation, or glazing sealed into a curtain wall, runs hotter and generates less - a real caveat in hot climates like much of India, where poorly ventilated integrated modules can lose meaningful output. Third, the surface must still be a good building element: weathertight, fire-appropriate, safe if it breaks, durable for decades, and buildable by the trades on site - all while looking right. Fourth, cost and customisation. Standard panels are a commodity; BIPV is often semi-custom (sizes, colours, transparencies, mounting), which raises price and lengthens procurement.
So BIPV starts several strokes behind BAPV on pure electricity per rupee, and that is simply the truth. Its case rests elsewhere: it reaches surfaces bolt-on panels cannot use well - facades, glazing, canopies, prominent or heritage-sensitive architecture; it *displaces* a material cost; it can be genuinely beautiful where a racked array would be unacceptable; and it makes on-site generation an intentional, expressed part of the design rather than an awkward afterthought. The mature position is not that BIPV is better than BAPV, nor worse - it is a different tool, to be chosen when its distinct advantages justify its premium, and set aside when they do not. Everything technical in this module - cells, products, transparency, colour - exists to help you make that judgement well, and to defer, always, the binding electrical, structural and fire specifics to the qualified engineers, the manufacturers' data and the governing codes.
The dual-function test
Does the PV perform a real building function AND generate?
A BIPV element must satisfy both a building-element spec (weather, fire, structure, durability) and a generator spec. Fail either and it is not good BIPV. Judge on both, always.
The hole test (BAPV vs BIPV)
Applied (bolted-on) versus integrated (is the element)
Remove the PV: still weathertight means BAPV; a hole means BIPV. Integrated PV's cost is partly offset by the material it displaces. Modules 0.3, 3.3.
Building-element performance
Weathertightness, fire, structure, safety-in-breakage
A BIPV element is part of the envelope, so these belong to qualified engineers, the manufacturers' certified data and the governing codes (in India, the NBC and relevant IS/IEC standards). Module 5.4, 7.3.
Category fit
Roof / facade / glazing / shading
Each surface has a characteristic yield and trade-off - roofs highest, facades sun-limited, glazing trades light for power, shading pays a comfort dividend. Match the category to the surface. Module 4.
Workshop - apply the hole test and sort a building into categories
Definitions become real when you test them against a building. In this workshop you will take a building you know, decide honestly what would and would not count as BIPV on it, and sort the opportunities into the four categories.
A building you know, a rough sense of its orientation and shading, and a notebook. No calculation - this is about defining and classifying, not sizing; the physics and yield come later, with proper tools and an engineer.
Goal: classify a building's solar opportunities as BIPV, BAPV or neither
Inputs: a building you know + this lesson + a notebook
Time: ~40 minutes
- 1List the envelope surfaces: roof, each facade, any glazing, and any shading elements (overhangs, canopies, fins, car-park roof). Note roughly which face the sun and which are shaded.
- 2Run the hole test on each candidate: if you put PV there, would it replace a building material (BIPV) or sit on top of a complete surface (BAPV)? Write down which for each.
- 3Sort the BIPV candidates into the four categories - roof, facade, glazing, shading - and note for each what building job the PV would have to do as well as generate.
- 4Find a comfort dividend: identify one shading surface where PV would cut solar heat gain on glass behind it as well as generate - the double-duty sweet spot.
- 5Write a one-paragraph honest call: where true BIPV fits, where cheap BAPV would do more for less, and where PV does not belong - all flagged as qualitative, pending an engineer's assessment.
You’ll walk away with
A one-page classification of a real building: its surfaces tested with the hole test, its BIPV opportunities sorted into the four categories with the building job each must do, one comfort-dividend shading opportunity, and an honest BIPV-vs-BAPV-vs-neither verdict.
Three altitudes on the same idea
Read the band that fits you — or all three.
BIPV asks you to think of solar as a material in your palette, not a device bolted onto finished work. The design question shifts from 'where can we add panels?' to 'which envelope surface could a generating material replace, doing that surface's job at least as well as the ordinary material it displaces?' That reframing is powerful: it lets solar reach facades, glazing, canopies and shading where racked panels cannot go, offsets part of the cost against displaced cladding or roofing, and makes generation a deliberate architectural move. But hold both jobs in view - a BIPV element that leaks or fails fire is a failed building element first, and its liability crosses into the building trades. Use the hole test to keep yourself honest about what is truly integrated, learn which of the four categories each surface wants to become, and defer the binding electrical, structural and fire design to qualified engineers, the manufacturers' verified data and the governing codes.
BIPV reaches your world most directly through the glazing category - photovoltaic glass that is a window and a generator at once. When a BIPV skylight, curtain-wall vision panel or canopy is on the table, it is an interiors decision as much as an energy one: how much daylight it transmits, the colour and quality of that light, the view it preserves or dims, and the glare and thermal comfort behind it. The shading category matters to you too - PV brise-soleil and overhangs cut solar heat gain on the glass, shaping the comfort and daylight of the space behind. Understand that letting light through a solar glass means generating less (the aesthetics-and-transparency trade-off), so the right transparency is a comfort-and-energy negotiation, not a single number. Coordinate the binding glazing performance, structural and electrical matters with the engineers and manufacturers; your domain is the humane, well-lit, comfortable interior behind a skin that now also generates.
Get the definition exactly right and you are ahead of most of the industry: BIPV means the PV element performs a real building function while it generates - it IS the roof, wall, glass or shade, not a panel added on top. Memorise the hole test (remove the PV: still weathertight means BAPV/applied; a hole means BIPV/integrated) and the four categories (roof, facade, glazing, shading). Understand why integration is harder than bolting panels on: the element cannot be tilted freely, it runs hotter and so yields less, it must still be a proper building element, and it is often semi-custom and costlier. And understand why it can still be worth it: unavailable surfaces, displaced material cost, beauty, and intentional architecture. You are not expected to engineer the module; you are expected to define BIPV precisely, judge honestly when it fits versus BAPV or no PV, and know what to defer to engineers and the codes.
“BIPV just means a building that has solar on it - so a house with rooftop panels has BIPV, a wall with some decorative solar-looking cladding is BIPV, and any solar surface counts as long as it generates some electricity.”
Do it yourself
No tools needed - reason it through.
- 1State the precise definition of BIPV in one sentence, and explain the 'dual requirement' it must satisfy.
- 2Apply the hole test to (a) rooftop panels on racking and (b) a solar tile roof - which is BIPV and why?
- 3Name the four BIPV categories and give the characteristic advantage or limitation of each.
- 4Explain why a BIPV element's cost is compared to displaced material, not to 'nothing'.
- 5Give three reasons integration is harder than bolting panels on, and one reason it can still be worth it.
The one line to carry out
Peer-reviewed journals & authoritative standards
- 01Building-integrated photovoltaics — Wikipedia - Building-integrated photovoltaics, 2026.
- 02Building envelope — Wikipedia - Building envelope, 2026.
- 03Solar architecture — Wikipedia - Solar architecture, 2026.
- 04Photovoltaics — Wikipedia - Photovoltaics, 2026.
Knowing what BIPV is, the next question is what it is made of. The same building surface can be built from very different photovoltaic cells - rigid crystalline silicon, flexible thin films, or emerging cells still leaving the lab - and each behaves differently in a facade or a pane of glass. Next we open up the cell technologies.
The author
Amogh N P
Architect, interior designer, and creative polymath. Studio Matrx began in his notebooks — his vision of design made honest, useful, and open to everyone. Its Academy is written and taught in his memory, and free, forever.
More about Amogh →