
1 · First Foundations (Prehistory & the Ancient Near East)No. 05 in era
Ziggurat of Ur
A vast stepped platform of mud-brick raised to the moon-god at the edge of the Iraqi desert — the architecture of a civilization reaching, quite literally, for the heavens.
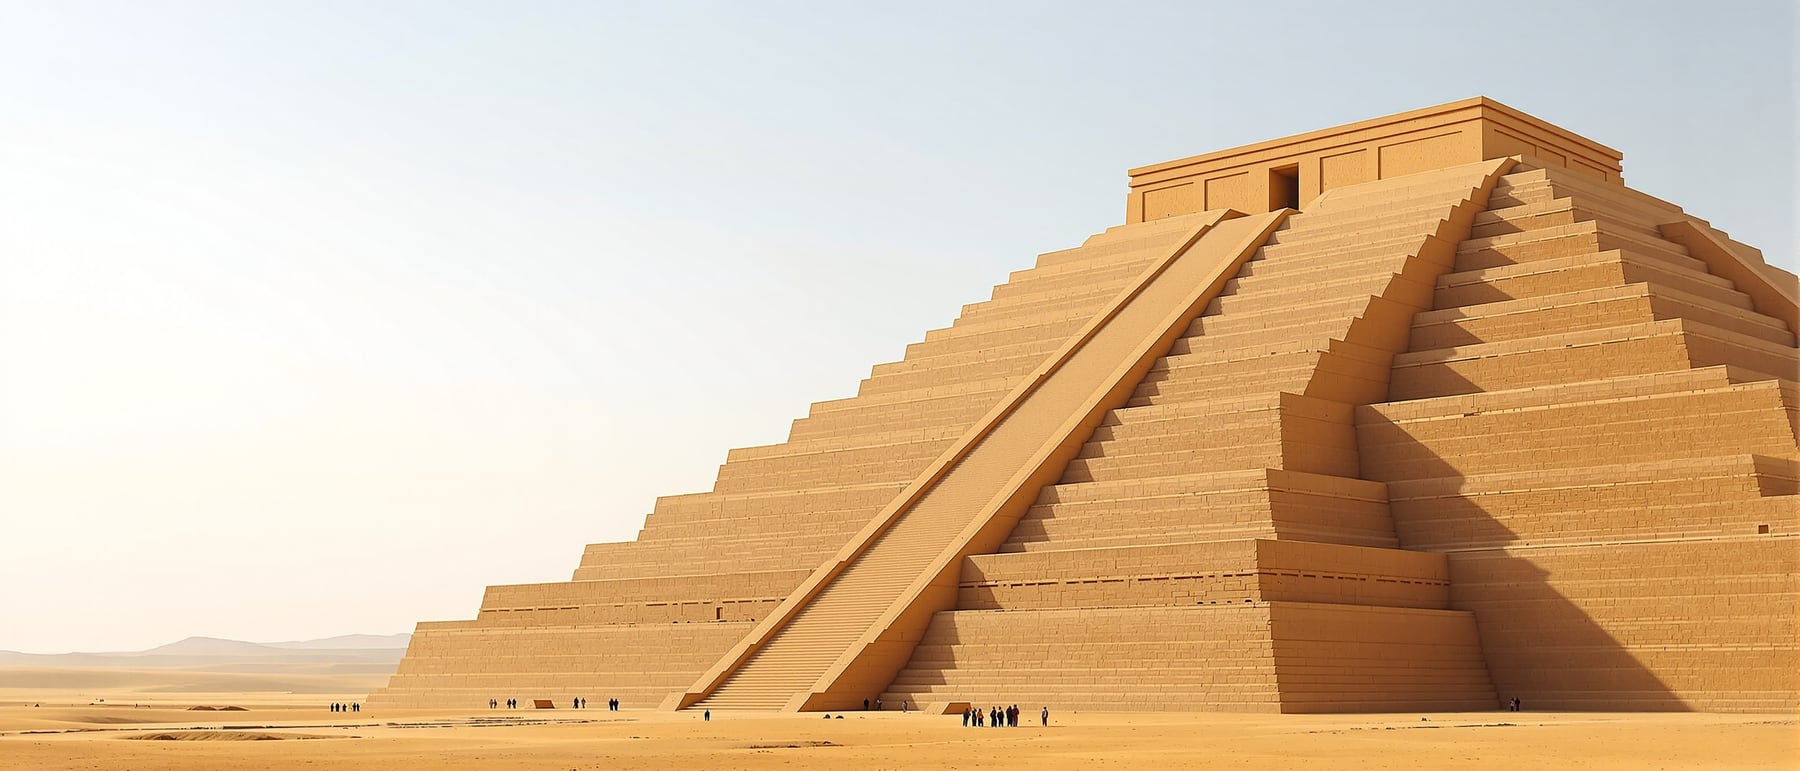
1. Not a pyramid
The ziggurat is constantly mistaken for a pyramid, and the difference is the whole point. A pyramid is a tomb — a solid mass sealing a burial, meant never to be entered. A ziggurat is a platform — a stepped artificial mountain whose entire purpose is the small shrine on its summit and the staircases that take priests up to it. One is a full stop; the other is a threshold.
So the ziggurat is best read not as a building you occupy but as architecture as elevation — a machine for raising a sacred room above the flat Mesopotamian plain, closer to the sky where the gods were thought to dwell. The form encodes a cosmology: heaven is up, and to approach it you climb.
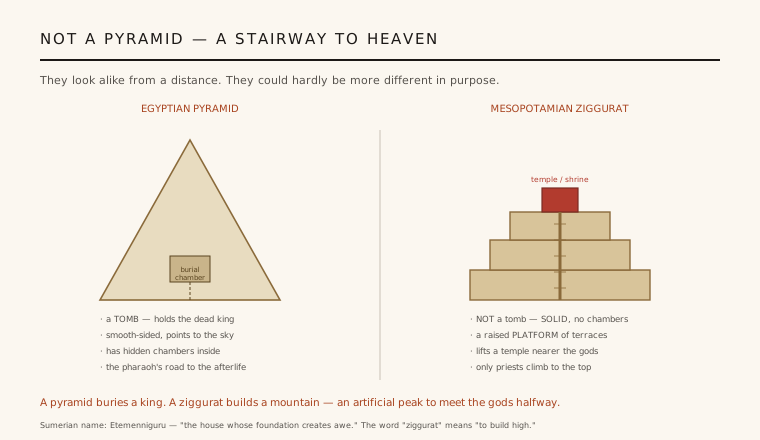
2. Mud and fire
Southern Mesopotamia had no stone and little timber, but limitless river mud — so its architects made an entire monumental tradition from brick. The ziggurat's enormous core is sun-dried mud-brick, cheap and fast but vulnerable to rain. Over it the builders laid a protective skin, several courses deep, of kiln-baked brick set in bitumen — the natural asphalt that seeps from the Iraqi ground — which is why the outer casing has survived four thousand years.
Woven horizontally through the mass are mats of reed and weep-holes that let the damp core breathe. This is sophisticated building science: two brick technologies, a waterproof mortar, and drainage detailing, all marshalled to make a mountain out of mud. The ziggurat is proof that a limitation of materials can produce an architecture rather than prevent one.
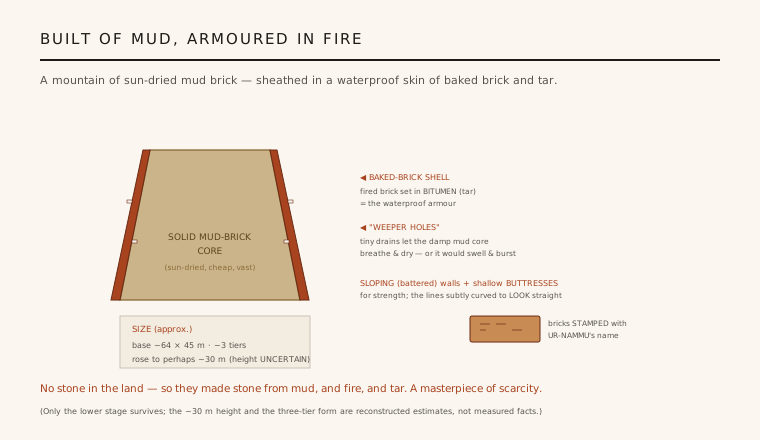
3. The moon-god's house
The ziggurat was the ground floor of the temple-complex of Nanna (Akkadian Sîn), the moon-god and divine patron of the city of Ur. Ur was, for a time around 2100–2000 BCE, the capital of a Sumerian empire under the Third Dynasty, and its ziggurat was a statement of that power as much as of piety: the god's house had to tower over the city that served him.
Temple and city were a single economic organism. The temple owned land, stored grain, employed scribes and craftsmen, redistributed food — the ziggurat rose above a working institution, not just a sanctuary. Here architecture and administration are born together; the monument is also the treasury, the granary and the seat of authority.
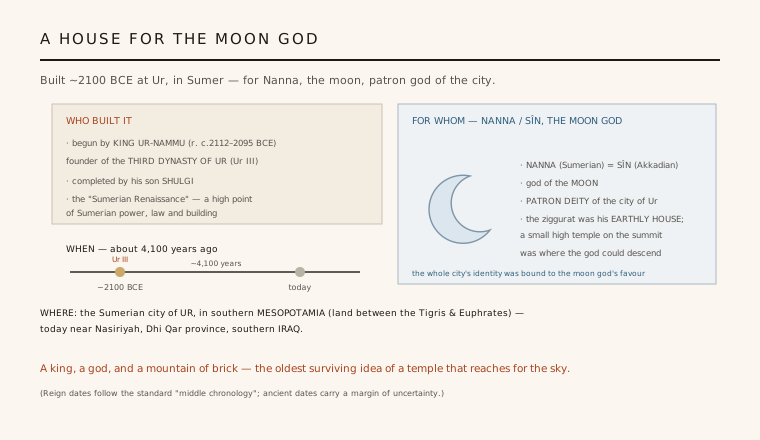
4. Three stairways to the sky
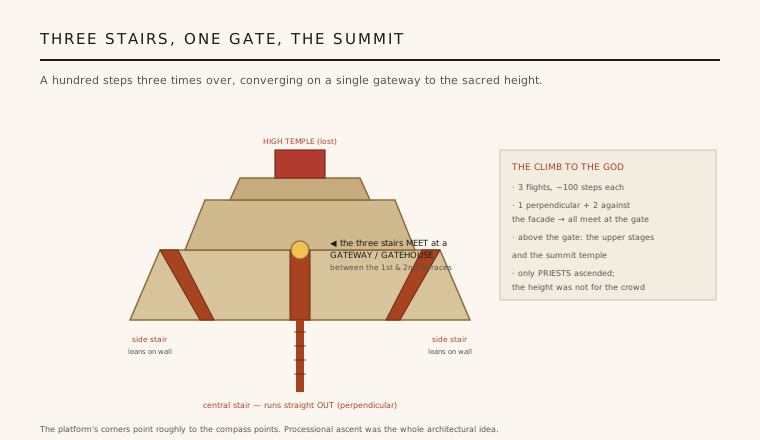
The most theatrical move at Ur is the approach. Three monumental stairways — one running straight out from the front, two climbing the face at angles — converge on a gate-tower between the first and second terraces. The procession is choreographed: the climb is public and visible, a slow ascent watched by the city below, before the priest passes through the gate and up to the shrine.
This is one of architecture's earliest examples of circulation as ritual — the path through a building deliberately shaped to produce an experience. The convergence of the three flights, the pause at the gate, the final private stage to the summit: it is a designed sequence, and it prefigures every processional stair from Persepolis to Baroque palaces.
5. Buried, then found again
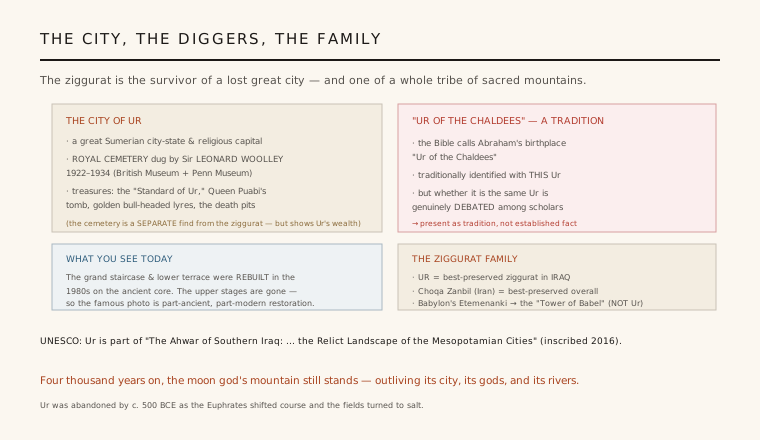
For most of history the ziggurat was a shapeless mound in the desert. Its recovery is itself part of the story: between 1922 and 1934 the British archaeologist Leonard Woolley excavated Ur, exposed the ziggurat's baked-brick casing, and — controversially — partly reconstructed the lowest terrace and the great stair, giving us the crisp stepped silhouette photographed today.
That reconstruction is a reminder to read the monument critically: what we see is Ur-Nammu's structure interpreted through a 20th-century restorer's hand, and later through 1980s Iraqi consolidation. The core and much of the skin are genuinely ancient; the sharp edges are modern. It is a lesson every historic building teaches — the thing that survives is always, in part, the thing we chose to rebuild.
The ziggurat's stepped, terraced ascent to a summit room echoes through every contemporary 'stepped' building — from Moshe Safdie's Habitat to the terraced green ziggurats of climate-era towers that climb the plan back toward the sky.
References & further reading
- 01Woolley, C. L. (1939). Ur Excavations, Volume V: The Ziggurat and its Surroundings. British Museum & University of Pennsylvania, London/Philadelphia.
- 02Crawford, H. (2004). Sumer and the Sumerians (2nd ed.). Cambridge University Press.
- 03Van De Mieroop, M. (2015). A History of the Ancient Near East, ca. 3000–323 BC (3rd ed.). Wiley-Blackwell.
- 04Roaf, M. (1990). Cultural Atlas of Mesopotamia and the Ancient Near East. Facts on File, New York.
Last verified 2026-07-06. Ancient and vernacular works often have no single architect or firm date; dates are given as widely accepted approximations and the builder-culture is named where no individual designer is known.