
23 · Brutalism, Metabolism & the Concrete AgeNo. 07 in era
Yoyogi National Gymnasium
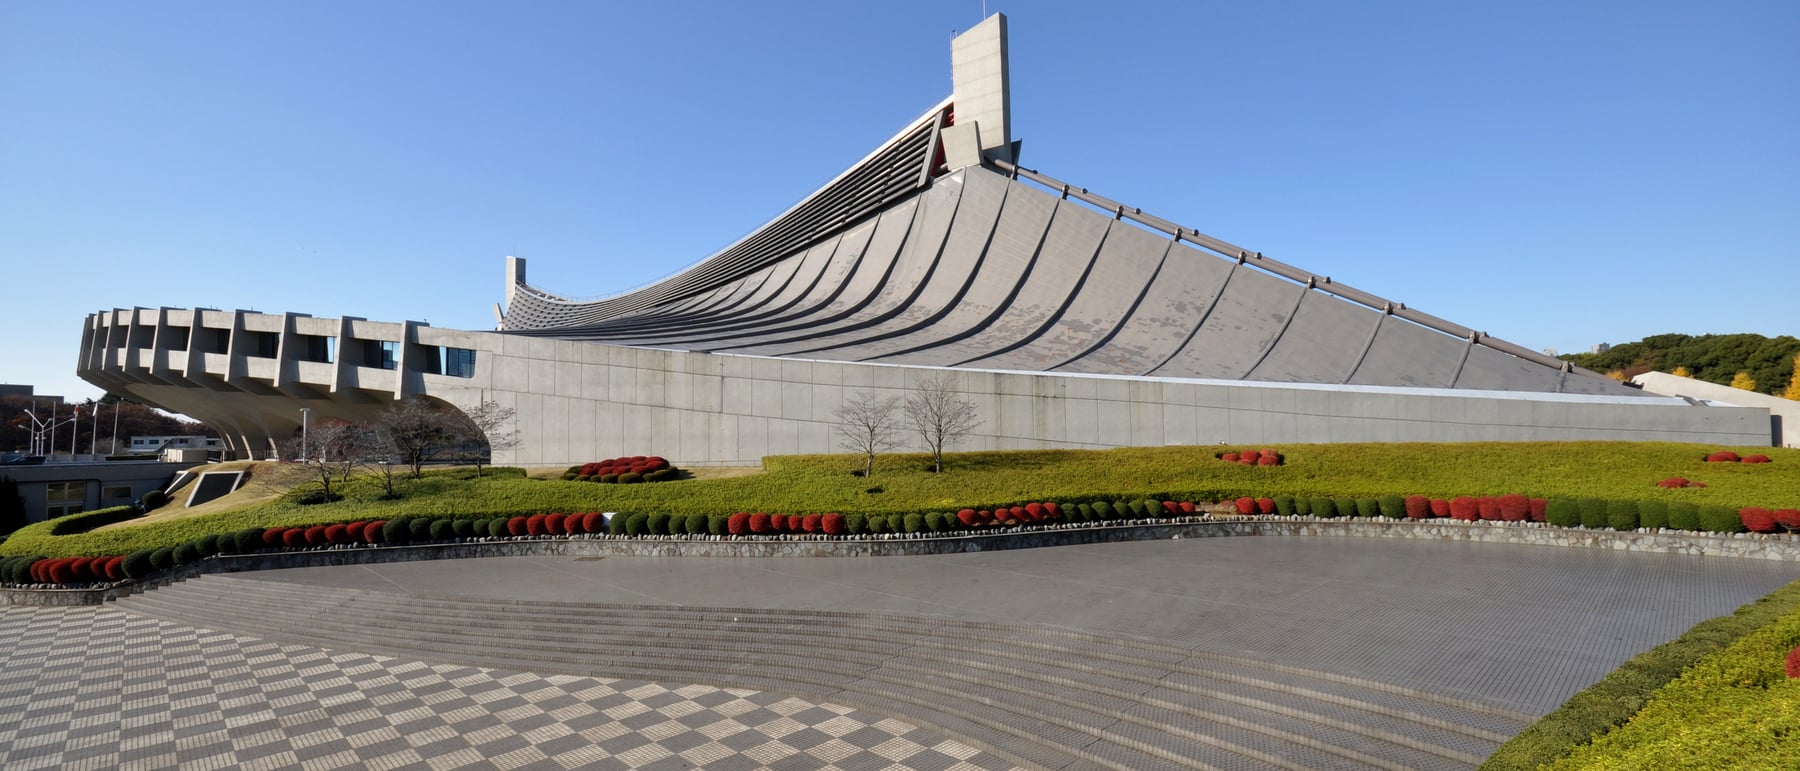
A roof that hangs instead of stands — two great steel membranes slung from concrete masts and drawn down in a sweeping catenary, like a bridge stretched over a swimming pool. Kenzo Tange's arena for the 1964 Tokyo Olympics fused the most advanced structural engineering of its day with the curved silhouette of a Japanese temple, and announced a nation's return to the world stage.
1. A roof that hangs, not stands
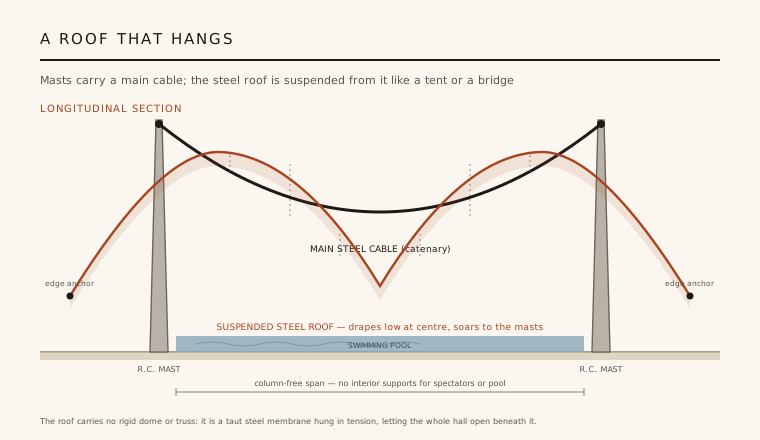
Most large arenas of the 1960s were roofed by a rigid dome or a deep steel truss pressing down onto ranks of columns. Tange and his engineer Yoshikatsu Tsuboi did the opposite: they hung the roof. From tall reinforced-concrete masts they slung huge steel main cables in a sweeping catenary — the same curve a chain makes hanging under its own weight — and from those cables the curved steel roof was suspended in tension, like the deck of a suspension bridge or the fabric of a tent.
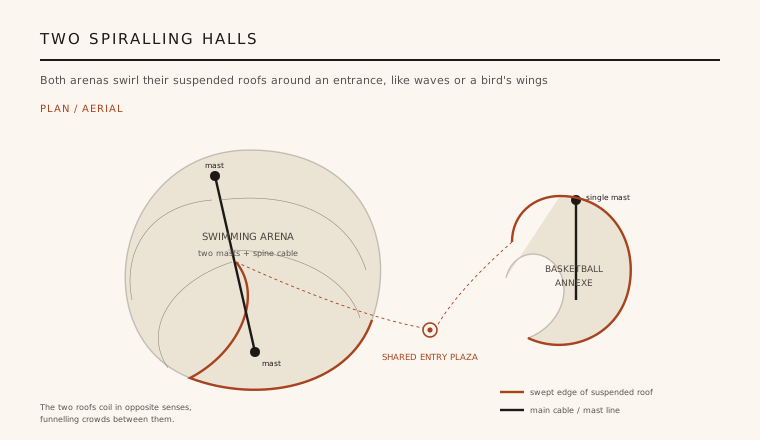
Because the roof works in tension rather than compression, it needs no forest of interior supports. The larger swimming hall stretches its main cables between two masts along a central spine; the smaller basketball annexe spirals its roof down from a single mast. In both, the steel drapes low over the centre and soars back up toward the masts, so that the whole span is opened beneath a taut, membrane-thin canopy of steel.
2. The column-free span
The point of hanging the roof was space. By carrying the load out to the masts and down through the cables into the ground, Tange freed the interior of the swimming hall completely: spectators and the Olympic pool sit under one continuous, uninterrupted sweep of roof, with nothing standing between the seats and the water. For a competition venue this was transformative — every sightline is clean, and the volume feels like a single held breath.
The tension structure also gives the interior its extraordinary light. Along the spine, where the two halves of the roof meet the main cables, a slit of glazing runs the length of the hall, so daylight pours down the centre and the underside of the steel reads as a taut, curving ceiling. The engineering is not hidden behind a finish; the shape you see outside is the shape of the forces inside.
3. Two halls that spiral around the entrance
In plan the complex is not two neat rectangles but two swirling forms. The large swimming arena and the smaller basketball annexe each coil their suspended roof around an off-centre entrance, their curved edges sweeping inward like breaking waves or the wings of a bird. The tails of the two roofs wind past one another, and the crowds are funnelled between them into a shared open plaza rather than through a single frontal door.
This spiralling, asymmetrical geometry is what lifts the buildings from clever engineering into sculpture. The roofs are read in the round, from every approach; there is no static 'front'. The dynamic, pinwheeling composition gives the complex its sense of motion — an architecture that seems to turn and gather momentum around the moment of arrival.
4. Modern structure, Japanese spirit
The most advanced structure of its day was also made to feel deeply Japanese. The great curved concrete-and-steel silhouette — heavy at the masts, drooping and rising in a long, low sweep — consciously echoes the upturned, sweeping rooflines of traditional Japanese temple and shrine architecture, and the flare of the eaves. Tange had spent his career trying to reconcile modern construction with Japan's building tradition, and here the reconciliation is total: the same curve reads as bridge cable and as pagoda eave at once.
This synthesis is why the gymnasium landed so hard on the world. It was not a Western modernist box dropped into Tokyo, nor a nostalgic pastiche of old forms, but a genuinely new thing that carried an unmistakable cultural memory in its shape. The building demonstrated that cutting-edge engineering and national identity need not be opposites — that a structure could be both wholly of its moment and wholly of its place.
5. Why it matters
Built as the centrepiece of the 1964 Tokyo Olympics, the gymnasium was Japan's architectural declaration of re-emergence, less than two decades after the devastation of the Second World War. The Games were the country's return to the world stage, and Tange's soaring roofs became their enduring image. The commission made Kenzo Tange an international figure and confirmed him as the mentor and godfather of the Metabolist movement, the group of young Japanese architects who would reshape postwar thinking about growth and structure.
It is widely regarded as one of the most admired structures of the twentieth century, and — unlike many icons of its era — it remains in vigorous use, hosting events again at the 2020 Tokyo Olympics. Its lesson endures: that a roof can be a landscape hung in tension, that engineering pushed to its edge can also be profoundly beautiful, and that a building can speak the language of world architecture without losing its own accent.
Every great cable-and-membrane roof since — from Munich's Olympic tents to the tensile stadiums of the twenty-first century — descends from Tange and Tsuboi's demonstration that a hung structure can turn raw engineering into architecture of the highest order.
References & further reading
- 01Kultermann, U. (ed.) (1970). Kenzo Tange 1946–1969: Architecture and Urban Design. Praeger, New York.
- 02Bettinotti, M. (ed.) (1996). Kenzo Tange: Architecture and Urban Design 1946–1996. Electa, Milan.
- 03Riani, P. (1969). Kenzo Tange. Hamlyn, London.
- 04Kawazoe, N. (1965). National Gymnasiums for the Tokyo Olympics. The Japan Architect, Special Issue.
- 05Lin, Z. (2010). Kenzo Tange and the Metabolist Movement: Urban Utopias of Modern Japan. Routledge, London.
Last verified 2026-07-10. Ancient and vernacular works often have no single architect or firm date; dates are given as widely accepted approximations and the builder-culture is named where no individual designer is known.