
13 · Baroque & RococoNo. 09 in era
Würzburg Residence
A single grand flight climbs, divides and turns beneath the largest ceiling fresco in the world — the Würzburg Residence fused structure, space and painting into one dissolving Baroque climax, roofed by a vault its architect was ready to fire cannon at.
1. A palace for prince-bishops
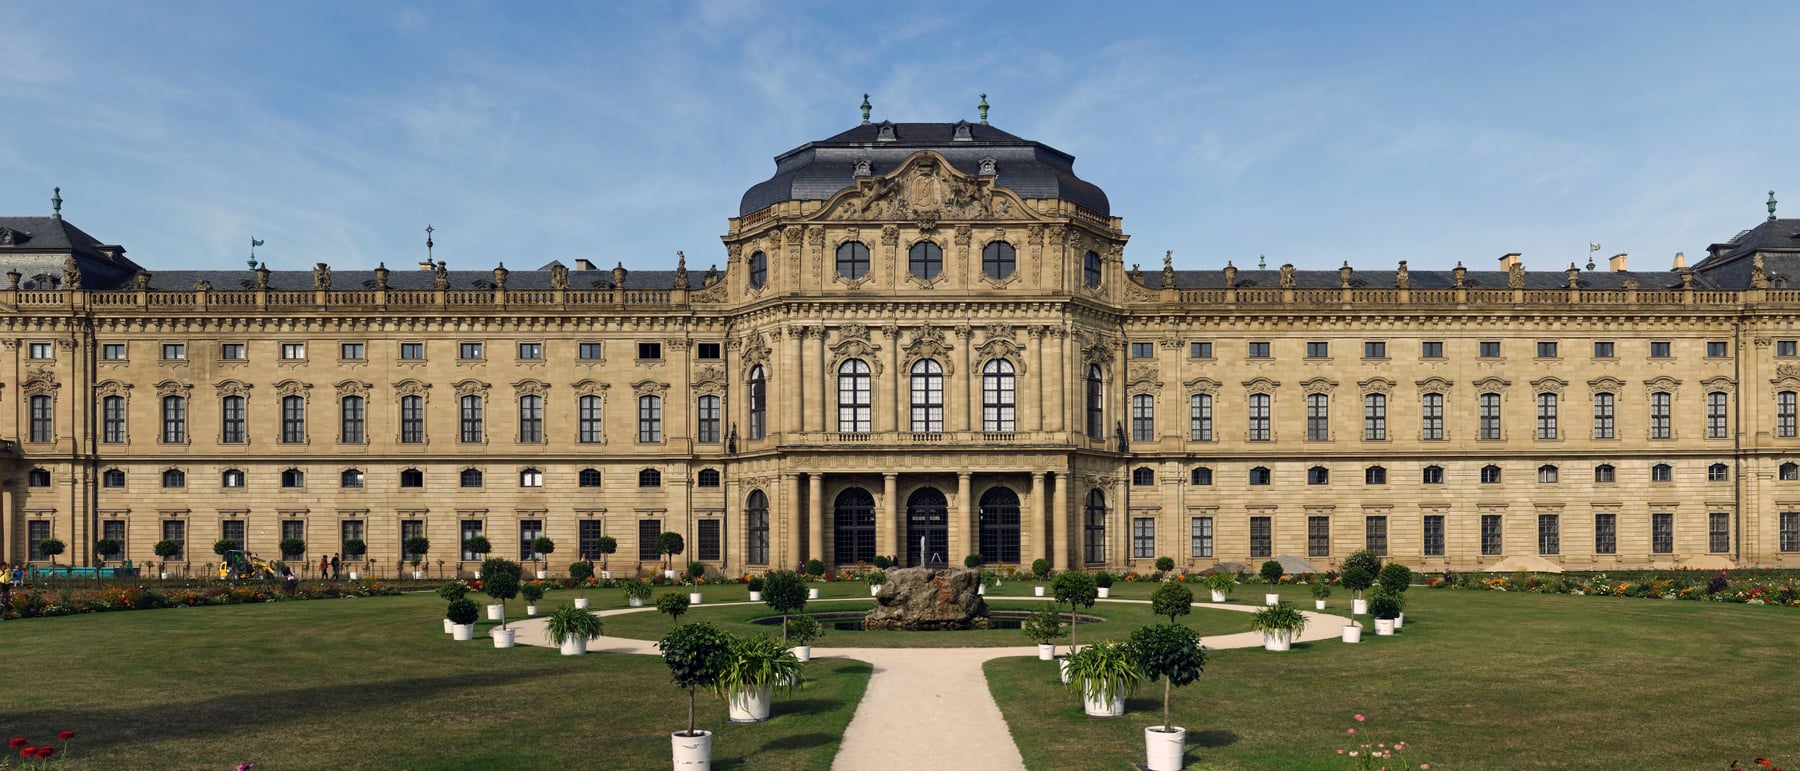
The Würzburg Residence (Würzburger Residenz) was built from 1720 for the prince-bishops of Würzburg, above all Johann Philipp Franz and Friedrich Carl von Schönborn, who wanted a modern town palace to replace their old hilltop fortress. What rose over the next two decades is one of the grandest Baroque palaces north of the Alps: a vast U-shaped block enclosing a cour d'honneur on the town side and spreading, on the garden side, into a long, richly modelled facade — the hero elevation — that opens onto the terraced Hofgarten.
It was never the work of one mind. Balthasar Neumann, a former artillery and bridge engineer, led the design and drove the structure, but the imperial architect Lukas von Hildebrandt and the Mainz architect Maximilian von Welsch contributed, and the great interiors drew on Parisian, Viennese and Italian ideas. The result is a European synthesis — French planning, Viennese and Italian Baroque richness, German engineering — brought to a single, disciplined whole.
2. The Treppenhaus as theatre
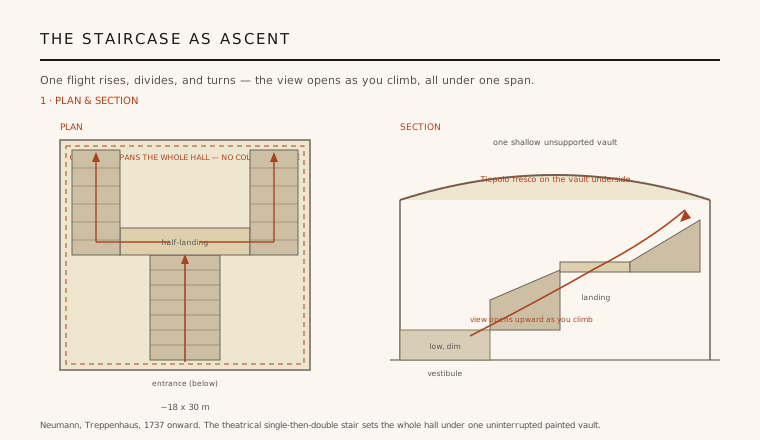
The climax of the Residence is its staircase hall, the Treppenhaus, and its genius is choreographic. From a deliberately low, dim vestibule the visitor mounts a single broad flight rising straight up the centre of the hall to a half-landing at the far wall; there the stair divides and two returning flights climb back along the side walls to the upper floor. You walk up, turn, and rise again — and with every step the enormous painted ceiling above lifts into view.
This is architecture designed as a moving experience rather than a fixed picture. The compression of the entry gives way to a soaring, light-filled volume; the reversing flights turn the body so that the vast fresco is revealed gradually and read from shifting angles. Neumann engineered the whole sequence so that space, movement and painting act together — a Baroque mise-en-scène in which the ascent itself is the drama.
3. One vault, no supports
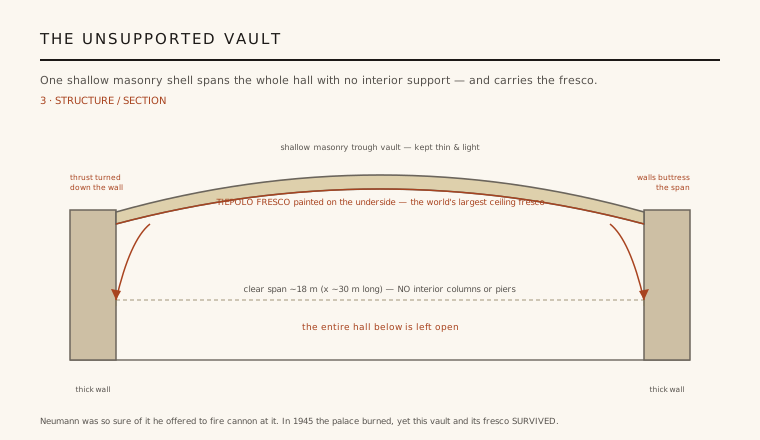
What makes the hall extraordinary is what is not there. A room roughly 18 by 30 metres is roofed by a single, shallow masonry trough vault that springs straight from the perimeter walls with no intermediate columns or piers anywhere inside it. Neumann, trained as a military engineer, kept the shell deliberately thin and low so its thrust could be turned down into the massive outer walls, which do the buttressing. It was daring enough that critics doubted it — and Neumann is said to have offered to fire artillery at the vault to prove it would stand.
The absence of interior supports is the whole point: it leaves the space of the staircase completely open and gives Tiepolo one uninterrupted surface to paint. Structure and painting become a single plane. That the vault held is not merely legend — it survived a catastrophe two centuries later, the decisive vindication of Neumann's calculation and nerve.
4. Tiepolo and the dissolving ceiling
In 1752-53 the Venetian master Giambattista Tiepolo, with his son Giandomenico, frescoed the vault in a single dazzling campaign — the largest ceiling fresco in the world, spread over the entire span. Its theme is the world paying homage: Apollo and the courses of the sun surrounded by allegories of the Four Continents, Europe, Asia, Africa and America, ringed with a teeming cast of figures, animals and portraits at the coving edges.
Tiepolo painted in concert with the architecture. Using quadratura — illusionistic painted framing — and a luminous, high-keyed palette, he composed the ceiling so that it reads correctly as the viewer climbs and turns, with the great sky seeming to open overhead. Architecture, engineering and painting dissolve into one continuous illusion: the solid vault appears to vanish into boundless air. It is the supreme Baroque fusion of building and image.
5. Ruin, survival and restoration
The Residence holds further set-pieces — the mirror-bright White Hall (Weißer Saal) with its virtuoso stuccowork acting as a cool interval between the staircase and the gilded Imperial Hall, and Neumann's exquisite Hofkirche, the court church, a compact masterpiece of interpenetrating oval vaults. Then came the catastrophe: in March 1945 a bombing raid gutted the palace, and much of the building and its decoration was destroyed by fire.
Yet Neumann's staircase vault and Tiepolo's fresco survived — the great shell stood through the inferno while the roofs around it burned, the ultimate proof of the structure. In the decades afterward the palace was painstakingly restored, and it was inscribed as a UNESCO World Heritage Site in 1981. Honesty requires noting how much is reconstruction; but the two things that matter most, the daring vault and the painted sky beneath it, are original — and they still teach how far architecture, engineering and art can be made into one.
Neumann's column-free hall roofed by one thin span, staged as a moving sequence and merged with a single vast image overhead, anticipates the modern ambition of the great column-free public interior — the atrium or concourse designed to be experienced in motion, where structure, light and imagery fuse into one spatial event.
References & further reading
- 01Bauer, H. & Sedlmayr, H. (1985). Rokoko: Struktur und Wesen einer europäischen Epoche. DuMont, Cologne.
- 02Freeden, M. H. von (1981). Balthasar Neumann als Stadtbaumeister. Deutscher Kunstverlag, Munich.
- 03Alpers, S. & Baxandall, M. (1994). Tiepolo and the Pictorial Intelligence. Yale University Press, New Haven.
- 04Bayerische Schlösserverwaltung (2020). Würzburg Residence (official palace guide and record). Bavarian Palace Department, Munich. https://www.residenz-wuerzburg.de/englisch/
- 05UNESCO World Heritage Centre (1981). Würzburg Residence with the Court Gardens and Residence Square (inscription record). UNESCO World Heritage List, ref. 169. https://whc.unesco.org/en/list/169/
Last verified 2026-07-06. Ancient and vernacular works often have no single architect or firm date; dates are given as widely accepted approximations and the builder-culture is named where no individual designer is known.