
13 · Baroque & RococoNo. 12 in era
Winter Palace
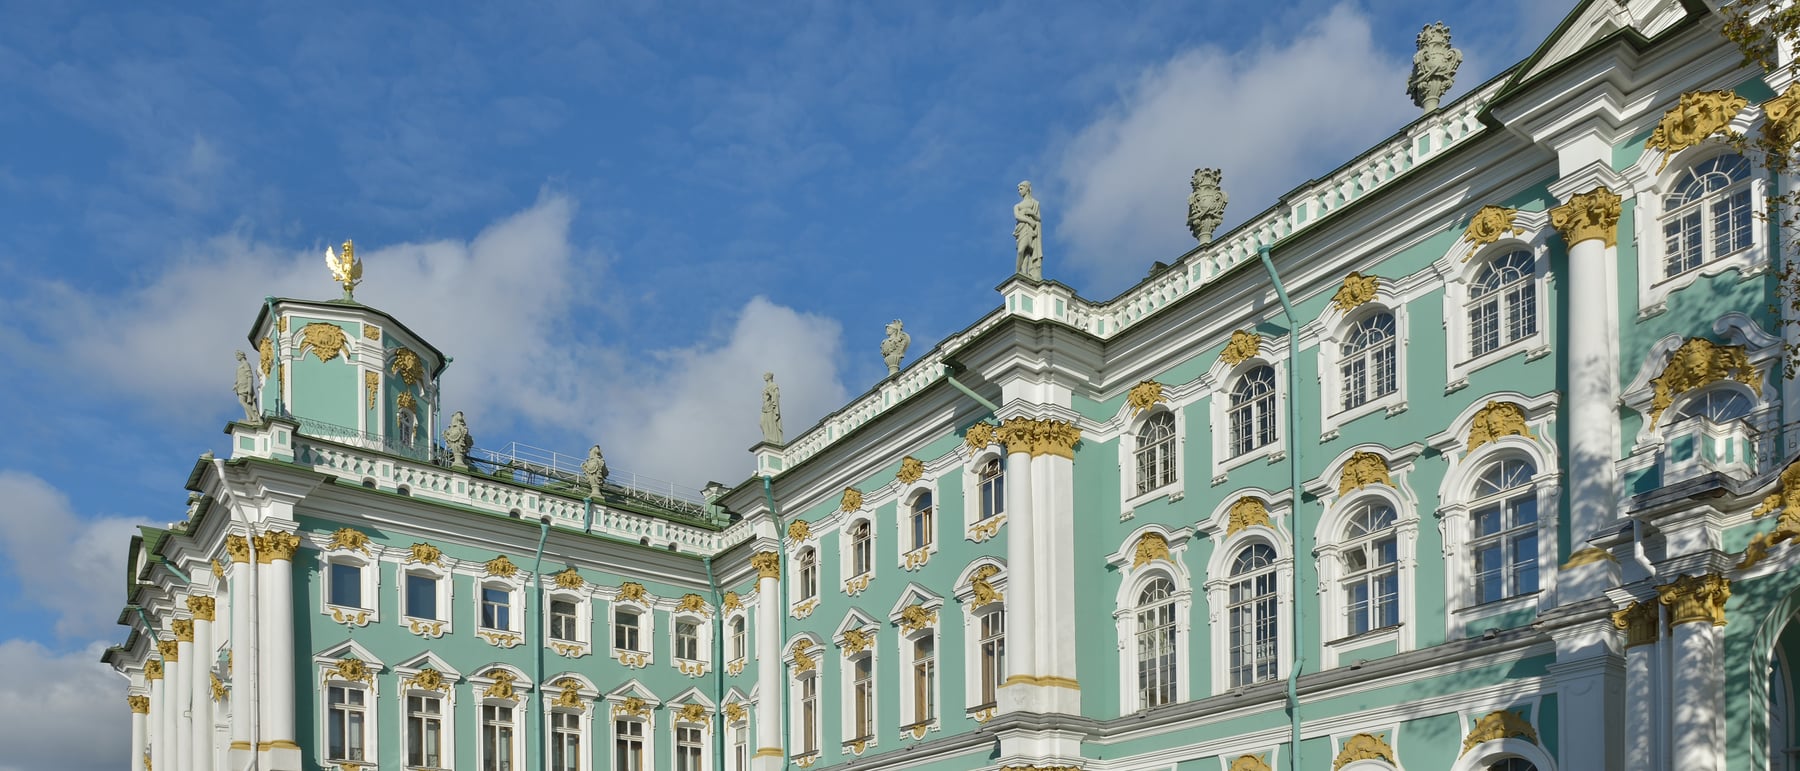
Over two hundred metres of coloured wall along the Neva, crowned by a hundred and seventy-six statues against the northern sky — Bartolomeo Rastrelli's Winter Palace made grandeur out of rhythm, colour and encrusted surface, and in doing so fixed the enduring image of imperial Russia.
1. A palace for an empress
In 1754 the Empress Elizabeth, daughter of Peter the Great, ordered her court architect Bartolomeo Francesco Rastrelli to replace the royal residence on the Neva embankment with a palace worthy of a European great power. Built between 1754 and 1762, the present Winter Palace is a colossal three-storey quadrangle that became the principal residence of the Russian tsars and the ceremonial centre of St Petersburg, the capital Peter had founded only half a century earlier. Elizabeth did not live to occupy it; she died in the winter of 1761–62, and it was her successors Peter III and Catherine the Great who first moved in.
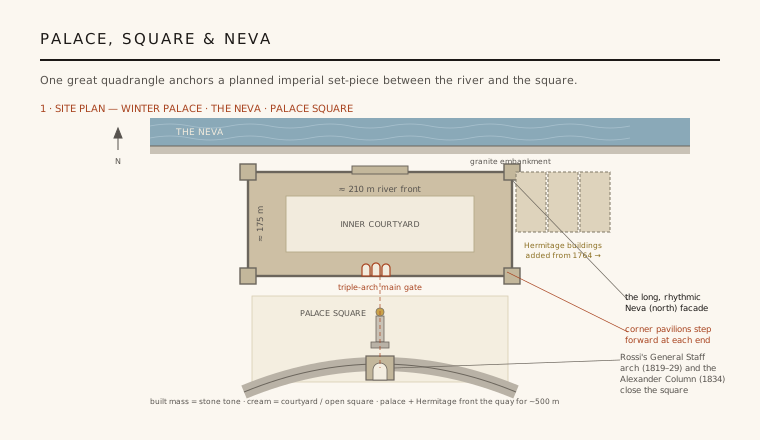
It should be said plainly that this was not the first palace on the site. Earlier, smaller winter residences — beginning with Peter the Great's own modest houses of the 1710s and 1720s, and including a temporary palace Rastrelli himself had built — stood here before, and the present building is usually counted as the fourth. Rastrelli's design absorbed and vastly outscaled them: measuring roughly 210 by 175 metres around a great inner courtyard, with over a thousand rooms, it is the last and grandest statement of the Elizabethan Baroque before Catherine's reign turned Russian taste toward Neoclassicism.
2. Grandeur through rhythm
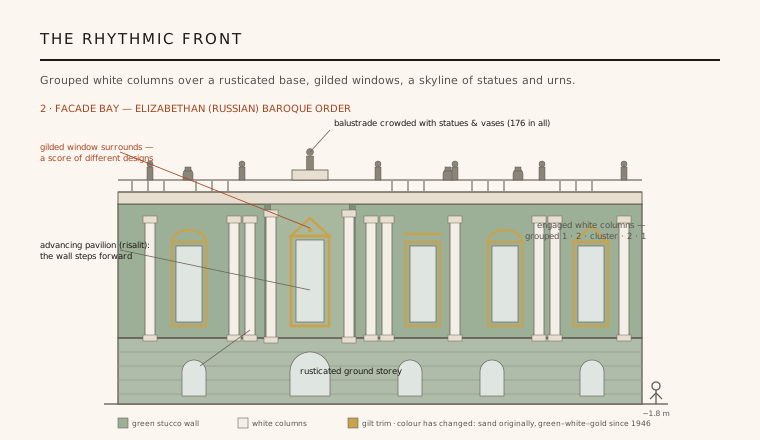
The palace's genius is not a single dominant centre but rhythm. Above a rusticated ground storey, the two upper floors are unified by an order of tall engaged white columns, and Rastrelli deploys these columns like a musician — gathering them into pairs, loosening them to singles, then clustering them densely where the wall steps forward into projecting pavilions (risalits). The eye is carried along the immense length by this advance and retreat of grouped columns rather than arrested at one triumphal middle, an approach quite unlike the central-block logic of Versailles.
Four facades, each differently composed, address the palace's four settings: the long, evenly modulated north front faces the Neva; the south front, toward the great Palace Square, gathers around a triple-arched main gate leading into the courtyard; and the flanks and courtyard elevations are treated as their own compositions. A single continuous cornice and a roof-line balustrade run unbroken around the whole vast perimeter, binding the shifting bays into one horizontal mass. Grandeur here is achieved by the repetition and modulation of a colossal order over an enormous span.
3. Colour, gold and silhouette
Much of the palace's richness is literally applied. The structure is brick, and its columns, window frames and ornament are modelled in stucco over that brick and then painted — so the encrusted Baroque surface is achieved with plaster and pigment rather than carved stone. Above the columns, the roof-line balustrade carries a crowd of 176 statues and vases that break the skyline into a restless silhouette, a Russian love of animated rooflines married to Western Baroque vocabulary. The windows wear an extraordinary variety of gilded surrounds — pediments triangular, segmental and scrolled — so that no long stretch of wall is ever quite the same.
The colour is more changeable than it looks. Today the walls read as turquoise-green with white columns and gilded detail, but this scheme dates only from the Soviet restoration after 1946. Under Rastrelli the palace was painted in warm sand and ochre tones with lime-white trim, and over the nineteenth and early twentieth centuries it wore other coats, including a dull brick-red before the First World War. The green-white-and-gold that now fixes the popular image of imperial Russia is thus a modern reading of an eighteenth-century building, and the statues themselves — originally carved stone — were replaced with hammered copper around the turn of the twentieth century.
4. The state rooms and the Jordan Staircase
Behind the rhythmic shell lies a sequence of state rooms arranged in enfilade — grand suites whose doorways align on a single axis, so that a visitor sees room opening beyond room in a receding vista, the standard Baroque device for ceremonial approach. The ceremonial climax is the Main, or Jordan, Staircase in the north-east corner: a soaring double-return stair of white marble, gilding, columns and a painted ceiling that lifts arriving guests dramatically to the piano nobile. It takes its name from the Epiphany rite in which the imperial family descended to the frozen Neva for the Blessing of the Waters, the church's river Jordan.
The interiors seen today are largely a reconstruction. In December 1837 a catastrophic fire gutted the palace, burning for three days and leaving only the brick carcass. Because that carcass survived, the building could be rebuilt with astonishing speed — in roughly fifteen months, under the architects Vasily Stasov and Alexander Bryullov — who restored the exteriors and the Jordan Staircase in Rastrelli's spirit while redecorating many rooms in the taste of their own day. The Winter Palace as a total interior is therefore a nineteenth-century work inside an eighteenth-century frame.
5. Anchor of an imperial city
The palace was conceived as the anchor of a planned capital, and the city grew to answer it. To the south, the vast Palace Square was later closed by Carlo Rossi's sweeping General Staff Building (1819–29) with its double triumphal arch, and centred on the Alexander Column (1830–34), a single monolith of red granite raised to Russia's victory over Napoleon — so that palace, arch and column stand on one axis as a single imperial set-piece. Eastward along the Neva embankment, Catherine the Great and her successors added a chain of buildings — the Small, Large (Old) and New Hermitages and the Hermitage Theatre — to house the imperial art collection, and the whole ensemble is today the State Hermitage Museum.
For the discipline, the Winter Palace is the demonstration that a building of extreme length and a thousand rooms can be given unity and magnificence through the modulation of a repeated order, coloured surface and animated skyline rather than a single monumental focus — the fullest fusion of Western Baroque with Russian scale, colour and love of silhouette. It was also, inevitably, a stage of history: seat of the Provisional Government in 1917 and, on the night of 25–26 October (7–8 November) that year, the object of the Bolshevik assault mythologised as the Storming of the Winter Palace. Palace and revolution have been inseparable images ever since.
The Winter Palace's lesson — that a facade of extreme length can be made monumental by the rhythmic grouping of a single repeated order rather than one dominant centre — still governs how architects compose the long, modulated street-walls of large civic and cultural buildings today.
References & further reading
- 01Brumfield, W. C. (1993). A History of Russian Architecture. Cambridge University Press, Cambridge.
- 02Shvidkovsky, D. (2007). Russian Architecture and the West. Yale University Press, New Haven.
- 03Hamilton, G. H. (1983). The Art and Architecture of Russia (3rd ed.). Yale University Press / Penguin (Pelican History of Art), New Haven.
- 04Norman, G. (1997). The Hermitage: The Biography of a Great Museum. Fromm International, New York.
- 05State Hermitage Museum (2024). The Winter Palace (history of the building). State Hermitage Museum, St Petersburg. https://www.hermitagemuseum.org/
Last verified 2026-07-06. Ancient and vernacular works often have no single architect or firm date; dates are given as widely accepted approximations and the builder-culture is named where no individual designer is known.