
26 · Vernacular, Gardens & Engineering WondersNo. 21 in era
Windsor / Himeji Castle
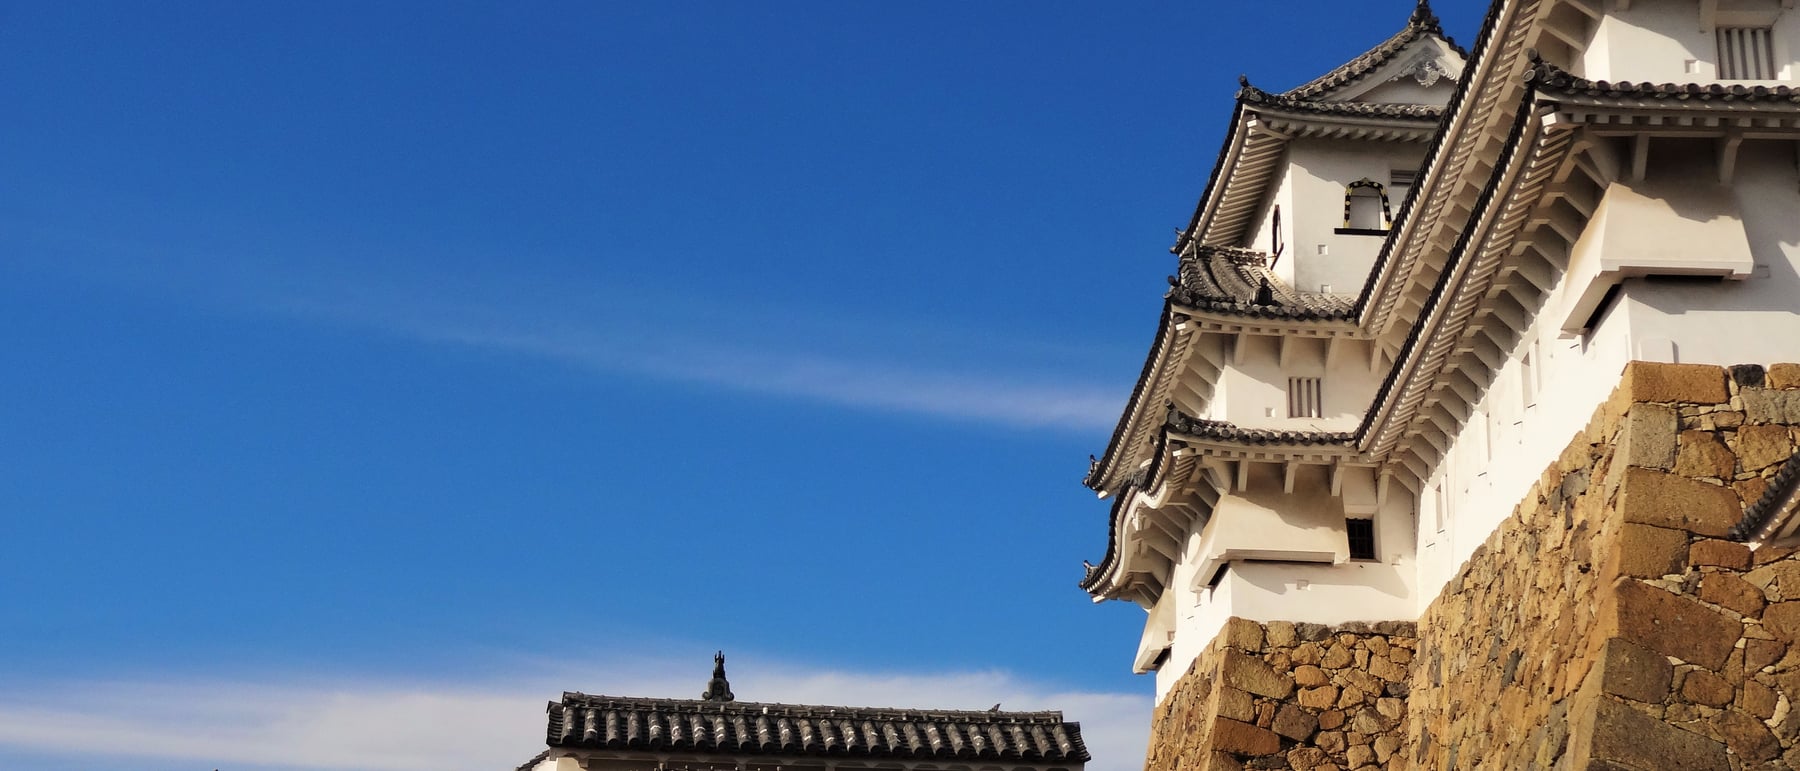
They call it Shirasagi-jō — the White Heron Castle — for the way its brilliant white keep seems poised to take flight. Himeji is the finest, most complete Japanese castle ever built, and the clearest lesson in how a fortress can be lethal and lovely at once.
1. A fortress built as a maze
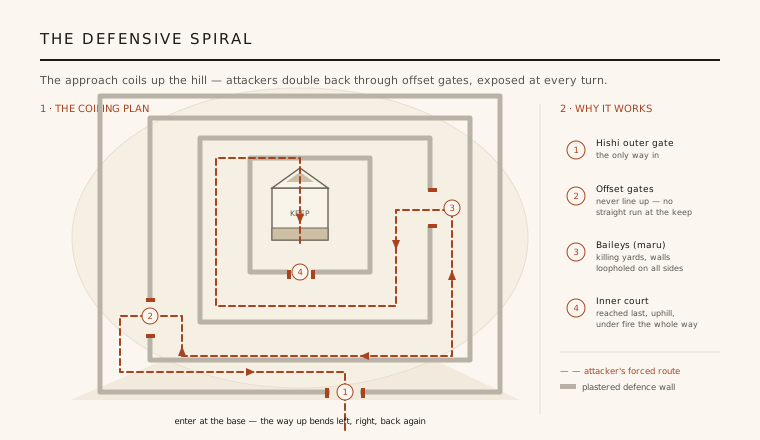
Himeji is not one building but a hilltop system. Some eighty-odd structures — gates, corridors, plastered walls (tsuiji-bei) and walled courtyards called maru — spiral outward from the central keep in a great clockwise coil. The genius is in the plan: there is no straight run at the tower. An attacker who breaches the outer Hishi Gate is funnelled into a route that bends left, right, then doubles back on itself, climbing all the while.
Every turn was designed to disorient and to expose. Gates are deliberately offset so they never line up, forcing intruders to slow, mass together and present their unshielded right sides to the defenders above. The baileys between the walls are effectively killing yards, overlooked on all sides. By the time an enemy reached the inner court, they had been under fire — from loopholes, from above — for the entire ascent.
2. The stone base that cannot be climbed
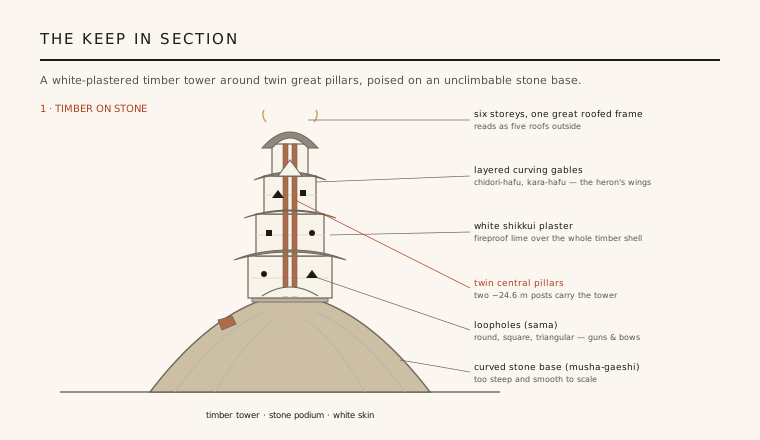
The white tower does not sit on the ground; it rides on a colossal podium of fitted stone. The signature is the profile of these walls — the musha-gaeshi, or "warrior-repelling" curve. Rising almost vertically at the top and flaring out at the base in a concave sweep, the surface is at once too steep to scale and too smooth to find a foothold on, its curve throwing a climber's weight backward.
The masonry itself is a feat of dry-stone engineering. Undressed and roughly shaped blocks were packed into a battered, self-buttressing mass that spreads the enormous load of the timber tower and shrugs off earthquakes by settling rather than cracking. Some stones were scavenged wholesale — old stone coffins and even a millstone are famously built into the walls.
3. A timber tower in a white stone dress
Inside its plastered shell, the main keep (tenshu) is pure carpentry. Six storeys of post-and-beam framing rise from the stone base, organised around two enormous central pillars — one of fir, one of cypress — each roughly 24.6 metres tall, running almost the full height of the tower like the twin masts of a ship. Around this timber cage the floors, stairs and outer walls are hung, an entirely wooden structure that flexes in a quake instead of shattering.
The famous whiteness is not paint but protection. The whole building — walls, eaves, even the joints between roof tiles — is sheathed in thick shikkui, a fire-resistant lime plaster. In an age of fire arrows and gunpowder it was armour; but rendered in gleaming white and shaped into layered, curving gables — the triangular chidori-hafu and the undulating kara-hafu — it also reads as the folded wings of a heron. Defence and beauty are the same gesture.
4. Every wall a weapon
The defensive logic runs down to the smallest detail. The plastered walls are pierced with hundreds of loopholes (sama) in three shapes — circular, triangular and square — sized for matchlock guns and for bows, and angled to cover the approaches below. Where the walls meet the stone base, hidden chutes (ishi-otoshi) open downward so defenders could drop stones or pour boiling water on anyone attempting to scale the masonry.
Even the ornament earns its keep. The many small watch-windows and overhanging gables give lookouts sightlines in every direction, and the twisting corridors that so confuse an attacker also let a small garrison move quickly and unseen between positions. Nothing at Himeji is purely decorative; the castle is a single, integrated instrument of defence that happens to be exquisite.
5. The survivor
Most Japanese castles are reconstructions — victims of siege, fire, the anti-feudal demolitions of the Meiji era, or the bombing of the Second World War. Himeji is the great exception. It was never taken by force, and though the city around it was firebombed to ashes in 1945, the castle survived; one incendiary reportedly lodged in the keep without detonating. It has ridden out major earthquakes, including the 1995 Kobe quake, essentially intact.
That survival is why Himeji matters to the discipline: it is the most authentic surviving example of early-17th-century Japanese castle architecture, the benchmark against which every reconstructed keep is measured. Recognised as a National Treasure and inscribed by UNESCO in 1993, and meticulously restored in 2009–2015, it lets us read a complete feudal fortress exactly as its builders intended — structure, defence and grace, undivided.
Its lesson — that protection and beauty need not be separate systems but can be one and the same surface — still guides architects wrapping buildings in high-performance skins that defend and delight at once.
References & further reading
- 01UNESCO World Heritage Centre (1993). Himeji-jo. World Heritage List, ref. 661. https://whc.unesco.org/en/list/661
- 02Coaldrake, William H. (1996). Architecture and Authority in Japan. Routledge, London & New York.
- 03Schmorleitz, Morton S. (1974). Castles in Japan. Charles E. Tuttle, Rutland & Tokyo.
- 04Hinago, Motoo (1986). Japanese Castles. Kodansha International, Tokyo.
- 05Benesch, O. & Zwigenberg, R. (2019). Japan's Castles: Citadels of Modernity in War and Peace. Cambridge University Press.
Last verified 2026-07-11. Ancient and vernacular works often have no single architect or firm date; dates are given as widely accepted approximations and the builder-culture is named where no individual designer is known.