
18 · The Chicago School & the Birth of the SkyscraperNo. 02 in era
Wainwright Building
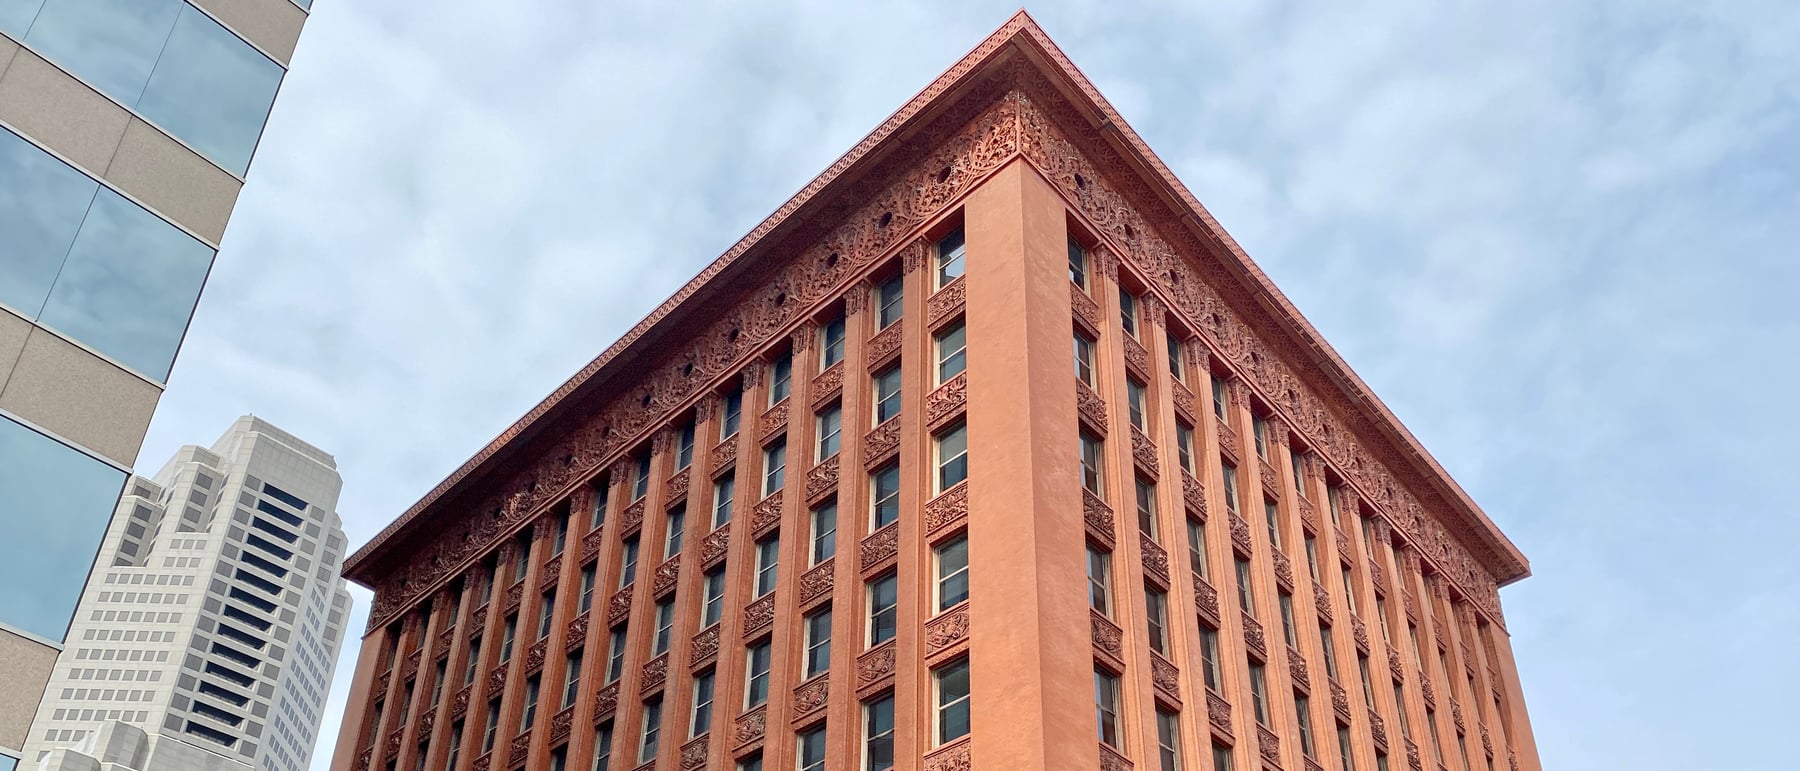
A ten-storey block of red brick and terracotta in downtown St Louis — and the moment the steel-framed skyscraper stopped pretending to be a stacked palace and became, in Louis Sullivan's phrase, a proud and soaring thing.
1. The problem: how should a tall building look?
By 1890 the technical question of the skyscraper was largely answered. William Le Baron Jenney's Chicago work had shown that a steel-and-iron frame could carry a building's whole weight, freeing the outer wall from its ancient job of holding the structure up. But that left an unsettling aesthetic vacuum. If the wall no longer bears load, what should a ten- or twelve-storey office block actually look like? The first answers were evasive: architects dressed their towers as enlarged Renaissance palazzi, stacking cornices and pretending the height away.
Louis Sullivan refused the evasion. In his 1896 essay The Tall Office Building Artistically Considered he argued the type demanded its own honest form. The tall building, he wrote, "must be tall, every inch of it tall... it must be a proud and soaring thing, rising in sheer exultation." From that same essay comes the line that became modern architecture's rallying cry — "form ever follows function" — and the Wainwright is where he first proved it in built work.
2. The tripartite composition
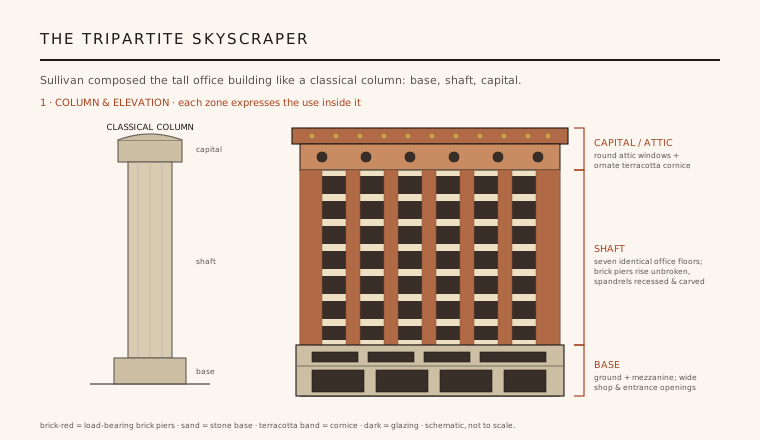
Sullivan's answer began with a rational reading of the building's own insides. A tall office block is really three different things stacked together: a ground and mezzanine that meet the street and want large openings for shops and entrances; a long stack of identical office floors, each cell alike and endlessly repeatable; and a terminating top housing water tanks and mechanical space. Sullivan gave each of these zones a distinct architectural treatment.
The result reads as a classical column scaled to a skyscraper — a base, a shaft and a capital. The base is broad and open at street level; the shaft is a taut grid of repeating windows; the capital is a deep, ornamented attic storey crowned by a projecting cornice. It is a composition, not a disguise: the outside tells you honestly how the inside is used, which is exactly what "form follows function" was meant to mean.
3. Verticality: the piers and the honest lie
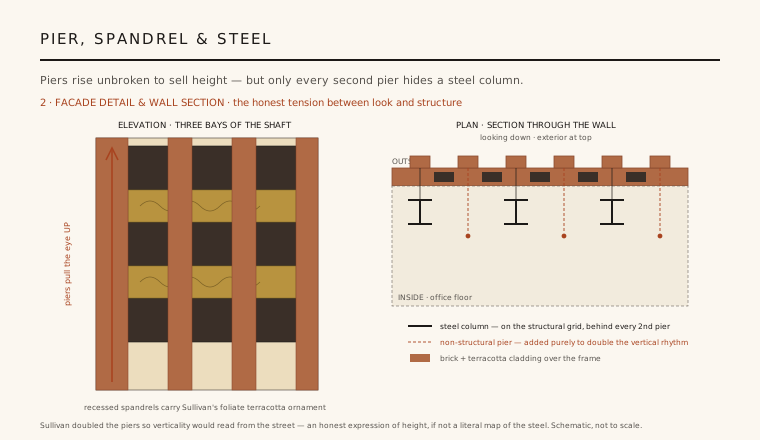
The genius of the Wainwright is in the shaft. To make the building soar, Sullivan ran the brick-clad piers unbroken from the base to the cornice, and set the spandrels — the panels beneath each window — back from the pier face, filling them with recessed ornament. Because the eye is caught by the projecting verticals and slides past the shadowed horizontals, the building reads as a bundle of tall shafts rushing upward, even though its structure is a neutral rectangular grid.
There is a candid tension worth naming. The steel columns of the frame sit on a wide structural grid, so not every pier corresponds to a column — Sullivan doubled the piers, inserting non-structural ones purely to tighten the rhythm and heighten the sense of ascent. Purists have called this dishonest, but it is better read as Sullivan expressing a truth about height and use rather than literally mapping the steel. The façade tells you the building is tall and its floors identical, which they are.
4. Ornament, terracotta and the Adler partnership
Sullivan never equated honesty with bareness. The Wainwright is wrapped in red brick and terracotta, and its recessed spandrels and the great frieze beneath the cornice carry his unmistakable ornament: dense, organic, foliate patterns — celery-leaf scrolls and interlacing tendrils with a Celtic flavour — that seem to grow across the surface. Each spandrel panel is subtly different, so the machine-like repetition of the frame is softened by handworked, living decoration. Ornament, for Sullivan, was how a rational structure was given a soul.
None of it would stand without Dankmar Adler. Adler was the firm's engineer and business mind, a master of foundations and acoustics whose command of the steel frame and St Louis's difficult ground gave Sullivan the freedom to concentrate on expression. The partnership of Adler & Sullivan is the model of the modern architect-engineer collaboration: hard structural competence underwriting an artistic leap.
5. Why it matters
The Wainwright is the canonical statement that the skyscraper could be an authentic new art form rather than a technical embarrassment to be hidden behind historical costume. It fixed the tripartite base-shaft-capital scheme as the default grammar of the tall building for a generation, and its insistence on frank vertical expression pointed directly toward the stripped glass-and-steel towers of the twentieth century. Frank Lloyd Wright, Sullivan's draughtsman in these years, called him Lieber Meister — the beloved master — and carried the lesson forward.
Its influence outran its size. The building was nearly demolished in the 1970s and was saved partly through the intervention of the National Trust for Historic Preservation, becoming a National Historic Landmark; it now houses Missouri state offices. What survives is less a single building than an argument, proven in brick and terracotta: that a genuinely new structure deserves — and can find — a genuinely new form.
Every contemporary tower that expresses its height through emphatic vertical lines — from Cesar Pelli's mullioned skyscrapers to the fluted shafts of today's supertalls — is still working Sullivan's Wainwright move: let the tall building look, honestly and proudly, tall.
References & further reading
- 01Sullivan, L. H. (1896). The Tall Office Building Artistically Considered. Lippincott's Magazine 57, 403–409.
- 02Twombly, R. (1986). Louis Sullivan: His Life and Work. Viking Penguin, New York.
- 03Van Zanten, D. (2000). Sullivan's City: The Meaning of Ornament for Louis Sullivan. W. W. Norton, New York.
- 04Condit, C. W. (1964). The Chicago School of Architecture. University of Chicago Press.
- 05National Park Service (2024). Wainwright Building — National Historic Landmark record. U.S. National Park Service (institutional record). https://www.nps.gov/places/wainwright-building.htm
Last verified 2026-07-08. Ancient and vernacular works often have no single architect or firm date; dates are given as widely accepted approximations and the builder-culture is named where no individual designer is known.