
20 · The Modern Masters (International Style)No. 04 in era
Villa Tugendhat
On a Brno hillside, Ludwig Mies van der Rohe took the open plan he had shown as a pavilion at Barcelona and dared to make it a home — a single flowing living level behind a wall of plate glass that sinks, electrically, into the floor.
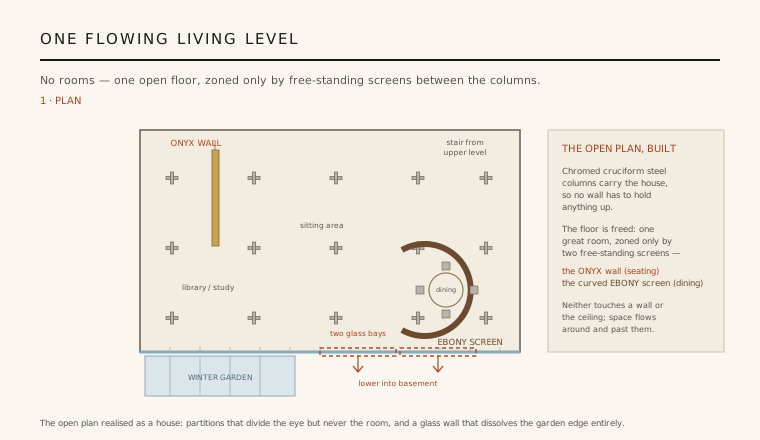
1. The open plan, made into a house
A year after the Barcelona Pavilion, Mies set himself a harder problem: could the free plan — space defined by free-standing planes rather than rooms — hold an actual family life? At Villa Tugendhat the answer is the main living level, a single open rectangle of roughly 240 square metres with no dividing rooms at all. Living, library, study and dining are not separated by walls; they are simply zoned by two beautiful free-standing screens set between the columns, and the space flows continuously around and past them.
The two screens are the whole argument. A straight wall of honey-coloured onyx, translucent when the low sun strikes it, anchors the sitting area; a curved screen of Macassar ebony loops like a comma around a round dining table. Neither touches an outside wall or the ceiling — each is an object placed in the room, not a boundary of it. It is the open plan realised as domestic space: partitions that divide the eye but never close the room.
2. A steel skeleton that frees every wall
None of this openness is possible without the structure. The house is hung on a steel skeleton on a regular grid, and every column in the living level is a slender cruciform — four steel angles set back-to-back into a cross and wrapped in a mirror-bright chrome casing. Because the frame carries the load, no interior wall has to hold anything up. Every partition is freed to become a pure plane of stone or wood, placed wherever the plan wants it rather than where the roof needs it.
The cruciform is a deliberate refinement over the ordinary column. A cross has no wide face, so from any angle it reads as a thin, glinting line — a point of support, not an obstruction. Repeated down the room, the columns dematerialise into a rhythm you look straight past, and the eye instead runs uninterrupted from the onyx wall to the ebony screen to the garden beyond. Structure, deliberately, becomes almost invisible.
3. The hillside and the wall that disappears
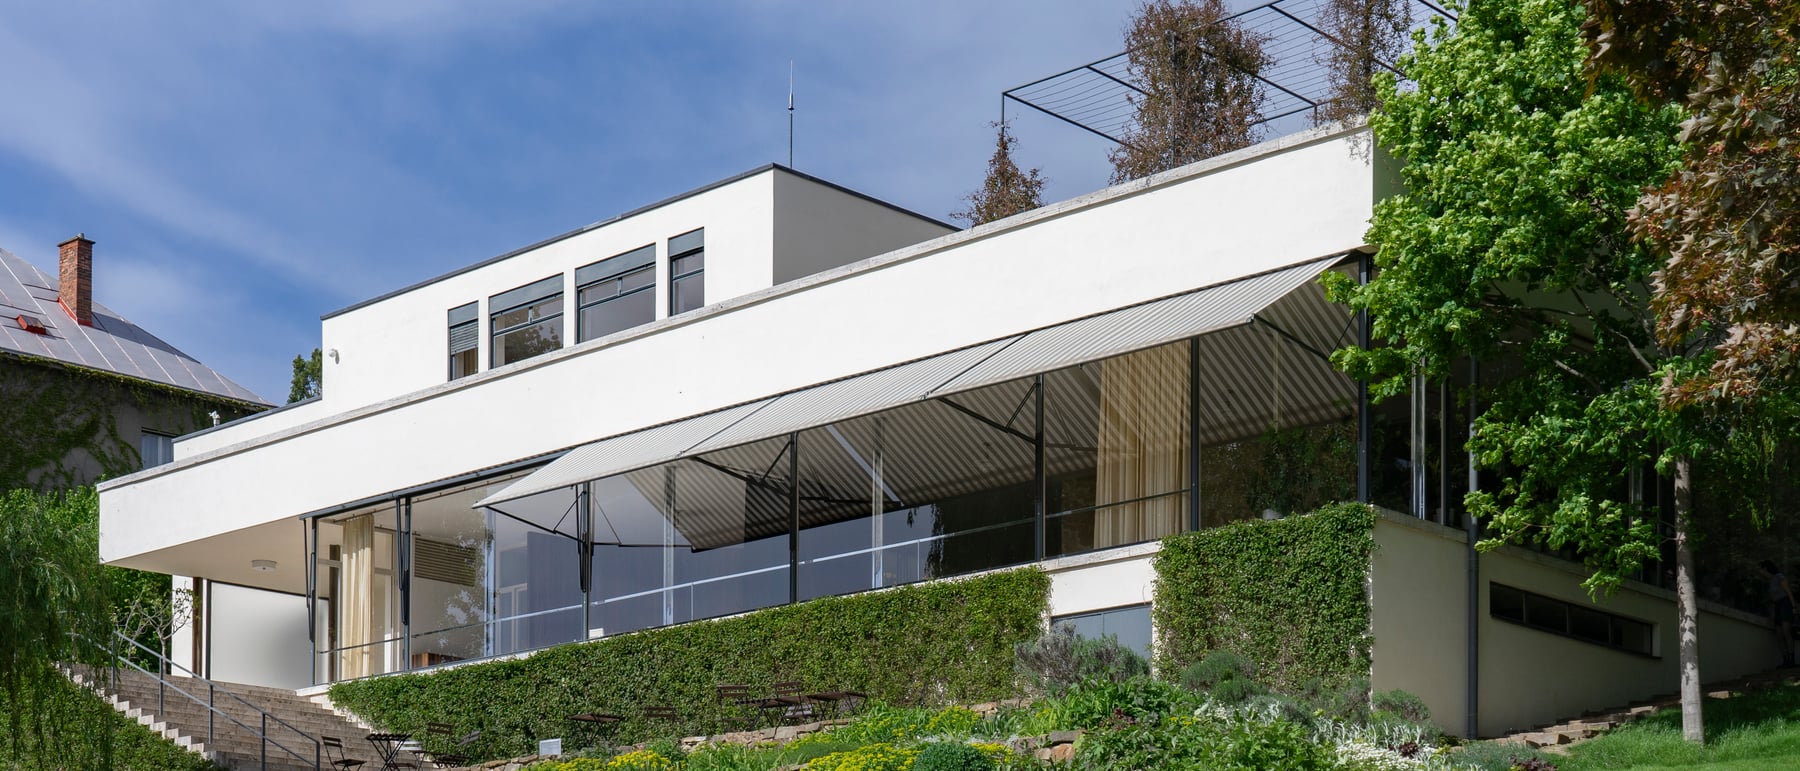
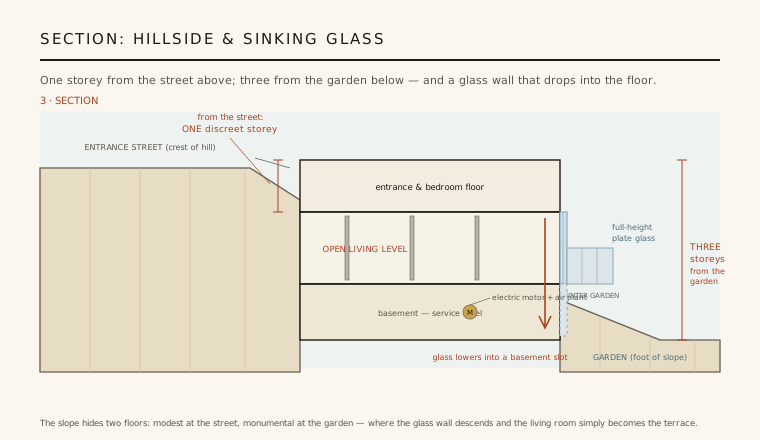
The site is a steep slope, and Mies used the fall of the land to make the house behave differently at its two faces. From the quiet entrance street at the crest, it presents itself as a single, discreet storey — an entrance and bedroom floor sitting almost flush with the road. Walk down to the garden and the ground drops away to reveal two more storeys, so from below the same house stands a full three storeys tall, the great glazed living level floating over the lawn.
That garden wall is the building's most famous move. It is a continuous sheet of full-height plate glass, and two of its bays are not fixed at all: an electric motor lowers them entirely into a slot in the basement, like a car window, so a whole side of the living room simply vanishes. With the glass gone there is no frame, no threshold, no boundary — the room opens directly onto the terrace and the city view, and inside and outside become one continuous space.
4. Luxury, comfort and the machine in the basement
For all its rigour, the house was built to be lived in with real luxury. The materials are sumptuous — the golden onyx, the deep-grained Macassar ebony, chrome, travertine and white linoleum — and the interiors, developed with Lilly Reich, extend to purpose-designed furniture. The cantilevered Tugendhat and Brno chairs were created for these rooms, their tubular and flat-steel frames echoing the chrome columns; both remain in production and canonical to this day.
Behind the serenity sat an unusually advanced service floor. The basement housed one of the earliest domestic air-conditioning installations — heating, cooling and humidifying the great open room — alongside the motor room for the sinking glass. A glazed winter garden, or conservatory, banked against the outside of the glass wall so that greenery filled the view even in a Central European winter. Comfort here was engineered, not merely furnished.
5. A dark century, and a resurrection
The Tugendhats were a Jewish family, and they lived in the house only until 1938, when the Nazi threat forced them to flee Czechoslovakia. The Gestapo seized the villa; during the war it was used by the Wehrmacht, and later a Soviet cavalry unit stabled horses in the celebrated living level. It became a children's rehabilitation centre, and by the second half of the century the onyx was gone or damaged, the ebony lost, and the great glass wall wrecked — the masterpiece nearly ruined by neglect.
Yet the house kept making history. In 1992 it hosted the negotiations between Václav Klaus and Vladimír Mečiar that led to the peaceful split of Czechoslovakia — the so-called Velvet Divorce — so the building that dissolved the wall between room and garden also witnessed the dissolving of a country. Recognised as UNESCO World Heritage in 2001 and painstakingly restored in 2010–2012, right down to a re-quarried onyx wall and a working motorised glass wall, Villa Tugendhat stands again as Mies intended: proof that the open plan could be, after all, a home.
Every glass-walled house that opens a living room to the landscape through a wall that slides, folds or sinks away — from the Farnsworth House to today's motorised full-height glazing — is still chasing the moment Villa Tugendhat engineered in 1930: the boundary that simply disappears.
References & further reading
- 01Hammer-Tugendhat, D., Hammer, I., Tegethoff, W. (2015). Tugendhat House: Ludwig Mies van der Rohe. Birkhäuser, Basel (2nd ed.).
- 02Tegethoff, W. (1985). Mies van der Rohe: The Villas and Country Houses. MIT Press / MoMA, New York.
- 03Riley, T. & Bergdoll, B. (eds.) (2001). Mies in Berlin. The Museum of Modern Art, New York.
- 04UNESCO World Heritage Centre (2001). Tugendhat Villa in Brno (inscription 1052). UNESCO World Heritage List (institutional record). https://whc.unesco.org/en/list/1052/
- 05Černá, I. & Hammer, I. (eds.) (2020). Villa Tugendhat: Architecture and Restoration. Museum of the City of Brno.
Last verified 2026-07-09. Ancient and vernacular works often have no single architect or firm date; dates are given as widely accepted approximations and the builder-culture is named where no individual designer is known.