
20 · The Modern Masters (International Style)No. 02 in era
Villa Savoye
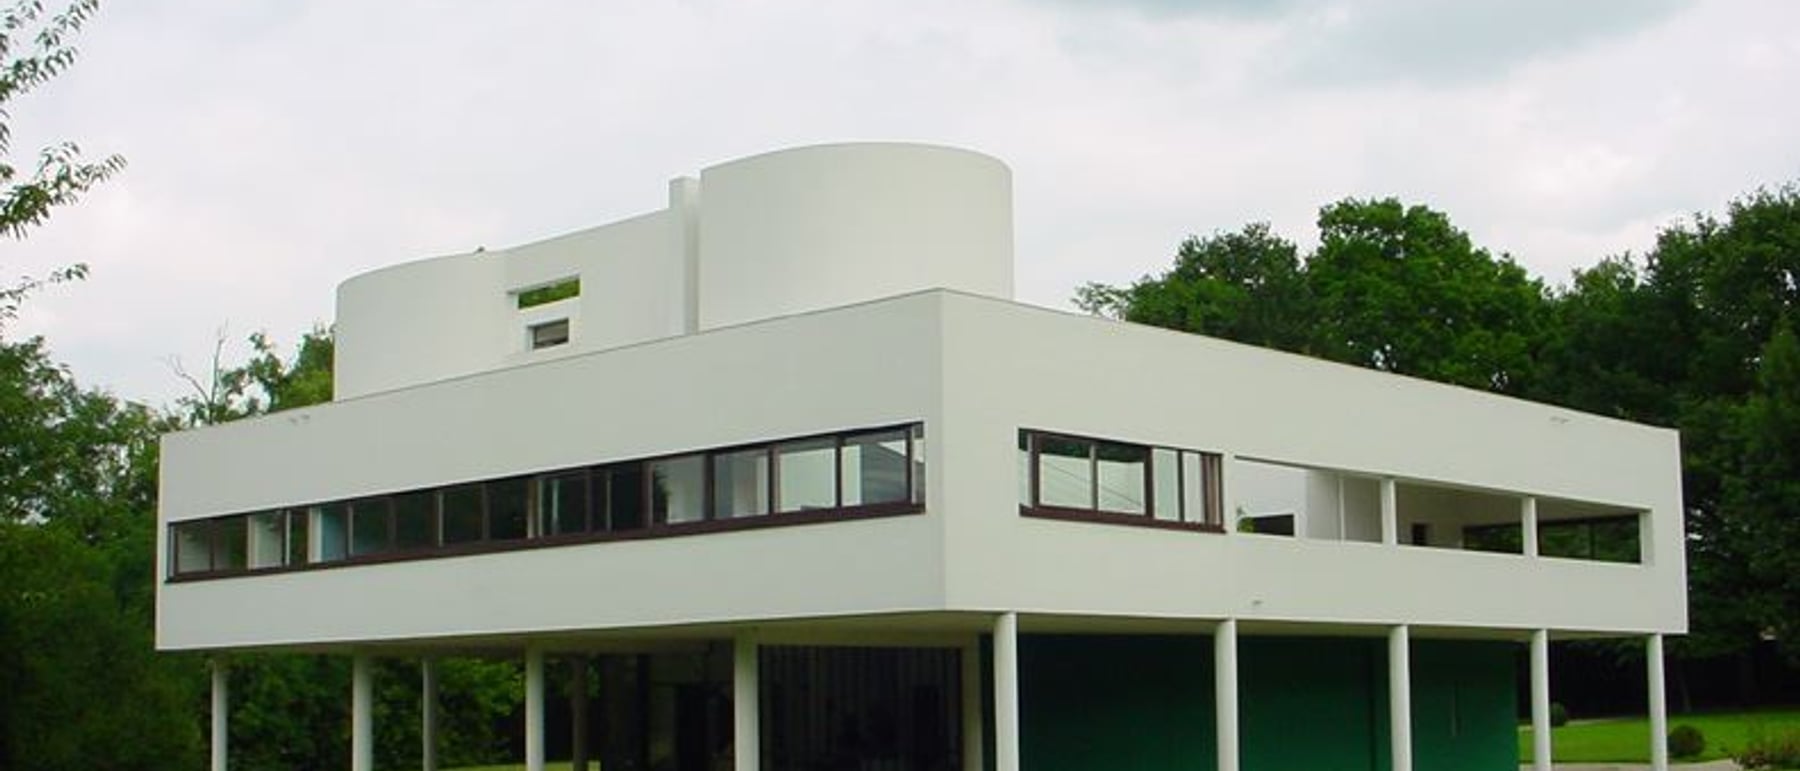
A white box floating on thin columns in a Poissy meadow, Villa Savoye is the purest built demonstration of Le Corbusier's Five Points of a New Architecture — pilotis, free plan, free facade, ribbon window and roof garden, all made possible by one reinforced-concrete frame. Le Corbusier called the house a "machine à habiter," a machine for living in; it is also the moment his manifesto stopped being polemic and became a building you could walk through.
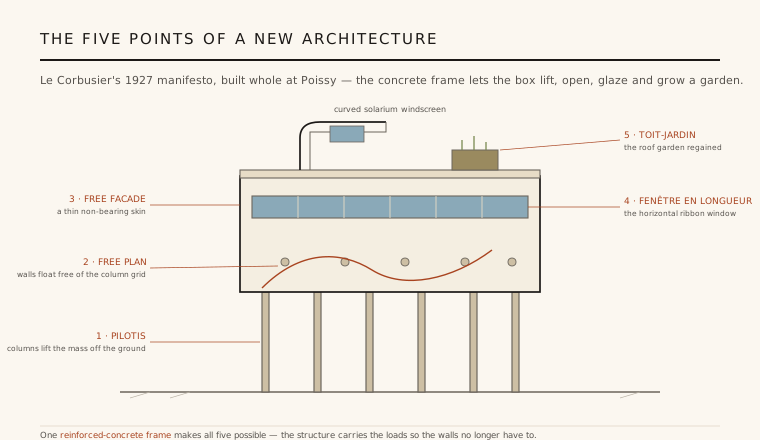
1. Five Points, built whole
In 1927 Le Corbusier and Pierre Jeanneret published Les 5 points d'une architecture nouvelle — a compact manifesto arguing that reinforced concrete had made the old load-bearing wall obsolete and that a new architecture should follow. The five points are the pilotis (slender columns that lift the mass clear of the damp ground), the free plan (partitions liberated from structure), the free facade (an outer skin that carries nothing), the fenêtre en longueur or horizontal ribbon window, and the toit-jardin, the flat roof reclaimed as a garden. Individually, several had appeared in earlier work; what was new was the claim that together they formed a coherent system.
Villa Savoye is where Le Corbusier assembled all five at once, without compromise, in a single small house. It is less a home than a demonstration model — a full-scale argument that a concrete frame could reorganise every part of a building at the same time. Because the elements reinforce one another so cleanly here, the villa became the canonical image of early Modernism: the building the textbooks reach for when they need to show what the movement was actually claiming.
2. The frame that made it possible
Everything at Poissy rests on one structural fact: a reinforced-concrete skeleton of columns and slabs, laid out on a near-regular grid, carries all the loads. Once the frame does the work, the exterior wall no longer has to hold anything up, so it can be pushed out past the columns to a thin, continuous plane — the free facade — and slit horizontally for its full length. Inside, the partitions no longer coincide with structure, so rooms can be shaped as living demands rather than as the wall grid dictates; curved and diagonal walls slide freely between the columns.
This is the deep logic the Five Points really encode: separate the acts of supporting and enclosing. For millennia a wall had done both at once. By splitting them — frame supports, membrane encloses — Le Corbusier freed each to follow its own rules. Villa Savoye is the cleanest built statement of that separation, and it is why the house reads as weightless: the visible skin is doing almost nothing, and you can feel it.
3. The ramp and the architectural promenade
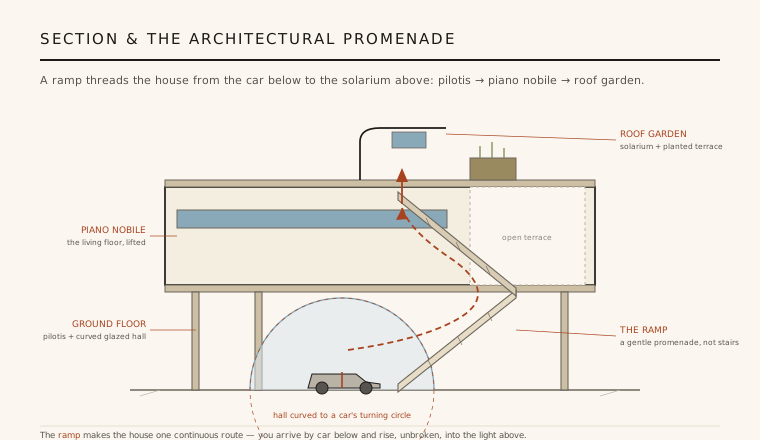
Le Corbusier believed a building should be experienced in motion, and he called that choreographed route the promenade architecturale. At Villa Savoye it is organised around a gentle ramp that runs up through the centre of the house — deliberately chosen over a staircase because a ramp is slow, continuous and processional. You enter beneath the box into a curved glazed hall, then rise along the ramp to the piano nobile living floor with its open, roofless terrace, and continue up the same ramp to the roof garden and its curved solarium, arriving finally at the sky. Movement, not a single frozen view, is the design.
The ground floor is shaped by that arrival. Its curved glass entrance wall is set to the turning circle of a motor-car — the machine-age household drove in beneath the house, swung around the sweep, and stopped at the door. Above, the ramp knits the levels into one unbroken ascent from the car to the solarium, so the whole house becomes a single slow route from the ground into the light. The interior half of the ramp is enclosed; its outer half climbs the open terrace under the sky.
4. A machine à habiter, in the language of geometry
Le Corbusier admired ocean liners, aircraft and automobiles, and he wanted the house to share their clarity — hence the famous phrase "une machine à habiter," a machine for living in. Villa Savoye wears that ideal in its smooth white render, its industrial steel-framed strip glazing, its thin pipe columns and its taut, unornamented prism. The proportions are studied: a squared plan of roughly nineteen metres a side, a column grid tuned to the ribbon windows, a body raised to a serene horizontal that sits like an object placed in the meadow rather than rooted to it.
Yet the machine metaphor is only half the story. The curving solarium walls on the roof, the sculpted ramp and the framed openings that turn the landscape into a series of pictures are frankly architectural, even lyrical — Le Corbusier called architecture "the masterly, correct and magnificent play of masses brought together in light." Villa Savoye is where his Purist painter's eye and his engineer's admiration for the machine meet in a single white volume held in the air.
5. Leaks, ruin and rescue
The manifesto did not keep the rain out. The flat roof and the untested detailing leaked from the start, and within a few years the house was chronically damp and near-uninhabitable; the Savoye family complained bitterly, and a famous exchange of letters records Madame Savoye protesting that water was pouring into rooms while her son fell ill. The most influential house of the century was, as built, a difficult place to live — an honest reminder that a radical idea and a weatherproof building are not the same thing.
History nearly finished it off. The Savoyes abandoned the villa; during the Second World War it was occupied and used to store hay, and by the 1950s the derelict house was slated for demolition. A campaign led by architects and historians — with Le Corbusier himself and figures abroad lobbying to save it — secured its protection, and after a long restoration it survives as a museum. In 2016 it was inscribed on the UNESCO World Heritage List as part of the transnational serial listing of Le Corbusier's work, sealing its status as the built emblem of the Modern movement.
Every glass pavilion lifted on slim columns with a free, open plan and a roof turned to habitable terrace — from Mies's houses to countless present-day gallery and villa projects — is still working the grammar Villa Savoye set out: let the frame carry the loads, and free the walls, the windows and the roof to do something else.
References & further reading
- 01Le Corbusier & Jeanneret, P. (1964). Œuvre complète, Volume 2: 1929–1934 (incl. the Five Points and Villa Savoye). Les Éditions d'Architecture, Zurich.
- 02Curtis, W. J. R. (1996). Modern Architecture Since 1900. Phaidon Press, London, 3rd ed..
- 03Benton, T. (2007). The Villas of Le Corbusier and Pierre Jeanneret, 1920–1930. Birkhäuser, Basel, rev. ed..
- 04Frampton, K. (2001). Le Corbusier. Thames & Hudson (World of Art), London.
- 05UNESCO World Heritage Centre (2016). The Architectural Work of Le Corbusier (World Heritage List, no. 1321). UNESCO, Paris. https://whc.unesco.org/en/list/1321
Last verified 2026-07-09. Ancient and vernacular works often have no single architect or firm date; dates are given as widely accepted approximations and the builder-culture is named where no individual designer is known.