
22 · Modern India & the Post-Colonial VisionNo. 04 in era · ▸ India
Villa Sarabhai
A house that lies down. Where Le Corbusier's white villas of the 1920s hovered on stilts, cool and machined, the Sarabhai house of the 1950s presses itself into the Ahmedabad earth — low, heavy, vaulted and green, a building that breathes with the hot Indian air rather than sealing itself against it.
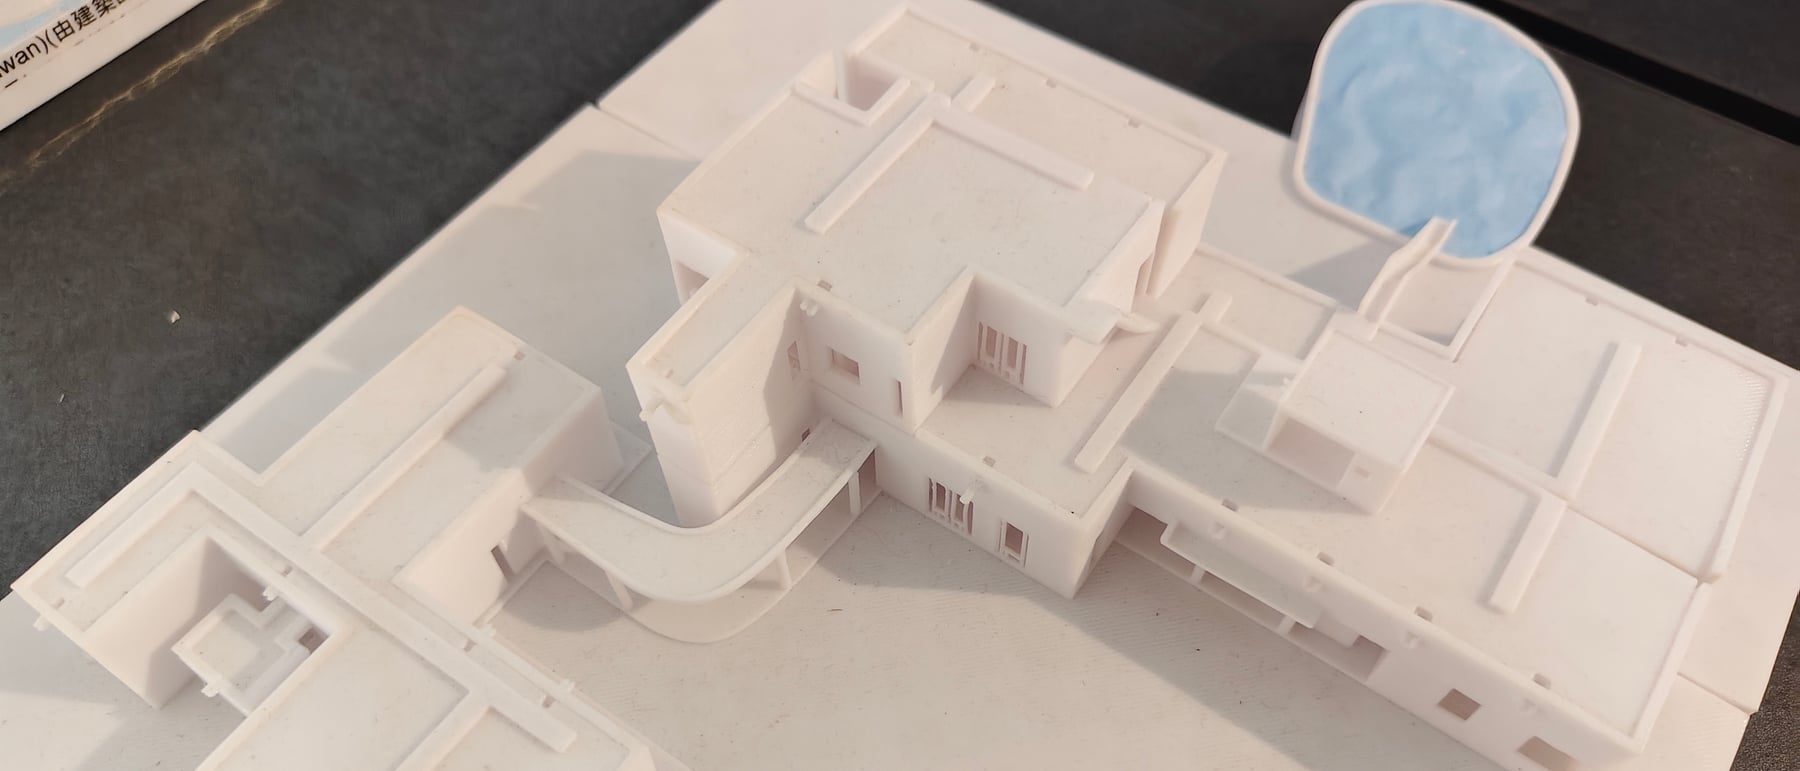
1. The white villa lies down
To arrive at Villa Sarabhai after Villa Savoye is to meet a different architect. Gone are the pilotis, the ribbon windows, the taut white skin lifted clear of the ground. In their place is a house that hugs the earth: long, low, heavy-walled, half-swallowed by a lush garden. This is a private residence, rarely photographed and glimpsed by most only through study models, and its reticence is the point — it was built to disappear into shade and greenery, not to pose as an object on a lawn.
The commission came from Manorama Sarabhai, widow within Ahmedabad's great textile-manufacturing dynasty, who wanted a home for herself and her two sons that answered the fierce Gujarati climate. Le Corbusier's response abandoned the machine aesthetic almost entirely. Working through the early 1950s alongside his cousin Pierre Jeanneret, he built not a purist prism but a raw, tactile shelter of brick, stone, timber and tile — a brutalism of warmth rather than of polish.
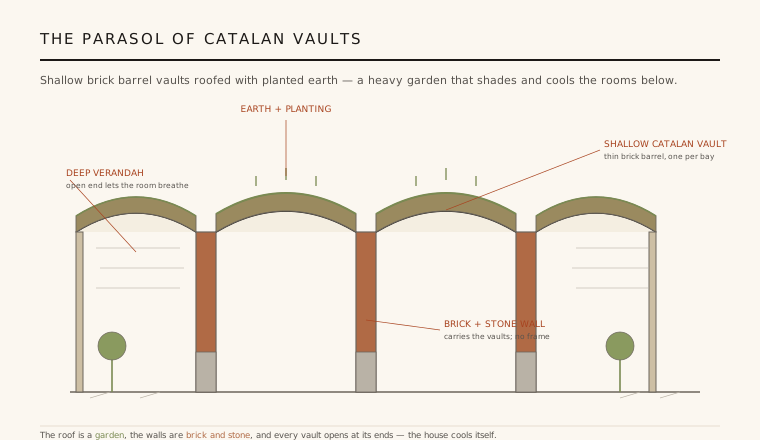
2. The Catalan vault as a parasol
The whole house is organised around a single structural idea: the shallow Catalan vault — a thin brick barrel arch, laid in a technique Le Corbusier admired from the Mediterranean, and here spanned between heavy load-bearing walls of brick and rough local stone. There is no concrete frame doing the work; the walls carry the vaults directly, and the plan is simply the record of those parallel vaulted bays laid side by side, each room the width of one arch.
Above the vaults Le Corbusier piled earth and planted it, so the roof became a continuous garden. This heavy green blanket is a deliberate climatic instrument — a parasol of soil and grass that soaks up the sun's heat and keeps the vaulted rooms beneath it cool through the long, punishing summer. The building insulates itself with landscape, turning the toit-jardin of his Paris manifesto into a working piece of tropical engineering.
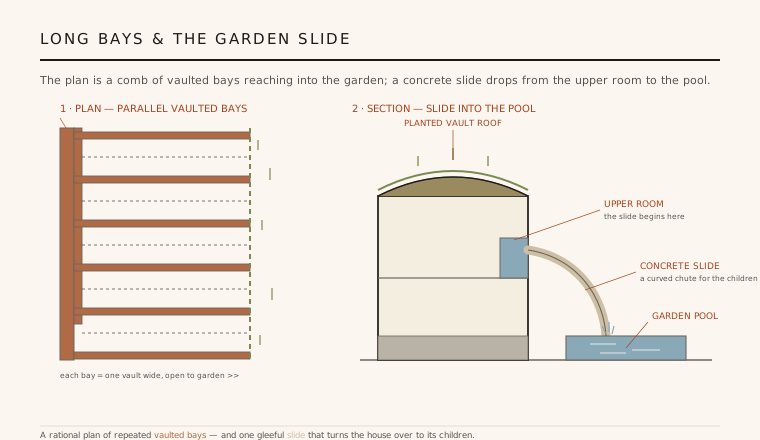
3. A house open to the garden — and a slide into the pool
Because the vaults are open at their ends, the rooms are not boxes but tunnels reaching outward. Deep verandahs, sliding timber screens and unglazed openings let the interior merge with the surrounding foliage; air moves through the length of each bay, and the boundary between shaded room and green garden all but dissolves. Every material is left frankly itself — the brick unrendered, the stone rough, the timber and tile plainly jointed — so the house reads as texture and shadow rather than smooth surface.
The most celebrated detail is the most joyful. From an upper-floor room a curved concrete slide runs straight down the outside of the house and into the garden swimming pool, built so the Sarabhai children could plunge directly from indoors into the water. It is a moment of pure play grafted onto a rigorous structural diagram — proof that Le Corbusier's late Indian work could be at once earthy, disciplined and delighted.
4. Materials that mean the climate
Villa Sarabhai belongs to a trio of Le Corbusier's Ahmedabad works of the early 1950s — with the Villa Shodhan and the Mill Owners' Association Building — in which he worked out a modern architecture rooted in place. Where the Shodhan house is a dramatic concrete cube of deep brise-soleil and the Mill Owners' Building a civic screen against the sun, the Sarabhai house is the quiet, ground-hugging, vaulted member of the family, testing how far heavy masonry and vegetation could do the cooling that machinery does elsewhere.
The lesson these buildings shared was that modern form should be shaped by sun, monsoon and available craft rather than by an abstract, exportable image. Brick and stone were what Ahmedabad's builders knew; the vault was a form they could raise without steel; earth and planting were free insulation. The result is an architecture that reasons from climate and material outward, not from style inward.
5. The seed of a regional modernism
Villa Sarabhai's influence on Indian architecture was profound and lasting. The younger architects who worked around Le Corbusier's Ahmedabad projects — above all Balkrishna Doshi — absorbed its lessons directly, and Charles Correa built a whole career on the ideas it demonstrated: the shaded section, the open-to-sky and open-to-breeze plan, the roof that gardens and cools, the honest use of local material and craft. The house helped license a modernism that was regional without being nostalgic.
In an age now anxious about heat and energy, the little vaulted house reads as strikingly current. It answers a hot climate with mass, shade, cross-ventilation and a living roof rather than with mechanical cooling — passive, low-technology strategies that today's sustainable design keeps rediscovering. Le Corbusier's least photographed house may be his most quietly instructive.
Its planted vault roof and shade-and-breeze cooling anticipate today's green-roofed, passively cooled architecture — from Correa's Indian work to contemporary climate-responsive housing that treats landscape as insulation.
References & further reading
- 01Curtis, William J. R. (2015). Le Corbusier: Ideas and Forms (revised edition). Phaidon Press, London.
- 02Frampton, Kenneth (2001). Le Corbusier. Thames & Hudson, World of Art series, London.
- 03Boesiger, Willy (ed.) (1957). Le Corbusier: Œuvre complète, Volume 5, 1946–1952. Les Éditions d'Architecture (Artemis), Zurich.
- 04Doshi, Balkrishna V. (2019). Balkrishna Doshi: Architecture for the People. Vitra Design Museum, Weil am Rhein.
- 05Fondation Le Corbusier (2020). Villa Sarabhai, Ahmedabad (Œuvre construite). Fondation Le Corbusier online archive, Paris. https://www.fondationlecorbusier.fr
Last verified 2026-07-10. Ancient and vernacular works often have no single architect or firm date; dates are given as widely accepted approximations and the builder-culture is named where no individual designer is known.