
12 · The RenaissanceNo. 05 in era
Villa Rotonda
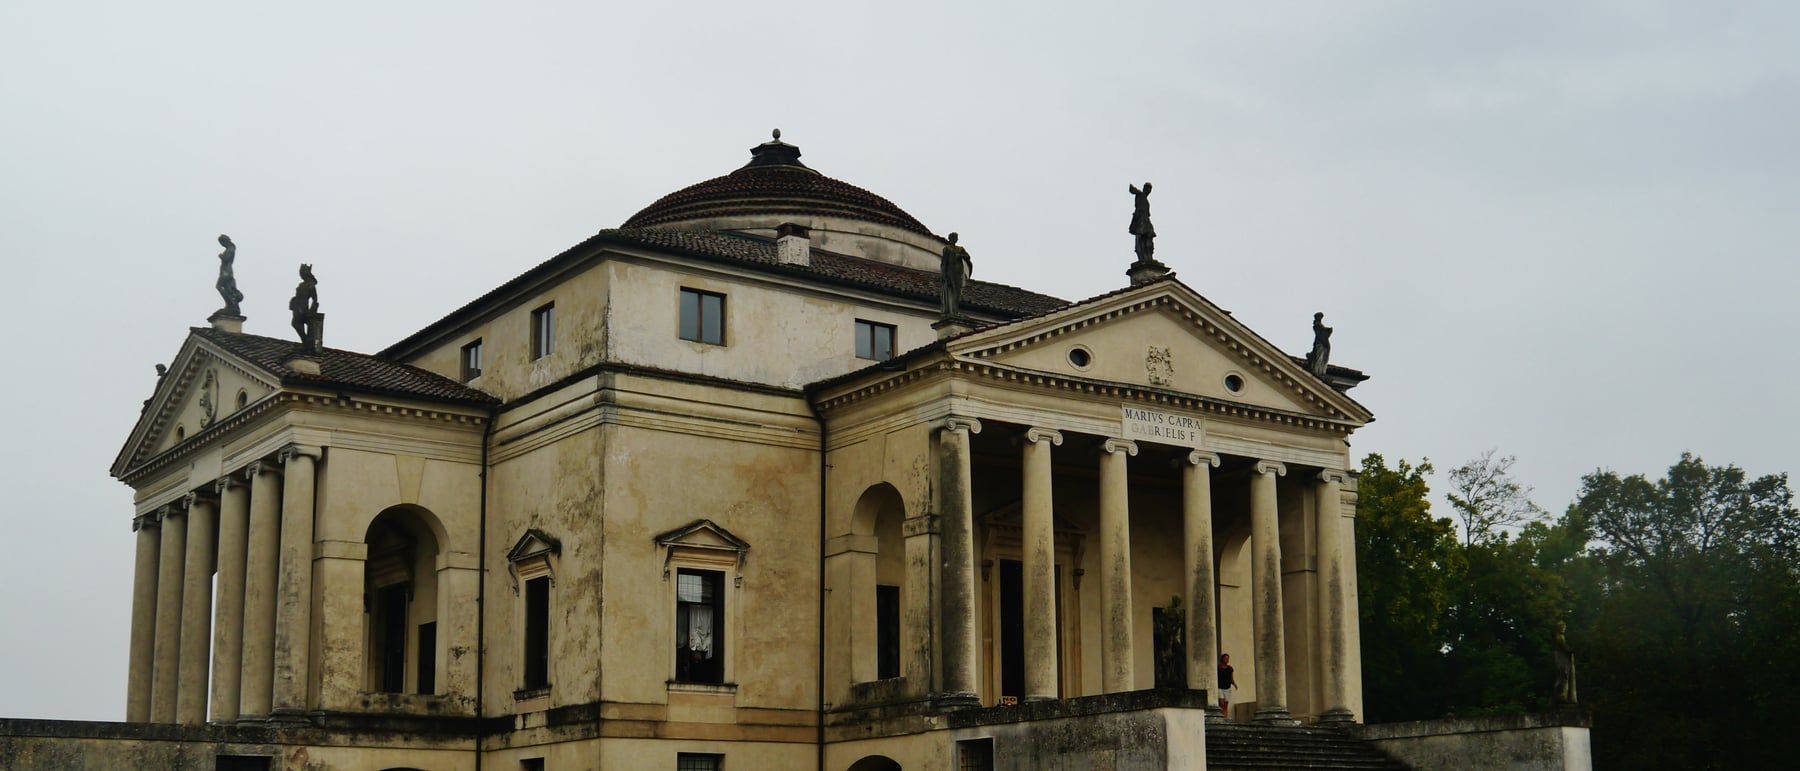
Palladio took the front of a temple — columns and a pediment — and wrapped it around a private country house not once but four times, then set a domed round room at the dead centre. The result is the most perfectly symmetrical house in Western architecture, and the seed of 400 years of Palladianism.
1. One centre, four identical faces
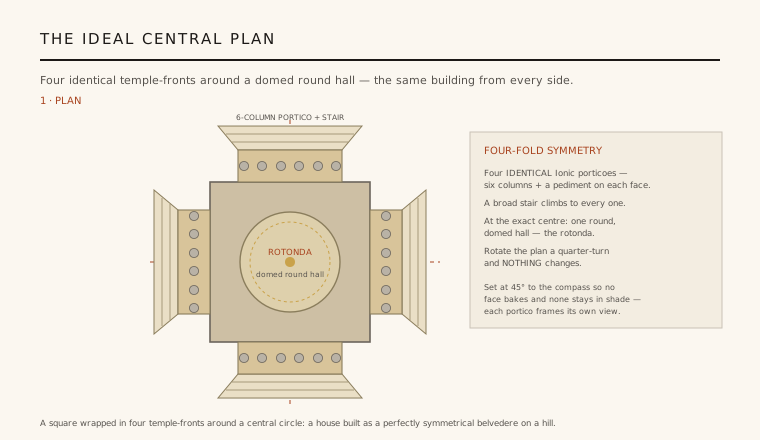
Almost every building has a front and a back — a main entrance you approach and a service side you do not. Villa La Rotonda abolishes that distinction. It is a compact square block with a round, domed hall — the rotonda that gives it its nickname — set at the exact geometric centre, and out of each of the four faces projects an identical temple-front porch. There is no principal facade because all four are the same: rotate the whole building a quarter-turn and nothing changes.
This is architecture organised around a single point rather than a single axis, and it is one of the purest centrally-planned buildings ever made for domestic use. The square, the inscribed circle of the hall and the four projecting porticoes are locked into a diagram of total four-fold symmetry. Palladio designed the villa around 1567 for Paolo Almerico, a retired churchman, which is why its formal name is the Villa Almerico Capra; the Capra family later acquired it.
2. A temple front on a house
The boldest move is what sits on each face: a full temple front — six Ionic columns carrying a triangular pediment, reached by a broad ceremonial stair — exactly the composition the Greeks and Romans reserved for the house of a god. Palladio put it on the house of a gentleman. He did so because he believed, from his study of ancient texts and ruins, that Roman houses too had been fronted by porticoes. That belief was largely mistaken — the temple portico was a religious form — but it was extraordinarily productive.
By grafting the dignity of the temple onto private and, later, civic architecture, Palladio invented a language that could make any building read as noble and ordered. The columned, pedimented porch became the default sign of importance for palaces, country houses, banks, museums and parliaments. That a stair rising to a colonnade and a gable still says this building matters is very largely Palladio's doing, and this villa is its clearest single demonstration.
3. The hilltop belvedere and the low dome
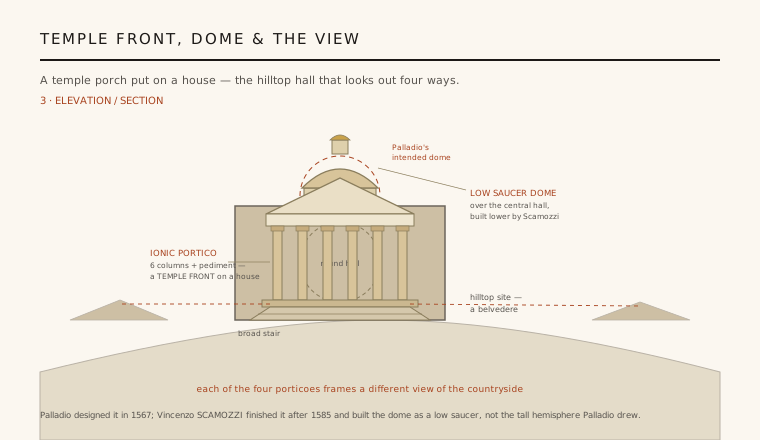
The villa sits on a low hill outside Vicenza, and the four porticoes are not merely symmetrical ornament — they are viewing platforms. Palladio oriented the block roughly forty-five degrees off the compass so that no face bakes in full sun and none stays permanently in shade, and so that each of the four porches frames a different stretch of the surrounding countryside. The house is conceived as a belvedere: a machine for looking out, where architecture stages the landscape in four directions at once.
Over the central hall rises a dome, the feature that most sets the villa apart from an ordinary house and links it to the Pantheon that Palladio revered. Here honesty is due on two points. Palladio drew a taller, more hemispherical dome; it was his successor Vincenzo Scamozzi, completing the villa after Palladio's death in 1580 and into the 1590s, who built the shallower saucer dome with its small central lantern that we see today. And this was a suburban villa and pleasure-house, a belvedere close to the city — not one of Palladio's working farm villas with their barns and granaries.
4. Proportion — the building as harmony
For Palladio a building was beautiful because its parts were related by clear, simple ratios, the same whole-number proportions that make musical intervals sound consonant. In his treatise he set out a small kit of recommended room shapes — the square, the circle, and rectangles in ratios such as 3:4, 2:3 and 1:2 — and the Rotonda is composed from exactly this vocabulary. The circular hall, the square block and the rectangular rooms around them are not sized by chance but tuned to one another like notes in a chord.
This is the deeper reason the villa feels so calm and inevitable. Its power comes less from decoration than from the legibility of its proportions: you sense, even without measuring, that the height of a room answers its width and that the whole is governed by a single ordering mind. Palladio's insistence that architectural beauty is a matter of measurable harmony, not applied ornament, is one of the ideas that made his work teachable — and endlessly repeatable.
5. The Quattro Libri and the birth of Palladianism
The Rotonda's afterlife dwarfs even its presence. In 1570 Palladio published I quattro libri dell'architettura (The Four Books of Architecture), and included his own villa among the plates — clear, measured woodcuts that turned a single building into a portable idea. Because the design was published as reproducible drawings, architects who never saw Vicenza could build from it, and the centralised, domed, temple-fronted villa spread across Europe and America as the movement we call Palladianism.
Its direct descendants form a roll-call of Western architecture: Inigo Jones carried Palladio to England; Lord Burlington's Chiswick House (c. 1729) and Colen Campbell's Mereworth Castle are near-copies of the Rotonda; and Thomas Jefferson, who called Palladio's book his 'bible,' reworked the domed, columned plan at Monticello and shaped the American civic style that still clothes courthouses and capitols. Few buildings have generated so long a lineage from so compact a form — a small hilltop pleasure-house that reset the grammar of serious architecture for four centuries.
Every building that still reaches for a columned portico and a symmetrical, domed centre to say civic dignity — from national museums and courthouses to the neo-Palladian country house — is quoting a small hilltop villa near Vicenza that first proved a temple front could belong to daily life.
References & further reading
- 01Palladio, A. (trans. Tavernor, R. & Schofield, R.) (1997). The Four Books on Architecture. MIT Press, Cambridge, MA (orig. I quattro libri dell'architettura, 1570).
- 02Wittkower, R. (1971). Architectural Principles in the Age of Humanism. W. W. Norton, New York.
- 03Ackerman, J. S. (1991). Palladio. Penguin Books, London (Architect and Society series).
- 04Boucher, B. (1998). Andrea Palladio: The Architect in His Time. Abbeville Press, New York.
- 05UNESCO World Heritage Centre (1994). City of Vicenza and the Palladian Villas of the Veneto. UNESCO WHC, inscription ref. 712bis. https://whc.unesco.org/en/list/712
Last verified 2026-07-06. Ancient and vernacular works often have no single architect or firm date; dates are given as widely accepted approximations and the builder-culture is named where no individual designer is known.