
20 · The Modern Masters (International Style)No. 08 in era
Villa Mairea
A wealthy couple gave Alvar and Aino Aalto a country house where cost was no object — and the Aaltos used the freedom to reconcile the white International Style with the Finnish forest, warming modern open planning with timber, brick, craft and the imagery of the pines.
1. An L that reaches out to hold a clearing
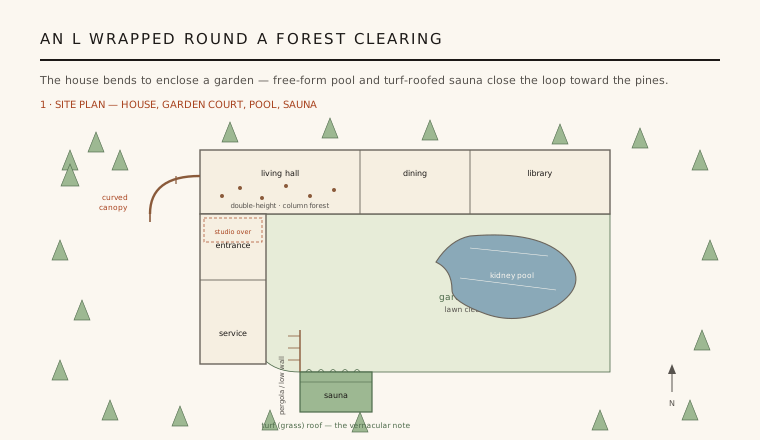
Villa Mairea is planned as an L: a long living wing runs across the top of a forest clearing, and a shorter wing — entrance, service, and the first-floor studio — turns down at its western end. The crook of the L is not left over; it is the whole point. It cups a private garden court, and the composition is completed not by more building but by landscape: a free-form, kidney-shaped swimming pool and a small turf-roofed sauna linked to the house by a low timber wall and pergola.
That sauna, with grass growing on its roof and its stubby log construction, is a deliberate quotation of the Finnish vernacular — the farm and the savusauna — set a few metres from the crisp white rendered volumes of the modern house. Aalto lets the two idioms stand together rather than resolving one into the other. The clearing is loosely enclosed on three sides by house, wall and sauna, and left open to the pines on the fourth, so the garden reads as a room borrowed from the forest.
2. White modern volumes against natural stuff
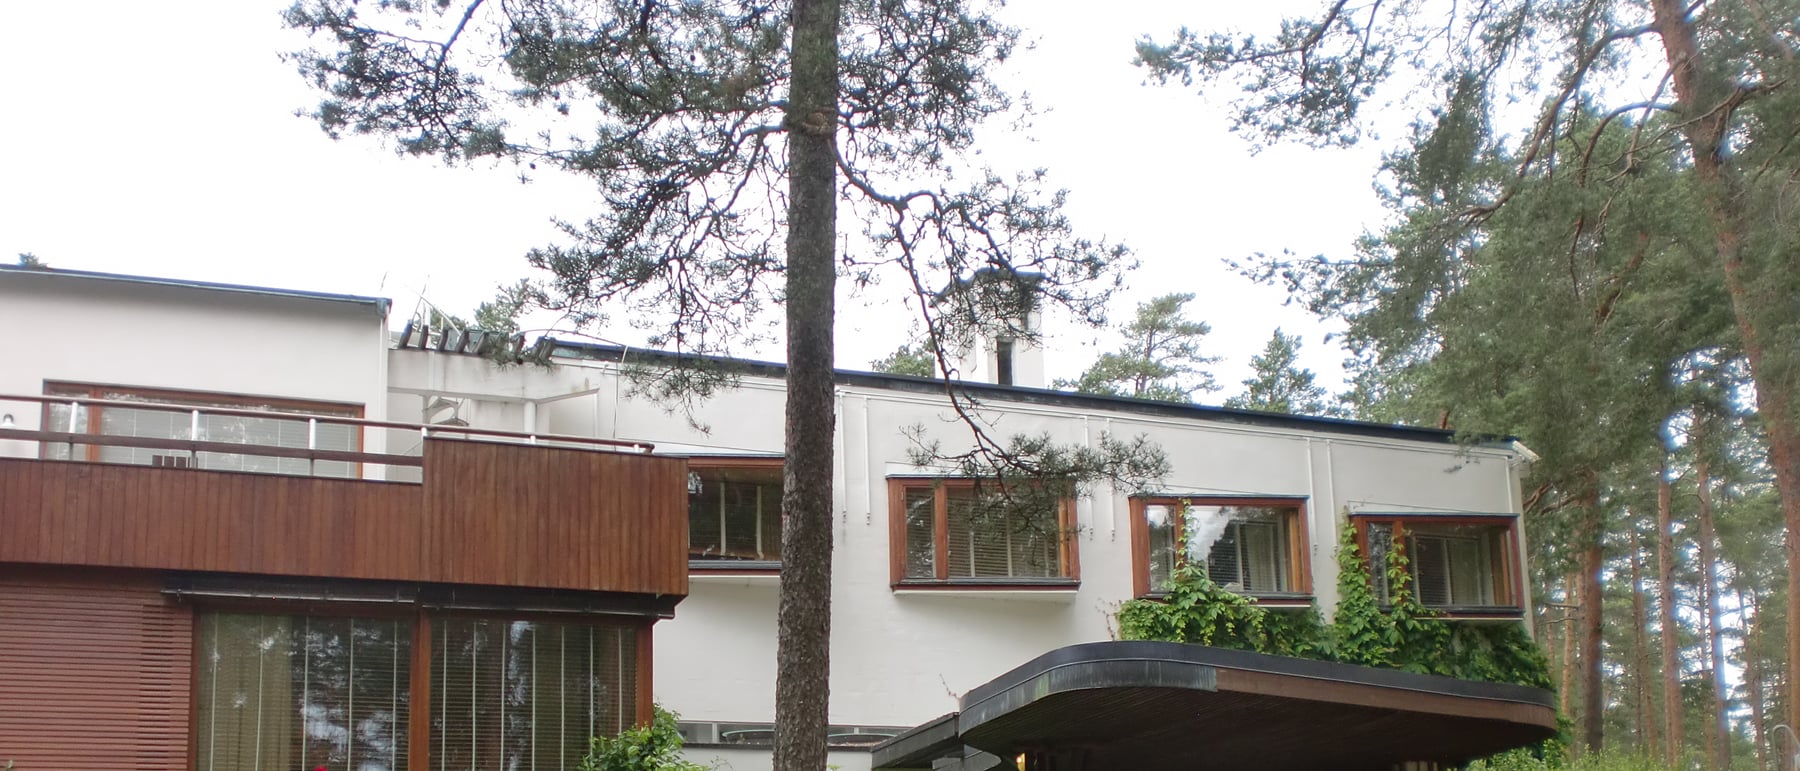
From a distance Villa Mairea is a machine-age house: white rendered walls, ribbon-ish windows, a flat roof, a curved entrance canopy signing the door. But Aalto systematically undercuts that abstraction with materials you want to touch. Slender steel columns are variously left bare, bound in rattan and leather-wrapped handrails, or clad; walls carry timber battens, brick and rough stone; teak, tile and hand-thrown ceramics appear at thresholds. Where Mies would have kept surfaces taut and industrial, Aalto makes them tactile and warm.
The most quoted gesture is the treatment of the columns around the entrance and in the hall, where thin saplings or poles are bundled and lashed around the shaft so a structural post reads as a stand of trunks. It is neither honest steel expression nor literal timber construction, but a third thing — architecture using the image of the forest as ornament. This is the mature Aalto synthesis: the discipline of the International Style, softened into something regional, hand-made and unmistakably Finnish.
3. The living hall: a forest of columns and a screen of slats
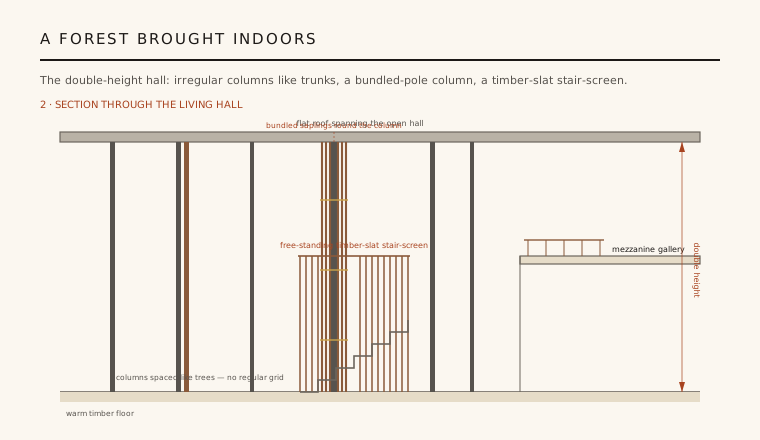
The heart of the house is a double-height living hall where open planning is dramatised rather than merely efficient. Columns do not march on a regular grid; they stand at irregular intervals like trees in a wood, some paired, some clad, one wrapped in bundled poles — a deliberate forest inside the room. Zones for sitting, music, reading and the winter-garden studio flow into one another without walls, defined instead by changes in floor, ceiling height, and these irregular verticals.
Rising through the space is a free-standing timber-slat stair-screen: the stair to the upper floor is veiled by a curtain of closely spaced vertical battens, a semi-transparent object that filters the hall rather than dividing it. Light, views and movement pass through it. The screen is the clearest demonstration of Aalto's method here — a piece of pure craft doing the spatial work a modern architect would usually assign to a plane of glass or a partition wall.
4. A house made by four people, and a laboratory by design
Villa Mairea was commissioned by Maire and Harry Gullichsen, heirs to the Ahlström industrial fortune, as an experimental country house on the family estate at Noormarkku — famously, they told the Aaltos that cost need not constrain the design. Maire Gullichsen was no passive client: a painter, collector and patron of modern art, she had just co-founded the furniture company Artek with Alvar and Aino Aalto in 1935, and she wanted the villa to test how modern living, art and craft could coexist.
The design is equally a partnership. Aino Aalto — architect, designer and Alvar's professional equal — collaborated closely on the interiors, furniture and the integration of the whole. The house went through radical redesigns (an early 'proto-Mairea' scheme was scrapped), and the finished building is best read as a laboratory: a place where the Aaltos and their patron tried out, at full scale and without budget limits, ideas about how modernism might be made humane.
5. Why it changed the course of modern architecture
Completed on the eve of the Second World War, Villa Mairea became one of the most influential houses of the twentieth century precisely because it refused the purism of its moment. It showed that a modern building could be spatially free and structurally light and also warm, textured, rooted in place and made by hand. For a generation who found the white International Style cold, it was proof that modernism could be organic and regional without lapsing into nostalgia or pastiche.
Its lineage is wide: the house is a touchstone for post-war Nordic modernism, for the international turn toward regionalism and 'organic' architecture, and for architects from Scandinavia to Japan who wanted material warmth inside a modern frame. Villa Mairea did not invent a new structural system; what it demonstrated — that craft, nature and local culture belong inside the modern project rather than against it — has arguably had a longer influence than many buildings that did.
Every contemporary house that answers glass-and-steel minimalism with battened timber, a green roof and columns detailed to evoke a forest — the warm, place-rooted branch of modernism from Peter Zumthor to Kengo Kuma — is still working the reconciliation Villa Mairea staged in 1939.
References & further reading
- 01Pallasmaa, J. (ed.) (1998). Alvar Aalto: Villa Mairea 1938–39. Alvar Aalto Foundation / Mairea Foundation, Helsinki.
- 02Weston, R. (1992). Villa Mairea (Architecture in Detail). Phaidon Press, London.
- 03Schildt, G. (1986). Alvar Aalto: The Decisive Years. Rizzoli, New York.
- 04Frampton, K. (1980). Modern Architecture: A Critical History. Thames & Hudson, London (ch. on Aalto and Nordic modernism).
- 05Alvar Aalto Foundation (2024). Villa Mairea, Noormarkku. Alvar Aalto Foundation (institutional record). https://www.alvaraalto.fi/en/architecture/villa-mairea/
Last verified 2026-07-09. Ancient and vernacular works often have no single architect or firm date; dates are given as widely accepted approximations and the builder-culture is named where no individual designer is known.