
13 · Baroque & RococoNo. 10 in era
Vierzehnheiligen
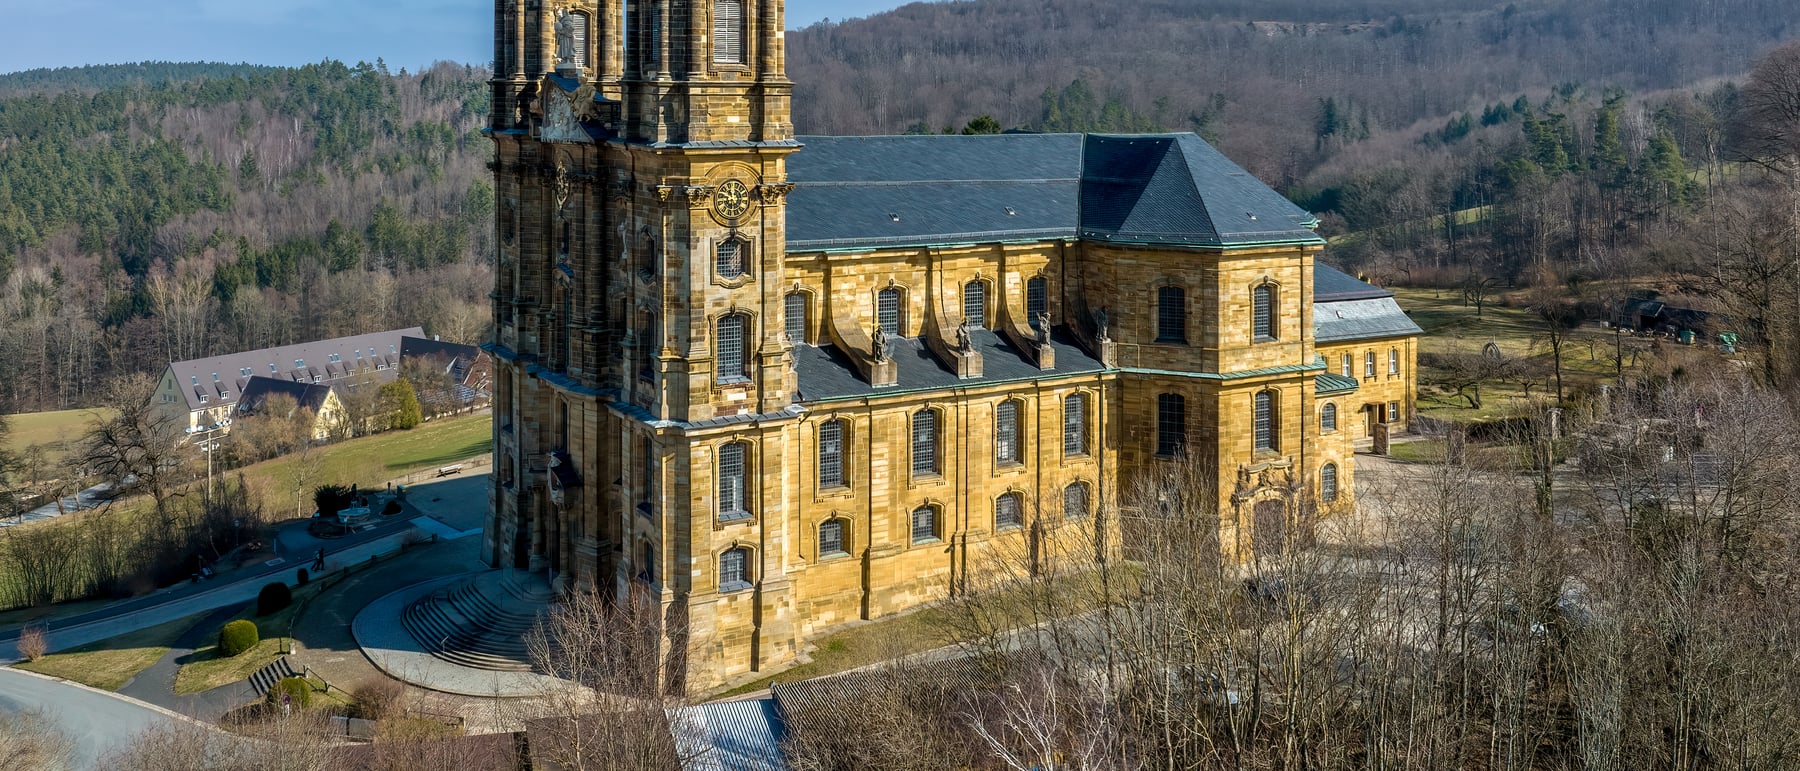
A shepherd saw a vision on a Franconian hillside, and Balthasar Neumann answered it with the most radical church plan of the age: a plain cross dissolved from within into a chain of interlocking ovals, its greatest oval slid off the crossing so the pilgrimage shrine stands at the very heart of the church — beneath vaults that float free of their piers in a flood of Rococo light.
1. A vision on a hilltop, a plan of ovals
The church stands on the exact spot where, in 1445–46, a shepherd of the Cistercian abbey of Langheim named Hermann Leicht reported repeated visions of the Christ Child among the Fourteen Holy Helpers — the group of saints (the Nothelfer) invoked against plague and sudden death. A chapel came first, then a swelling pilgrimage; by the 1740s the Cistercians commissioned a great new church. The commission fixed one thing above all: the precise place of the vision had to be marked by the shrine altar. That single liturgical demand drove the entire design.
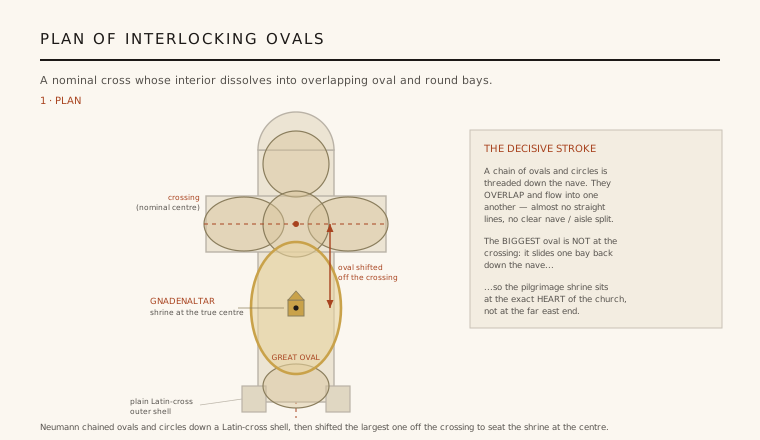
Balthasar Neumann, the supreme architect of the South German Baroque, gave the building a deceptively plain outer skin — a long twin-towered Latin cross in warm sandstone, conventional from the road. Inside, he did something without precedent. Instead of a nave of straight bays, he dissolved the cross into a chain of interpenetrating ovals and circles — three ovals strung along the length, flanked by round bays — that flow into one another with almost no straight lines and no clear division between nave and aisle.
2. The decisive stroke — the oval that moved
In a normal cross-plan church the holiest altar sits at the far east end, or beneath a dome at the crossing where nave and transept meet. Neumann's masterstroke was to refuse both. He made the single largest oval of his sequence and placed it not over the crossing but shifted back down the nave, so that its centre — and with it the pilgrimage Gnadenaltar — falls in the body of the church, directly over the spot of the vision. The holiest point becomes the physical centre of the space, an island the pilgrim can walk right around.
Tradition holds that this brilliant solution was forced on Neumann by an accident. According to the traditional account, the building foreman Gottfried Heinrich Krohne set the choir foundations too far east, so the shrine's required position landed in the nave rather than at the crossing Neumann had drawn. Recalled in 1744, Neumann revised the whole interior around the misplacement, turning a construction blunder into the governing idea of the plan. Whatever the precise truth, the shifted central oval is the conceptual key to Vierzehnheiligen.
3. The vault that floats
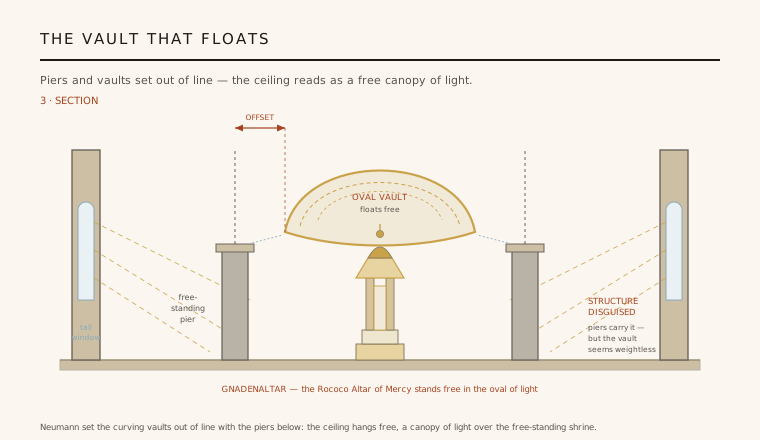
Neumann then broke the oldest rule of masonry: he set the vaults deliberately out of line with the supports. The piers stand on the floor tracing the ovals, but the curving vaults overhead spring from points that do not sit above them. Look up and the ceiling appears to hover free of its columns, its undulating surface obeying a geometry of its own. Structure and space no longer coincide — the felt room and the visible support have been prised apart.
The result is what scholars call a baldachin within walls: the interior reads as a set of free-standing canopies of vaulted light standing inside a plain outer shell, rather than as solid rooms carved from mass. Weight is denied and structure disguised. The straight shell carries the windows; the inner ovals carry the space; and through the gap between them daylight floods, so the vaults seem to be lit from beneath and held up by nothing at all.
4. White, pink and gold — the Rococo surface
Where High Baroque interiors are heavy with dark marble and theatrical shadow, Vierzehnheiligen is flooded with daylight from tall, clear windows and dressed in the palest Rococo colours — white walls, rose-pink stucco and gold. The stuccowork by J.M. Feuchtmayer and J.G. Üblhör and Giuseppe Appiani's ceiling frescoes dissolve every surface into shimmering ornament, so that what is structurally solid mass reads as glitter and movement.
At the centre stands the Gnadenaltar, the Altar of Mercy, designed by Johann Jakob Michael Küchel (1763–64). It is a free-standing Rococo baldachin — gilded, crusted with scrollwork and carrying the figures of the Fourteen Helpers — set down in its oval of light like a jewelled sedan-chair placed in the middle of the church. There is nothing behind it and nothing above it but floating vault; the pilgrim circles it completely, which is the whole point of the shifted plan.
5. Baroque drama becomes Rococo dissolution
Vierzehnheiligen is the moment South German Baroque tips fully into Rococo. Baroque architecture had used curved walls, interlocking ovals and hidden light for drama — for weight, force and overwhelming theatrical effect. Here Neumann turns exactly the same instruments to lightness and dissolution. Movement replaces monumentality; the building appears to deny its own mass as walls curve away, vaults float, and solid surface turns to shimmer. The register has changed from awe to grace.
Neumann died in 1753, nearly twenty years before the consecration of 1772; the church was completed by Küchel and others largely to his revised design. It stands as the supreme achievement of the German Rococo church, and as the clearest demonstration of Neumann's most radical idea — that a building's structure and its experienced space need not line up, and that a masonry vault can be made to look weightless. Few interiors have ever dissolved architecture so completely into light.
Every interior where the ceiling seems to float free of its columns and the felt space is deliberately uncoupled from the visible structure — from the free plan to the detached, glowing soffits of modern architecture — carries forward Neumann's insight that space and structure need not coincide.
References & further reading
- 01Otto, C. F. (1979). Space Into Light: The Churches of Balthasar Neumann. MIT Press, Cambridge, MA.
- 02Hitchcock, H.-R. (1968). Rococo Architecture in Southern Germany. Phaidon Press, London.
- 03Bourke, J. (1962). Baroque Churches of Central Europe. Faber & Faber, London (2nd ed.).
- 04Norberg-Schulz, C. (1974). Late Baroque and Rococo Architecture. Harry N. Abrams, New York (History of World Architecture).
- 05Blunt, A. (ed.) (1978). Baroque and Rococo: Architecture and Decoration. Harper & Row, New York.
Last verified 2026-07-06. Ancient and vernacular works often have no single architect or firm date; dates are given as widely accepted approximations and the builder-culture is named where no individual designer is known.