
22 · Modern India & the Post-Colonial VisionNo. 14 in era · ▸ India
Vidhan Bhavan, Bhopal
On a hilltop above Bhopal, Charles Correa wrapped a state parliament inside a single great circle — a mandala of courtyards and domes that houses democracy in the oldest sacred language of the subcontinent rather than in a borrowed Western capitol.
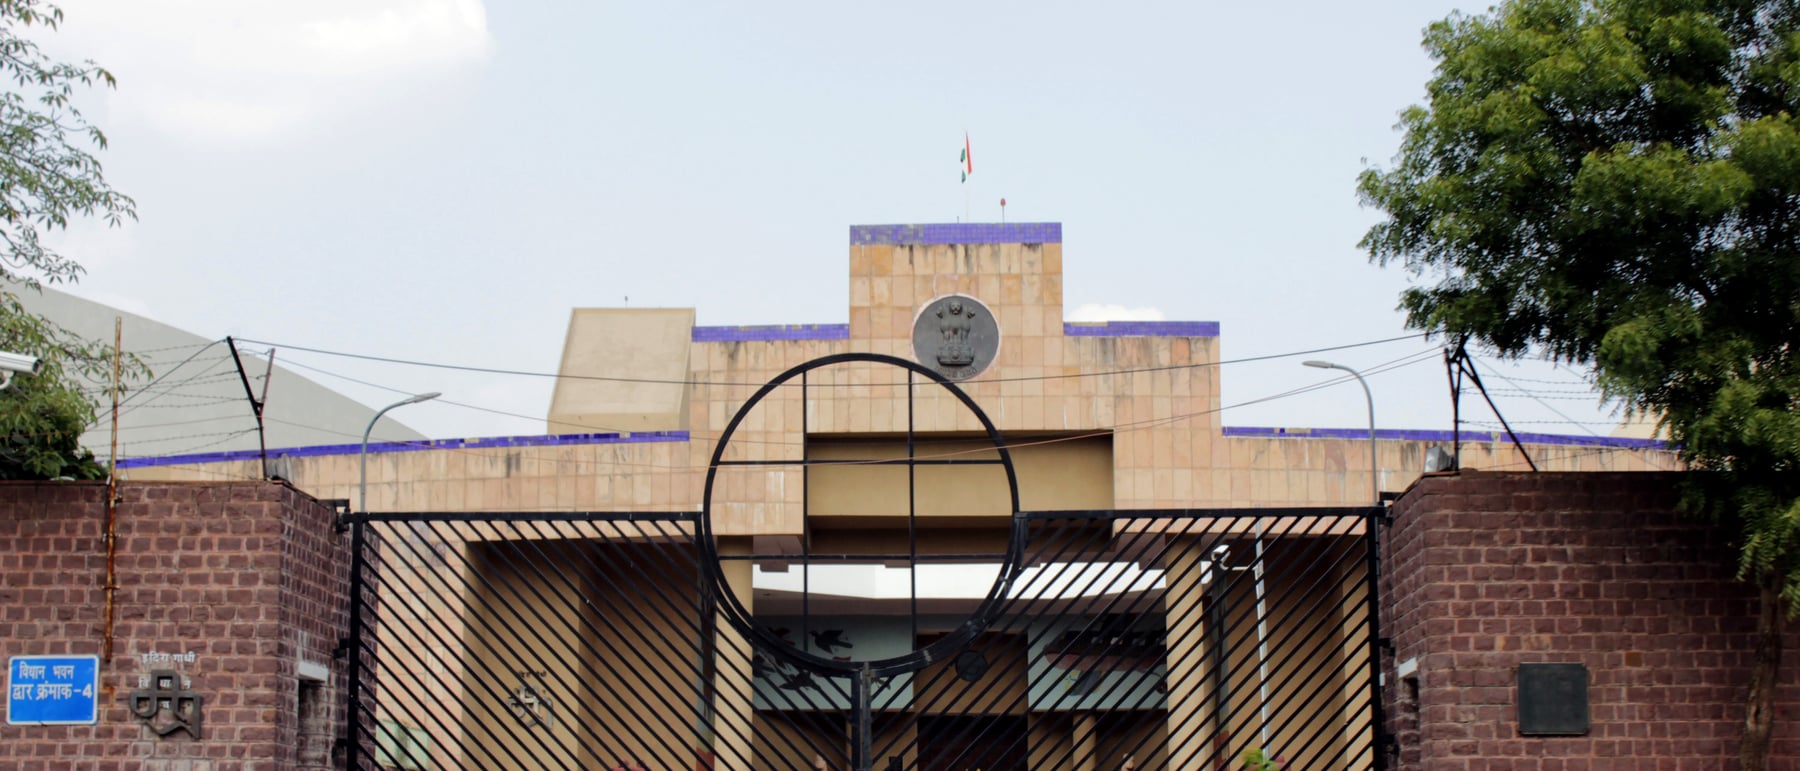
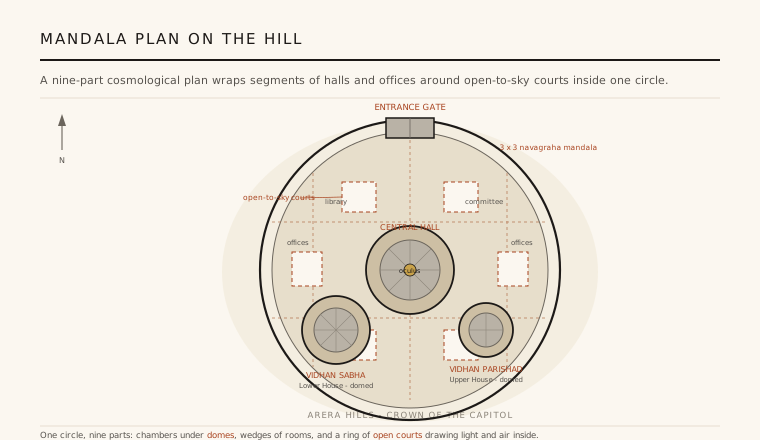
1. A circle on the hill, not a monumental block
Correa refused the obvious form for a house of government — the axial, colonnaded block inherited from the colonial capitol. Instead the Vidhan Bhavan is a large, low, roughly circular building set on the crown of the Arera Hills, reading from a distance as a walled precinct rather than a single facade. Behind its earthy boundary wall the assembly is not one hall but a cluster — two legislative chambers, a central assembly, libraries, committee rooms, offices and gardens — gathered inside one continuous ring.
The plan is governed by a mandala: a nine-part cosmological diagram, the same navagraha grid Correa was using in these very years at the Jawahar Kala Kendra in Jaipur. Segments of accommodation wrap around a sequence of open-to-sky courtyards, so that light and air reach deep into the plan and the building is entered as a journey through courts rather than up a monumental stair. It is architecture organised by geometry and cosmology, not by the parade-ground symmetry of empire.
2. Courtyards as the working heart of the plan
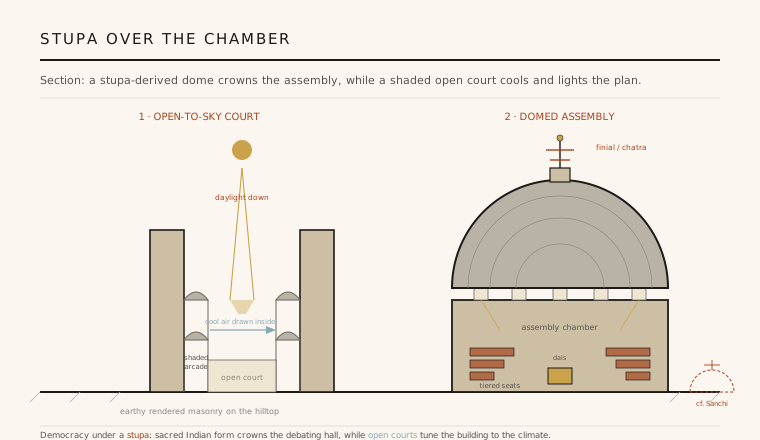
The courtyard is the oldest device of Indian domestic and institutional building, and Correa made it the structural logic of the whole assembly. Rather than a sealed, air-conditioned slab, the Vidhan Bhavan is threaded by courts open to the sky — shaded galleries and arcades face inward onto them, tempering the fierce Madhya Pradesh climate by pulling daylight down and cool air across the interiors. Movement through the building becomes a passage between light and shade, enclosure and openness.
This is Correa's lifelong theme of the open-to-sky space applied at civic scale. The courts break the vast programme into humane, legible pieces and give the institution places of pause — gardens and terraces — between its debating halls. Climate and culture here are the same argument: the court that shades a house in the plains is also the court that makes a parliament feel rooted in its own place.
3. Democracy under a stupa
The two legislative chambers — the larger Vidhan Sabha (Lower House) and the Vidhan Parishad (Upper House) — together with a central assembly are capped by domes and vaulted forms that Correa explicitly related to the Buddhist stupa and to Indian temple imagery. The reference is local as well as historical: the Great Stupa at Sanchi, one of India's oldest and most complete sacred monuments, stands only some 45 km from Bhopal in the same state. The hemispherical dome over a debating chamber deliberately echoes that ancient hemisphere of earth and memory.
Beneath the domes, tiered seating faces a speaker's dais while a ring of clerestory openings washes daylight down the curved soffit — the sacred silhouette put to the wholly modern work of housing debate. Inside, earthy rendered walls carry murals and traditional motifs by Indian artists, so that the building's meaning is written on its surfaces as well as in its section. A seat of secular democracy is thereby given the resonance of the subcontinent's oldest spiritual forms.
4. An Indian architecture, not a borrowed capitol
The polemic behind the design is unmistakable. Correa wanted a parliament that felt Indian and rooted in place rather than a copy of a Western statehouse — no dome-on-a-drum imported from Washington or Whitehall, but a democracy housed in the courtyard-and-mandala language of the subcontinent. The circular precinct, the earthen palette and the stupa-domes are all arguments that a modern institution can draw its authority from indigenous form and myth rather than from classical borrowing.
This places the Vidhan Bhavan squarely in the debate over critical regionalism — the search, sharpened across the 1980s, for a modernism answerable to local climate, craft and memory. Correa's answer was not decorative nationalism but a deep structural use of tradition: the mandala organises the plan, the court conditions the climate, and the stupa carries the meaning. Modern construction serves an old cosmology instead of erasing it.
5. Why it matters: myth and memory at civic scale
Together with the almost contemporary Jawahar Kala Kendra in Jaipur (1986–1992), the Vidhan Bhavan represents the fullest expression of Correa's architecture of myth, memory and cosmology. In the cultural centre he tested the nine-square mandala as a museum; in Bhopal he raised the same cosmological geometry to the scale and gravity of the state itself — the buildings of government reimagined through India's own diagrams of order.
The dates are worth stating plainly: the design won its competition around 1980 and the completed building was inaugurated in the mid-1990s, a long gestation typical of a project of this ambition. What it demonstrated endures beyond any timeline — that a nation could build the institutions of its democracy in a language that was authentically its own, and that critical regionalism could reach past the house and the museum to the parliament itself.
Every civic building that now reaches for local cosmology and climate over an imported classical template — from India's own new legislative and cultural halls to courtyard-organised museums across the Global South — is working the argument Correa made at Bhopal.
References & further reading
- 01Correa, C. (1996). Charles Correa. Thames & Hudson / Perennial Press, London.
- 02Frampton, K. (1996). Charles Correa. Thames & Hudson, London (introductory essay).
- 03Khan, H-U. (1987). Charles Correa: Architect in India. Concept Media / Aperture, Singapore & New York.
- 04Curtis, W. J. R. (1996). Modern Architecture Since 1900. Phaidon, London (3rd ed.), ch. on identity and regionalism in India.
- 05Frampton, K. (1983). Towards a Critical Regionalism: Six Points for an Architecture of Resistance. in H. Foster (ed.), The Anti-Aesthetic, Bay Press, Seattle, 16–30.
Last verified 2026-07-10. Ancient and vernacular works often have no single architect or firm date; dates are given as widely accepted approximations and the builder-culture is named where no individual designer is known.