
16 · The Industrial Revolution — Iron, Glass & the New ProgramNo. 09 in era · ▸ India
Victoria Terminus (CSMT)
It was built to be the grandest railway station in the world — a cathedral of empire in stone, crowned by a domed Statue of Progress and blazing across the Bombay skyline. Yet the Gothic fabric that Frederick Stevens raised for Queen Victoria is crawling with peacocks, monkeys and Indian flora, carved by local craftsmen, and the terminus now carries the name of the Maratha king Shivaji.
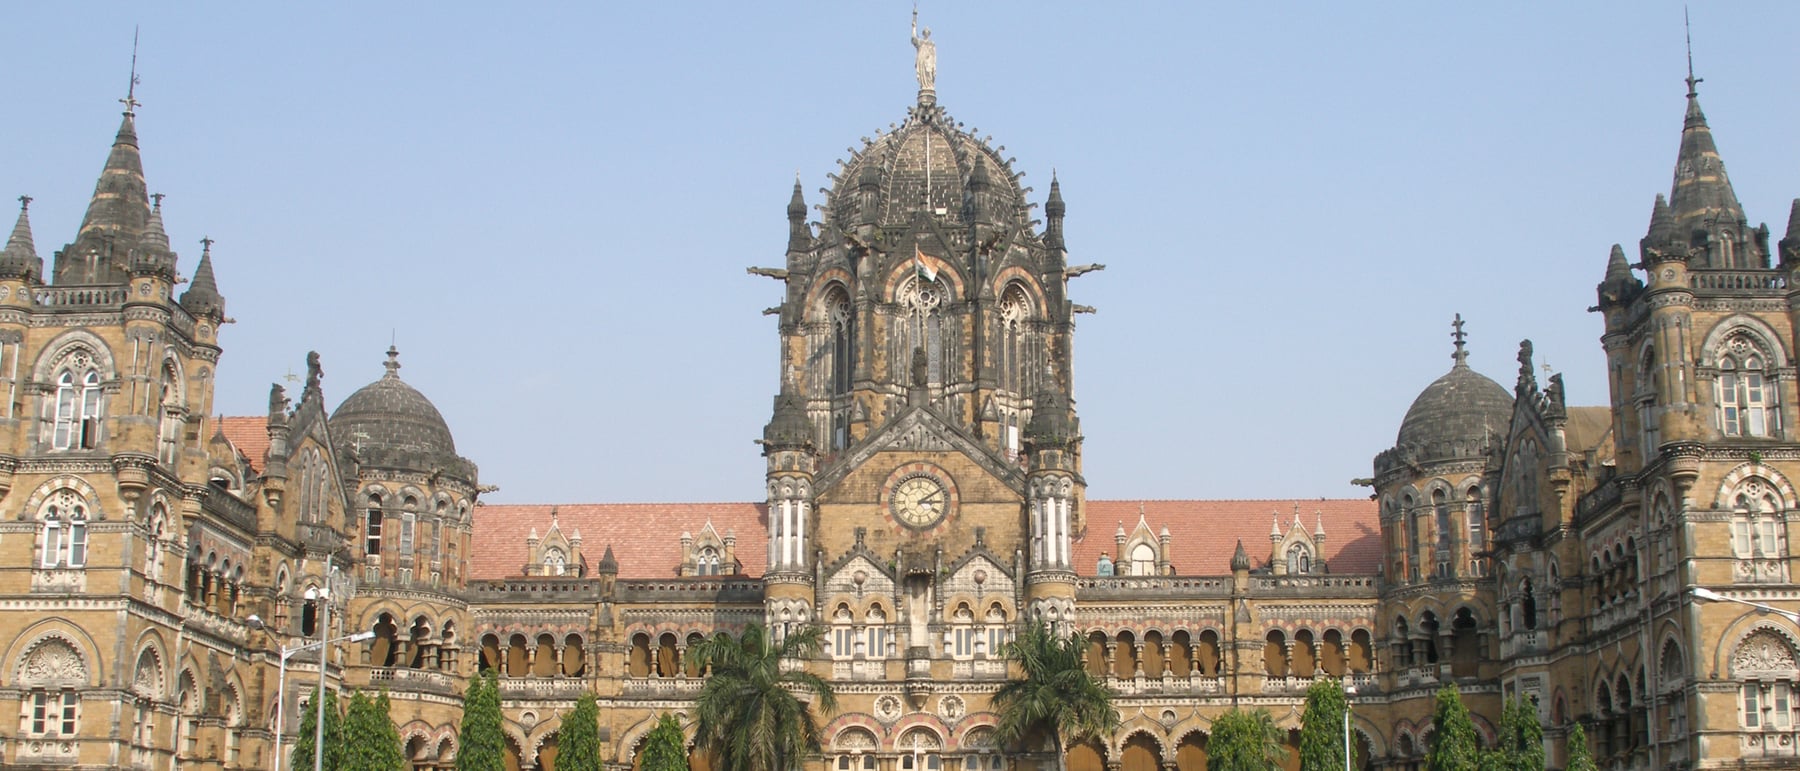
1. A cathedral plan for a railway shed
The nineteenth-century railway terminus was a genuinely new building type, and it forced a split personality onto its architects. Behind, it needed a great utilitarian span of iron and glass to shelter the platforms and the trains; in front, it wanted a monumental head-house — booking hall, offices, boardrooms — to give the railway company a public face. At Victoria Terminus, Frederick William Stevens resolved the two halves by dressing the whole enterprise as a Gothic cathedral. The ornate masonry block on the street carries a rose window, pointed arches, turrets and a central dome, while the long, low iron train shed is tucked away behind it. The industrial engine of empire is masked and dignified by carved stone.
The parti is theatrical rather than merely functional. Stevens worked from late-medieval Italian Gothic models — the polychrome and pointed detail read as Venetian — but he wrapped them around a modern program of ticketing, telegraphy and timetables. The eccentric, spreading ground plan, closer to a palace than to a church, lets the passenger halls and administrative wings interlock around courtyards. The result is a building that behaves like a functioning terminus while announcing itself, at civic scale, as a temple to the age of steam.
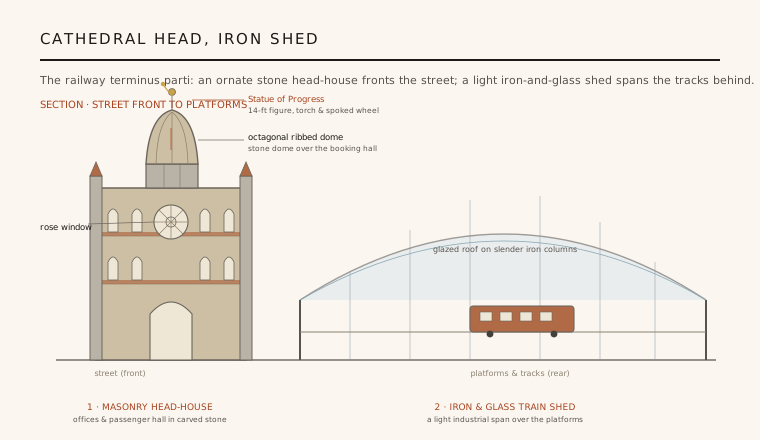
2. Polychrome stone and the Venetian Gothic face
The street facades are a High Victorian Gothic set piece, and their power comes from stone worked as colour and texture as much as as structure. Bands of contrasting stone and brick — the polychromy John Ruskin had preached from Venice — run across the walls; pointed and cusped arches, arcaded galleries, gables, finials and clustered turrets break the skyline into restless silhouette. A great rose window and traceried openings light the passenger halls, and every surface is a pretext for carving. It is deliberately picturesque, designed to be read from the street as a piece of civic drama.
This was a scholarly borrowing, not a naive one. Stevens and his contemporaries treated the Italian and Venetian Gothic as a living language flexible enough for a modern institution, capable of absorbing offices, staircases and a booking hall behind its medieval dress. The stone is local, quarried from around Bombay, so the building sits materially in its place even as its grammar comes from Europe. The face is emphatically Gothic; what happens to it in the carvers' hands is where the building becomes something else.
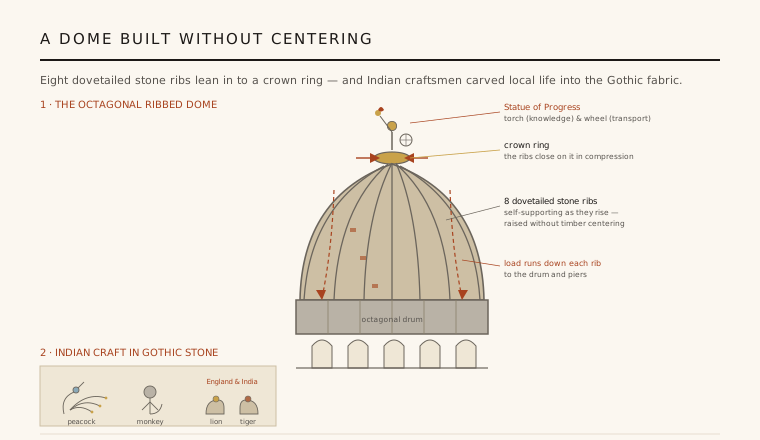
3. The octagonal ribbed dome and its hybrid fabric
The crown of the composition is the central dome, and it is a structural oddity worth pausing on. Rather than a classical hemisphere, Stevens raised an octagonal, ribbed masonry dome over the booking hall — eight dovetailed stone ribs that spring from an octagonal drum and lean inward to a compression ring at the crown. Contemporaries prized it because the ribs were self-supporting as they rose and could be built without the usual timber falsework, or centering, beneath them. It is often described as the first octagonal ribbed masonry dome adapted to an Italian Gothic Revival building — a Gothic solution to a problem the Gothic rarely posed, since medieval churches were vaulted, not domed. On its apex stands the 14-foot allegorical Statue of Progress, torch in one hand for knowledge and a spoked wheel in the other for transport.
The dome also flags the building's deepest theme: hybridisation. A domed, non-classical silhouette carries an unmistakably Indian and Islamic memory, and across the whole fabric the European Gothic is softened by local idiom — jharokha-like balconies, ornamental grilles, forms that owe as much to Indian palace architecture as to a European church. This is where the reading of the building must be honest: the Gothic frame is imperial, but the life carved into it is Indian, and the two are welded, not merely juxtaposed.
4. The carvers of the J. J. School of Art
What lifts Victoria Terminus above competent revivalism is the ornament, and the ornament was largely made by Indians. Students and craftsmen of the Bombay School of Art — the Sir Jamsetjee Jeejeebhoy School — executed much of the stone carving, wood, tile and metalwork, and rather than merely copying European foliage they populated the Gothic fabric with the natural world around them. Monkeys, mongooses, peacocks, owls, squirrels and Indian flora are caught mid-action across the walls, gargoyles and capitals, while the main gates are flanked by a lion and a tiger read as England and India. The medieval bestiary of a European cathedral is quietly replaced by an Indian one.
This makes the building a rare, legible record of two traditions meeting on one site. The overall design and engineering were British and imperial in intent; the handwork, and much of the invention of its detail, was Indian. Historians now call the resulting manner 'Bombay Gothic' precisely because it is neither purely European nor purely indigenous. The point is not that the collaboration erases the colonial power behind the commission — it does not — but that the labour and imagination of Bombay's craftsmen are inseparable from why the building is beautiful.
5. From Victoria to Shivaji
The terminus opened in 1887, on the fiftieth anniversary of Queen Victoria's accession, and it took her name. For a colonial capital it was a calculated statement: the busiest, most ornate railway station on earth, built to route the traffic and wealth of western India through a monument to the Crown. Its function was never in doubt — it remains, well over a century later, one of the busiest working stations in India, with the iron shed still sheltering the same platforms behind Stevens' carved front.
The meaning, however, has been reclaimed. In 1996 the station was renamed for Chhatrapati Shivaji, the seventeenth-century Maratha king, and it is now Chhatrapati Shivaji Maharaj Terminus, CSMT; in 2004 UNESCO inscribed it as a World Heritage Site, citing exactly its fusion of Victorian Gothic and Indian tradition. Read honestly, it is a magnificent building raised to project imperial power over India that Mumbai has since made wholly its own — a daily thoroughfare for millions and the affectionate emblem of the city, the empire's cathedral turned into a people's gateway.
Every debate about what a post-colonial city should do with the grand infrastructure its rulers left — demolish it, disown it, or inhabit and rename it — runs through CSMT, a monument built to overawe that a free city simply absorbed into its daily life and claimed as its own.
References & further reading
- 01UNESCO World Heritage Centre (2004). Chhatrapati Shivaji Terminus (formerly Victoria Terminus) — Inscription and Advisory Body Evaluation. World Heritage List no. 945, UNESCO, Paris. https://whc.unesco.org/en/list/945/
- 02Metcalf, T. R. (1989). An Imperial Vision: Indian Architecture and Britain's Raj. University of California Press, Berkeley.
- 03Davies, P. (1985). Splendours of the Raj: British Architecture in India, 1660–1947. John Murray, London.
- 04Tillotson, G. H. R. (1989). The Tradition of Indian Architecture: Continuity, Controversy and Change since 1850. Yale University Press, New Haven.
- 05London, C. W. (2002). Bombay Gothic. India Book House, Mumbai.
Last verified 2026-07-08. Ancient and vernacular works often have no single architect or firm date; dates are given as widely accepted approximations and the builder-culture is named where no individual designer is known.