
25 · Late Modern, Postmodern & the Road to NowNo. 05 in era
Vanna Venturi House
A small house on a quiet street in Chestnut Hill, built for an architect's mother — and the shot that opened Postmodernism. Where Mies had said less is more, Robert Venturi answered less is a bore, and put the argument up as a front wall you could read like a face.
1. A front wall you read like a face
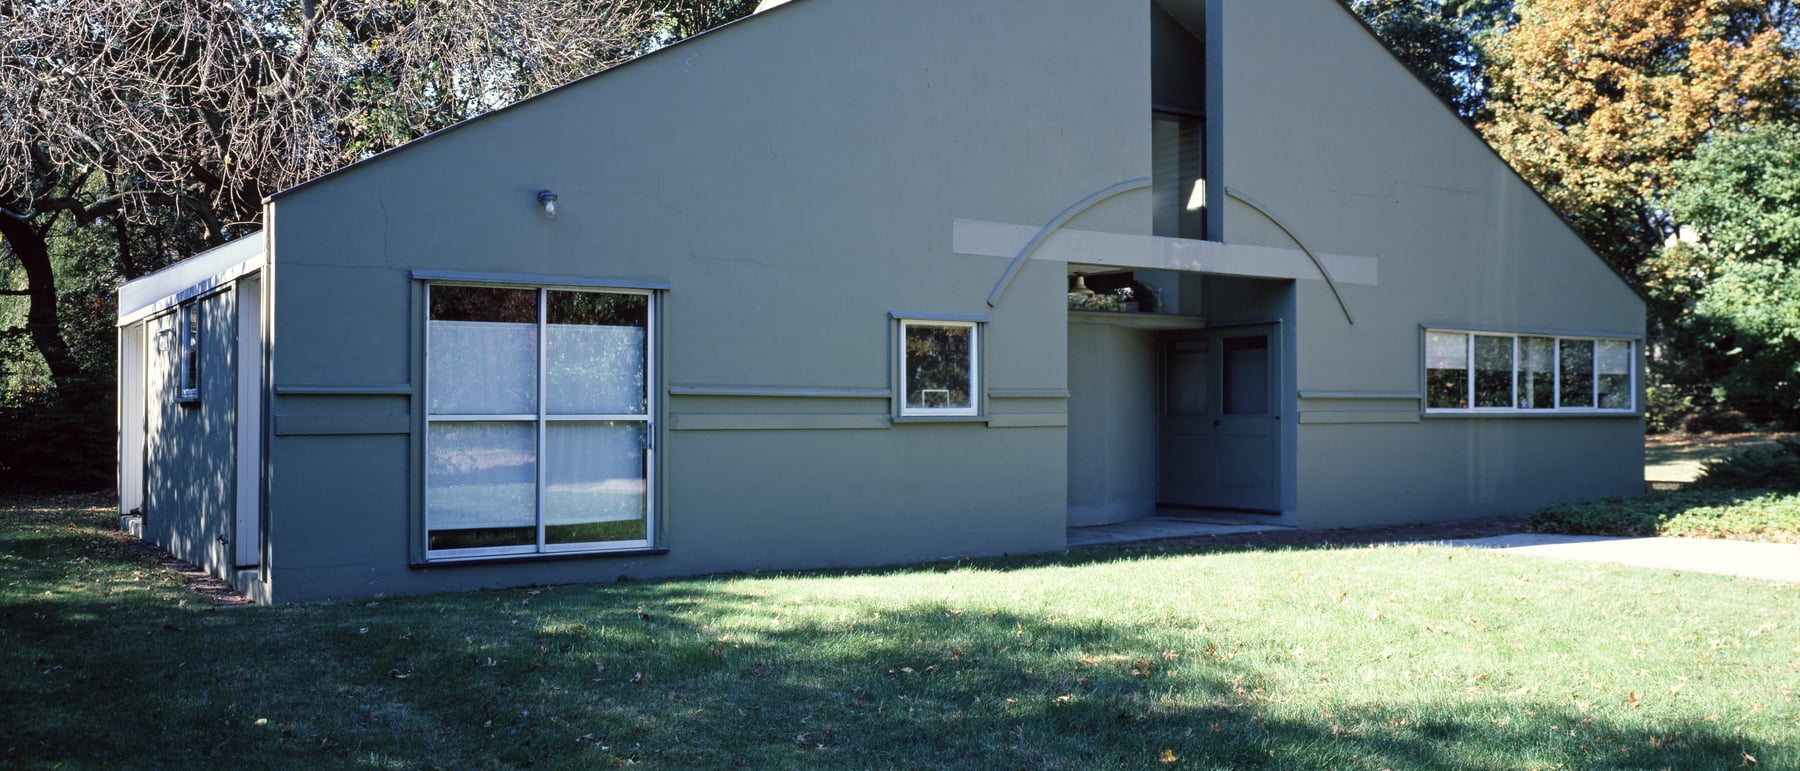
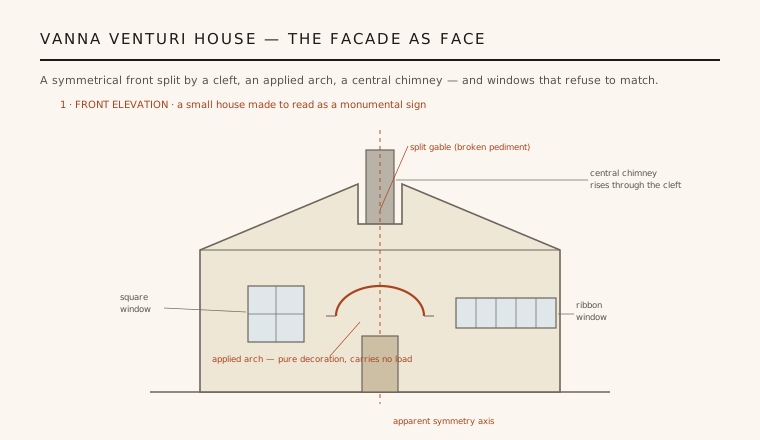
The Vanna Venturi House presents itself almost entirely through one gesture: its front. A wide, flat gable wall rises toward the centre, then is cut open by a vertical cleft — a broken pediment — through which a central chimney climbs. Over the entrance floats a thin arch, a purely decorative moulding applied to the surface that holds up nothing at all. The composition reads frontally, symbolically, like the drawing of a house a child might make: gable, door, chimney, symmetry.
But the symmetry is a bluff. Behind a front that promises a mirror, the two main windows deliberately do not match — a single square window on one side, a horizontal ribbon of small panes on the other. Venturi called this kind of move inflection: elements that bend toward a centre they never quite honour. The facade is a mask that announces one thing and, on inspection, admits another.
2. The manifesto in brick
The house is inseparable from the book. Venturi was writing Complexity and Contradiction in Architecture, published by the Museum of Modern Art in 1966, while the house went up, and the two argue the same case in different media. Against the modernist creed of purity, clarity and the honest structural box, Venturi proposed both-and rather than either-or: buildings that could be ambiguous, layered, contradictory and still cohere into what he called the “difficult whole.”
“Less is a bore,” his retort to Mies van der Rohe's “less is more,” became the slogan, but the real argument is subtler than a joke. Venturi wanted richness of meaning, not just richness of form — a wall that could hold a memory of the classical pediment, the American vernacular gable and the Mannerist trick all at once. The house is the built proof that a modest programme could carry a dense argument.
3. Contradiction as method
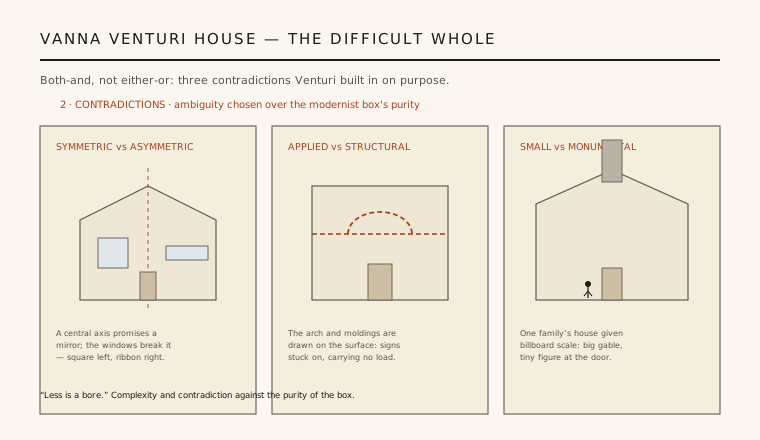
Look closely and the house is a catalogue of chosen contradictions. Symmetry versus asymmetry: the axis is stated, then denied by the windows. Applied versus structural: the arch and the string-course mouldings are signs stuck onto the surface, not the frame that carries the load. Small versus monumental: scale games — an oversized gable, a single grand gesture, a doorway framed like a portal — make a one-family house read as a public, billboard-sized object.
Inside, the contradictions continue. The chimney and the stair compete for the centre of the plan, neither winning, and the stair narrows and bends awkwardly as it climbs past the fireplace — what Venturi frankly called an accommodation rather than a resolution. He did not smooth these conflicts away. The building's honesty is of a different kind from the modernists': it admits difficulty instead of hiding it.
4. Ordinary construction, extraordinary claim
Materially the house is unassuming. It is built of conventional wood framing and stucco over a modest plan, with painted surfaces and standard windows — no exotic structure, no display of engineering. This ordinariness is the point: Venturi and, alongside him, Denise Scott Brown were arguing that architecture should learn from the everyday American building and the commercial strip, not only from the avant-garde.
The invention here is not technical but semantic. What the Vanna Venturi House first demonstrated was that a facade could operate as communication — as a system of signs and references — while remaining a real, liveable house. That shift, from building-as-pure-form to building-as-meaning, is what makes this small commission a hinge in the discipline's history.
5. Modest in size, vast in influence
Few 20th-century houses have been more consequential. Widely reproduced and taught, the Vanna Venturi House became the emblem of Postmodernism, licensing a generation to bring back the pediment, the arch, historical reference, humour and ambiguity — the whole vocabulary the modern movement had banished. Its influence ran far past its own quiet, borrowed-fragment restraint into the louder pastiche of the 1980s, for better and worse.
It is worth being honest about the scale of the thing against the scale of its reputation: this is a small suburban house for one elderly woman. That gap — a domestic building carrying a discipline-wide argument — is itself Venturi's most durable lesson. Meaning, he showed, is not proportional to size, and a single well-argued front wall can change how architects see.
Every facade today that treats itself as a communicating surface — an image to be read rather than a neutral skin — is downstream of the argument Venturi first built into this one small front wall.
References & further reading
- 01Venturi, R. (1966). Complexity and Contradiction in Architecture. The Museum of Modern Art, New York.
- 02Venturi, R., Scott Brown, D. & Izenour, S. (1972). Learning from Las Vegas. MIT Press, Cambridge MA.
- 03Schwartz, F. (ed.) (1992). Mother's House: The Evolution of Vanna Venturi's House in Chestnut Hill. Rizzoli, New York.
- 04von Moos, S. (1987). Venturi, Rauch & Scott Brown: Buildings and Projects. Rizzoli, New York.
- 05Stierli, M. (2013). Robert Venturi and Denise Scott Brown: Complexity and Contradiction, Fifty Years On. Architectural Design 83(2), pp. 88–95.
Last verified 2026-07-11. Ancient and vernacular works often have no single architect or firm date; dates are given as widely accepted approximations and the builder-culture is named where no individual designer is known.