
19 · Early Modernism & the PioneersNo. 05 in era
Unity Temple
After lightning burned their Gothic church, an Oak Park congregation let Frank Lloyd Wright pour them a new one — monolithic, exposed reinforced concrete, with no spire, no facade and no obvious front door. Inside its sealed cube waits one of the first wholly modern rooms ever built for worship: a gathered, top-lit space that turned religious architecture inward and abstract.
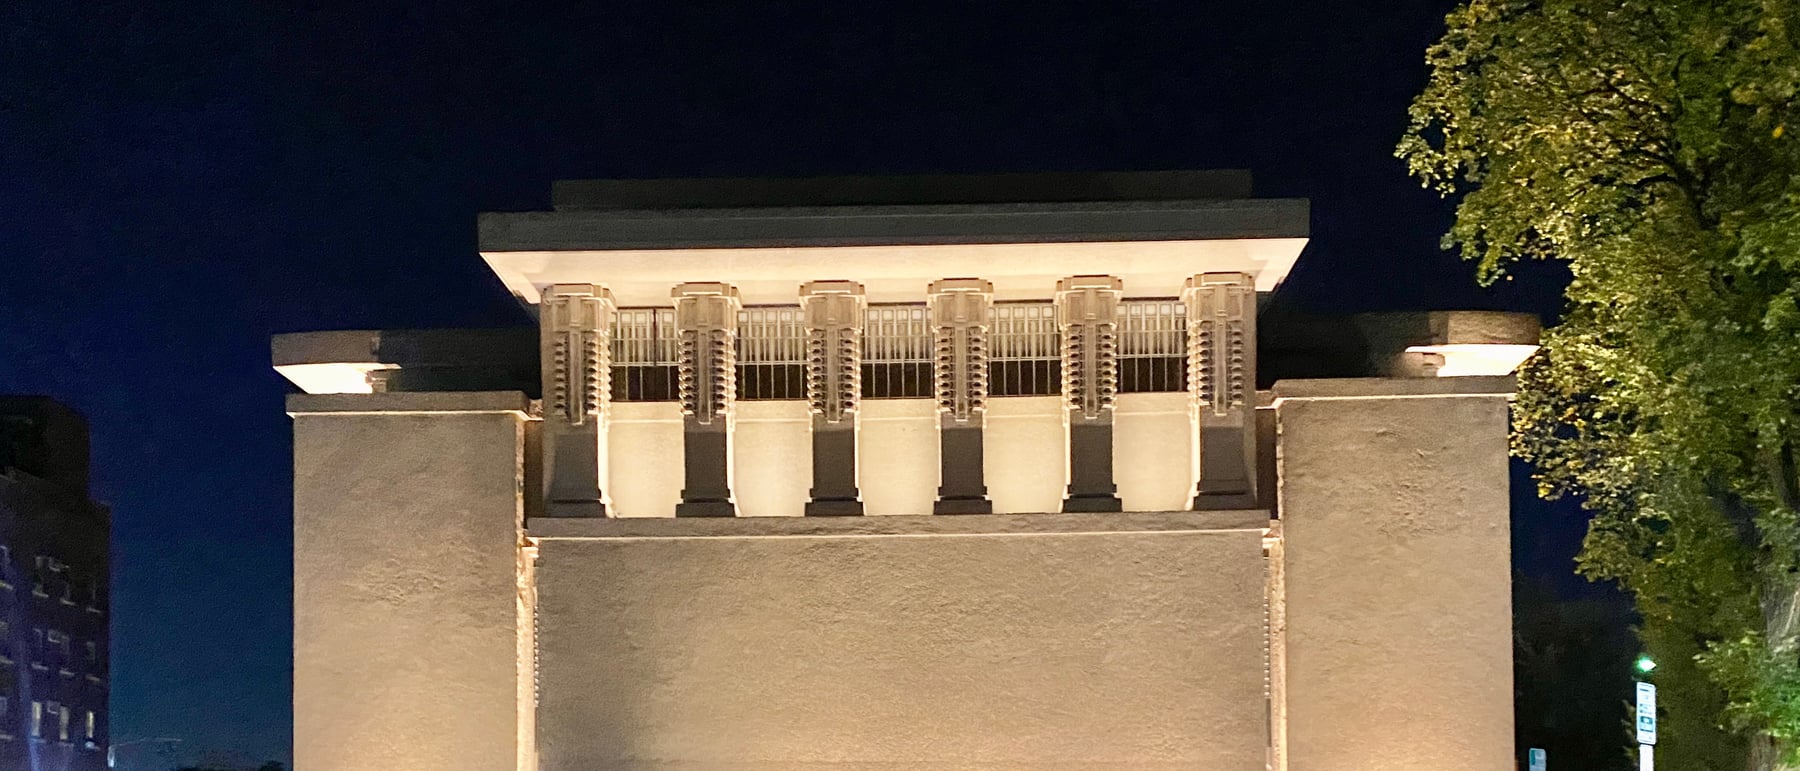
1. Two blocks and a hinge
Unity Temple has no facade in the old sense — no portico, no tympanum, no spire pointing the way to heaven. Wright composed it instead from pure geometric solids: a nearly cubic worship block, the Temple, set against a lower, longer parish and social hall, Unity House, with a low entrance hall, the foyer, slid between them as a hinge. The building reads as interlocking slabs and blocks, an abstract composition with no borrowed church imagery at all.
That massing is also the plan. Because the two masses are linked across the middle, there is no single grand door to march toward. The entrances are tucked at the outer sides of the low link, so you approach the building obliquely off the street and slip in at its flank — the parti and the procession are the same idea, worked out in poured concrete rather than drawn on paper.
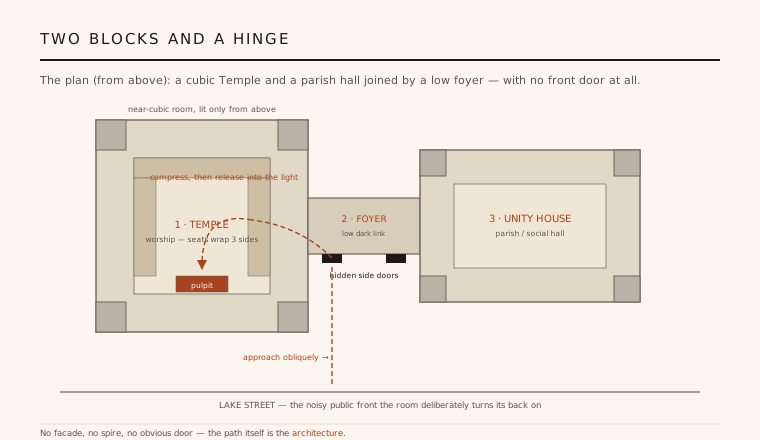
2. Concrete as architecture, not disguise
The congregation could afford little — the budget was famously around forty-five thousand dollars — and out of that constraint Wright made a manifesto. He built the whole monument in monolithic reinforced concrete, poured in place and left as the finished surface, its pebble-and-gravel aggregate deliberately exposed rather than clad in stone. It is among the very first public buildings to treat raw concrete honestly as both structure and architecture, a material previously hidden as a base or a fireproofing.
Economy drove the method and the form together. Wright designed the four faces of the Temple as near-identical square blocks so the same timber formwork could be shifted and reused, pouring one elevation after another. The building is therefore not decorated concrete but concrete as its own ornament — mass, texture and shadow doing the work that carved stone once did.
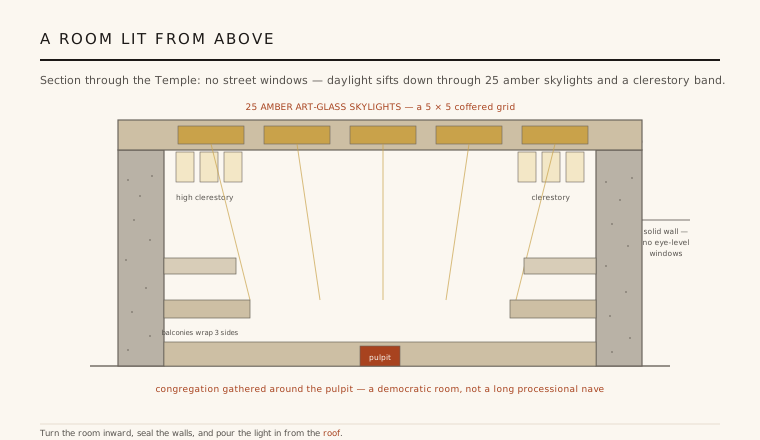
3. A room lit from above
Sealed against the noisy street, the Temple has almost no windows at eye level. Wright lit it instead from the sky: a flat coffered ceiling carries a five-by-five grid of twenty-five square skylights glazed in warm amber art glass, and a continuous band of high clerestory windows runs beneath the roof, screened by the hero band of thin columns. Daylight sifts down between the concrete beams and washes the room in an even, honeyed glow — Wright wanted, in his words, a sense of a happy cloudless day held inside the room.
The space is centralised, not processional. Rather than a long nave, the seating gathers the congregation on the main floor and on shallow balconies around three sides of a low pulpit, so worshippers face one another as much as the minister — a democratic, inward room. Slender wood strips knit the surfaces into a unified geometric pattern, and the whole autumn palette makes the concrete cube feel warm, plastic and whole.
4. Compression and release
Getting into that room is a designed experience, Wright's signature choreography of compression and release. From the street you cannot walk straight in; you turn in at the side, pass through low, dark, tightly scaled entrance zones with pressing ceilings, and move sideways and up before the space is revealed. The body is squeezed and dimmed precisely so that arrival lands harder.
Then the ceiling lifts, the walls fall away and the amber-lit cube opens overhead in a single controlled burst of light and height. The sequence does spiritually what a Gothic nave did with a long axial march — it stages a passage from world to sanctuary — but it does it through the modern means of scale, darkness and top-light rather than through columns, altars or a visible front.
5. Why it still matters
Unity Temple is one of the founding statements that a religious building could be radically modern — abstract, geometric, honestly material and turned inward — without any historical costume. It compressed several of Wright's lifelong ideas, the plastic unified space, the integration of structure and ornament, the entry as procession, into a single small building, and it did so in a material that would go on to define twentieth-century architecture.
The early concrete mixes aged badly, and after a century of leaks and repairs the building underwent a comprehensive, roughly twenty-five-million-dollar restoration by Harboe Architects, completed in 2017, returning the surfaces and the amber light to Wright's intent. In 2019 it was inscribed on the UNESCO World Heritage List as part of The 20th-Century Architecture of Frank Lloyd Wright — recognition that this modest concrete cube in Oak Park helped invent the modern sacred room.
Every inward, top-lit modern sanctuary — from Le Corbusier's Ronchamp to Tadao Ando's concrete chapels — is still working Unity Temple's insight: that raw poured concrete and light from above can make a sacred space more powerful than any spire.
References & further reading
- 01Wright, F. L. (1943). An Autobiography. Duell, Sloan and Pearce, New York.
- 02Siry, J. M. (1996). Unity Temple: Frank Lloyd Wright and Architecture for Liberal Religion. Cambridge University Press, Cambridge.
- 03Storrer, W. A. (2017). The Architecture of Frank Lloyd Wright: A Complete Catalog (4th ed.). University of Chicago Press, Chicago.
- 04Frank Lloyd Wright Trust (2024). Unity Temple (institutional building record). Frank Lloyd Wright Trust. https://flwright.org/explore/unity-temple
- 05UNESCO World Heritage Centre (2019). The 20th-Century Architecture of Frank Lloyd Wright (inscription 1496). UNESCO (institutional record). https://whc.unesco.org/en/list/1496
Last verified 2026-07-08. Ancient and vernacular works often have no single architect or firm date; dates are given as widely accepted approximations and the builder-culture is named where no individual designer is known.