
15 · Neoclassicism & the EnlightenmentNo. 03 in era
United States Capitol
A Neoclassical capitol built, burned, rebuilt and enlarged across seventy years and four principal architects — culminating in a great cast-iron dome that Lincoln ordered raised through the Civil War as a promise the Union would endure.
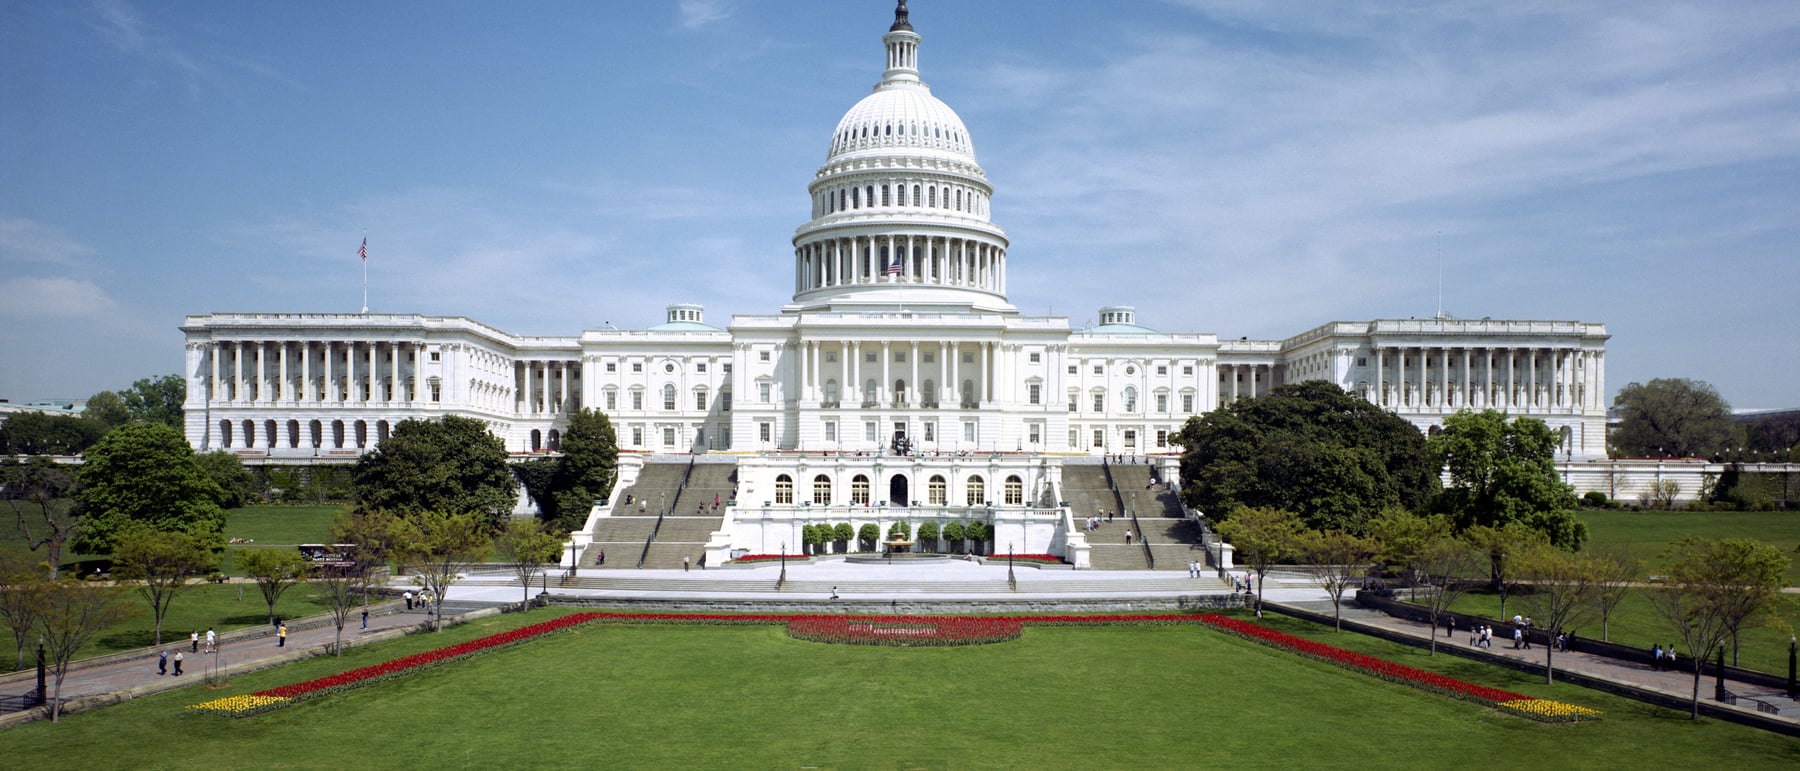
1. A relay of architects, one unchanging plan
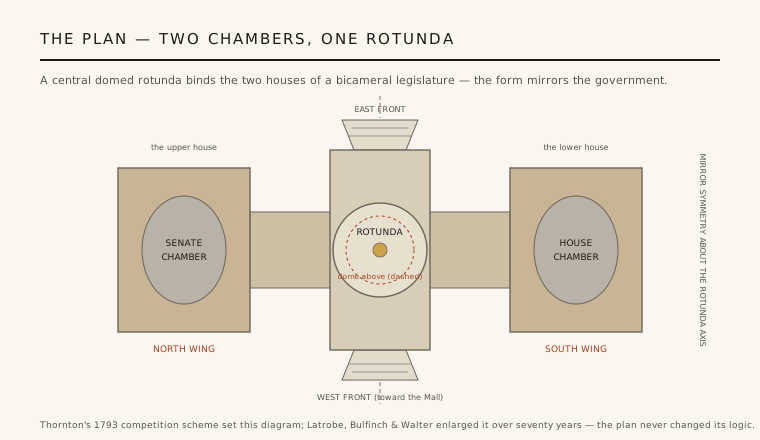
The Capitol is not the work of a single mind but a seventy-year relay. William Thornton, a physician-amateur, won the 1793 competition with a Neoclassical scheme that fixed the building's essential diagram: a domed central block set between two matching legislative wings. Every architect who followed — Benjamin Latrobe, then Charles Bulfinch, then Thomas U. Walter — inherited that diagram and enlarged it rather than overturned it. The plan proved durable enough to survive fire, funding crises, and radically changing tastes.
That plan is legible as government made visible. A central rotunda — a great circular room under the dome — holds the middle; the Senate occupies the north wing and the House of Representatives the south, the two chambers of a bicameral legislature balanced in mirror symmetry about the rotunda's axis. To read the plan is to read the constitutional structure it houses: two houses, coequal, joined at a common civic centre.
2. Latrobe invents an American classical order
Benjamin Latrobe, the first professional architect to lead the works, faced a peculiar problem: how to make an imported European classicism feel native to a New-World republic. His answer was to graft American plants onto the ancient orders. In the small vestibules he designed columns whose capitals are carved not with the acanthus of Greece and Rome but with ears of maize — the celebrated "corncob" capitals — and elsewhere columns crowned with unfurling tobacco leaves and flowers.
This was more than whimsy. By replacing the canonical acanthus with crops grown on American soil, Latrobe naturalised the classical language, arguing visually that the young republic was the legitimate heir of Athens and Rome while rooted in its own land. It is one of the earliest deliberate attempts to invent a distinctly American architecture from within the classical tradition rather than by rejecting it.
3. Burned, rebuilt, and crowned in iron
In August 1814, during the war with Britain, British troops set fire to the unfinished Capitol; only a sudden thunderstorm and the building's masonry saved it from total loss. Latrobe returned to rebuild the gutted interiors, and Bulfinch completed the first version with a low, wooden-and-masonry dome over the rotunda. By the 1850s the building had been so enlarged with new marble wings that Bulfinch's modest dome looked squat and out of scale.
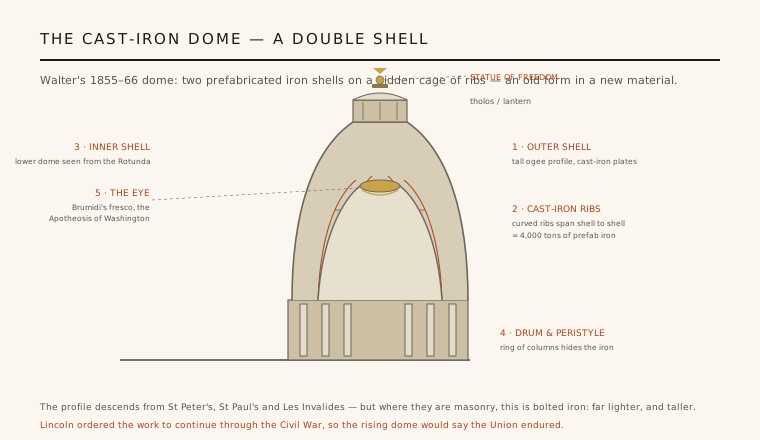
Thomas U. Walter's replacement (1855–1866) is the building's masterstroke: a double-shell dome — a taller outer shell over a lower inner one, the gap between them spanned by a hidden cage of curved ribs. Crucially, the whole structure is prefabricated cast iron, roughly 4,000 tons of it, bolted together on site. Its silhouette descends from the great masonry domes of St Peter's, St Paul's and Les Invalides, but where those are stone, this is an industrial material — far lighter, and able to rise far taller, crowned by the bronze Statue of Freedom.
4. A dome built as an argument
The dome's construction ran straight into the Civil War. With the Union splitting and money desperately short, it would have been easy to halt the work. Lincoln refused. The often-repeated account holds that he insisted the dome go up precisely because the country was at war: a rising dome over the Capitol would stand as a deliberate emblem that the government, and the Union, would endure. Whether or not every anecdote is exact, the political meaning was unmistakable to contemporaries — the scaffolded dome became a national symbol while the guns still fired.
Inside, that symbolism is completed overhead. In the eye of the inner shell the Italian-American painter Constantino Brumidi frescoed The Apotheosis of Washington (1865), floating the first president among allegorical figures of the arts, sciences and the states. The rotunda beneath — a domed drum lit from above — is the ceremonial heart of the republic, the room where presidents and statesmen lie in state.
5. An honest reckoning — and a building still unfinished
The Capitol's grandeur cannot be separated from how it was made. Like much of Washington, the building and its city were constructed substantially with enslaved labour — men who quarried the stone, fired the bricks, and raised the walls of a temple to liberty they were denied. Any full account of the architecture has to hold those two facts together: the eloquence of the Neoclassical ideal, and the coerced hands that built it.
It is also a building that has never stopped growing. From Walter's 1850s marble wings to the vast underground Visitor Center completed in 2008, the Capitol has been continuously extended and re-serviced, its multi-architect chronology still running. That refusal to be finished is fitting: the plan Thornton drew was always a frame for a living institution, and both the government and its house remain works in progress.
Every civic building that reaches for a great crowning dome as shorthand for shared, enduring sovereignty — from Norman Foster's glass cupola over the reunified German Reichstag to countless state capitols — is still working the Capitol's move: the dome as the visible sign of democratic union.
References & further reading
- 01Allen, W. C. (2001). History of the United States Capitol: A Chronicle of Design, Construction, and Politics. U.S. Government Printing Office, Washington, D.C..
- 02Architect of the Capitol (2024). The U.S. Capitol Dome and Rotunda — History and Construction. Architect of the Capitol (institutional record). https://www.aoc.gov/explore-capitol-campus/buildings-grounds/capitol-building/dome
- 03Scott, P. (1995). Temple of Liberty: Building the Capitol for a New Nation. Oxford University Press, New York.
- 04Hazelton, G. C. (1914). The National Capitol: Its Architecture, Art, and History. J. F. Taylor & Co., New York.
- 05Architect of the Capitol (2023). Slave Labor Commemorative Marker and the Building of the Capitol. Architect of the Capitol (institutional record). https://www.aoc.gov/explore-capitol-campus/art/slave-labor-commemorative-marker
Last verified 2026-07-06. Ancient and vernacular works often have no single architect or firm date; dates are given as widely accepted approximations and the builder-culture is named where no individual designer is known.