
21 · Mid-Century — Modernism Comes of AgeNo. 04 in era
Unité d'Habitation
On a Marseille boulevard, Le Corbusier did not design a block of flats so much as fold an entire town into a single concrete slab. Raised in 1947–1952, the Unité d'Habitation stacks 337 apartments, an internal shopping street and a rooftop of communal life onto a raft lifted clear of the ground on massive sculptural pilotis. Its rough, board-marked concrete — béton brut, left raw because post-war steel was scarce — gave a whole movement its name: Brutalism.
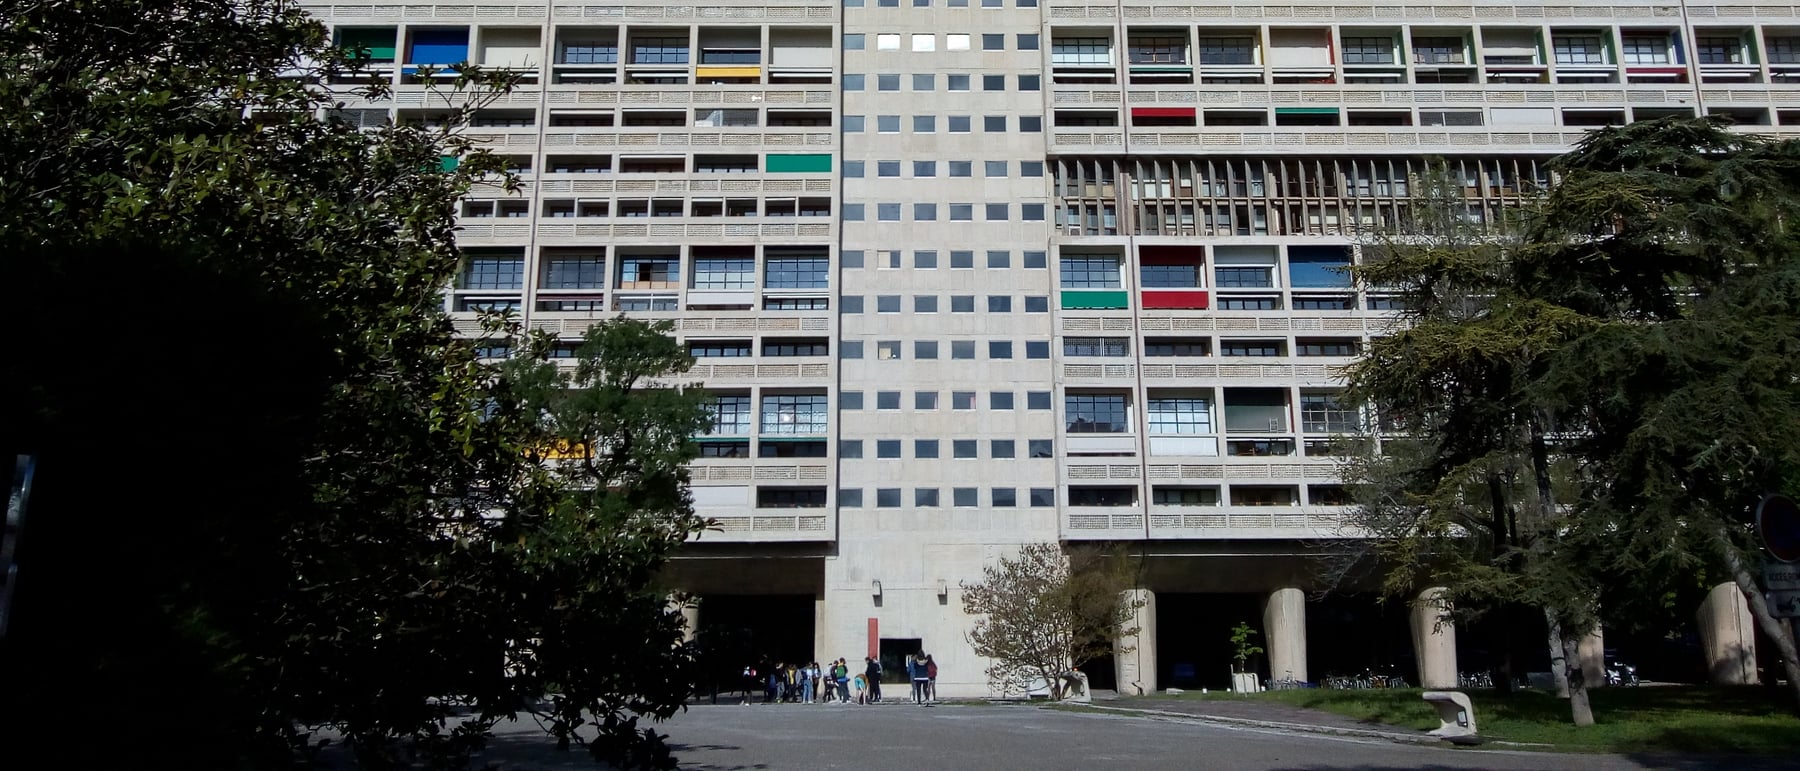
1. A town folded into a slab
The Unité's brilliance is a trick of section rather than plan. Le Corbusier wanted through-flats — apartments that run the full 24-metre depth of the building, catching morning light at one end and evening light at the other — yet he also wanted each home to have a generous, double-height living room. Do that on every floor and you need a corridor on every floor, wasting space and light. His answer was the interlocking duplex: apartments shaped like an L in section, one rising from a central corridor and its neighbour dropping from it, nesting together so that a single passage serves two floors of flats.
That passage is the celebrated rue intérieure, or interior street — a corridor that appears only once every three floors, running the length of the block like a covered lane. From it you step up into one flat or down into another, then climb an internal stair to the bedrooms. Each apartment ends in a deep loggia — an outdoor room — at both facades, screened by the brise-soleil, the concrete sun-breaker that Le Corbusier used to control the fierce Provençal light. It is a remarkably humane section, and it is what let 337 homes pack into one clean rectangular volume.
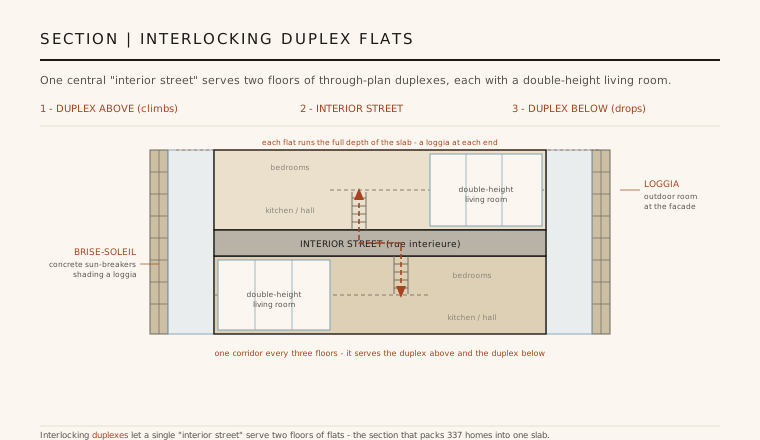
2. Pilotis, the frame, and bottles in a rack
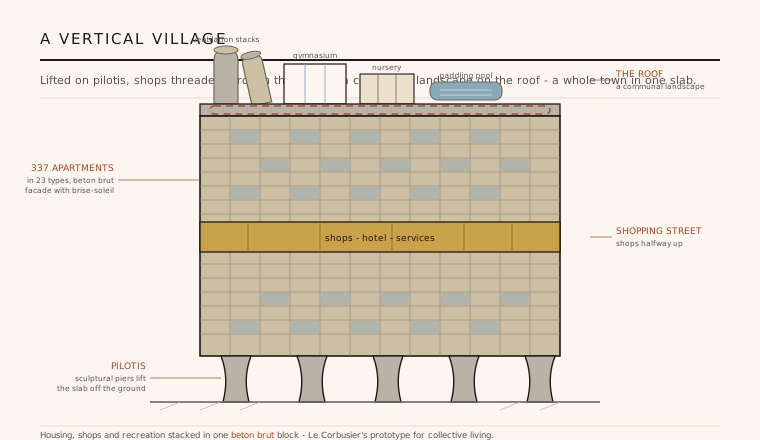
The whole slab is lifted clear of the ground on pilotis — but not the slim pipe-columns of Le Corbusier's pre-war villas. Here they are muscular, tapering piers of raw concrete, sculpted like great splayed legs, that carry the building's weight down to the earth and hand the ground back as open space beneath. Between them the parkland flows through, and the block reads as an object set down in the landscape rather than rooted to a plot. The pilotis are the first thing you meet, and they announce that this is architecture willing to be frankly, physically heavy.
Above them sits an independent reinforced-concrete frame, and into that frame the apartments were slotted as separate cells — Le Corbusier's own image was of "bottles in a wine rack." Each dwelling was built as a self-contained box, isolated from its neighbours and from the structure by layers of lead and other insulation so that sound would not carry, then lifted into place within the skeleton. Proportion throughout was set by the Modulor, Le Corbusier's system of measurements derived from the human body — a standing figure with one arm raised — so that a ceiling height, a doorway or a corridor is tuned to the scale of the person using it rather than to an abstract grid.
3. The vertical village: street, roof, services
What makes the Unité more than an apartment block is everything Le Corbusier bundled inside it. Roughly halfway up, on the seventh and eighth floors, a full shopping street threads through the building: shops, a bakery, a laundry, a bookshop and a small hotel that still operates today. The idea, born of the inter-war CIAM debates on collective living, was that a resident need barely touch the ground — daily life could be provisioned within the slab itself, a whole neighbourhood turned on its end. He called the type the Unité d'Habitation de grandeur conforme, a housing unit of the correct communal size.
The roof completes the town. Instead of a leftover surface of pipes and tanks, Le Corbusier made it a communal landscape open to the Mediterranean sky: a running track, a shallow paddling pool for children, a gymnasium, a kindergarten, a stage, and ventilation stacks and stair-towers sculpted like the funnels of an ocean liner he so admired. Ringed by a high parapet that frames the sea and the mountains as pieces of a picture, the roofscape is the building's most lyrical space — proof that collective housing could offer not just shelter but shared delight.
4. Béton brut, and the birth of Brutalism
The Unité was built in a devastated post-war France where steel was scarce and skilled labour scarcer, and the concrete was poured into rough timber shuttering by contractors of uneven skill. The result should have been an embarrassment: surfaces pitted, board-marked, streaked and irregular, carrying the grain and knots of the very planks that formed them. Le Corbusier's response was to embrace it. Rather than render or clad the concrete smooth, he left it raw — béton brut, "raw concrete" — and treated its coarse texture and the shadow of the formwork as an expressive, almost geological material in its own right, warmed by bold blocks of primary colour set deep in the loggias.
That decision reverberated far beyond Marseille. A younger generation, above all Britain's Alison and Peter Smithson and the critic Reyner Banham, seized on béton brut as the ethical heart of a new manner they called the New Brutalism — an architecture that showed its structure and materials honestly, without cosmetic finish. The Unité is therefore doubly foundational: a prototype for collective living and the building from whose French for "raw concrete" an entire global movement took its name. Few buildings can claim to have christened a style.
5. A beloved original, a much-abused idea
The Marseille block is worth judging honestly, because its reputation and its influence pull in opposite directions. The original is loved. Wary locals who dubbed it the "Maison du Fada" — roughly, the house of the madman — largely came round; the flats are sought-after, the roof and street still work, part of the building is a hotel and design destination, and in 2016 the Unité was inscribed on the UNESCO World Heritage List as one of seventeen works in the transnational Le Corbusier listing. As a richly-serviced, sunlit, humane experiment in dense living, it has aged remarkably well. Le Corbusier built four more Unités — at Rezé near Nantes, Berlin, Briey-en-Forêt and Firminy — refining the type through the 1950s and 60s.
The image, though, was catastrophically misread. Around the world, planners and developers copied the surface signs — an isolated concrete slab on pilotis, repeated to the horizon — while stripping out everything that made Marseille work: the interior street, the shops, the roof, the generous section, the care. The result was a generation of alienating tower-block estates, under-serviced and poorly built, whose social failures were then blamed on the very idea of high-density modern housing. The Unité is thus unfairly tarnished by its imitators: the prototype was a village in the sky; too many of its descendants were merely filing cabinets for people.
Every contemporary "vertical village" — a residential tower that folds in shops, nurseries, gyms and shared roof gardens to make a whole community in section, from Moshe Safdie's Habitat 67 to today's mixed-use high-rises and co-living blocks — is still working from the template Le Corbusier set in Marseille: not stacked flats, but a town turned on its end.
References & further reading
- 01Sbriglio, J. (2004). Le Corbusier: L'Unité d'habitation de Marseille / The Unité d'Habitation in Marseille. Fondation Le Corbusier / Birkhäuser, Basel.
- 02Le Corbusier & Boesiger, W. (ed.) (1953). Le Corbusier: Œuvre complète, Volume 5, 1946–1952 (incl. the Unité d'Habitation). Les Éditions d'Architecture (Girsberger), Zurich.
- 03Banham, R. (1966). The New Brutalism: Ethic or Aesthetic?. Architectural Press, London / Reinhold, New York.
- 04Curtis, W. J. R. (1996). Modern Architecture Since 1900. Phaidon Press, London, 3rd ed..
- 05UNESCO World Heritage Centre (2016). The Architectural Work of Le Corbusier (World Heritage List, no. 1321). UNESCO, Paris. https://whc.unesco.org/en/list/1321
Last verified 2026-07-09. Ancient and vernacular works often have no single architect or firm date; dates are given as widely accepted approximations and the builder-culture is named where no individual designer is known.